Charming Walk-Out Rambler with Thoughtful Updates and Incredible Indoor–Outdoor Living
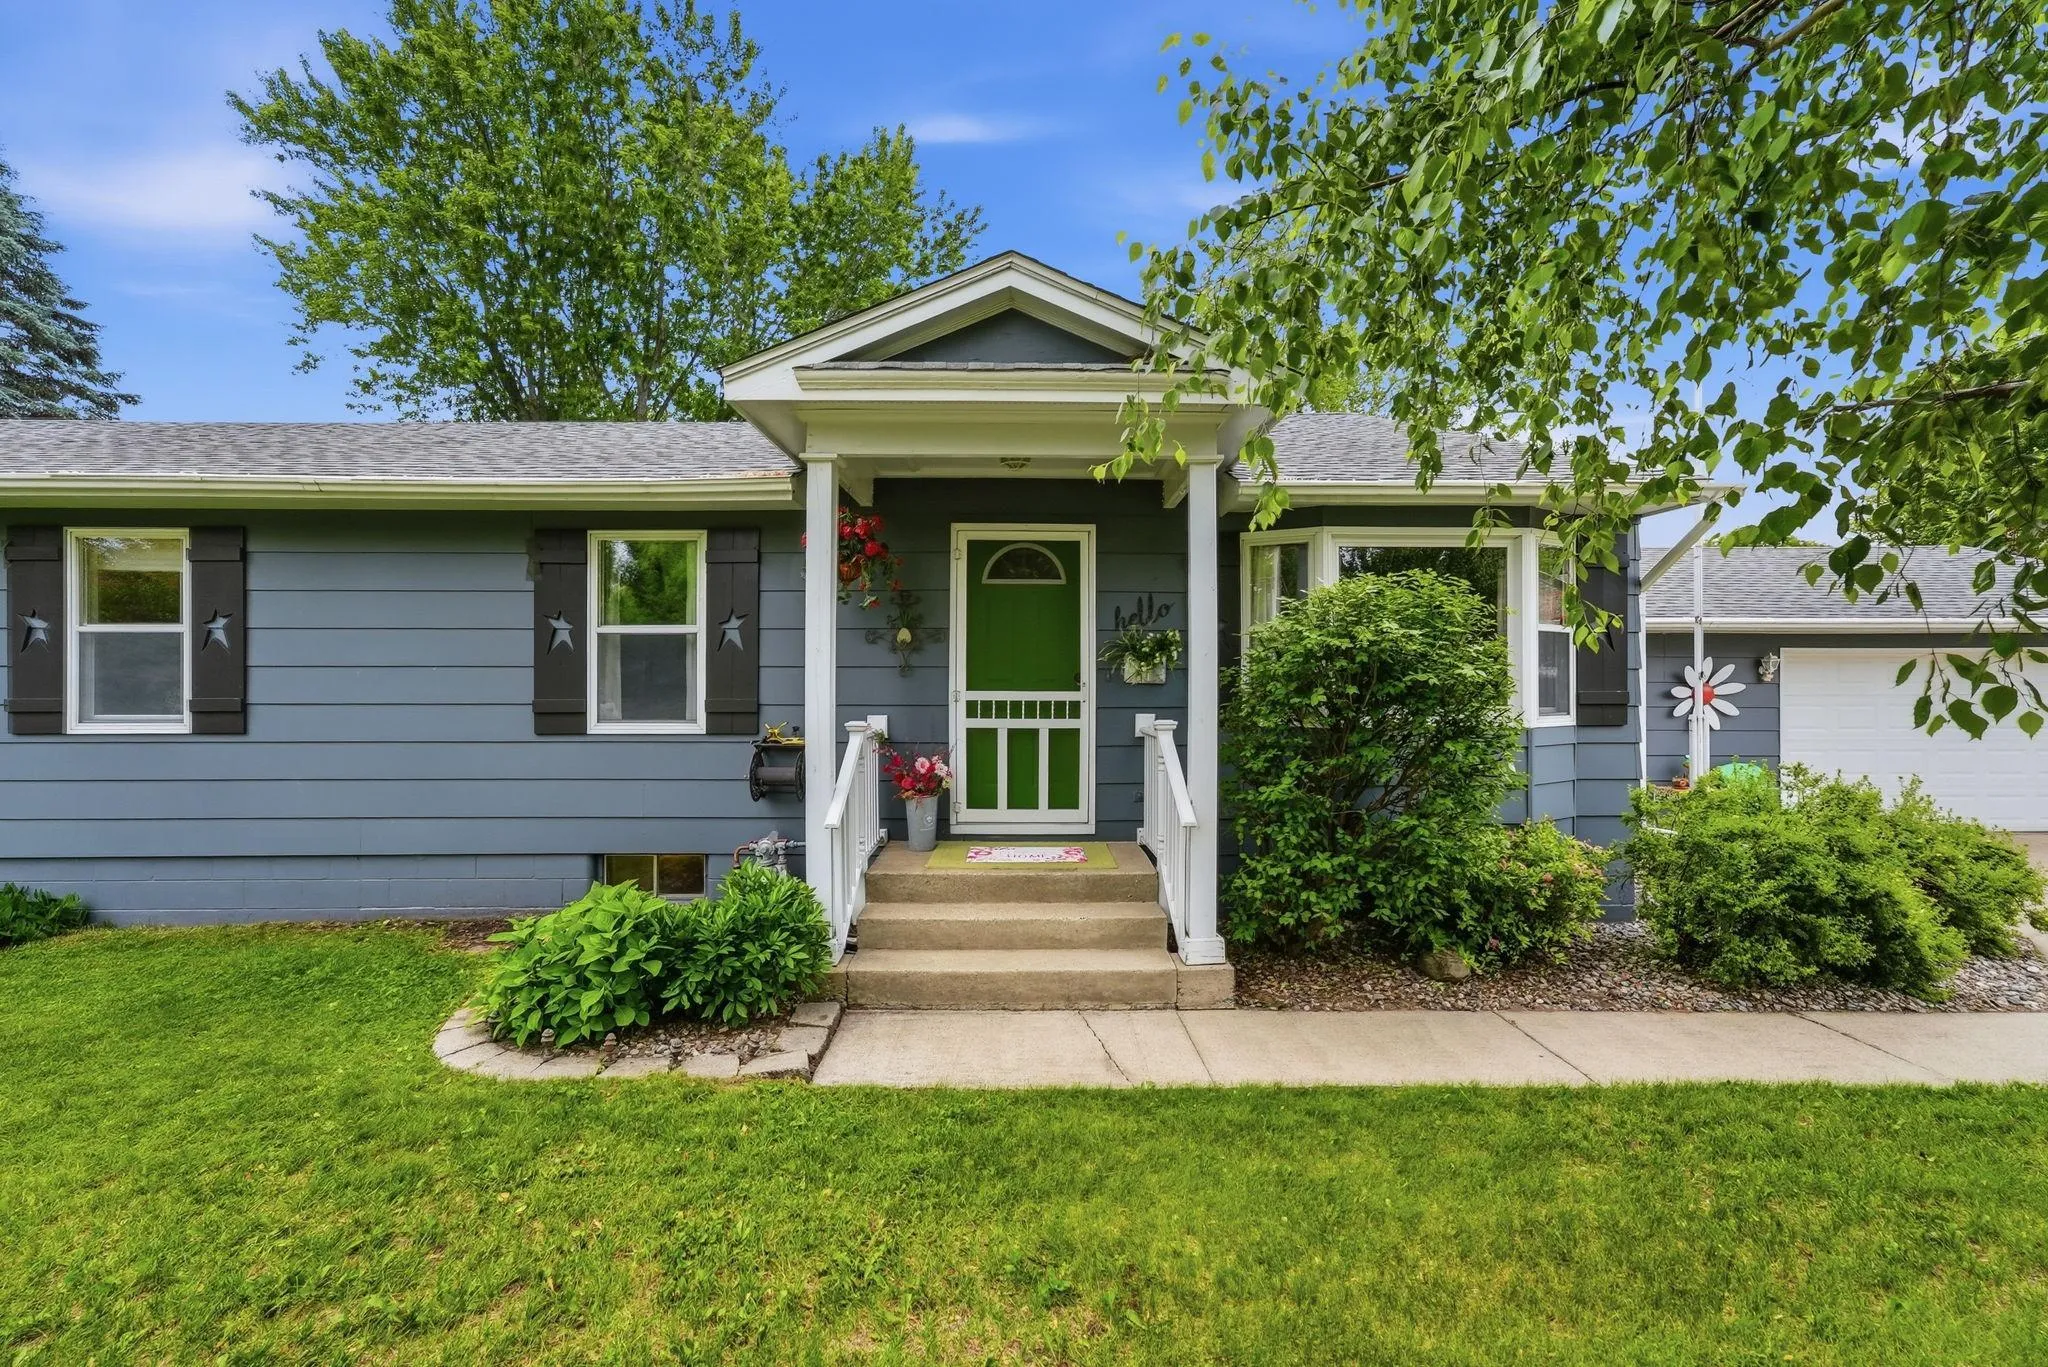
This beautifully updated walk-out rambler offers a perfect blend of comfort, functionality, and inviting outdoor spaces. Featuring four bedrooms on the main level, the home provides a spacious and practical layout designed for everyday living and entertaining.
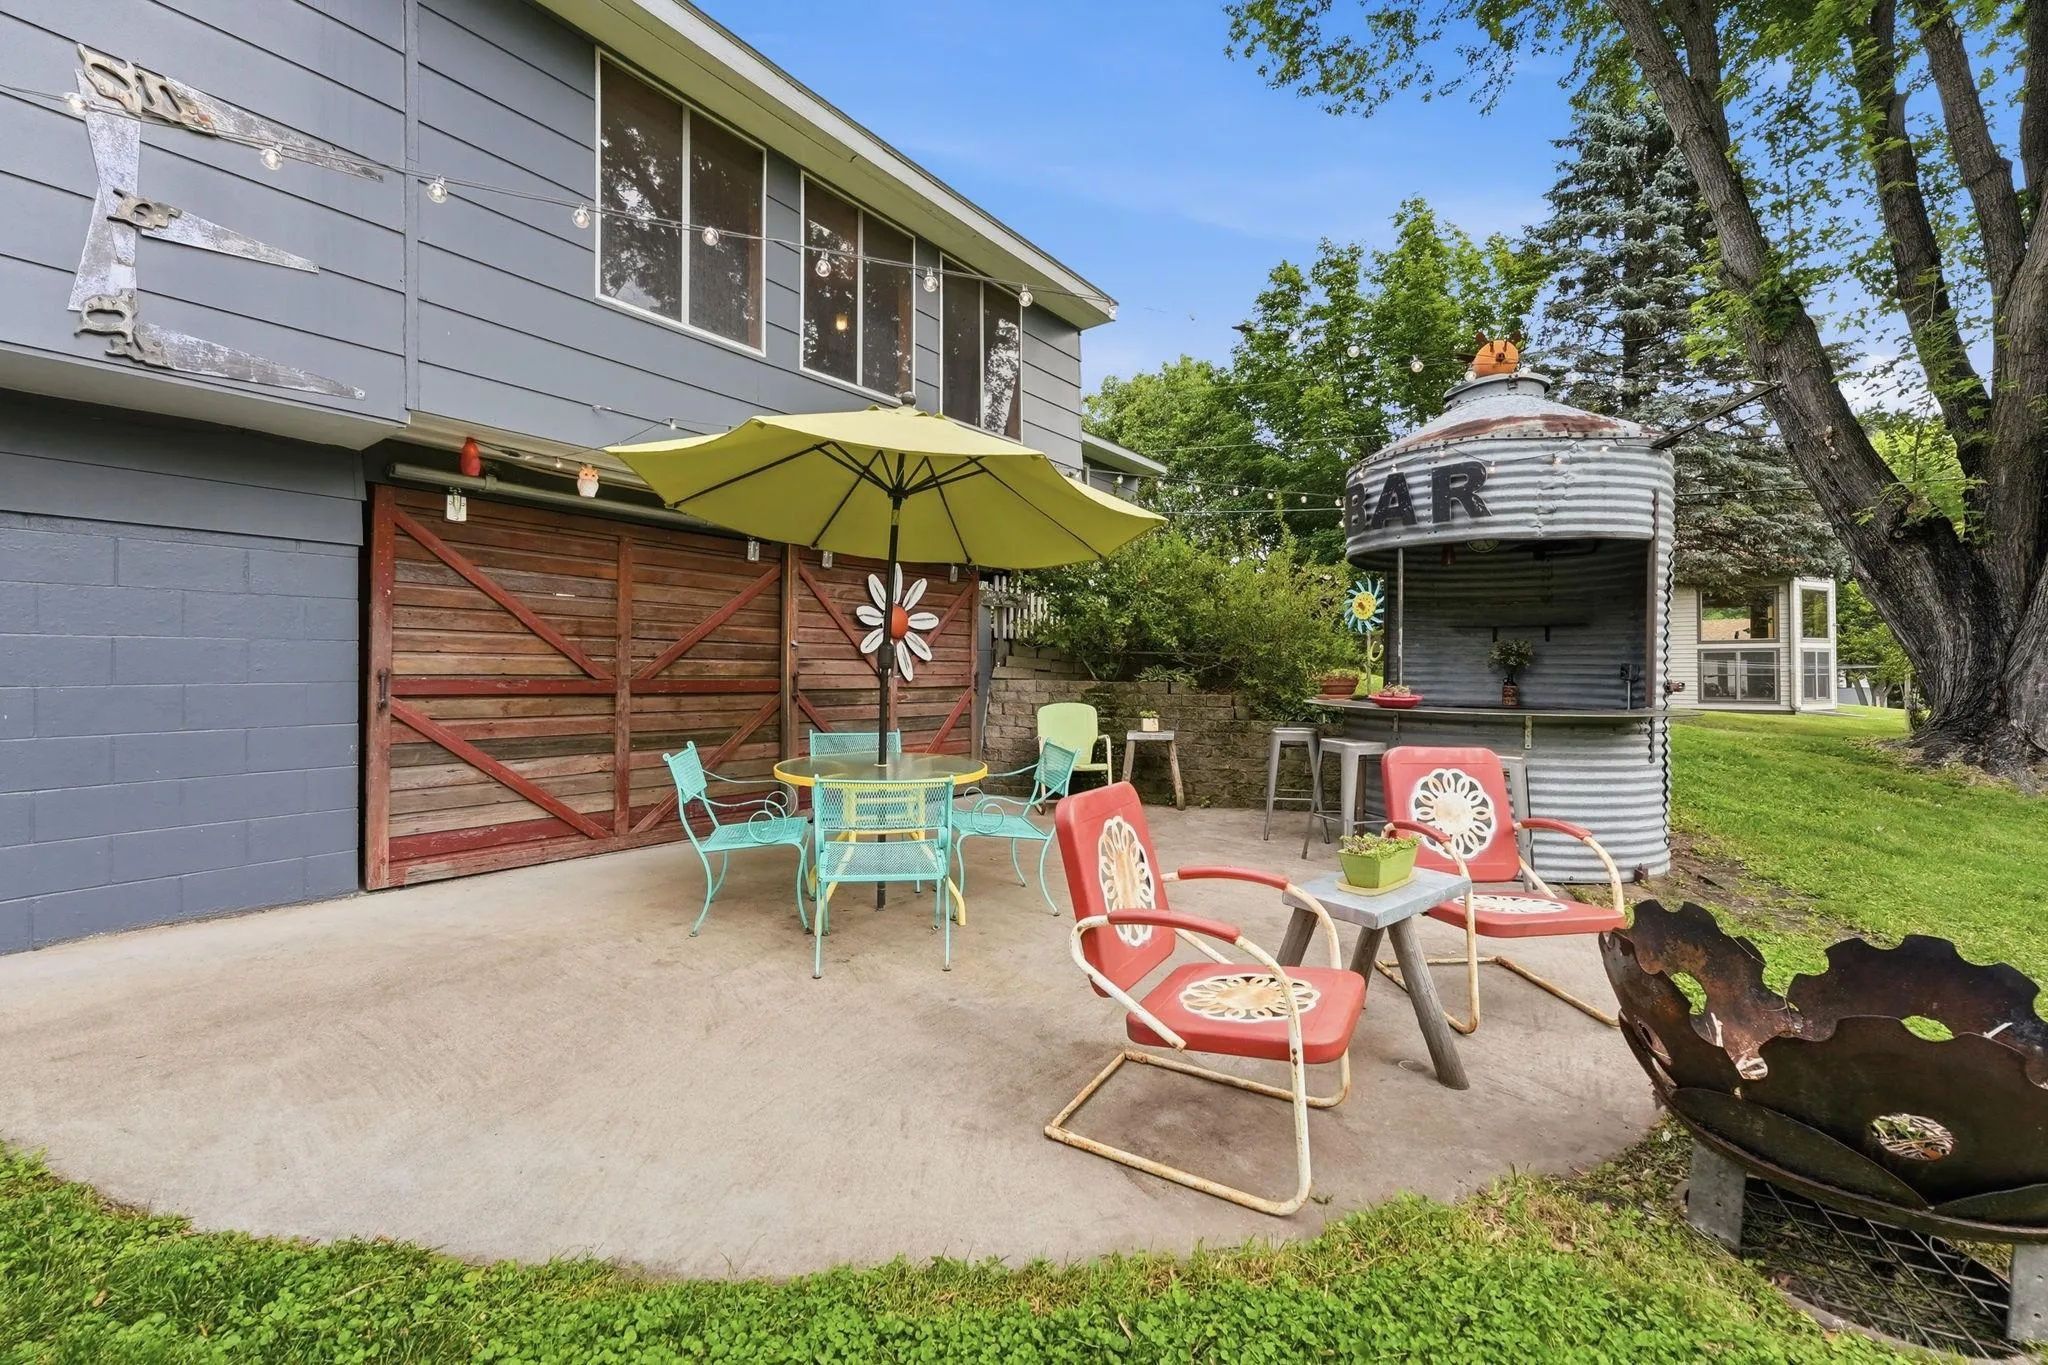
Step outside and enjoy the thoughtfully designed outdoor areas, including a clever patio space with a custom bar feature and barn doors that open to a covered patio, creating a seamless indoor-outdoor experience ideal for gatherings in any season.
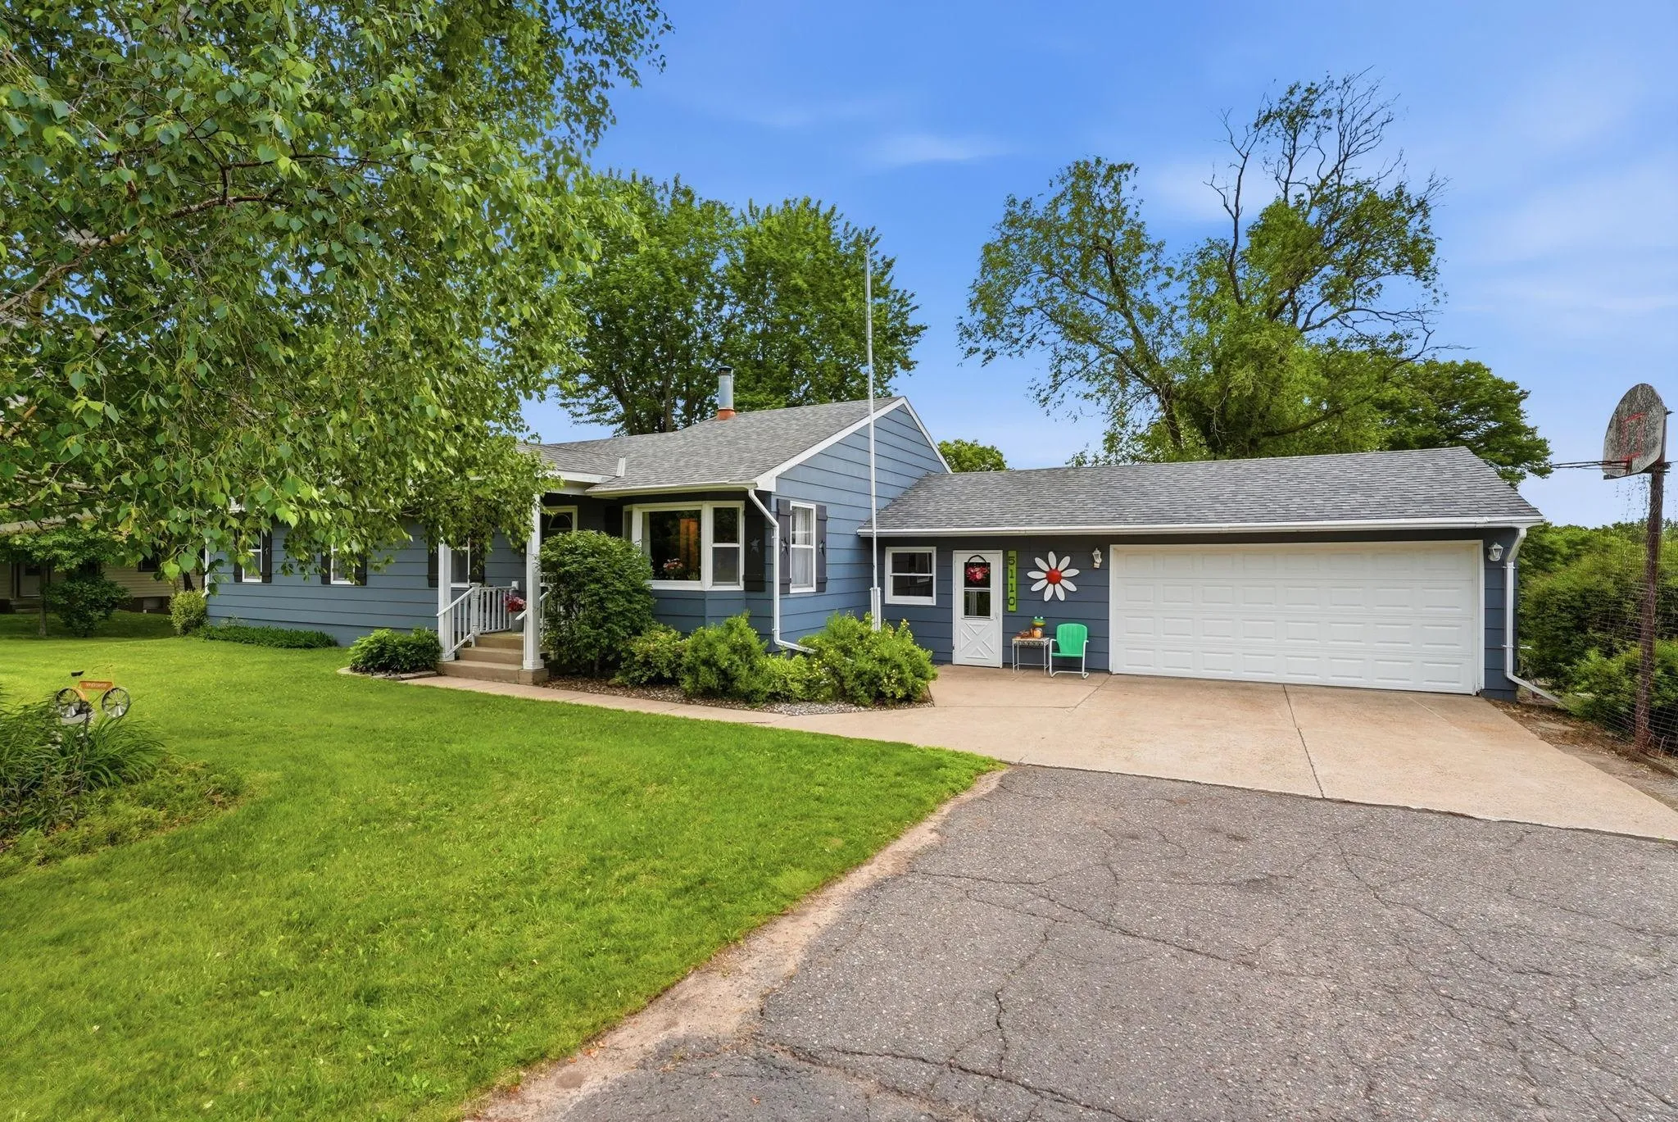
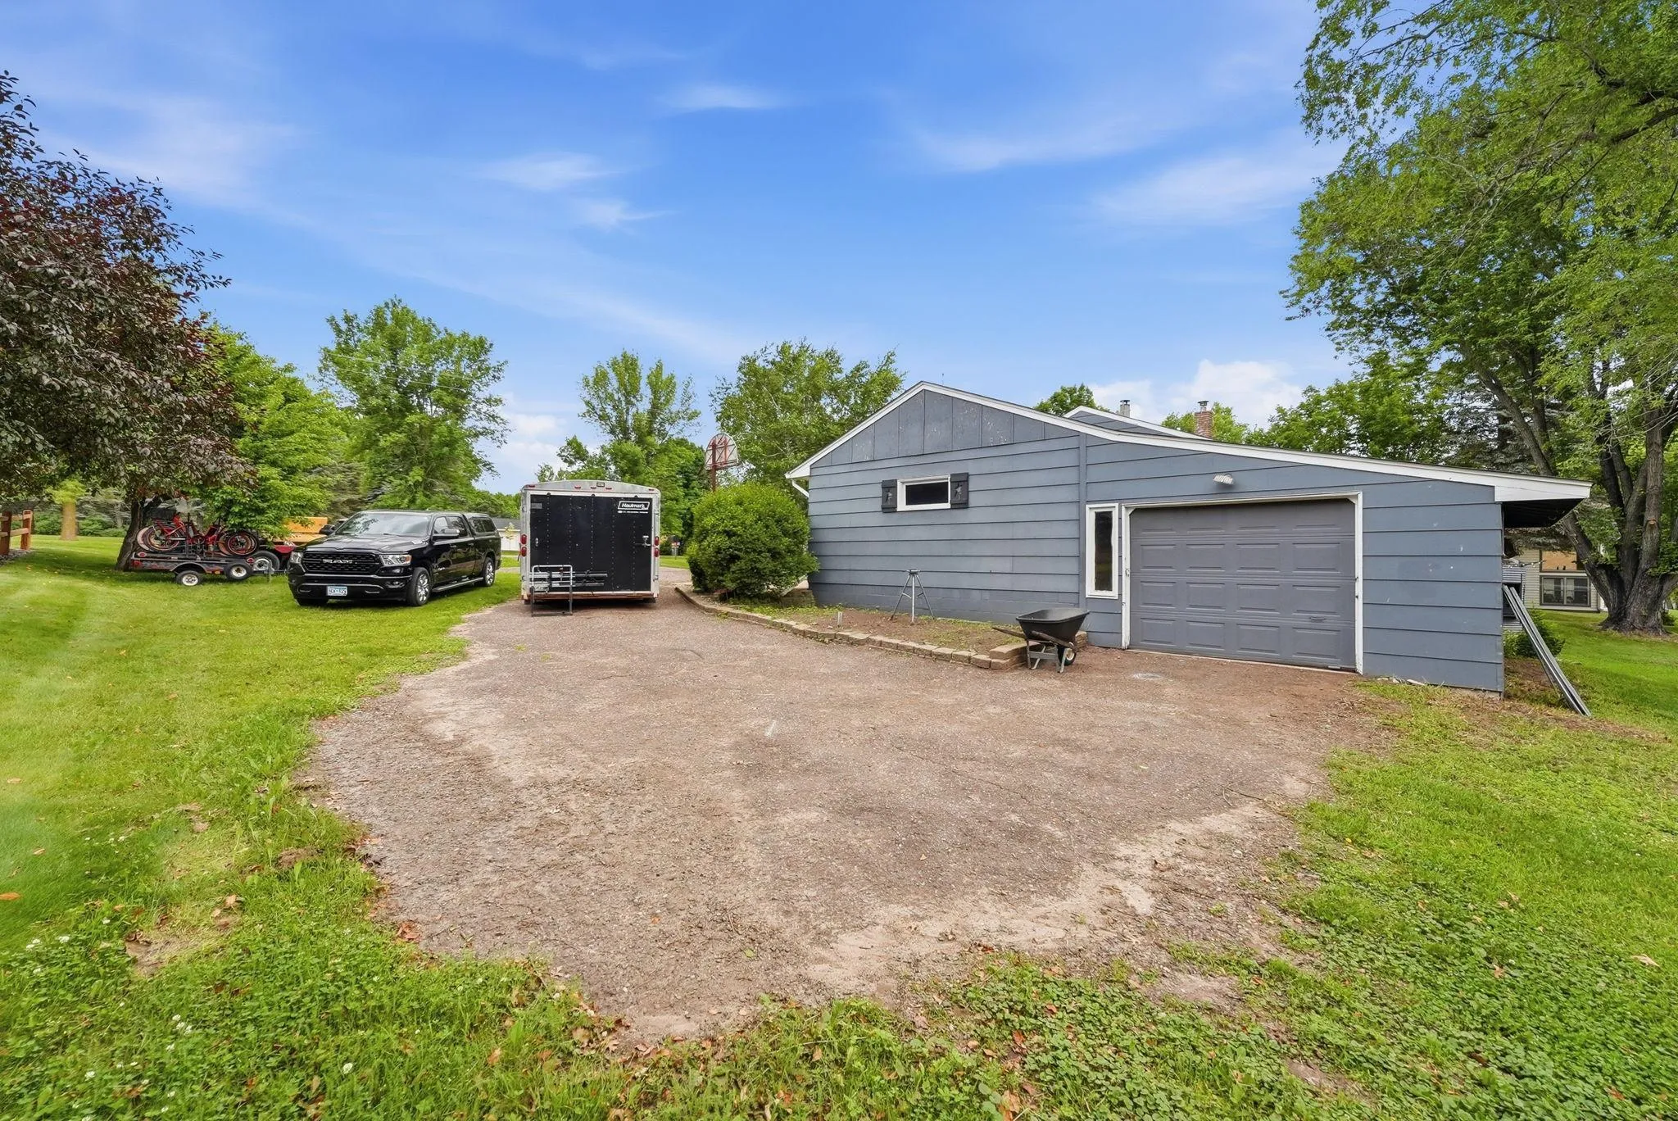
The property includes a two-stall attached garage, along with an additional 18 x 20 insulated garage/shop, accessible via a separate driveway—perfect for hobbies, storage, or year-round projects. A charming breezeway connects the main garage to the kitchen entry, offering a versatile porch-like space to enjoy during milder months.
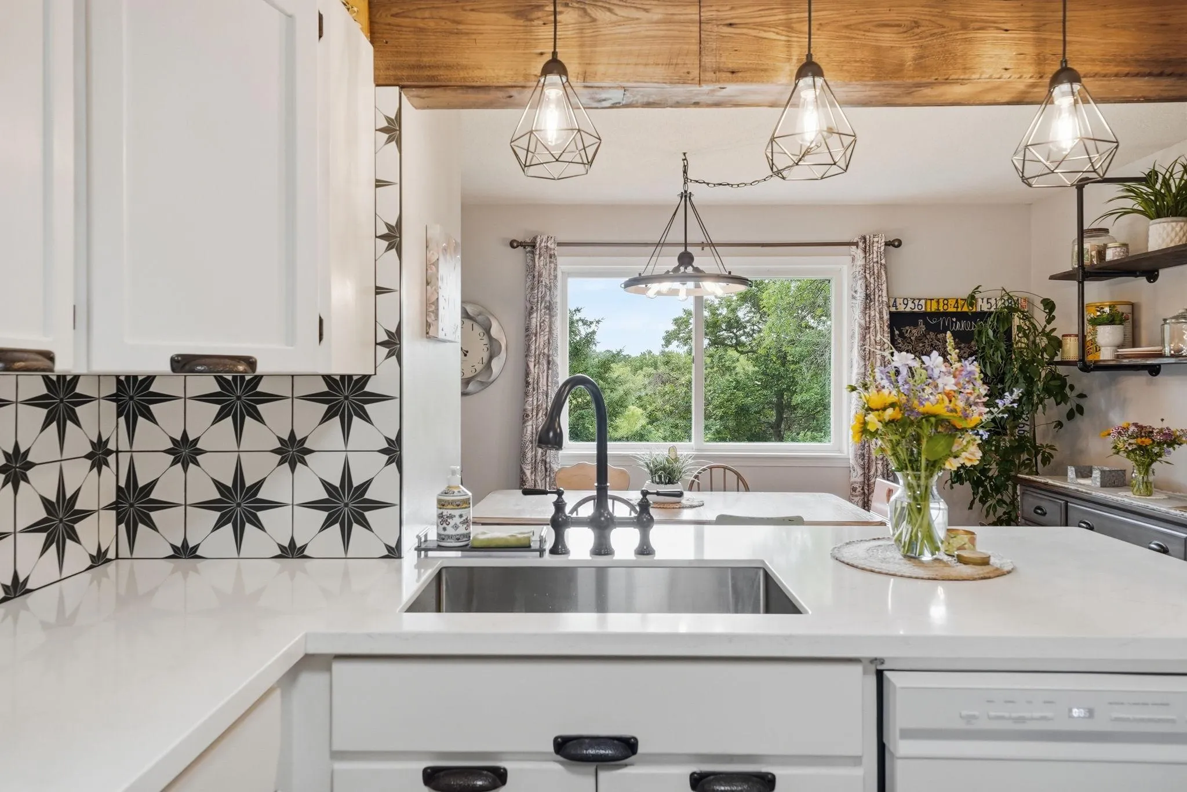
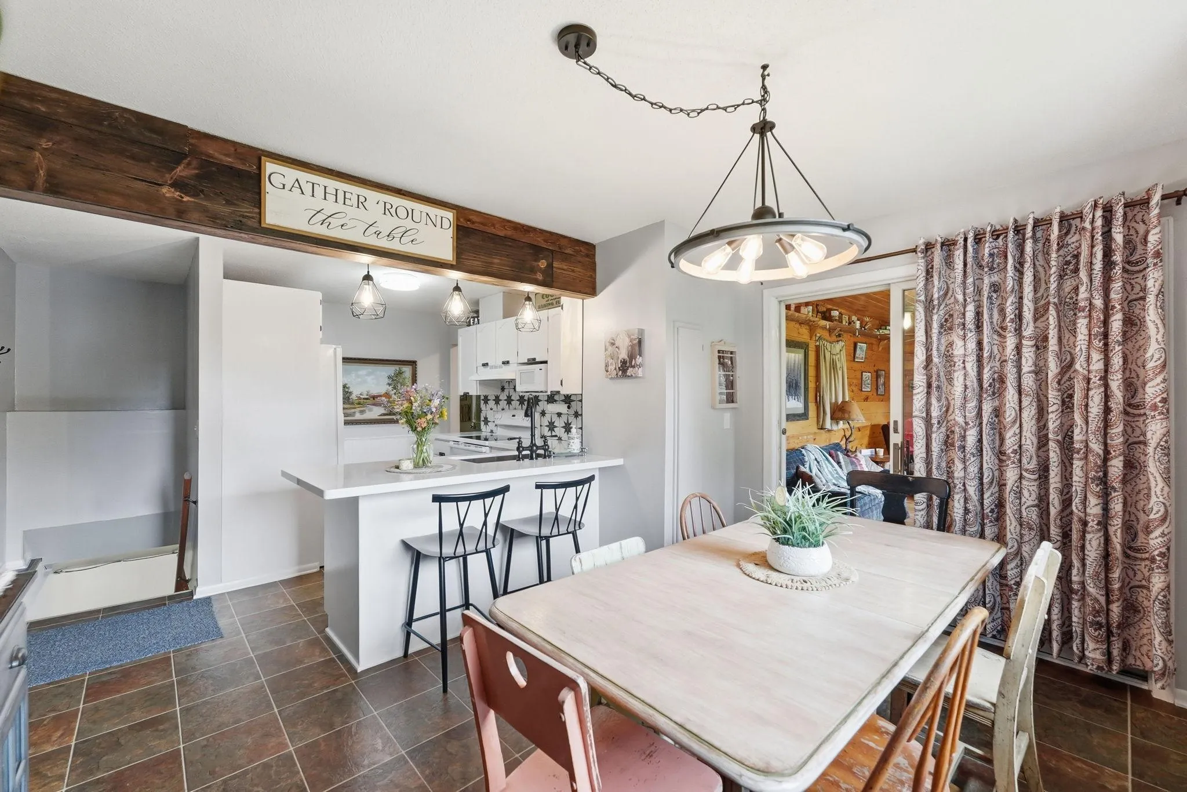
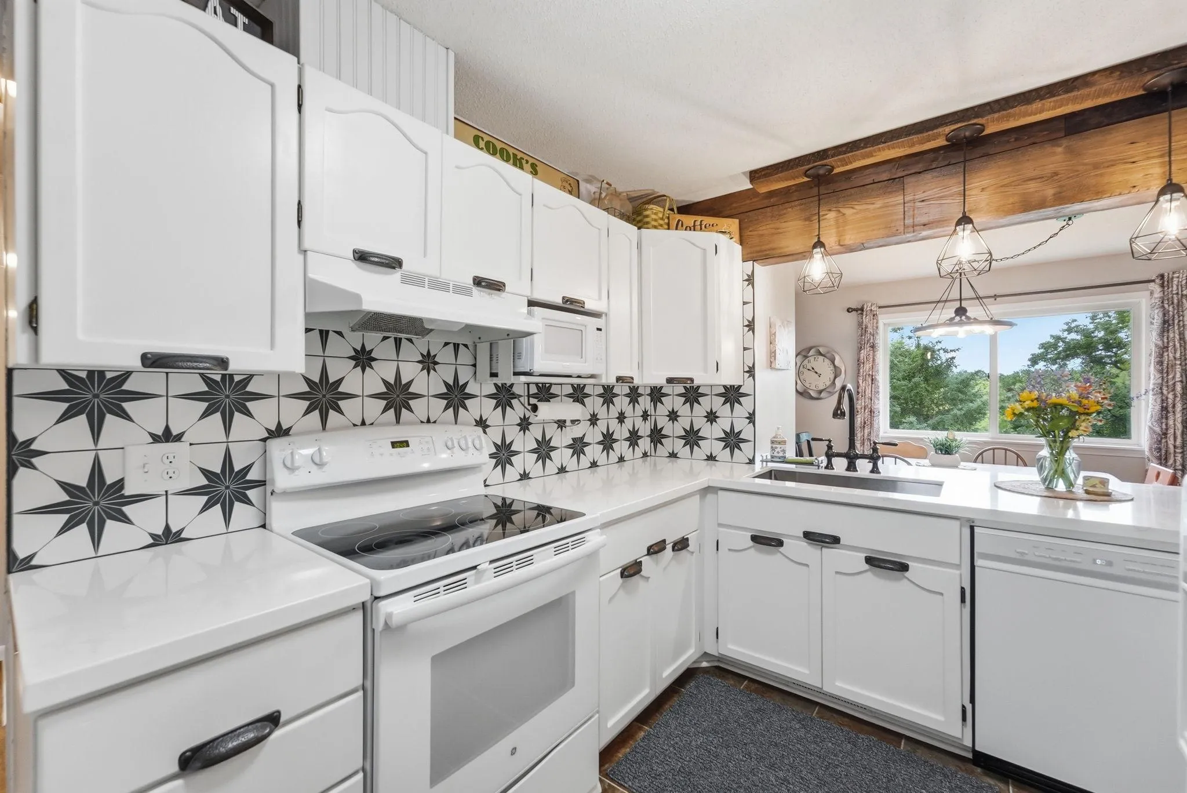
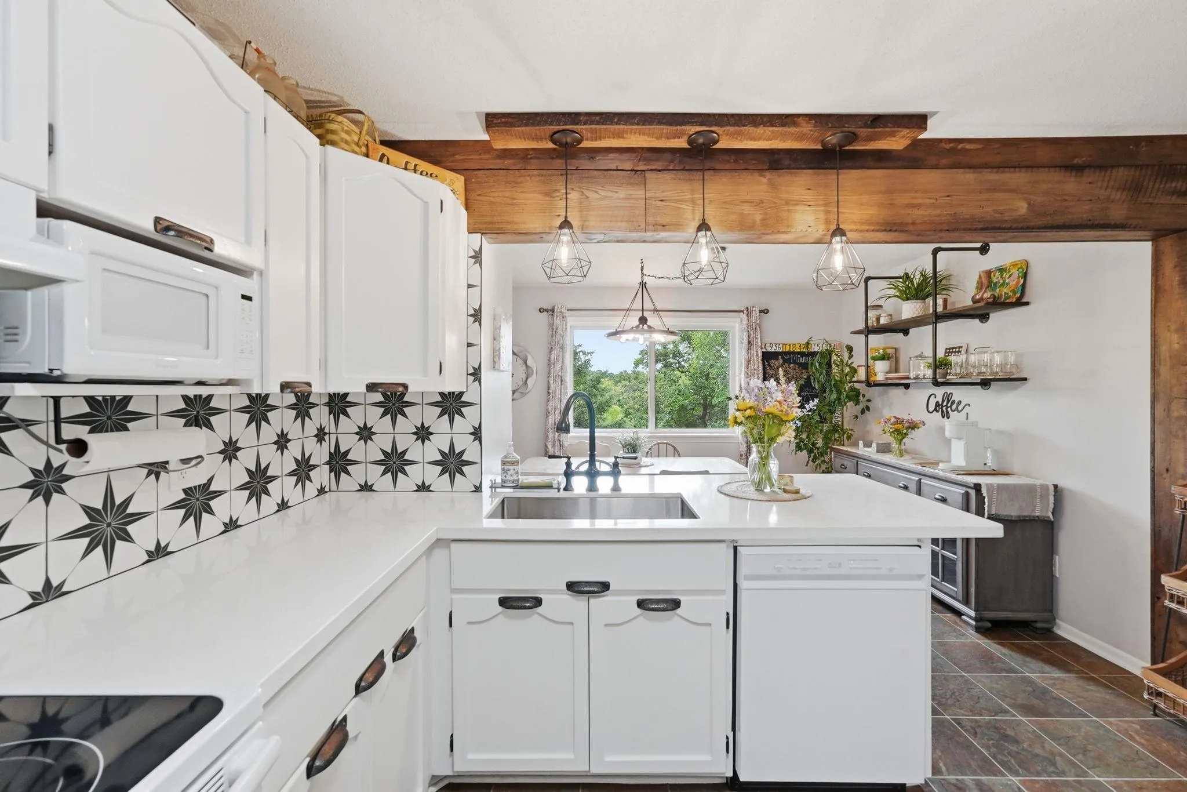
Inside, the home continues to impress with a four-season porch off the dining area, providing a cozy retreat with beautiful views all year long. The updated kitchen shines with newer countertops, sink, backsplash, stove, and dishwasher, reflecting the home’s many recent improvements.
Major updates completed in 2022 include the furnace, humidifier, well pump, and roof, offering peace of mind for years to come.
The front living room features hardwood floors and a large picture window that fills the space with natural light. Bedrooms are generously sized, with new carpeting in 3 bedrooms and hardwood flooring in one of the bedrooms. New carpet down the hall will lead you to the spacious owner’s suite is a true retreat, overlooking the backyard and a stunning maple tree. It features dual closets and a large private bathroom with a spa tub.
The partially finished lower level adds even more usable space, including a standout hobby or crafting room—perfect as a home studio—along with a finished main living area.
Additional highlights include a storage shed, mature landscaping, and numerous personal touches throughout that make this home warm, inviting, and move-in ready.