11542 81st Ne Lane, Otsego, Minnesota 55330

MN, Otsego
$449,900
  • 5 Beds
  • 3 Bath
  • Residential Property Type
  • 2023 Year Built
  • Active Status
See All 32 Photos
Kyle Synowczynski
Kyle Synowczynski
  • (612) 688-6065
  • Kyle@StoneArchRealty.com
Property Description

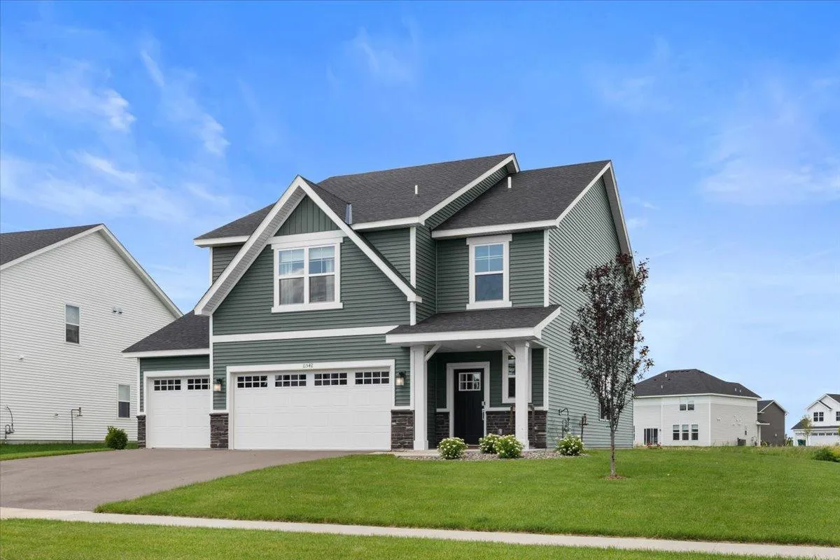
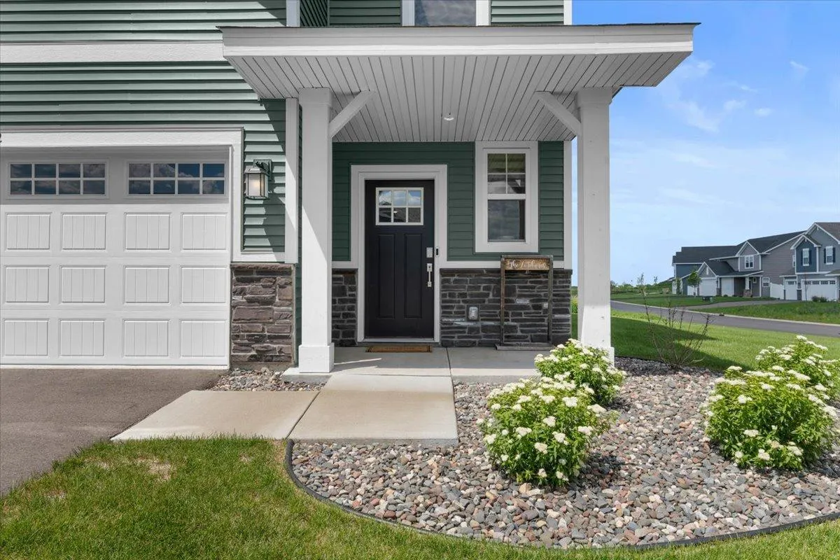
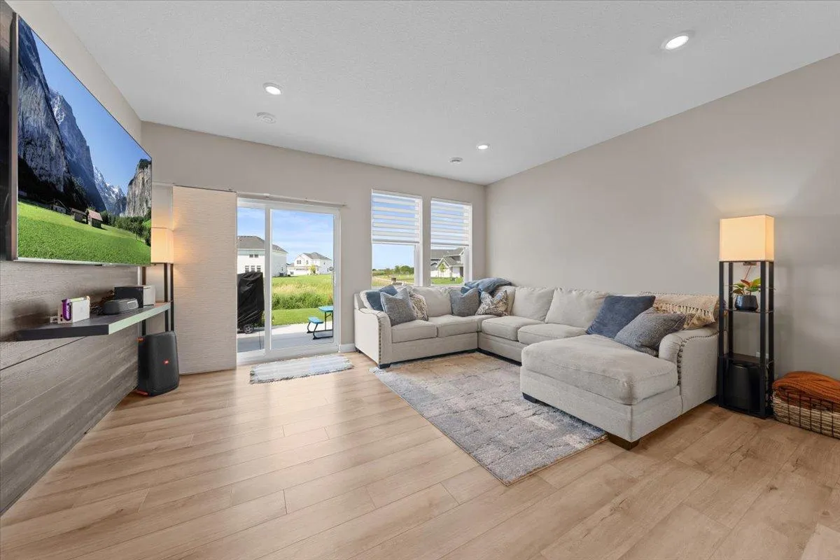
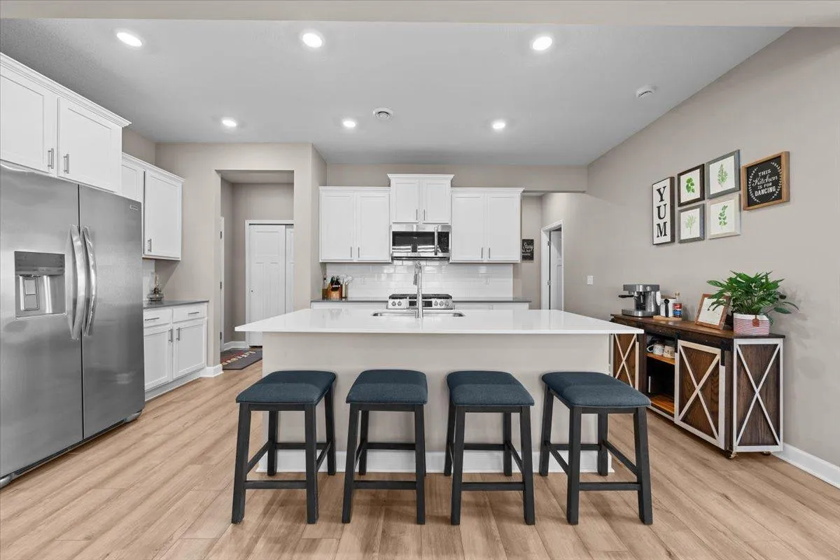
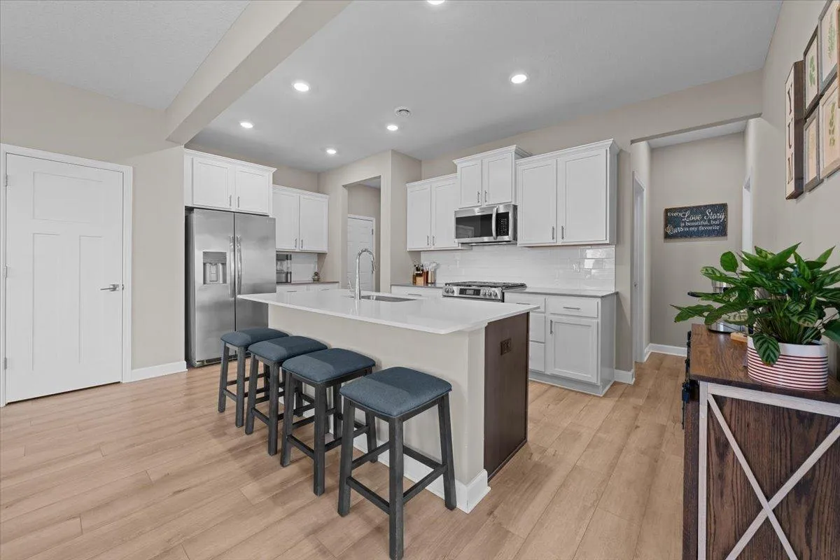
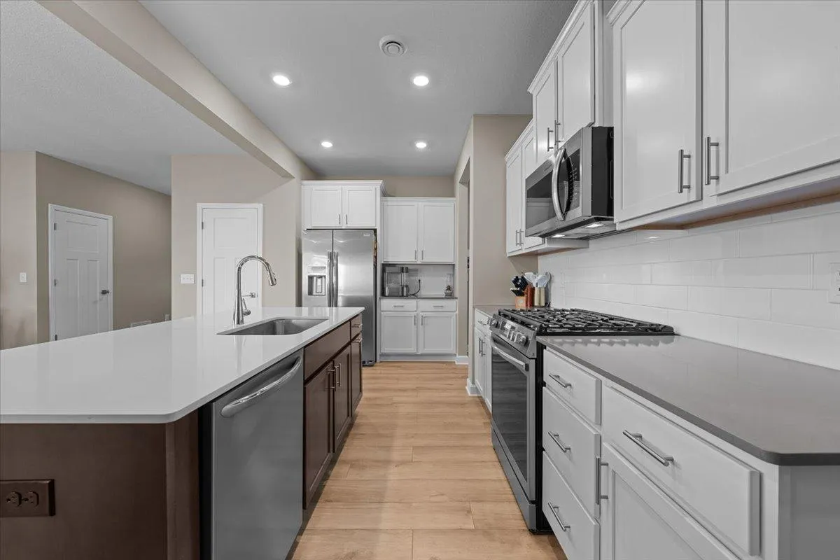
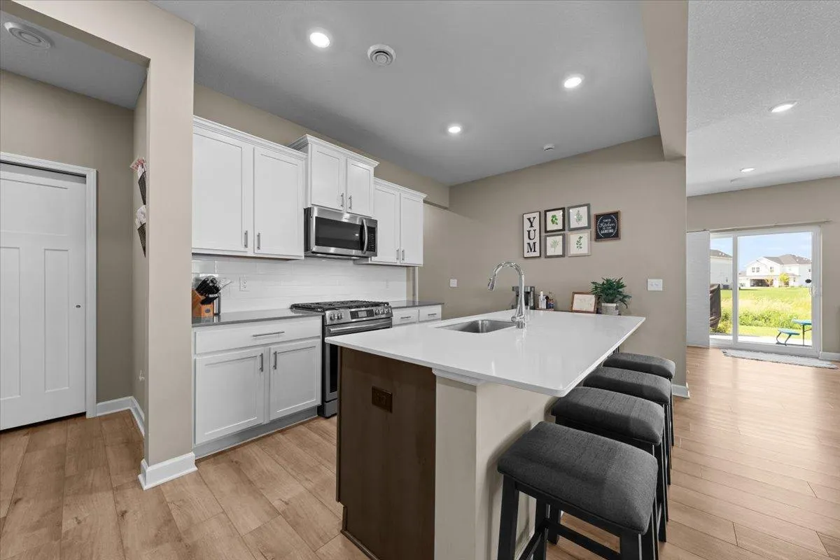
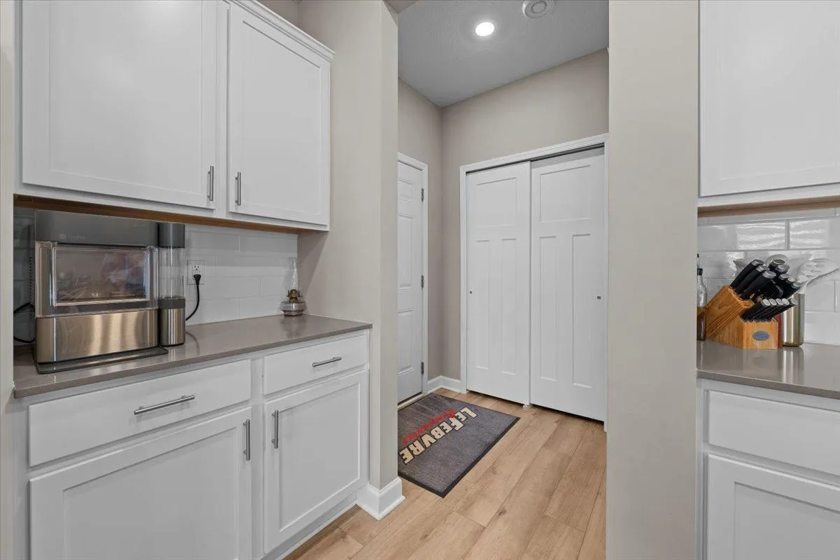
Don’t miss this nearly new 5BR/3BA two-story home in Otsego, built in 2023 and beautifully maintained. Enjoy a prime location just minutes from Beaudry Meadows Park, Prairie Park (with splash pad and community center), Riverwood National Golf Course, and convenient access to MN-101 and US-169 for your commute. This home welcomes you with great curb appeal and a charming covered front porch. Inside, the open-concept main level is filled with natural light and features a spacious living/dining/kitchen area with stainless steel appliances, a gas range, pantry, and a large center island—perfect for everyday living and entertaining. Walk out to the back patio for easy outdoor enjoyment. A versatile main-level bedroom can double as a home office. Upstairs, you’ll find a cozy loft, four more bedrooms, and a full bath with dual sinks. The primary suite offers a private ¾ bath and walk-in closet. Additional highlights include a 3-car garage, asphalt driveway, and move-in ready condition. Schedule your showing today!


Basic Details
  • Property Type: Residential
  • Listing Type: For Sale
  • Listing ID: 7097028
  • Price: $449,900
  • Year Built: 2023
  • Listing Status: Active
  • Office Name: RE/MAX Results
  • Full Bathrooms: 2
  • Property Sub Type: Single Family
  • Roof: Asphalt,Age 8 Years or Less
Features
  • Heating System Forced Air
  • Cooling System Central Air
  • Basement None
  • Parking Attached Garage,Asphalt
  • Exterior Features Vinyl
  • Sewer City Sewer/Connected
Appliances
  • Dishwasher
  • Microwave
  • Refrigerator
  • Range
  • Air-To-Air Exchanger
  • Humidifier
  • Gas Water Heater
  • Stainless Steel Appliances
Address Map
  • Country US
  • State MN
  • County Wright
  • City Otsego
  • Zipcode 55330
  • Street: 81st
  • Street Number: 11542
  • Street Suffix: Lane
  • Longitude: W94° 20' 51.1''
  • Latitude: N45° 16' 5.7''
  • Directions: From I-94 and 52 take Labeaux Ave. North to 80th Street, home will be on right
  • Street Dir Suffix: NE
Neighborhood
  • High School District: Elk River
MLS Addon
  • Office Name: RE/MAX Results
Additional Information
  • Water Source: City Water/Connected
  • Accessibility Features: None
  • Building Size: 2505
  • Electric: Circuit Breakers,200+ Amp Service
  • Foundation Details: Slab
  • Garage: 3
  • Levels: Two
  • Lot Features: Corner Lot
  • Lot Size Dimensions: 83x130x76x125
Financial
  • Tax Annual Amount: 4674
Listing Information
  • Co List Agent Mls Id: 502042934
  • Co List Office Name: RE/MAX Results
  • List Agent Mls Id: 496502772
  • List Office Mls Id: 40575
  • Modification Timestamp: 2026-07-17T18:39:09Z
  • Originating System Name: NorthStar
Mortgage Calculator
$
$ %
years
%
$ % per year
$ %per year
$