1133 Maplebeck Enclave Ne, Byron, Minnesota 55920

MN, Byron
$809,900
  • 4 Beds
  • 4 Bath
  • Residential Property Type
  • 2009 Year Built
  • Active Status
See All 67 Photos
Kyle Synowczynski
Kyle Synowczynski
  • (612) 688-6065
  • Kyle@StoneArchRealty.com
Property Description

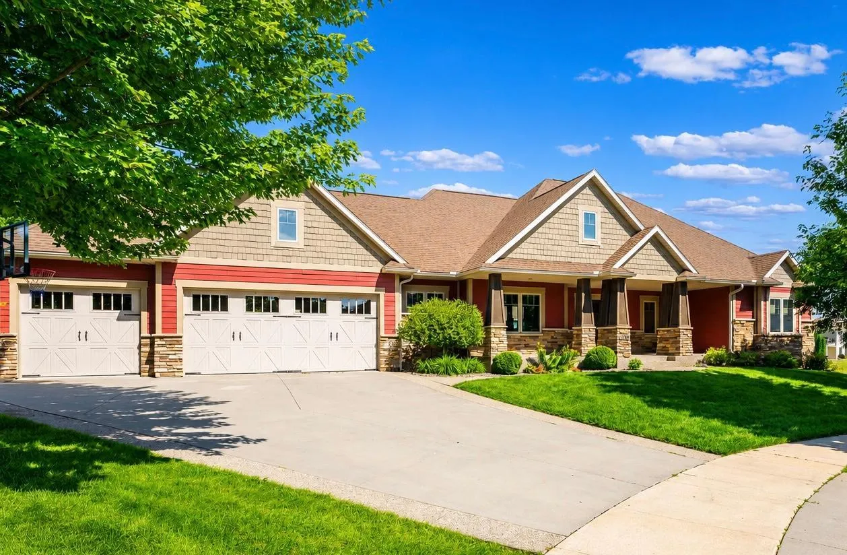
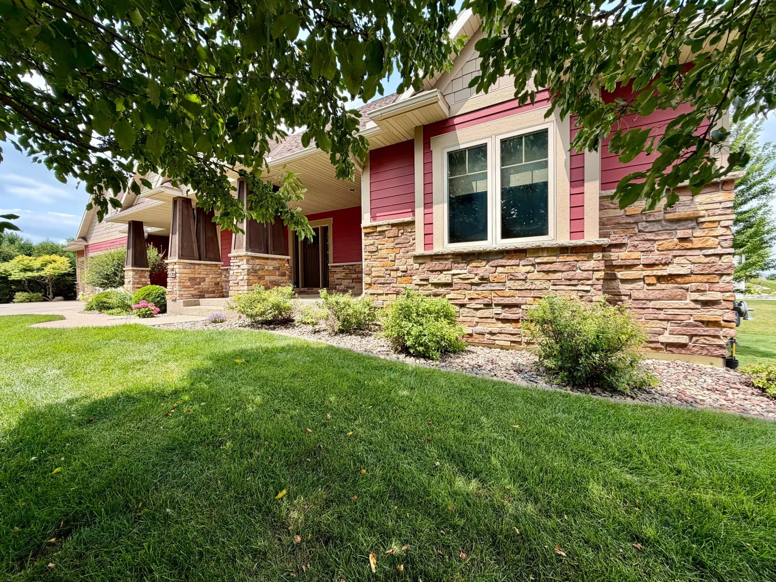
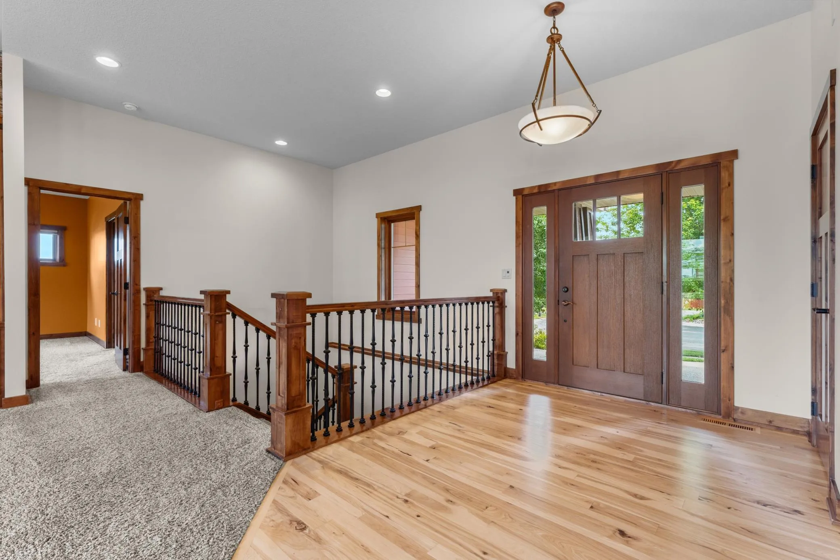
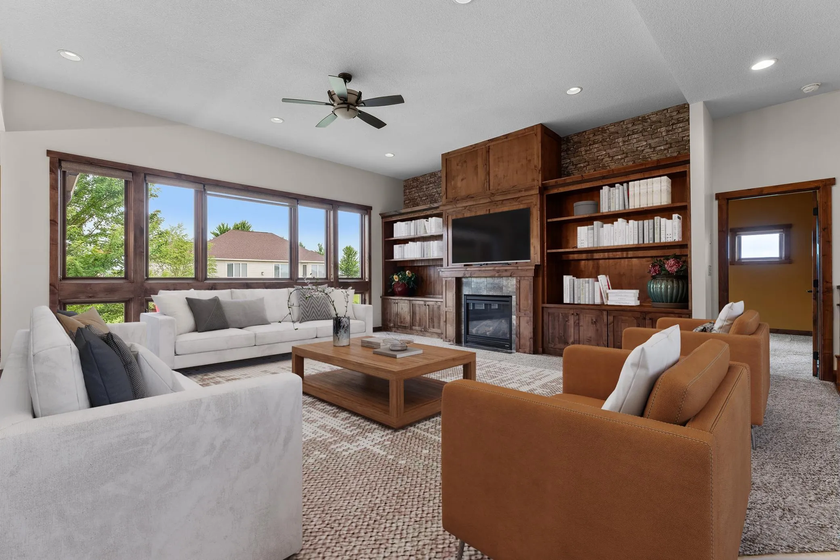
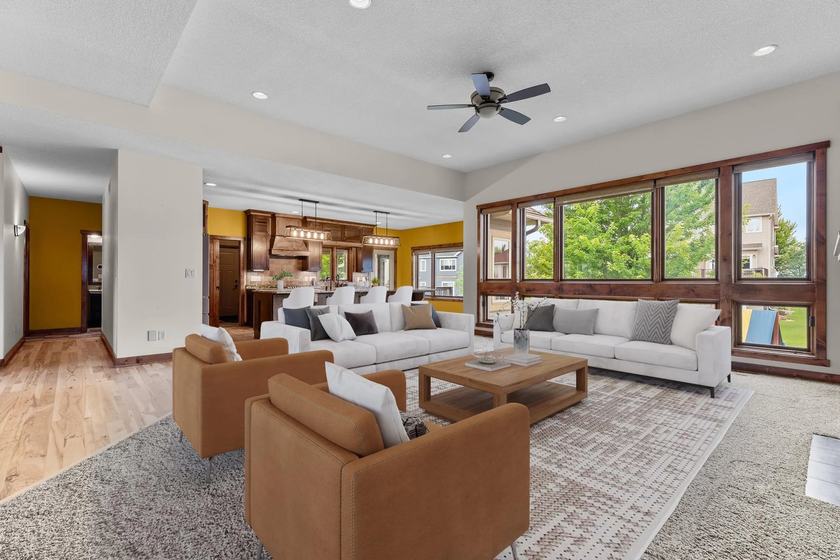
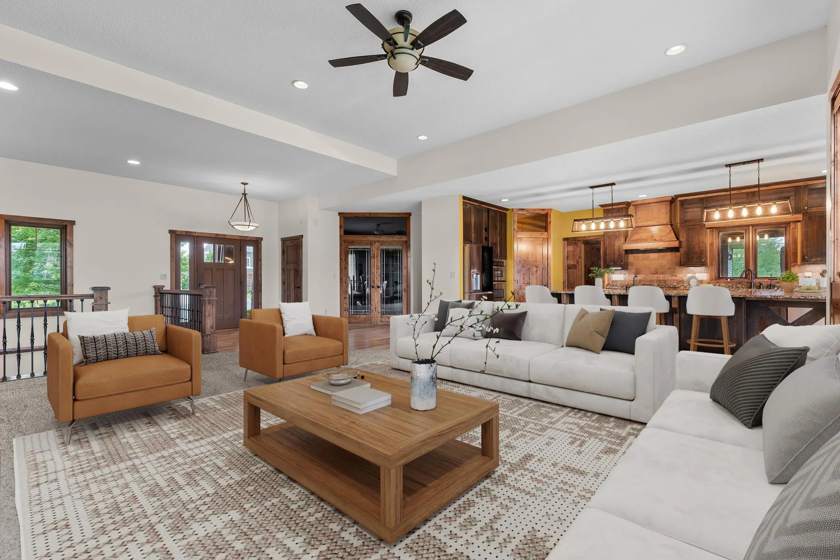
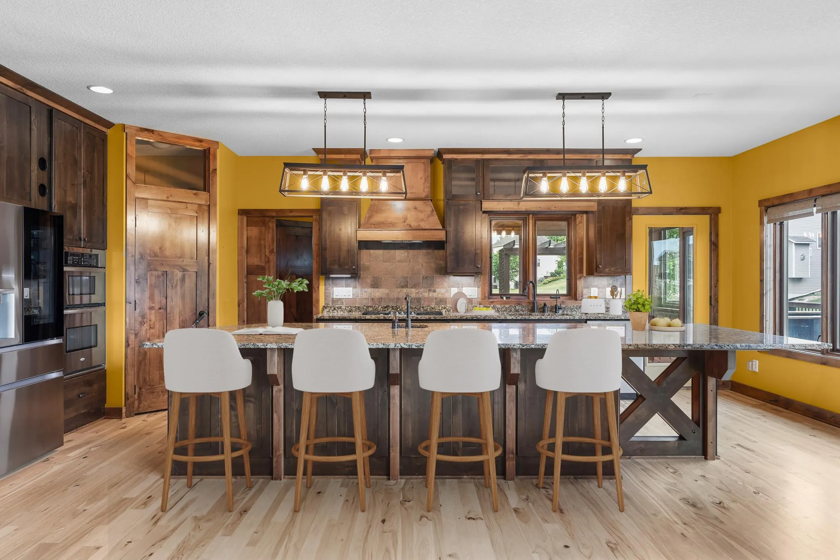
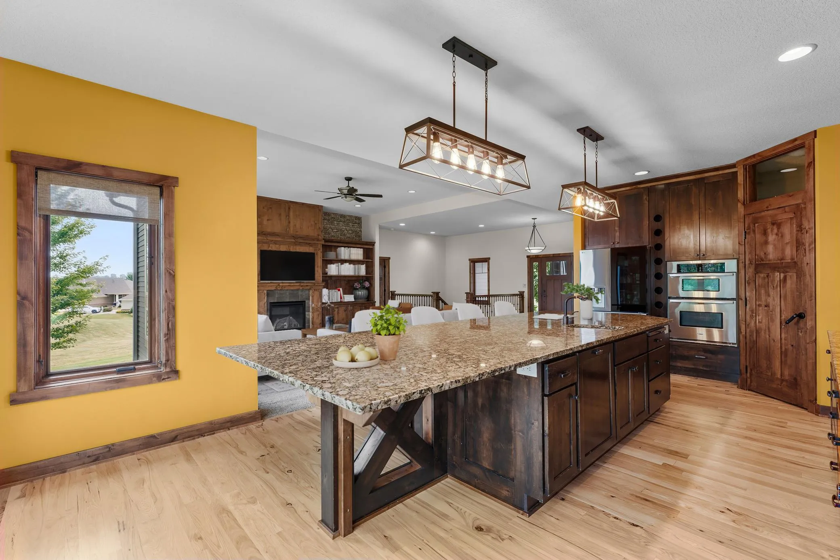
Welcome to a home that wraps you in comfort the moment you step onto its enormous, welcoming front porch. Nestled on a quiet Somerby cul-de-sac, this custom-built walkout ranch seamlessly blends everyday warmth with exceptional living, offering over 2000 square feet of beautifully designed living space on each level. Impressive windows fill the grand living room with natural light, where custom built-ins and a glowing gas fireplace create the ultimate cozy gathering spot. At the heart of the home is a chef’s dream eat-in kitchen featuring a massive island and walk-in pantry, perfectly paired with an elegant front office that features a built-in desk and a clever Murphy bed for overnight guests. Your main floor primary suite serves as a private suite, complete with a soothing soaking tub, a beautifully tiled walk-in shower, and a generous walk-in closet. Practicality meets charm in the spacious mudroom-outfitted with built-in cubbies and a walk-in closet-positioned right next to the main floor laundry and a half bath. Step outside to your cozy three-season porch, which opens to a maintenance-free deck overlooking a the backyard. Downstairs, the inviting walkout lower level is an entertainer’s paradise, featuring a fun full wet bar, a second fireplace, a dedicated space ready for a wine cellar, and a magical secret playroom tucked under the stairs. Three additional comfortable bedrooms, a full bath, and flex room for exercise area with a nearby half bath ensure there is plenty of room for all. Complete with a finished, heated 1000+ square foot garage for hobbies and storage, this home also includes a Somerby social membership, inviting you to embrace a vibrant community lifestyle.


Basic Details
  • Property Type: Residential
  • Listing Type: For Sale
  • Listing ID: 7094824
  • Price: $809,900
  • Year Built: 2009
  • Listing Status: Active
  • Office Name: Edina Realty, Inc.
  • Full Bathrooms: 2
  • Property Sub Type: Single Family
  • Roof: Asphalt,Age Over 8 Years
Features
  • Heating System Forced Air,Fireplace(s)
  • Cooling System Central Air
  • Basement Full,Finished
  • Fence None
  • Fireplace Gas
  • Parking Attached Garage,Garage Door Opener,Floor Drain,Heated Garage,Insulated Garage,Concrete,Finished Garage
  • Exterior Features Stone,Metal,Cement Board
  • Fireplaces Total: 2
  • Laundry Features Main Level,Laundry Room,Sink
  • Sewer City Sewer/Connected
Appliances
  • Cooktop
  • Dishwasher
  • Dryer
  • Microwave
  • Refrigerator
  • Washer
  • Air-To-Air Exchanger
  • Humidifier
  • Water Softener Owned
  • Wall Oven
  • Central Vacuum
Address Map
  • Country US
  • State MN
  • County Olmsted
  • City Byron
  • Zipcode 55920
  • Street: Maplebeck Enclave
  • Street Number: 1133
  • Longitude: W93° 22' 0.9''
  • Latitude: N44° 2' 34.7''
  • Directions: Alternate route due to construction; Hwy 14 west, right on County Rd 3, left on 7th St NE, at roundabout right on 10th Ave NE, left on Somerby Parkway, left on Maplebeck Enclave NE.
  • Street Dir Suffix: NE
Neighborhood
  • High School District: Byron
MLS Addon
  • Office Name: Edina Realty, Inc.
Additional Information
  • Water Source: City Water/Connected
  • Accessibility Features: None
  • Building Size: 4056
  • Construction Materials: Block
  • Foundation Details: Block
  • Garage: 3
  • Levels: One
  • Lot Features: Tree Coverage - Light
  • Lot Size Dimensions: Irreg
Financial
  • Association Fee: 223
  • Association Fee Frequency: Monthly
  • Association Fee Includes: Professional Mgmt,Recreation Facility,Sanitation
  • Association Yn: 1
  • Tax Annual Amount: 6592
Listing Information
  • Co List Agent Mls Id: 503513877
  • Co List Office Mls Id: 26797
  • Co List Office Name: Edina Realty, Inc.
  • List Agent Mls Id: 503500980
  • List Office Mls Id: 26797
  • Modification Timestamp: 2026-08-31T18:50:06Z
  • Originating System Name: NorthStar
Mortgage Calculator
$
$ %
years
%
$ % per year
$ %per year
$