18239 102nd N Place, Maple Grove, Minnesota 55311

MN, Maple Grove
$1,374,900
  • 5 Beds
  • 5 Bath
  • Residential Property Type
  • 2024 Year Built
  • Active Status
See All 94 Photos
Kyle Synowczynski
Kyle Synowczynski
  • (612) 688-6065
  • Kyle@StoneArchRealty.com
Property Description

Sellers are offering $25,000 toward a buyer’s interest rate buydown! Plus a one-year home warranty! Unlike many homes in the neighborhood, the $6,000 community pool access fee has already been paid. Only available due to relocation, this home also includes the costly extras buyers often have to add after building: a finished deck and patio, fully fenced yard, wet bar, custom blinds, and a finished mudroom. Skip the wait, construction headaches, and added expenses—this home is truly move-in ready!

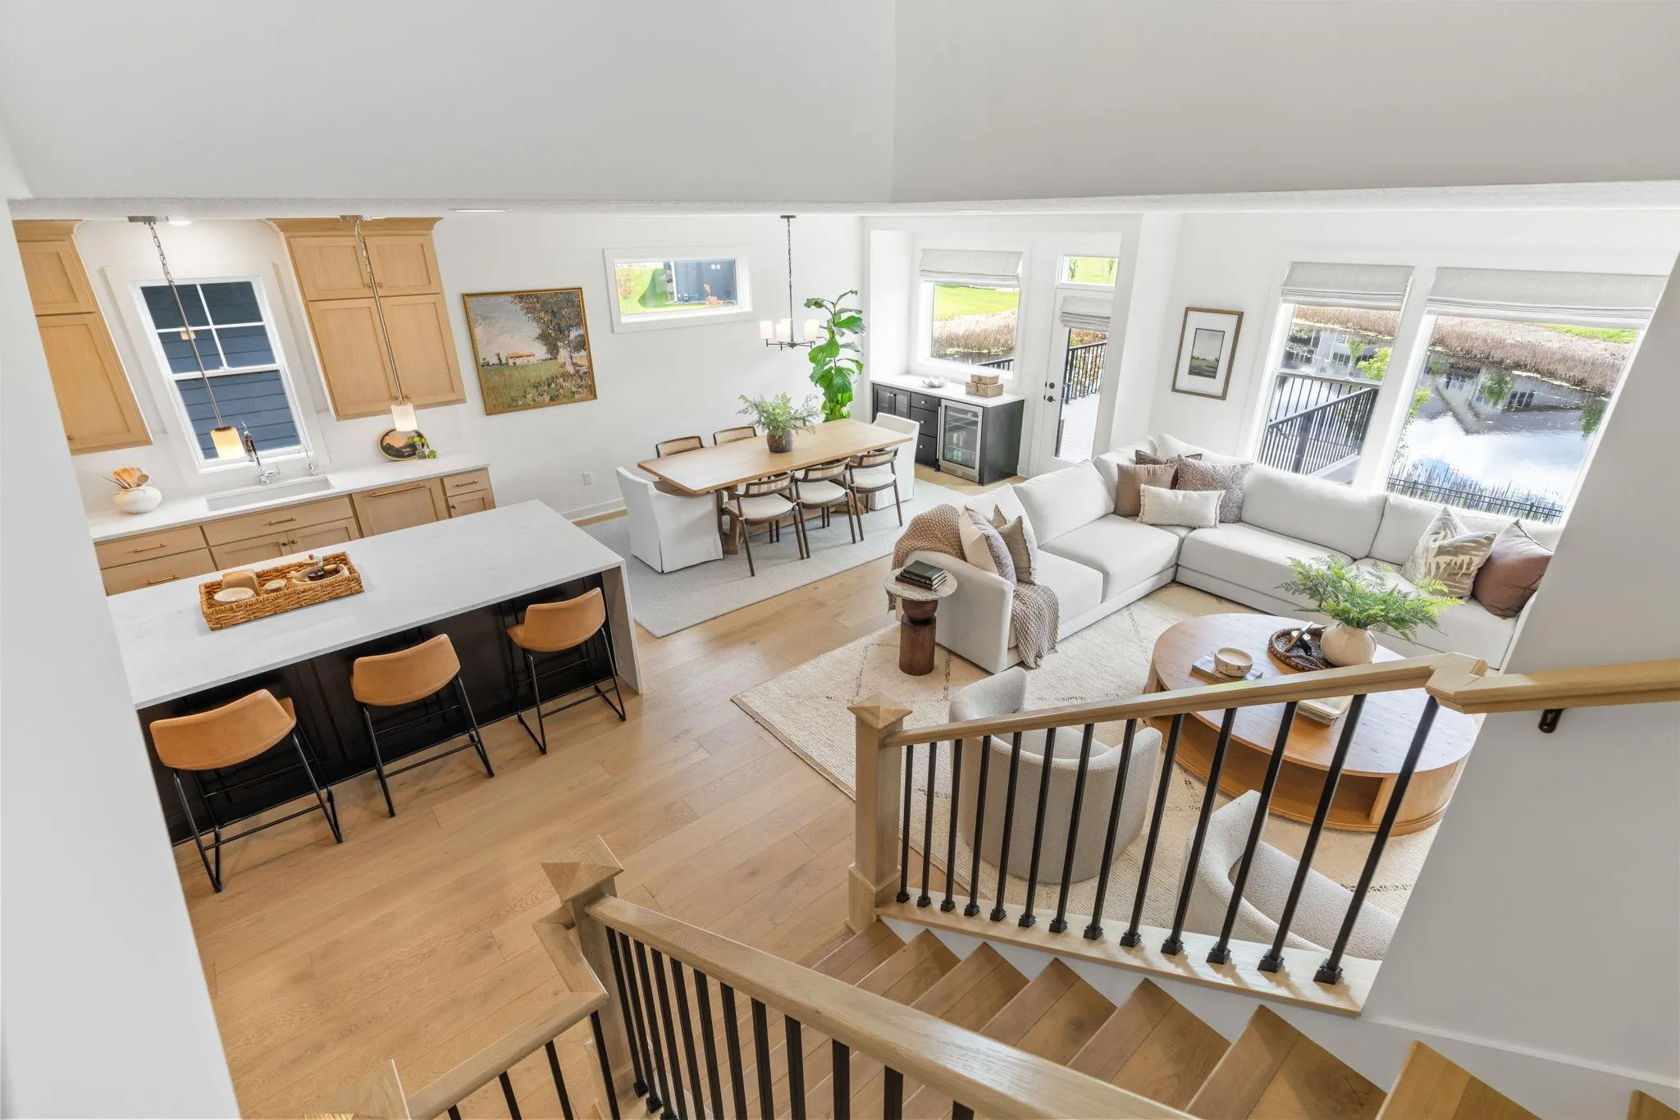
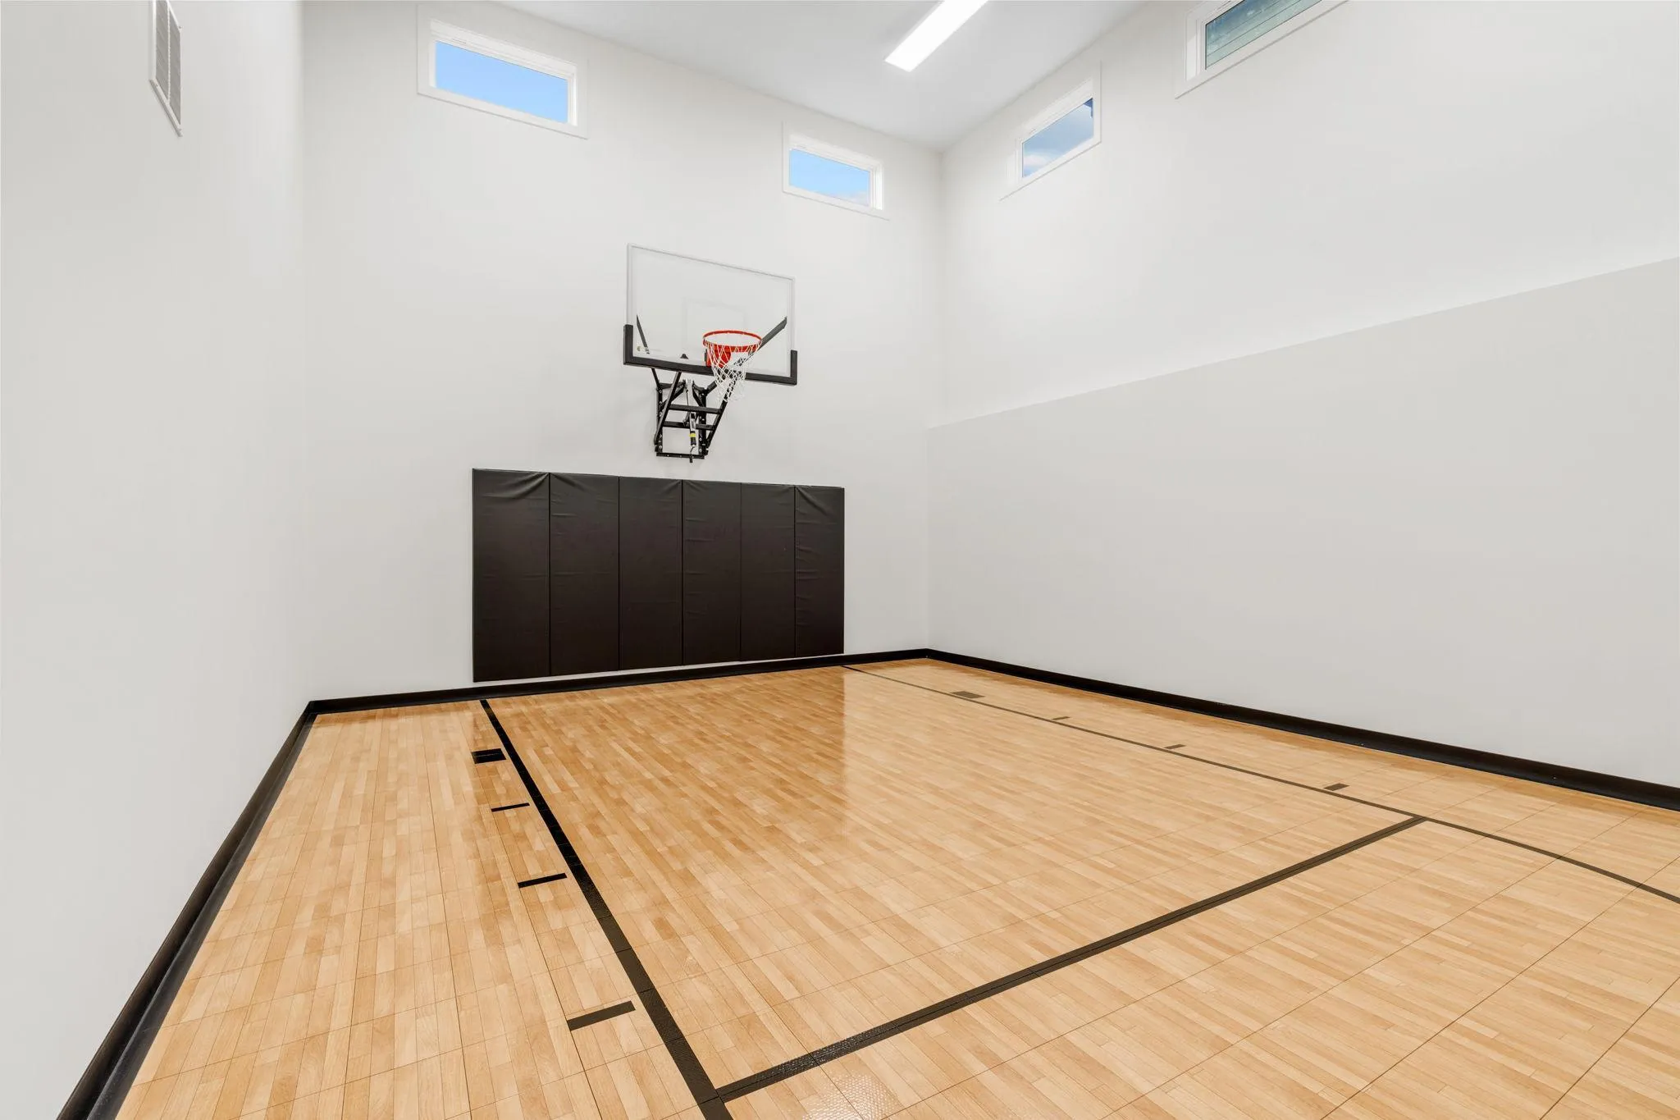
This 5-bedroom, 5-bathroom home offers more than 5,300 finished square feet, European white oak hardwood floors, solid-core doors, an open oak staircase, designer finishes, and an indoor sport court.

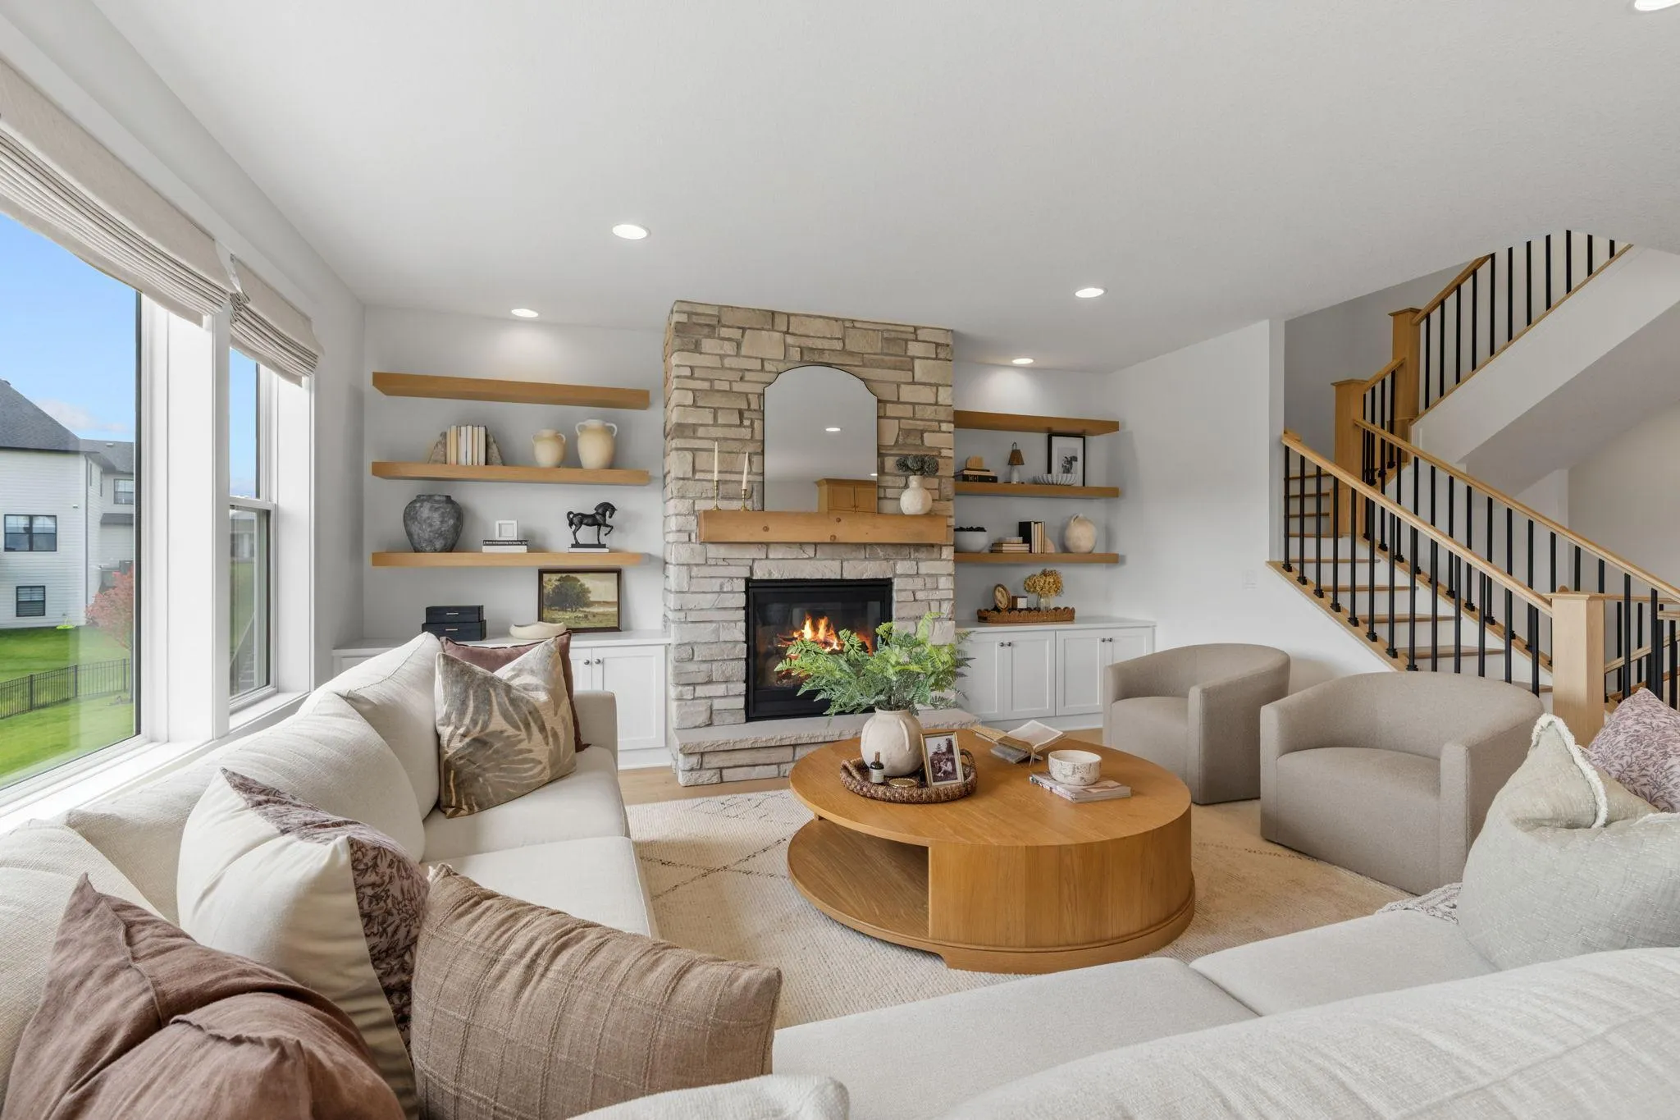
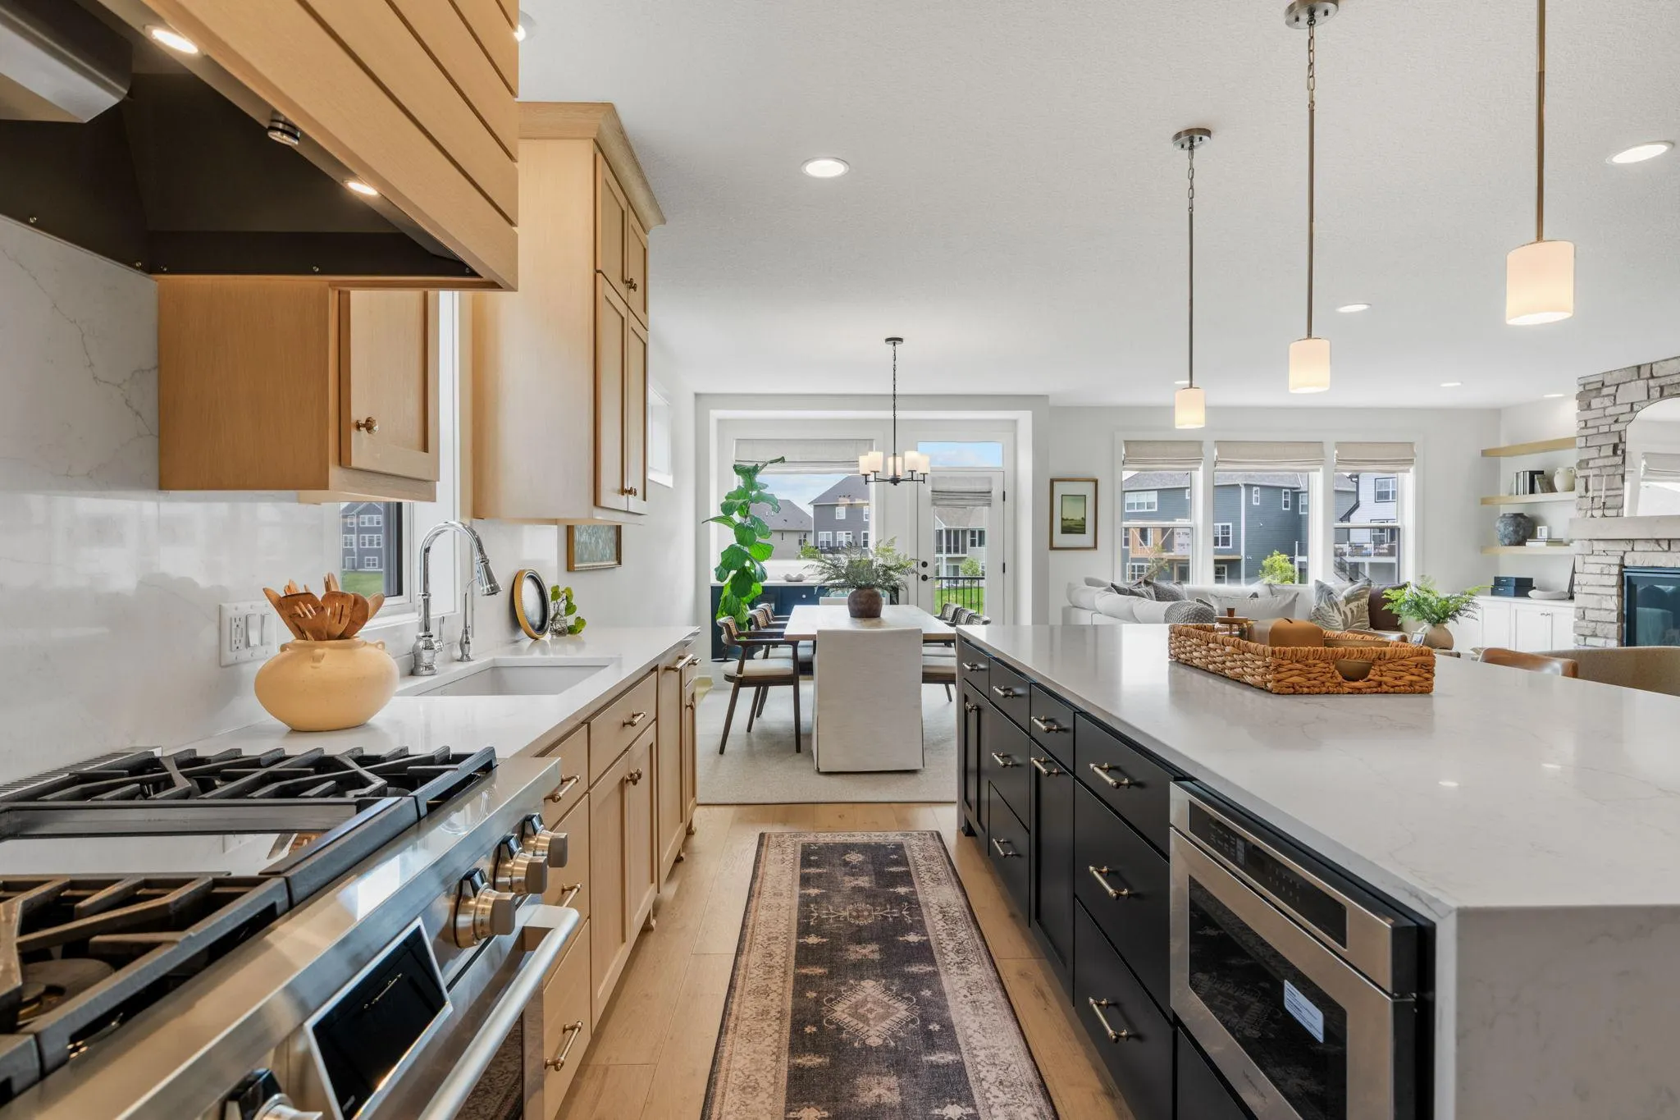
The kitchen features custom white oak cabinetry, paneled appliances, a professional-grade 48-inch SKS range with double ovens and griddle, a waterfall-edge quartz island, full-height quartz slab backsplash, and a butler’s pantry with an additional sink. The adjoining great room includes a floor-to-ceiling stone fireplace and abundant natural light.

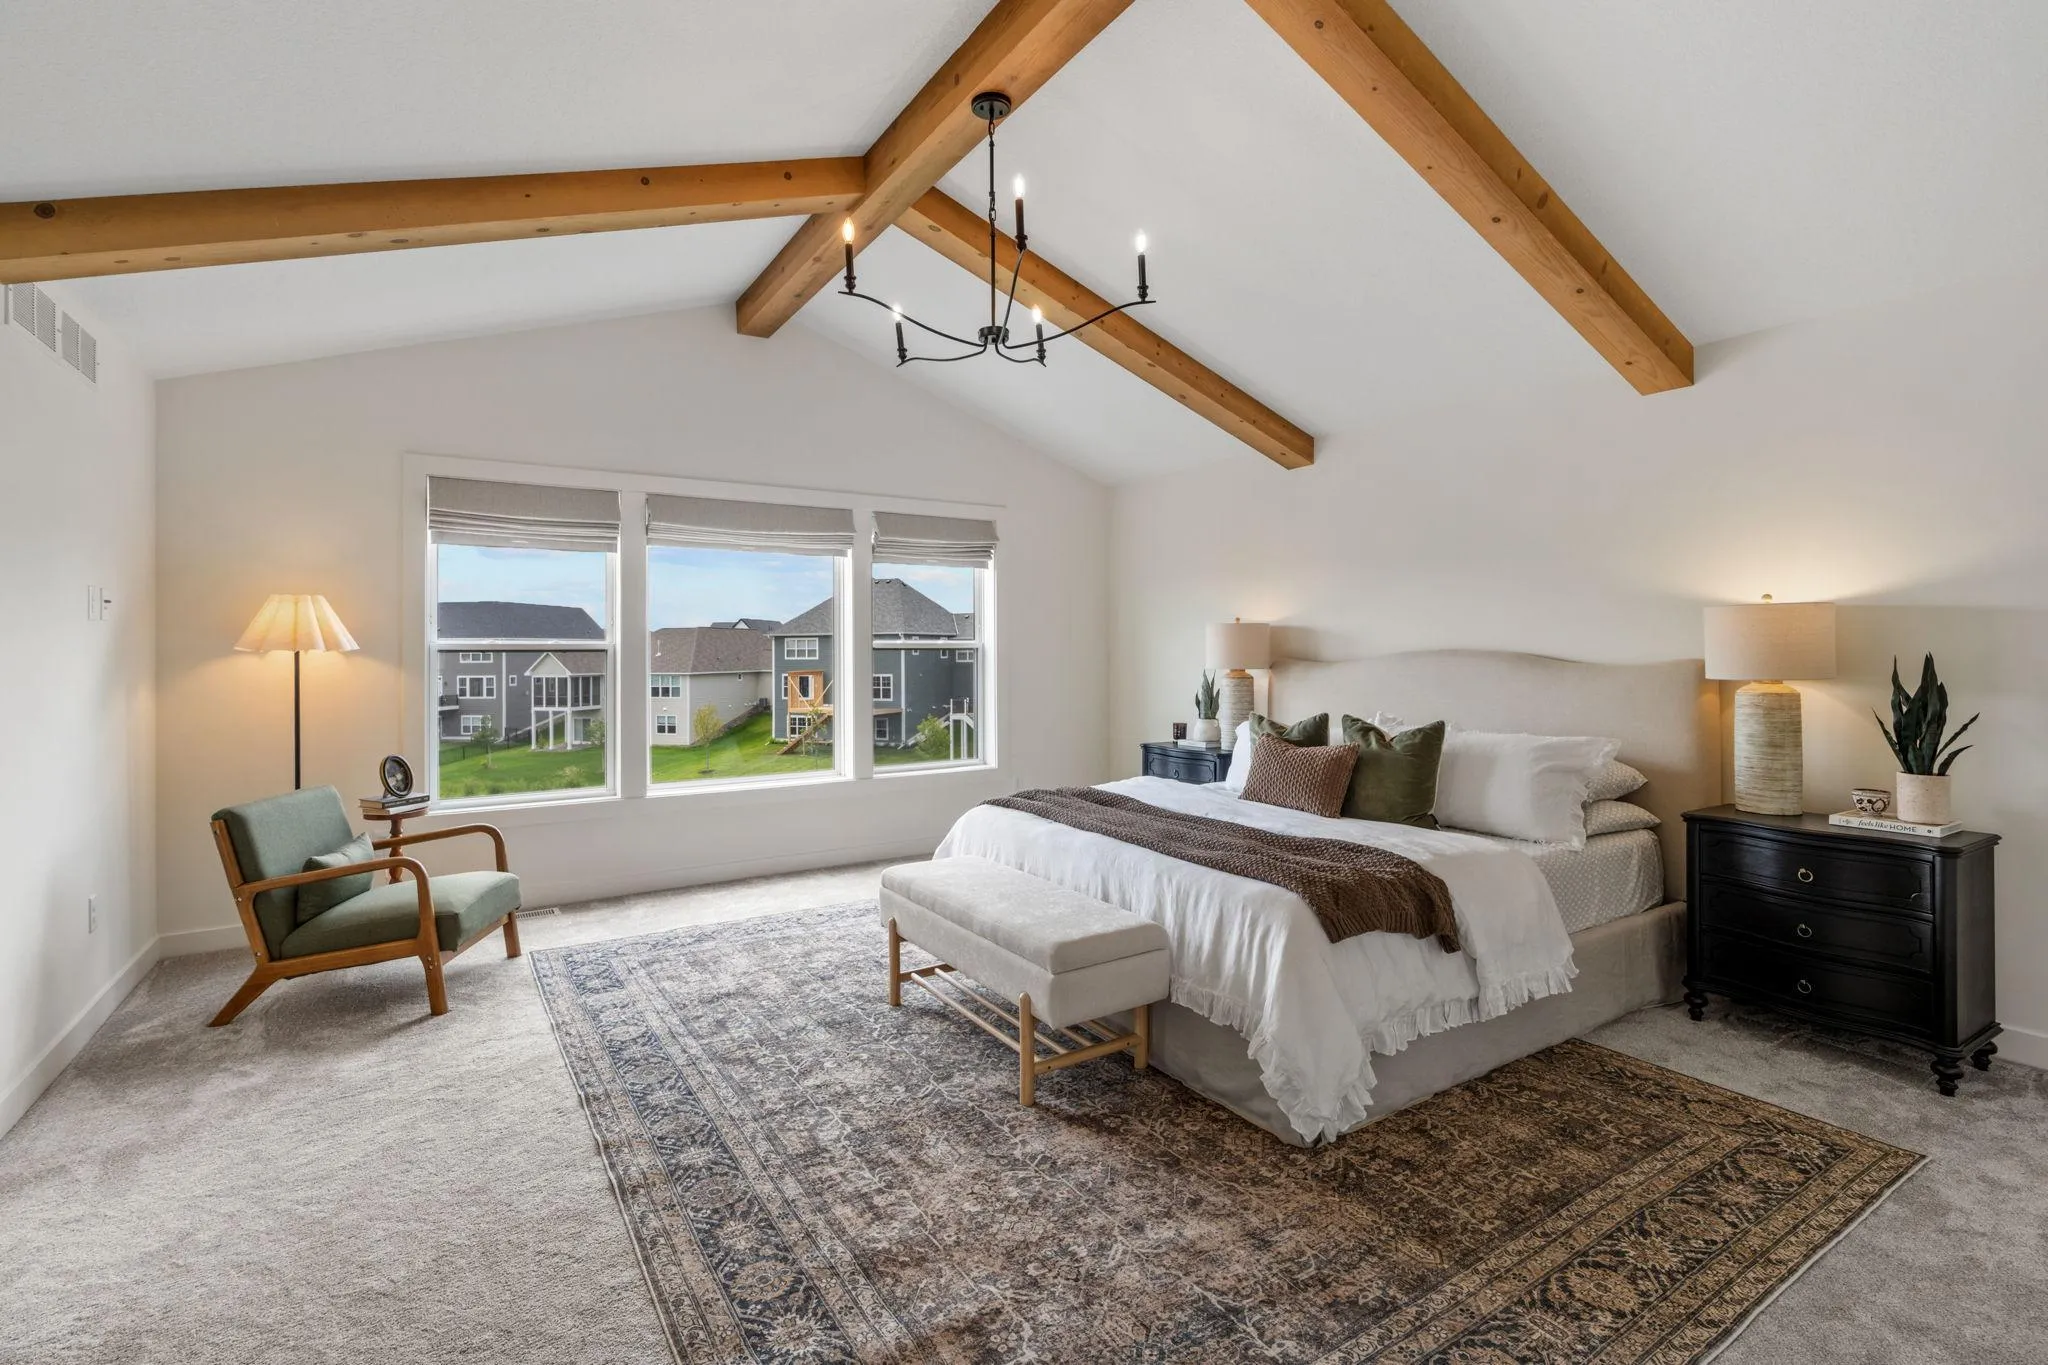
The primary suite offers pond views, vaulted ceilings with exposed wood beams, and an ensuite with a freestanding soaking tub, oversized walk-in shower, and wet-room design. Designer tile and upgraded finishes continue throughout the home’s bathrooms.

The walkout lower level includes a custom wet bar, fitness room, and indoor sport court. Additional upgrades include whole-home water filtration, reverse osmosis drinking water, motorized main-level window treatments, upgraded carpet and padding, and soft-close cabinetry throughout.

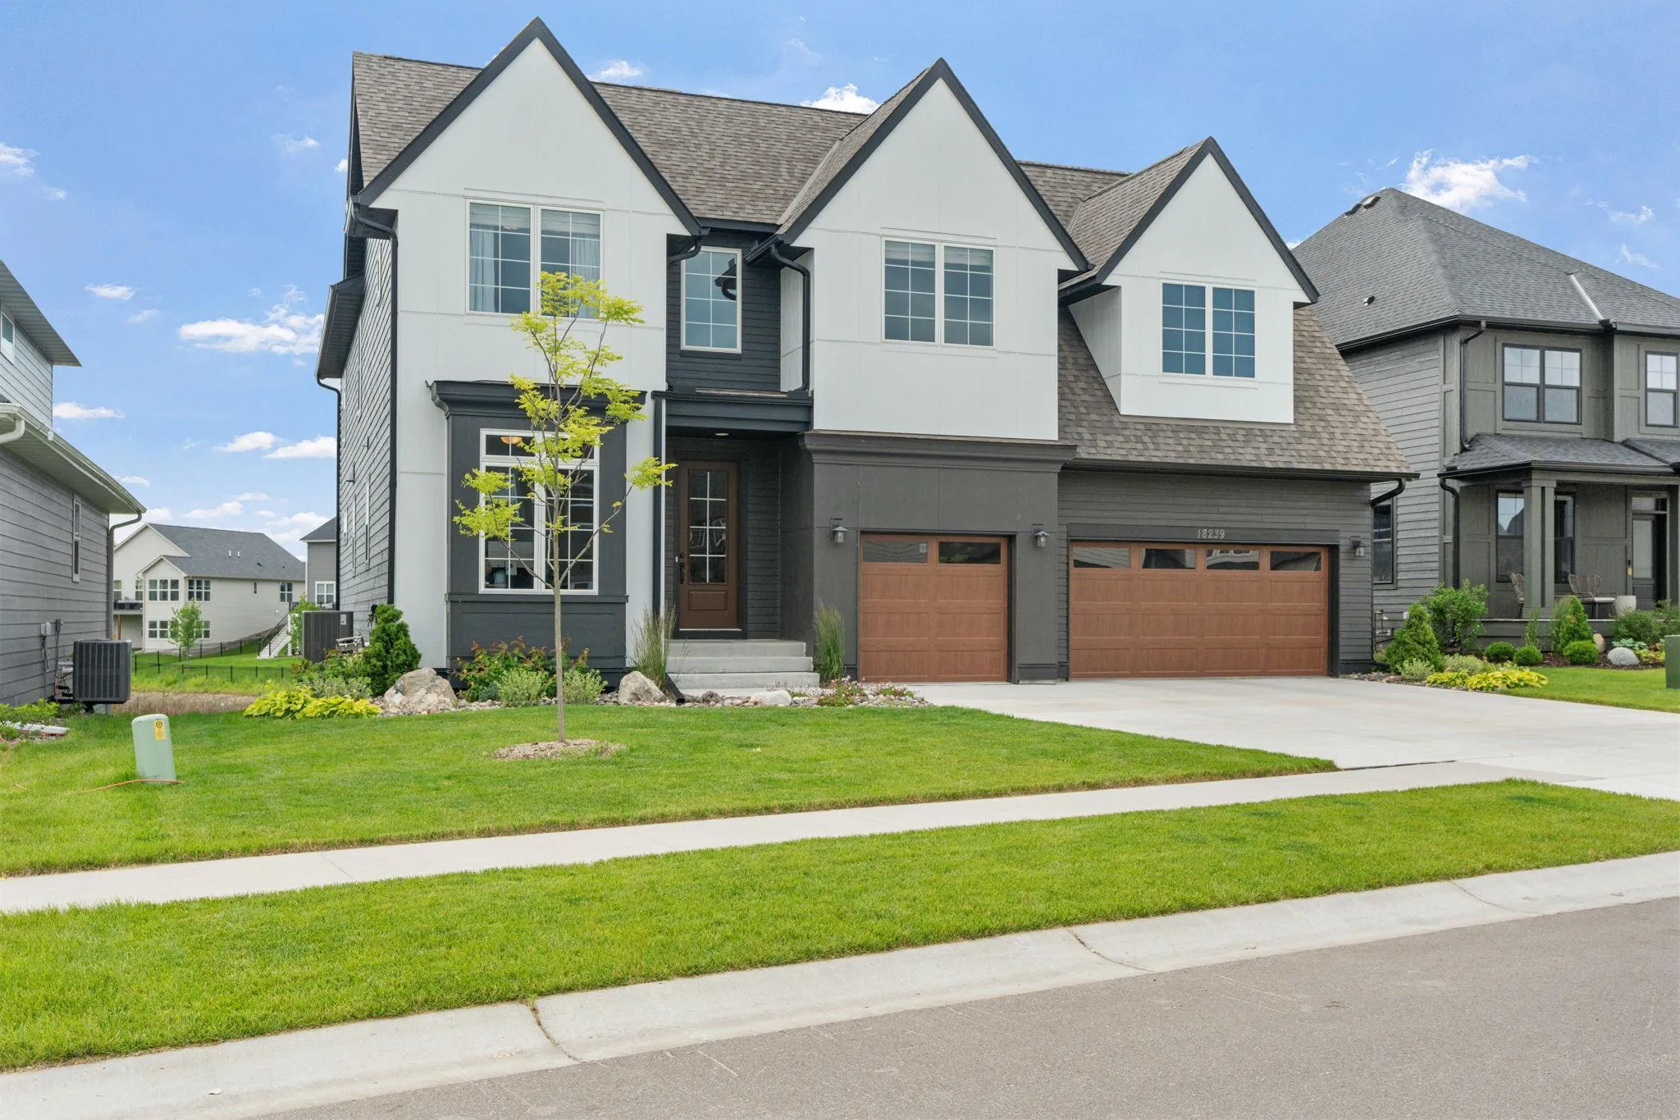
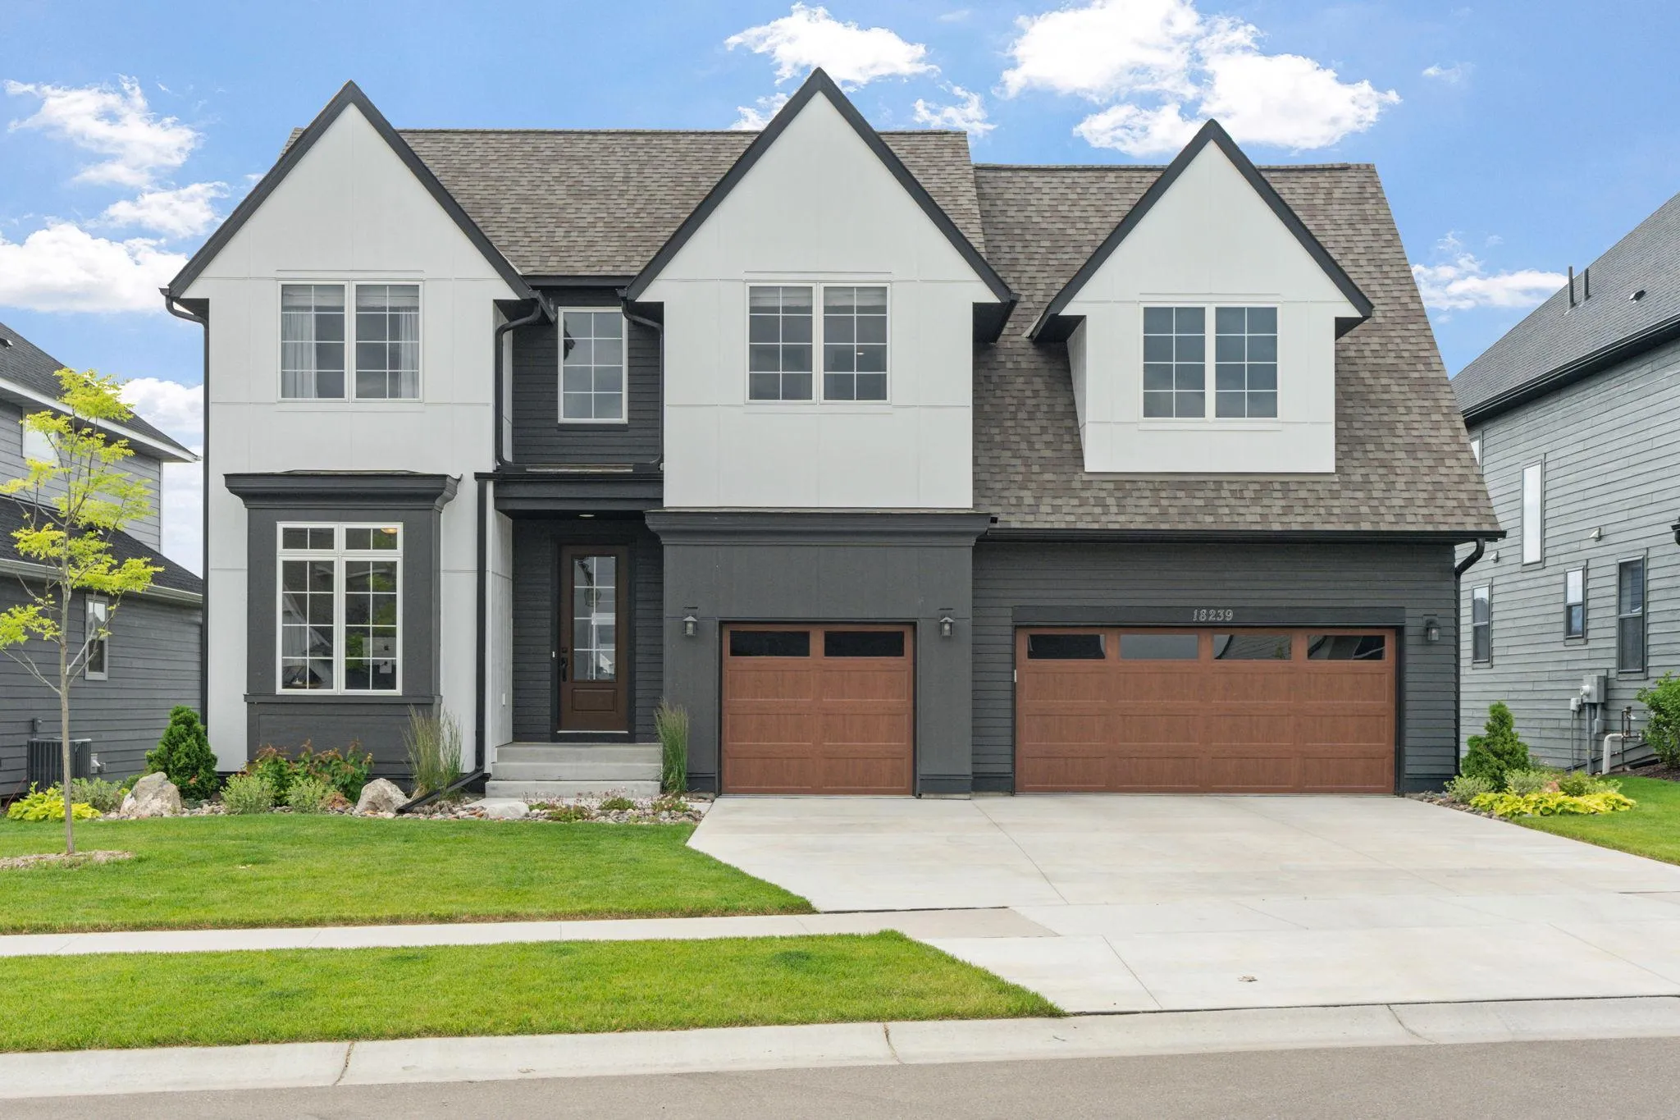
Outside, the maintenance-free deck and patio overlook the fully fenced backyard. The home also includes a concrete driveway and oversized three-car garage.

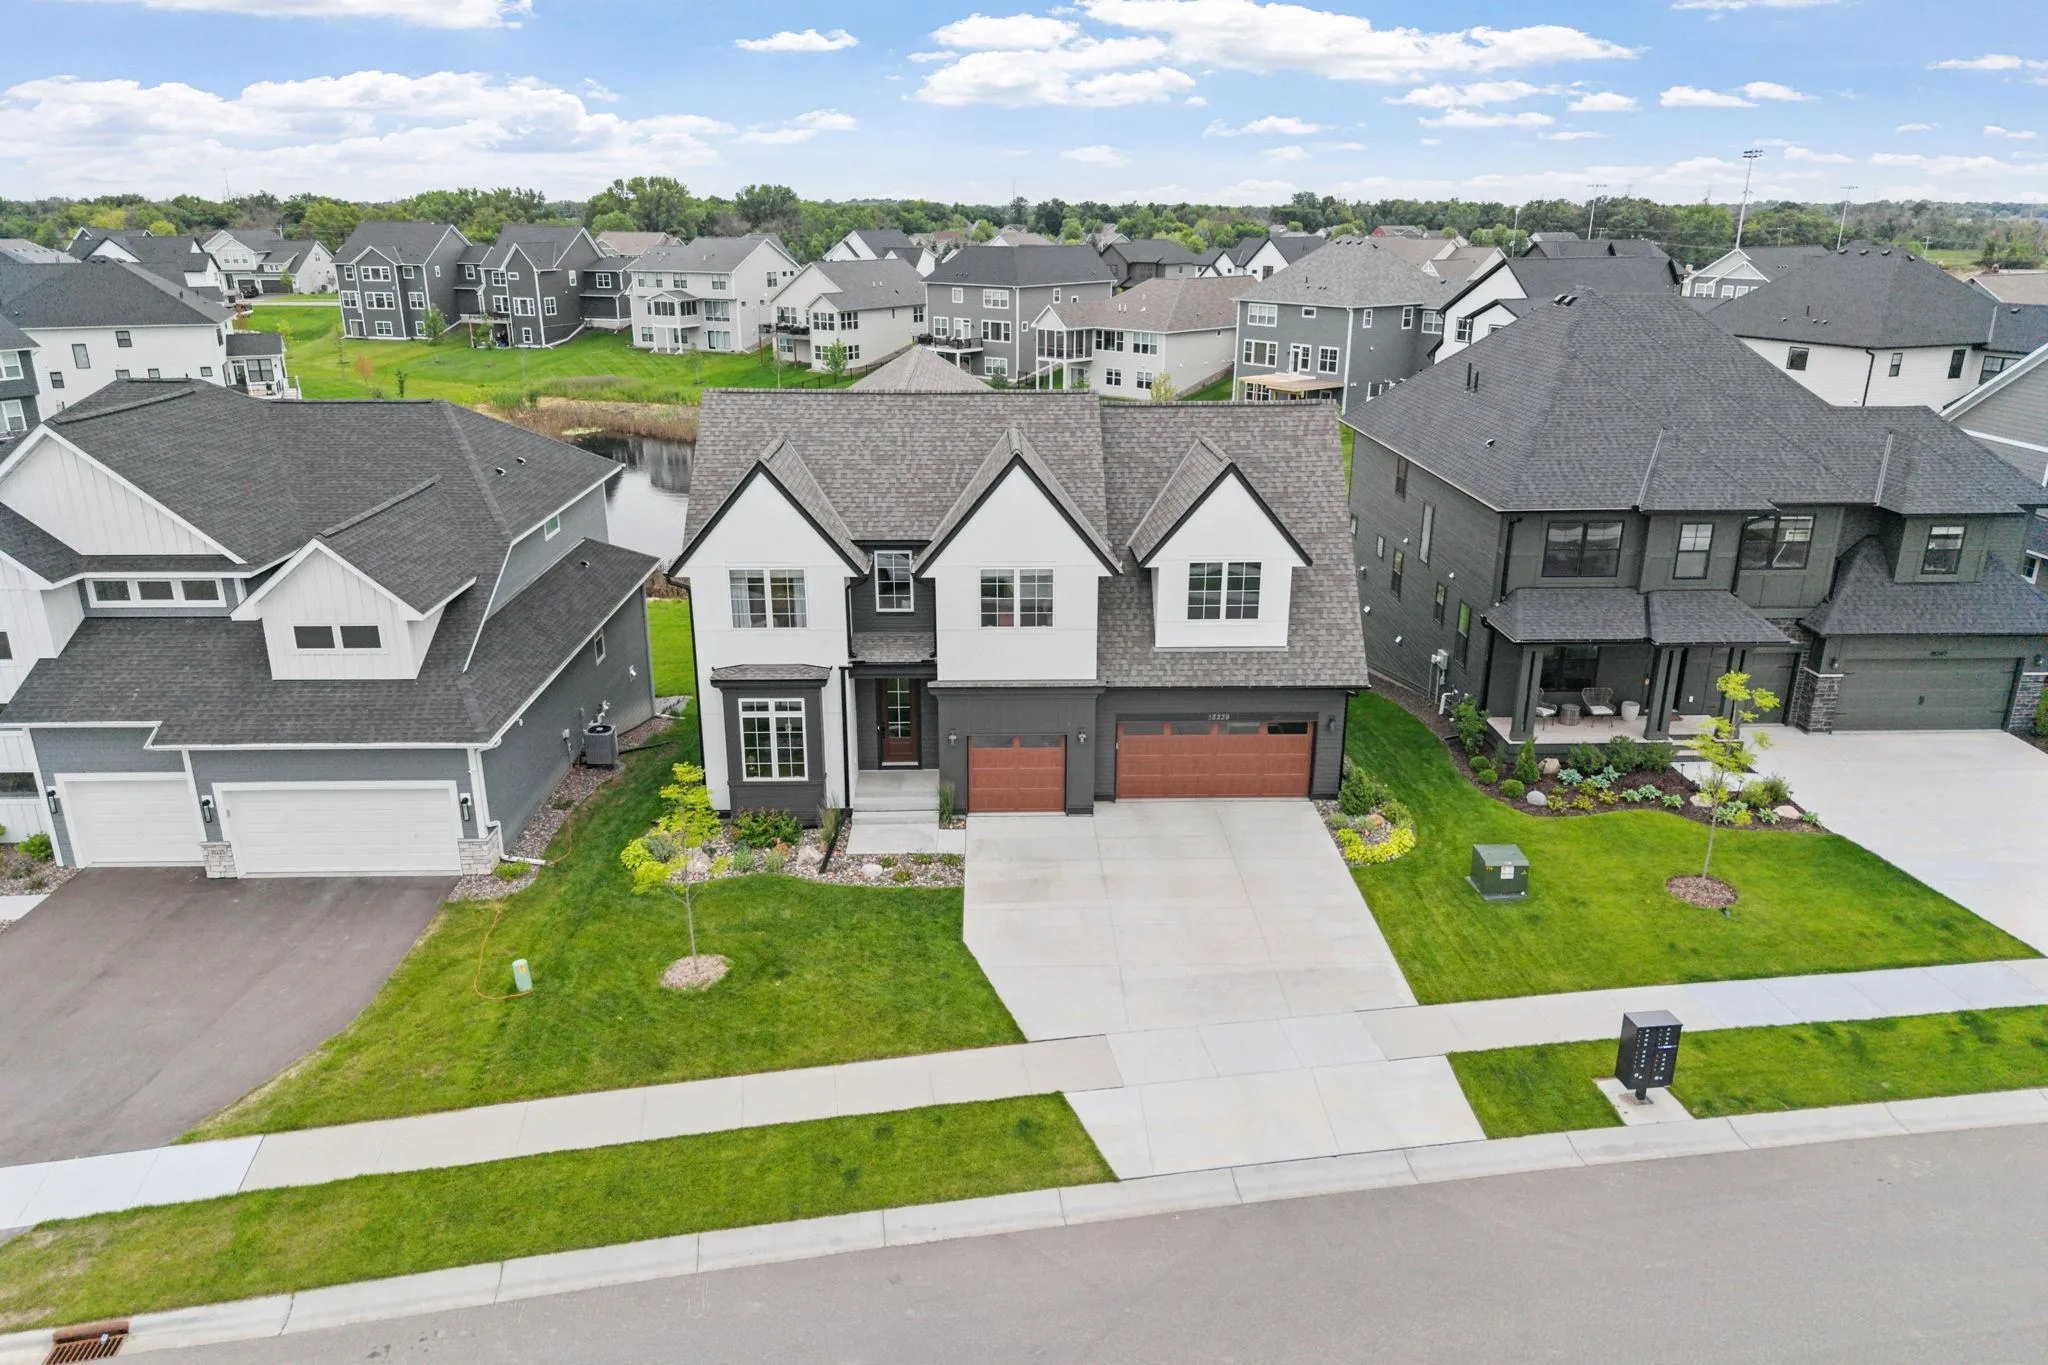
Located in Maple Grove’s Evanswood community and the Osseo School District, residents have access to a community pool, walking trails, ponds, wetlands, and Rush Creek.


Basic Details
  • Property Type: Residential
  • Listing Type: For Sale
  • Listing ID: 7099024
  • Price: $1,374,900
  • Year Built: 2024
  • Listing Status: Active
  • Office Name: Set Apart Realty
  • Full Bathrooms: 2
  • Property Sub Type: Single Family
  • Roof: Asphalt,Age 8 Years or Less,Pitched
Features
  • Swimming Pool Shared
  • Heating System Forced Air
  • Cooling System Central Air
  • Basement Finished,Drain Tiled,Sump Pump,Walkout
  • Fence Other,Full
  • Fireplace Gas,Stone
  • Parking Attached Garage,Garage Door Opener,Concrete
  • Exterior Features Wood,Fiber Board
  • Fireplaces Total: 1
  • Laundry Features Laundry Room,Upper Level,Electric Dryer Hookup
  • Sewer City Sewer/Connected
Appliances
  • Dishwasher
  • Disposal
  • Dryer
  • Exhaust Fan
  • Freezer
  • Microwave
  • Refrigerator
  • Washer
  • Range
  • Air-To-Air Exchanger
  • Water Softener Owned
  • Double Oven
  • Water Filtration System
  • Tankless Water Heater
  • Gas Water Heater
  • Stainless Steel Appliances
  • Wine Cooler
Address Map
  • Country US
  • State MN
  • County Hennepin
  • City Maple Grove
  • Zipcode 55311
  • Street: 102nd
  • Street Number: 18239
  • Street Suffix: Place
  • Longitude: W94° 29' 22.3''
  • Latitude: N45° 8' 26.9''
  • Directions: I-94 West; to Maple Grove Pkwy exit; Left to 95th Ave N (Cnty. Rd 30); Right to Brockton Ln N. (Hwy 101) Right to 101st Ave N. Right on 101st Ave N, straight through roundabout. Model Home on Left.
  • Street Dir Suffix: N
Neighborhood
  • High School District: Osseo
MLS Addon
  • Office Name: Set Apart Realty
Additional Information
  • Water Source: City Water/Connected
  • Accessibility Features: None
  • Building Size: 5624
  • Construction Materials: Concrete,Frame
  • Electric: 200+ Amp Service
  • Foundation Details: Poured Concrete
  • Garage: 3
  • Levels: Two
  • Lot Features: Cleared
  • Lot Size Dimensions: 65x135x65x143
Financial
  • Association Fee: 48
  • Association Fee Frequency: Monthly
  • Association Fee Includes: Professional Mgmt,Shared Amenities
  • Association Yn: 1
  • Tax Annual Amount: 12813.28
Listing Information
  • List Agent Mls Id: 502052955
  • List Office Mls Id: 252867
  • Modification Timestamp: 2026-08-31T19:21:06Z
  • Originating System Name: NorthStar
Mortgage Calculator
$
$ %
years
%
$ % per year
$ %per year
$