1423 Sunrise Se Avenue, Rochester, Minnesota 55904

MN, Rochester
$409,000
  • 3 Beds
  • 2 Bath
  • Residential Property Type
  • 2026 Year Built
  • Active Status
See All 32 Photos
Kyle Synowczynski
Kyle Synowczynski
  • (612) 688-6065
  • Kyle@StoneArchRealty.com
Property Description

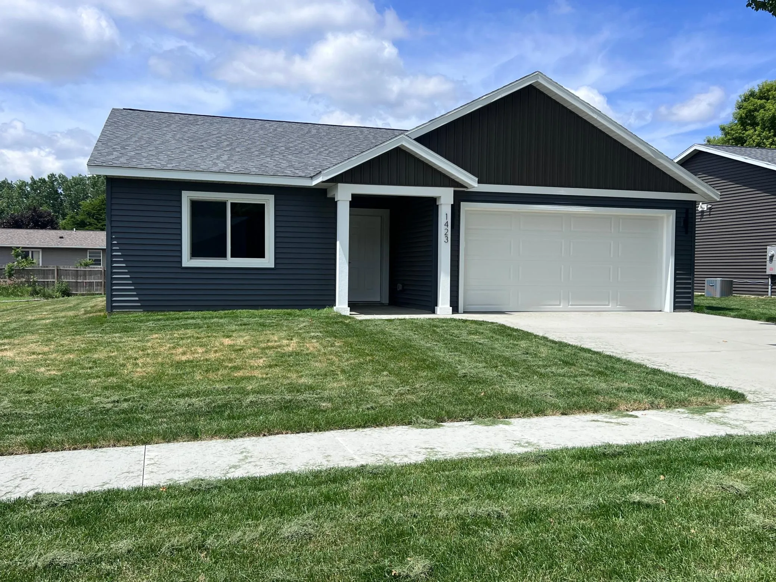
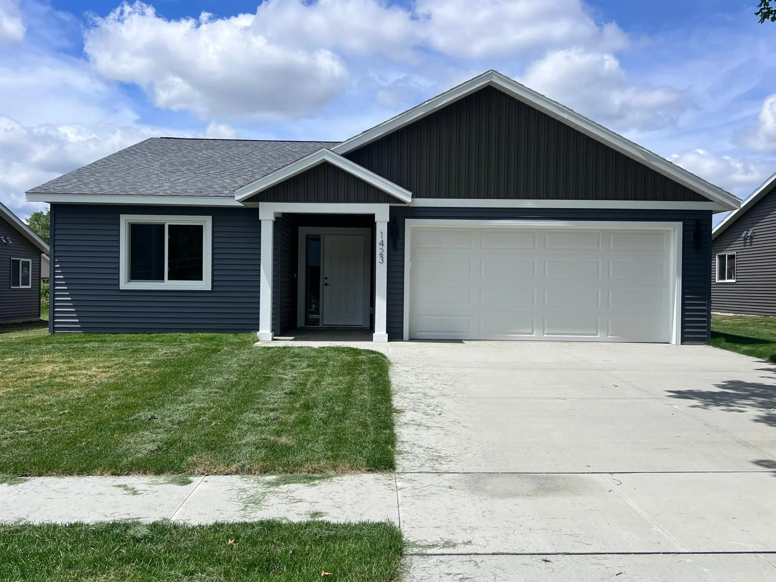
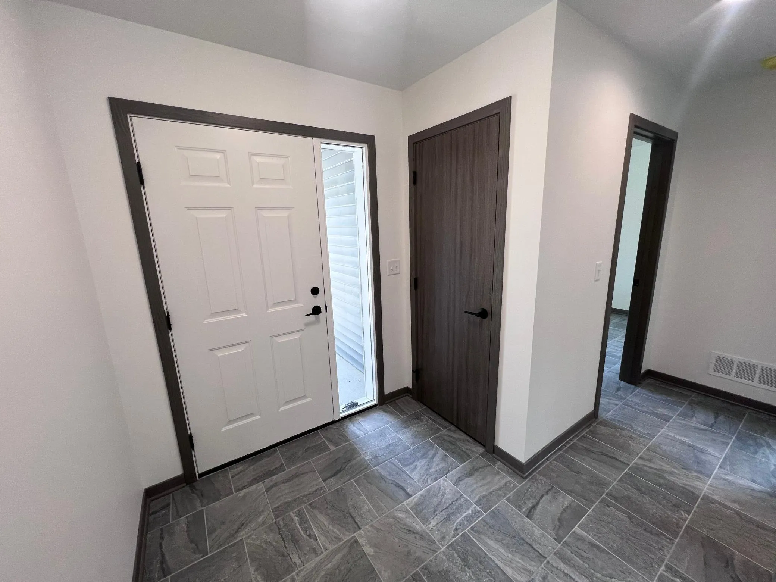
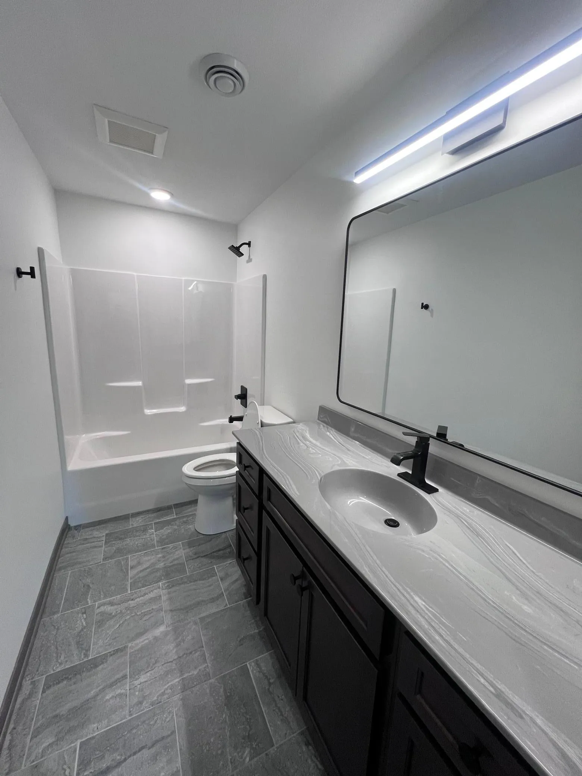
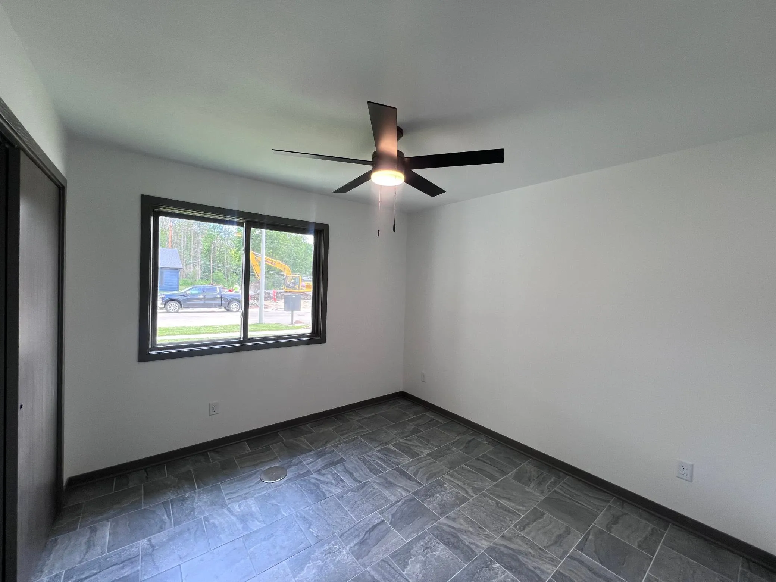
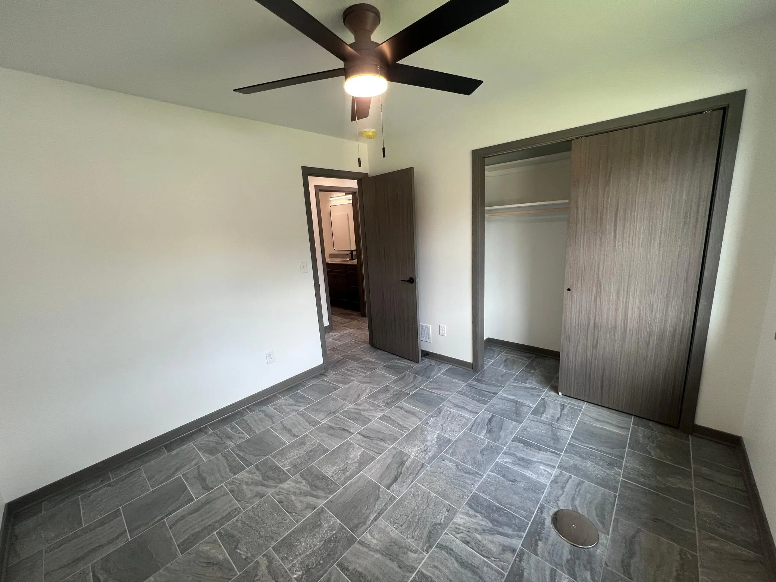
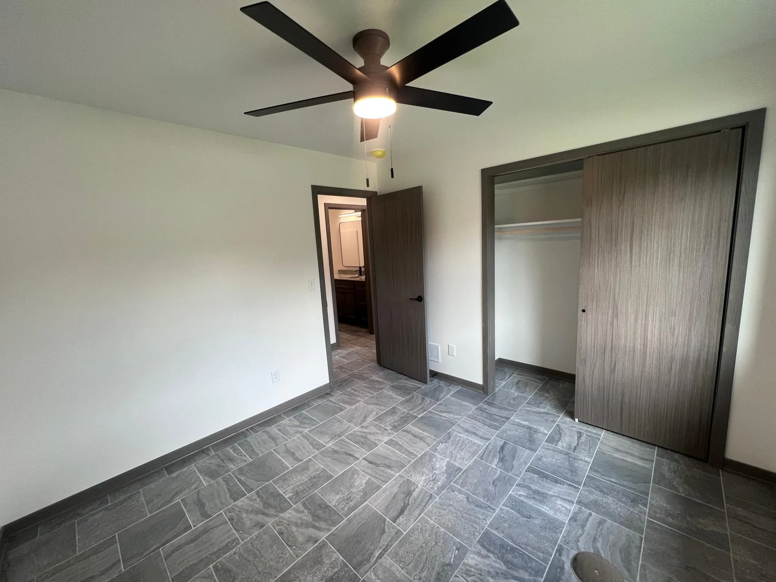
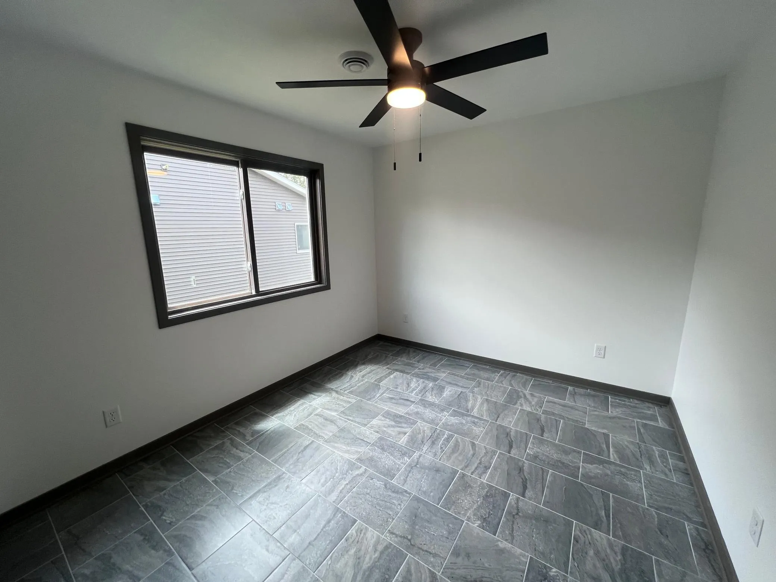
Welcome to 1423 Sunrise Ave SE! Zero entry brand-new construction slab-on-grade home offering easy, single-level living with 3 bedrooms and 2 bathrooms. Thoughtfully designed with vaulted ceilings and quality finishes throughout, including Marvin windows, all tile floors, soft-close drawers and cabinet doors, and insulated (ceiling & walls) garage and garage door. This home qualifies for the City of Rochester’s Home Ownership Creation Program, providing $15,574.08 to all buyers that may be applied toward closing costs, a price reduction, adding extras, or a combination of these—a fantastic opportunity to reduce out-of-pocket expenses.


Basic Details
  • Property Type: Residential
  • Listing Type: For Sale
  • Listing ID: 7099656
  • Price: $409,000
  • Year Built: 2026
  • Listing Status: Active
  • Office Name: Upside Real Estate
  • Full Bathrooms: 1
  • New Construction Yn: 1
  • Property Sub Type: Single Family
  • Roof: Asphalt,Architectural Shingle
Features
  • Heating System Forced Air
  • Cooling System Central Air
  • Basement None
  • Fence None
  • Parking Attached Garage
  • Exterior Features Vinyl,Engineered Wood
  • Laundry Features Main Level
  • Sewer City Sewer/Connected
Appliances
  • Dishwasher
  • Disposal
  • Dryer
  • Microwave
  • Refrigerator
  • Washer
  • Range
  • Air-To-Air Exchanger
  • Gas Water Heater
  • Stainless Steel Appliances
Address Map
  • Country US
  • State MN
  • County Olmsted
  • City Rochester
  • Zipcode 55904
  • Street: Sunrise
  • Street Number: 1423
  • Street Suffix: Avenue
  • Longitude: W93° 34' 50.9''
  • Latitude: N44° 0' 6.8''
  • Directions: From Highway 14, South on Towne Club Parkway, right on Felty Ave SE, left on Eastwood Road, Right on Harbor Dr, Right on Rose Dr, Left on Sunrise, arrive at home.
  • Street Dir Suffix: SE
Neighborhood
  • Elementary School: Ben Franklin
  • High School: Mayo
  • High School District: Rochester
  • Middle School: Willow Creek
MLS Addon
  • Office Name: Upside Real Estate
Additional Information
  • Water Source: City Water/Connected
  • Accessibility Features: None
  • Building Size: 1425
  • Construction Materials: Concrete,Frame
  • Electric: 200+ Amp Service
  • Foundation Details: Concrete Perimeter,Slab
  • Garage: 2
  • Levels: One
  • Lot Features: Cleared,Sod Included in Price
  • Lot Size Dimensions: 62x130
Financial
  • Tax Annual Amount: 42
Listing Information
  • List Agent Mls Id: 503514456
  • List Office Mls Id: 252817
  • Modification Timestamp: 2026-07-02T09:19:11Z
  • Originating System Name: NorthStar
Mortgage Calculator
$
$ %
years
%
$ % per year
$ %per year
$