11628 Forest Lane, Maple Grove, Minnesota 55311

MN, Maple Grove
$329,900
  • 3 Beds
  • 3 Bath
  • Residential Property Type
  • 2019 Year Built
  • Active Status
See All 27 Photos
Kyle Synowczynski
Kyle Synowczynski
  • (612) 688-6065
  • Kyle@StoneArchRealty.com
Property Description

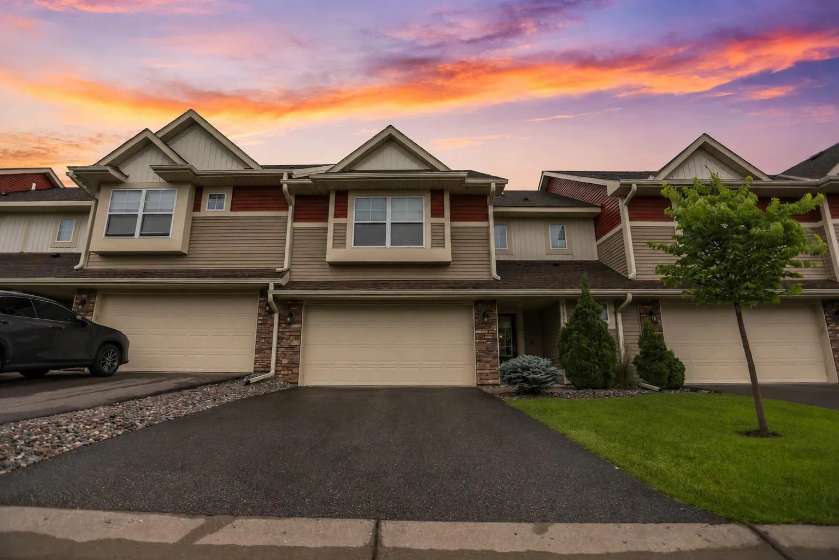
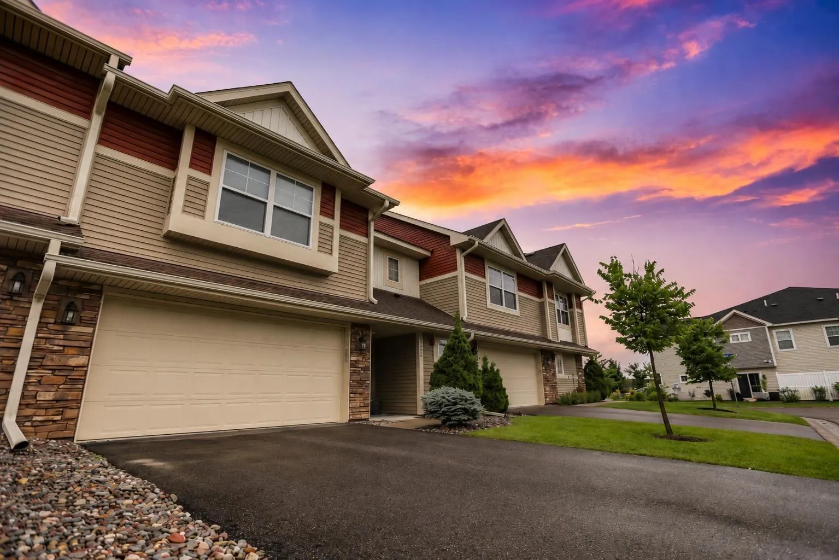
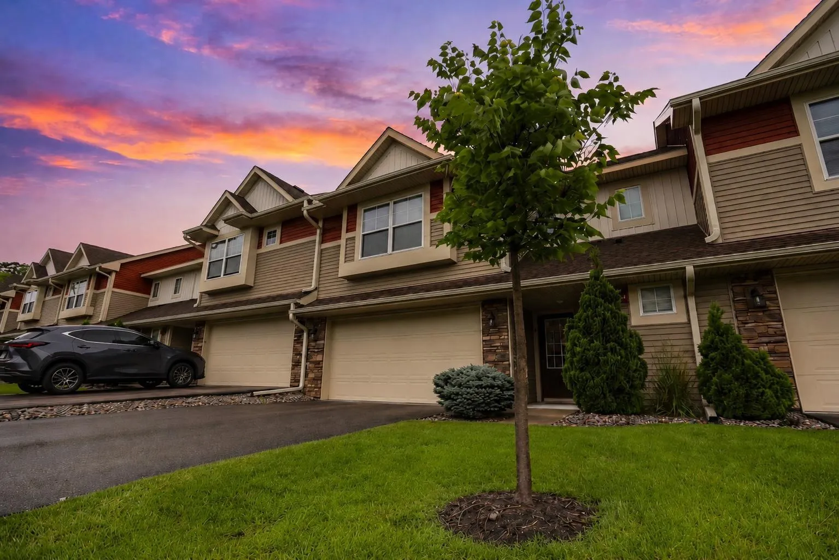
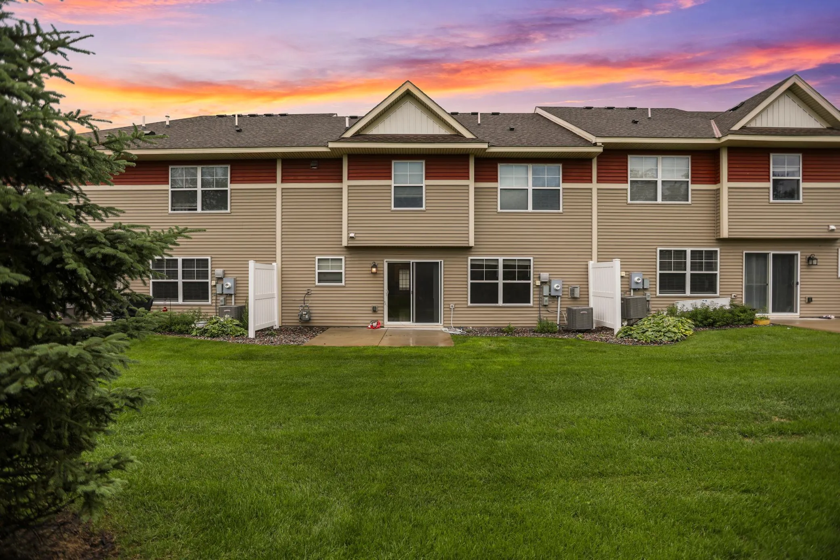
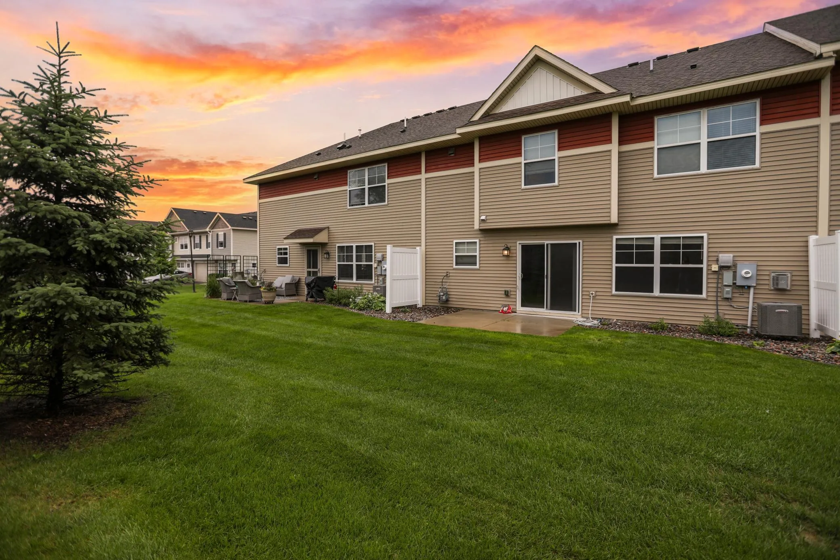
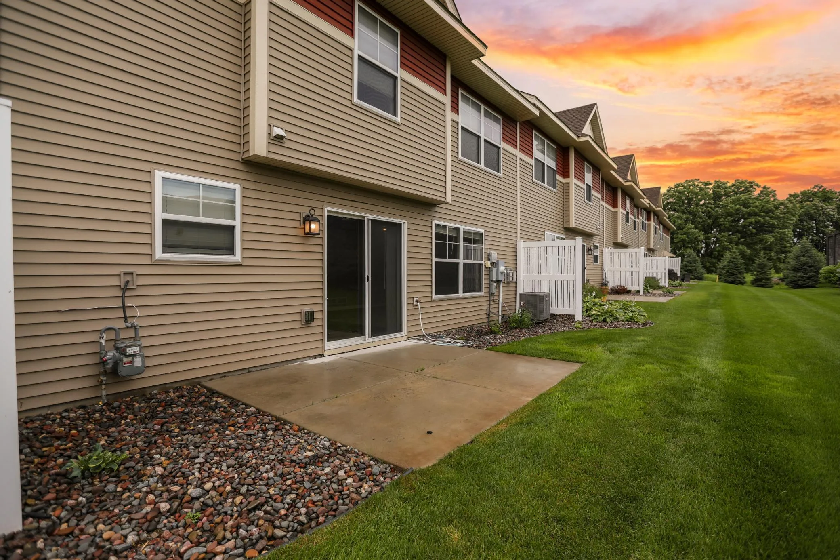
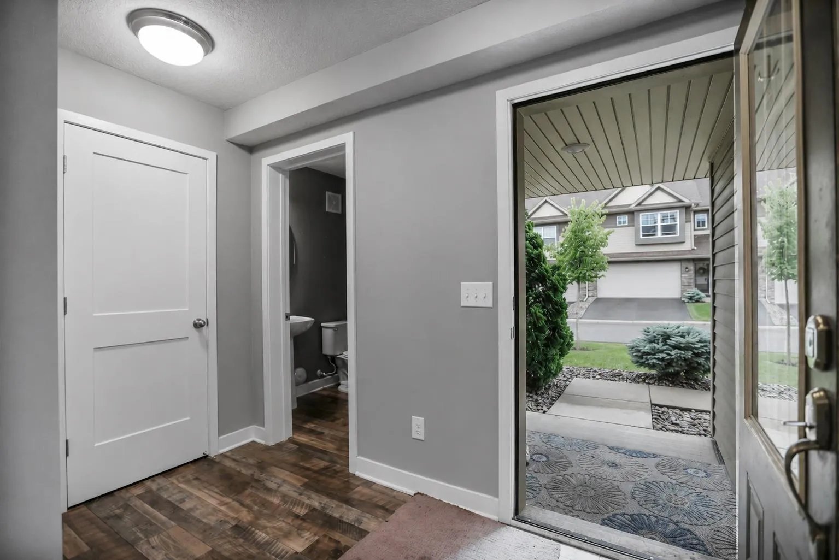
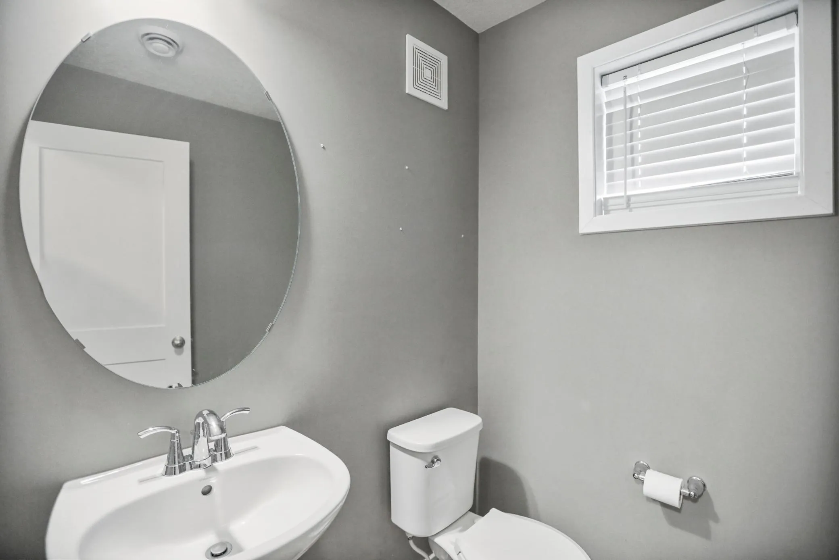
Welcome to this beautifully maintained 2019-built townhome in the heart of Maple Grove! Offering 3 bedrooms, 3 bathrooms, and a spacious 1,804 finished square feet, this two-story side-by-side townhome is move-in ready. The open-concept main level features a bright living room with a cozy fireplace, a well-appointed kitchen with a center island and window, and a dedicated dining area — perfect for both everyday living and entertaining. Upstairs, you’ll find three generously sized bedrooms, including a primary suite with a walk-in closet, plus a versatile loft space ideal for a home office, play area, or second living room. Enjoy the convenience of an attached 2-car garage and a private patio for outdoor relaxation.
Situated in the highly regarded Elk River School District (ISD 728), students attend Rogers Elementary, Rogers Middle, and Rogers Senior High. The location offers unbeatable convenience with quick access to I-94, Maple Grove Parkway, and the abundant shopping, dining, and entertainment options at The Shoppes at Arbor Lakes and surrounding retail corridors. Parks, trails, and everyday essentials are all just minutes away.
Low-maintenance living is made easy with an HOA that covers hazard insurance, lawn care, grounds maintenance, professional management, sanitation, and snow removal. This is an exceptional opportunity to own a like-new home in one of the Twin Cities’ most desirable northwest suburbs. Don’t miss it!


Basic Details
  • Property Type: Residential
  • Listing Type: For Sale
  • Listing ID: 7088733
  • Price: $329,900
  • Year Built: 2019
  • Listing Status: Active
  • Office Name: Keller Williams Classic Realty
  • Full Bathrooms: 1
  • Property Attached Yn: 1
  • Property Sub Type: (TH) Side x Side
Features
  • Heating System Forced Air
  • Cooling System Central Air
  • Basement None
  • Parking Attached Garage
  • Exterior Features Vinyl
  • Fireplaces Total: 1
  • Sewer City Sewer/Connected
Appliances
  • Dishwasher
  • Disposal
  • Dryer
  • Microwave
  • Refrigerator
  • Washer
  • Range
  • Air-To-Air Exchanger
  • Electric Water Heater
Address Map
  • Country US
  • State MN
  • County Hennepin
  • City Maple Grove
  • Zipcode 55311
  • Street: Forest
  • Street Number: 11628
  • Street Suffix: Lane
  • Longitude: W94° 28' 25.4''
  • Latitude: N45° 9' 57''
  • Directions: From 94, exit at Maple Grove Pkwy, L on Maple Grove Pkwy, R on 30, R on Brockton/101, L on Territorial Rd, L at Laurel Creek Pkwy, R on Woodside Dr
Neighborhood
  • High School District: Elk River
MLS Addon
  • Office Name: Keller Williams Classic Realty
Additional Information
  • Water Source: City Water/Connected
  • Accessibility Features: None
  • Building Size: 1804
  • Foundation Details: Block
  • Garage: 2
  • Levels: Two
Financial
  • Association Fee: 320
  • Association Fee Frequency: Monthly
  • Association Fee Includes: Hazard Insurance,Lawn Care,Maintenance Grounds,Professional Mgmt,Snow Removal,Sanitation
  • Association Yn: 1
  • Tax Annual Amount: 4625.62
Listing Information
  • List Agent Mls Id: 506008884
  • List Office Mls Id: 1865
  • Modification Timestamp: 2026-08-27T10:41:14Z
  • Originating System Name: NorthStar
Mortgage Calculator
$
$ %
years
%
$ % per year
$ %per year
$