121 Ridgeway Path, Walker, Minnesota 56484

MN, Walker
$409,900
  • 3 Beds
  • 2 Bath
  • Residential Property Type
  • 2026 Year Built
  • Active Status
See All 35 Photos
Kyle Synowczynski
Kyle Synowczynski
  • (612) 688-6065
  • Kyle@StoneArchRealty.com
Property Description

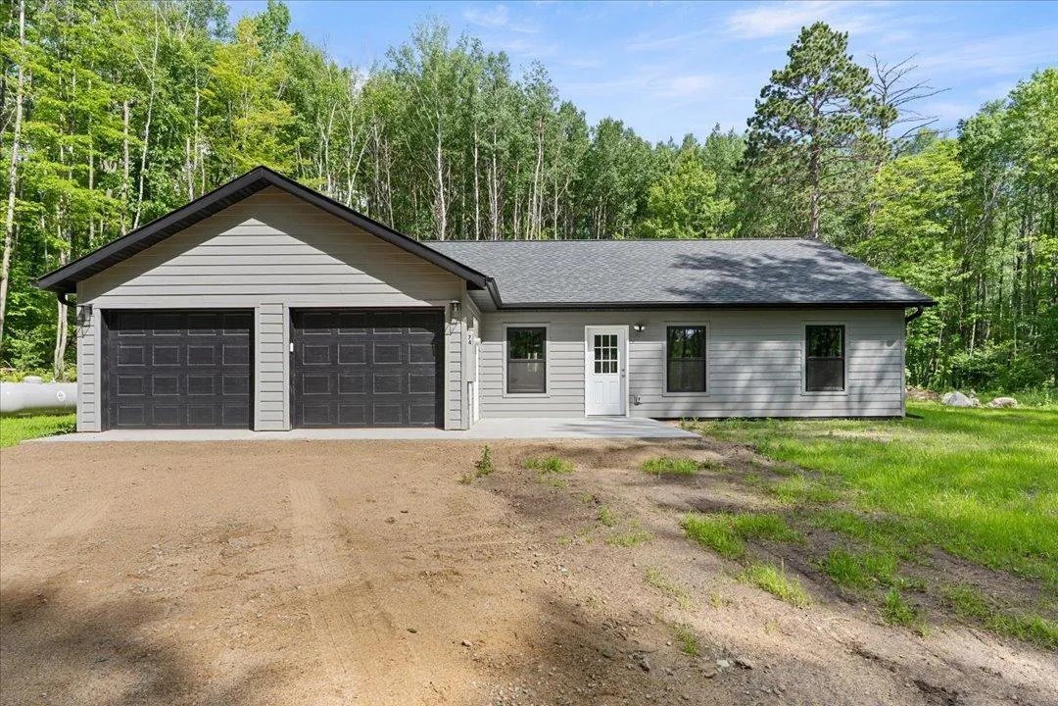
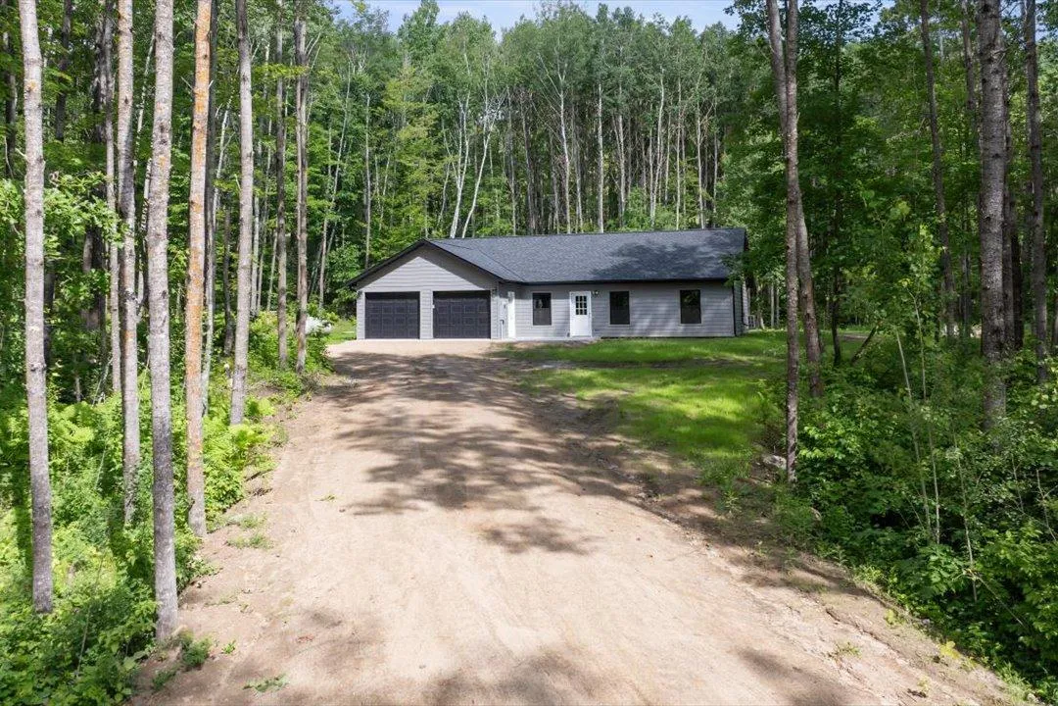
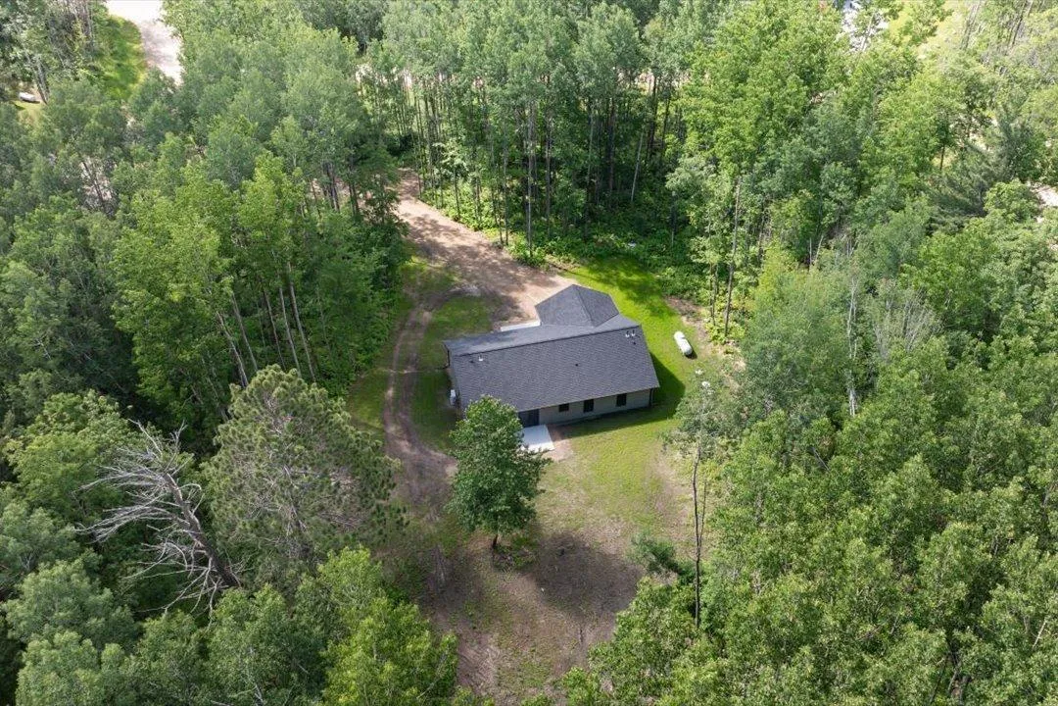
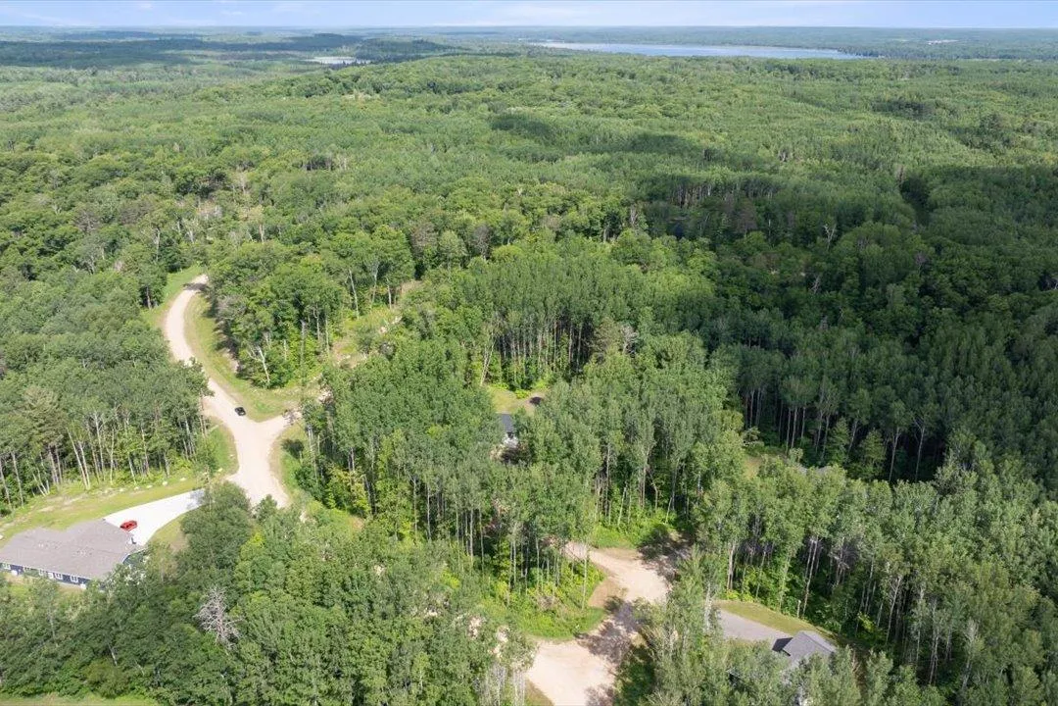
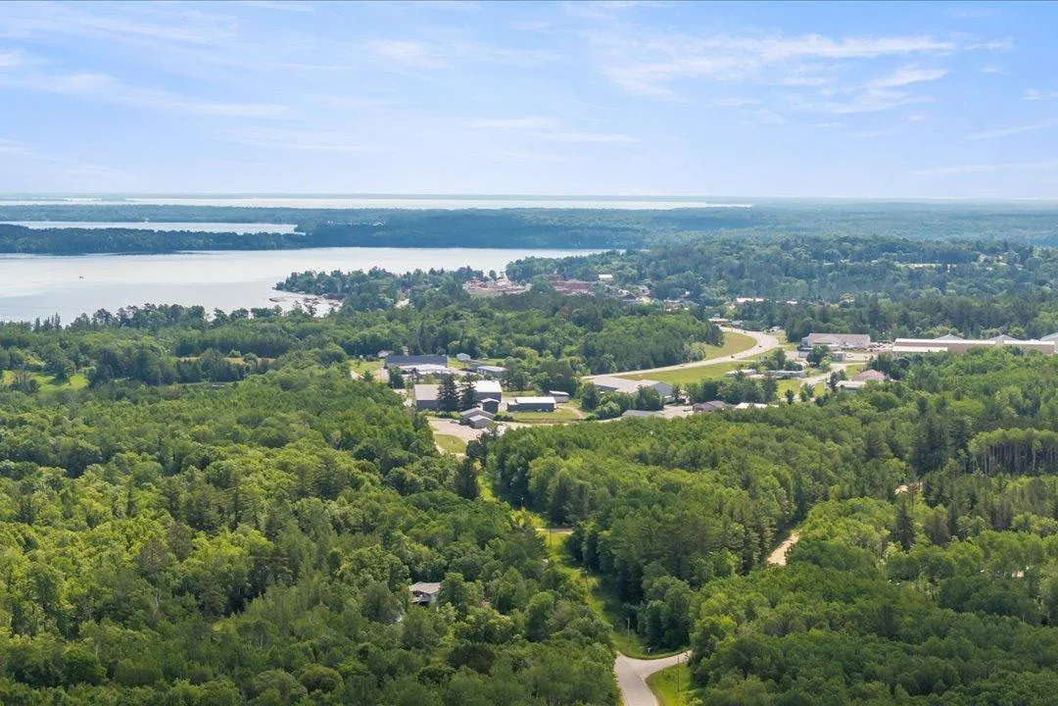
Welcome to Boulder Ridge Estates, Walker’s newest development. This brand-new 2026-built home offers the perfect combination of modern finishes, one-level living, and a peaceful Northwoods setting. Situated on 3.6 acres surrounded by mature trees, you’ll enjoy plenty of privacy while being just minutes from Walker and close to all the recreation Leech Lake has to offer.

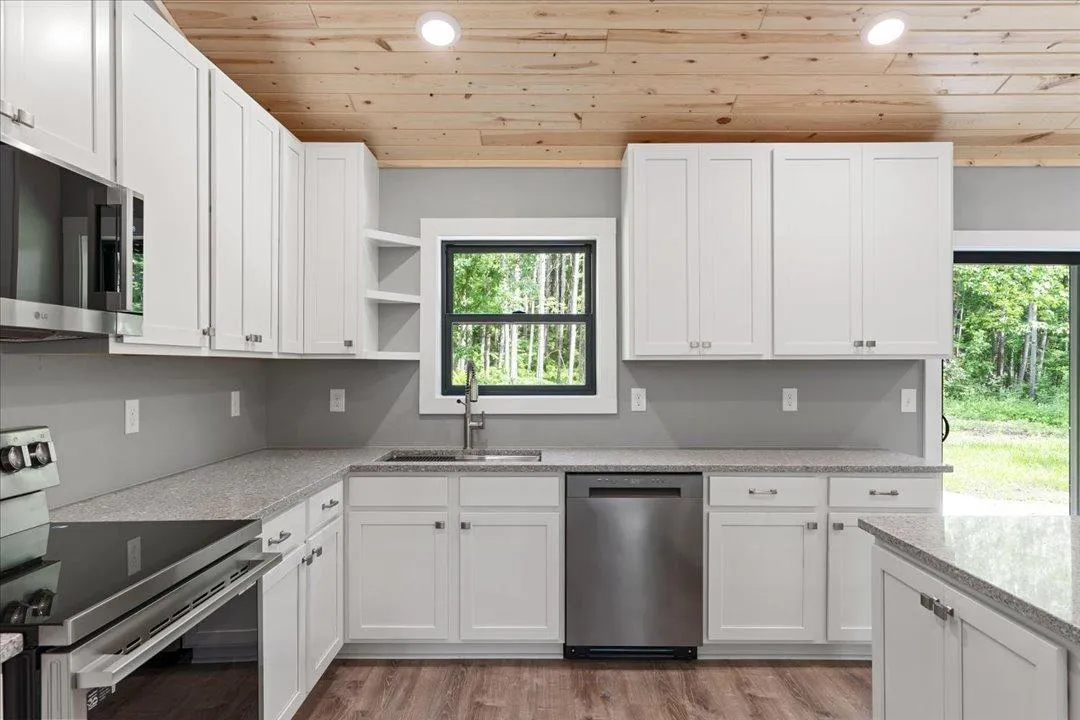
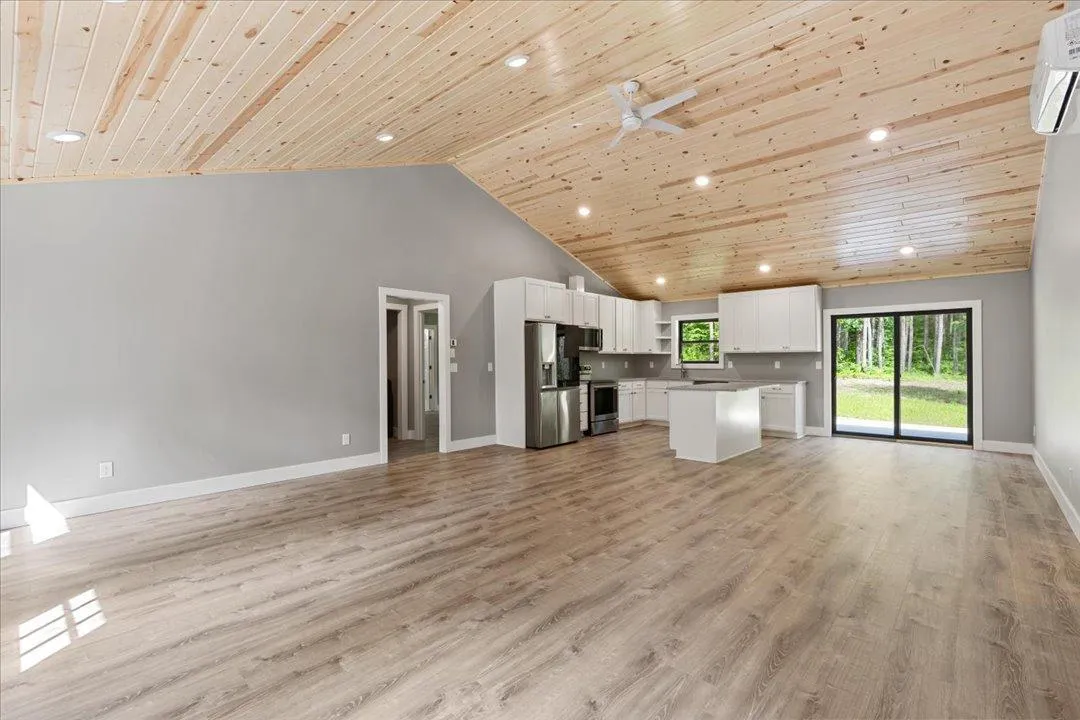
With this 3-bedroom, 2-bath home features a thoughtfully designed open floor plan that feels both spacious and inviting. The kitchen is sure to be a favorite gathering spot with quartz countertops, soft-close cabinetry, all new stainless LG appliances and plenty of workspace. Large Andersen windows bring in natural light and showcase the beautiful, wooded surroundings.

The primary suite offers a comfortable retreat with a walk-in closet and private bath featuring a double vanity and tile finishes. You’ll also appreciate the convenience of all living facilities on one level, making everyday living easy and functional.

Whether you’re heading into Walker for shopping and dining, exploring nearby trails, or spending the day fishing, boating, and enjoying all that Leech Lake has to offer, this location makes it easy to enjoy the best of the Up North lifestyle.

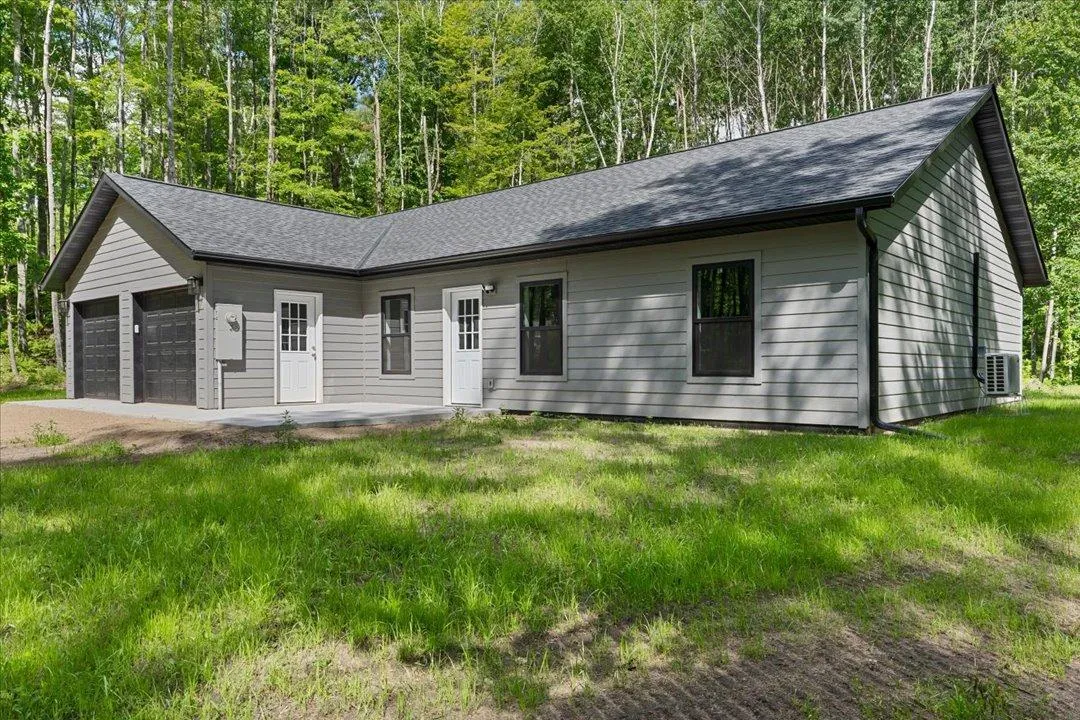
Additional features include LP SmartSide siding and a heated two-stall attached garage.

If you’ve been looking for a brand-new home with acreage, privacy, and a great location close to Walker, this property is one you won’t want to miss.


Basic Details
  • Property Type: Residential
  • Listing Type: For Sale
  • Listing ID: 7097200
  • Price: $409,900
  • Year Built: 2026
  • Listing Status: Active
  • Office Name: Kurilla Real Estate LTD
  • Full Bathrooms: 1
  • New Construction Yn: 1
  • Property Sub Type: Single Family
  • Roof: Asphalt,Age 8 Years or Less
Features
  • Swimming Pool None
  • Heating System Ductless Mini-Split,In-Floor Heating
  • Cooling System Wall Unit(s),Ductless Mini-Split
  • Basement None
  • Fence None
  • Parking Attached Garage,Garage Door Opener,Floor Drain,Heated Garage,Finished Garage
  • Exterior Features Vinyl
  • Laundry Features Main Level,Sink
  • Sewer Mound Septic
Appliances
  • Cooktop
  • Dishwasher
  • Dryer
  • Microwave
  • Refrigerator
  • Washer
  • Range
  • Electric Water Heater
  • Stainless Steel Appliances
Address Map
  • Country US
  • State MN
  • County Cass
  • City Walker
  • Zipcode 56484
  • Street: Ridgeway
  • Street Number: 121
  • Street Suffix: Path
  • Longitude: W95° 22' 45.4''
  • Latitude: N47° 6' 19.5''
  • Directions: From Walker, North onto MN-371 NW, turn left onto Sautbine Rd NW, follow to Ridgway Ln on right, fire number 121.
Neighborhood
  • High School District: Walker-Hackensack-Akeley
MLS Addon
  • Office Name: Kurilla Real Estate LTD
Additional Information
  • Water Source: Well
  • Accessibility Features: No Stairs Internal,No Stairs External
  • Building Size: 1371
  • Construction Materials: Frame
  • Electric: 200+ Amp Service
  • Foundation Details: Poured Concrete
  • Garage: 2
  • Levels: One
  • Lot Features: Tree Coverage - Medium
  • Lot Size Dimensions: 253x90x19x19x211x121x85x250x538
Financial
  • Tax Annual Amount: 332
Listing Information
  • List Agent Mls Id: 500502304
  • List Office Mls Id: 25011
  • Modification Timestamp: 2026-08-27T10:43:13Z
  • Originating System Name: NorthStar
Mortgage Calculator
$
$ %
years
%
$ % per year
$ %per year
$