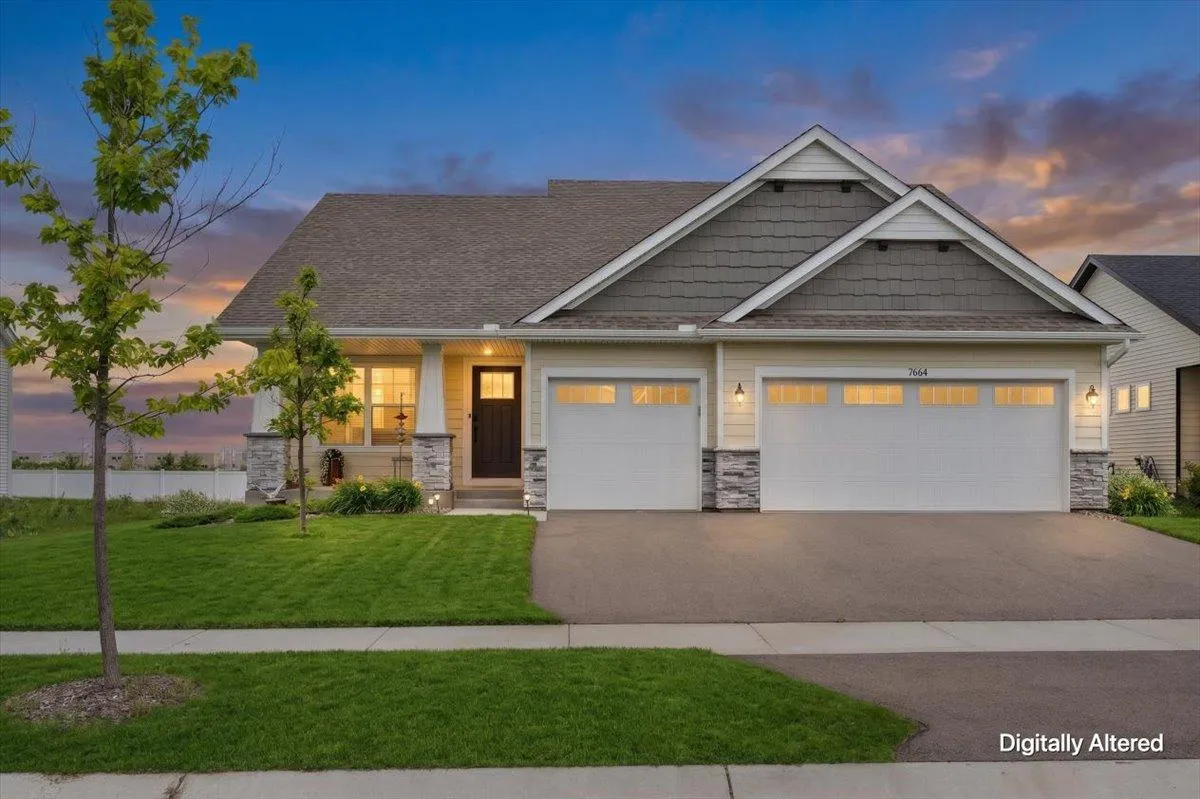
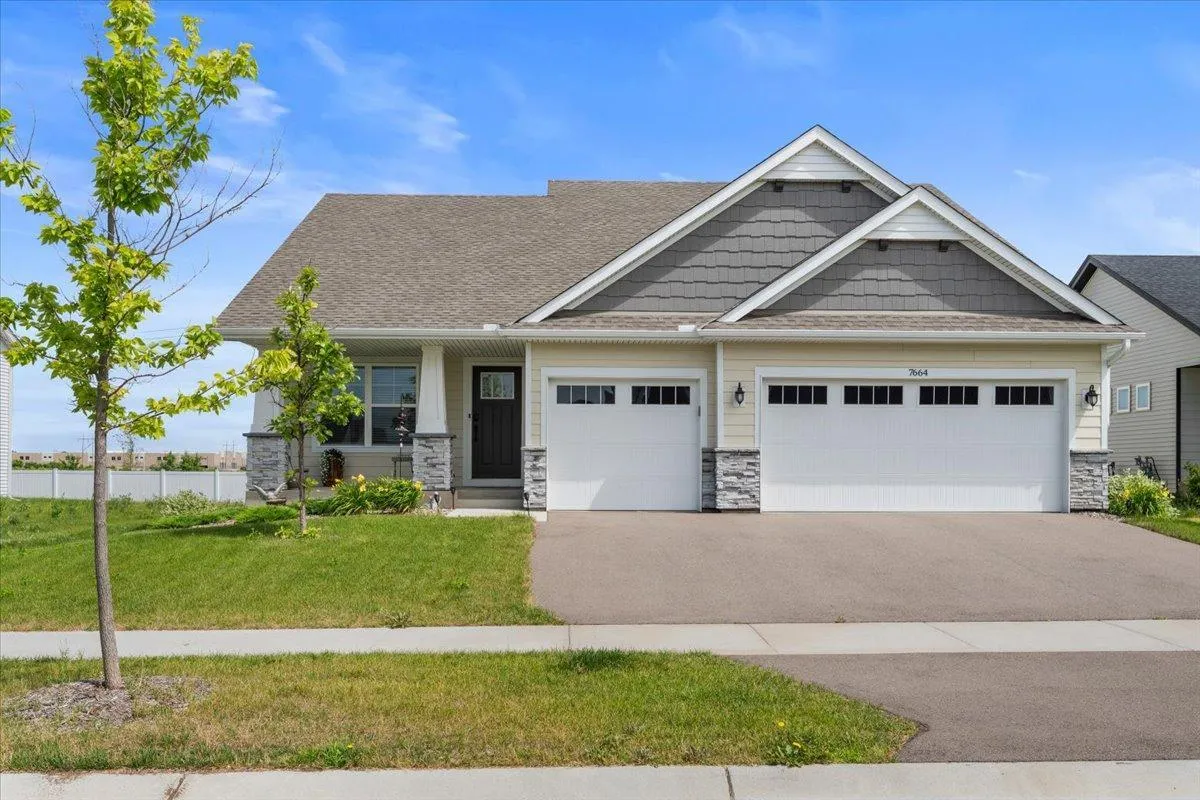
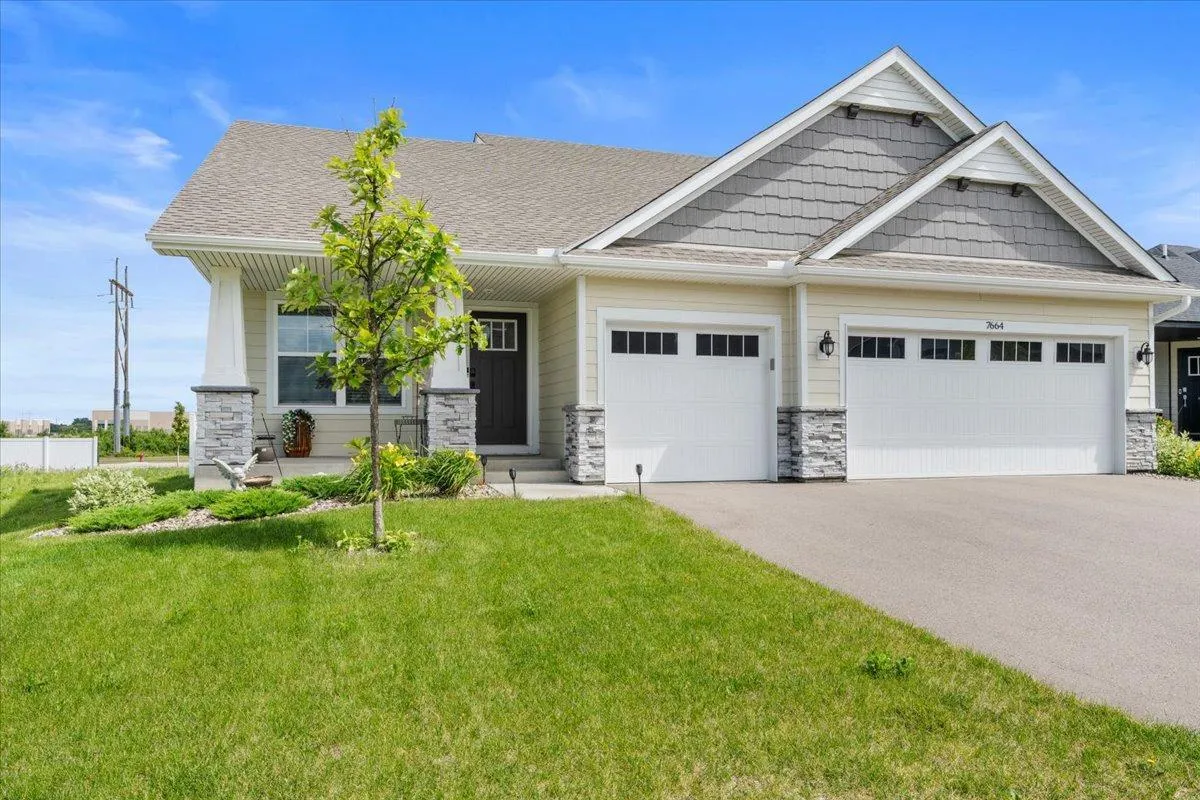
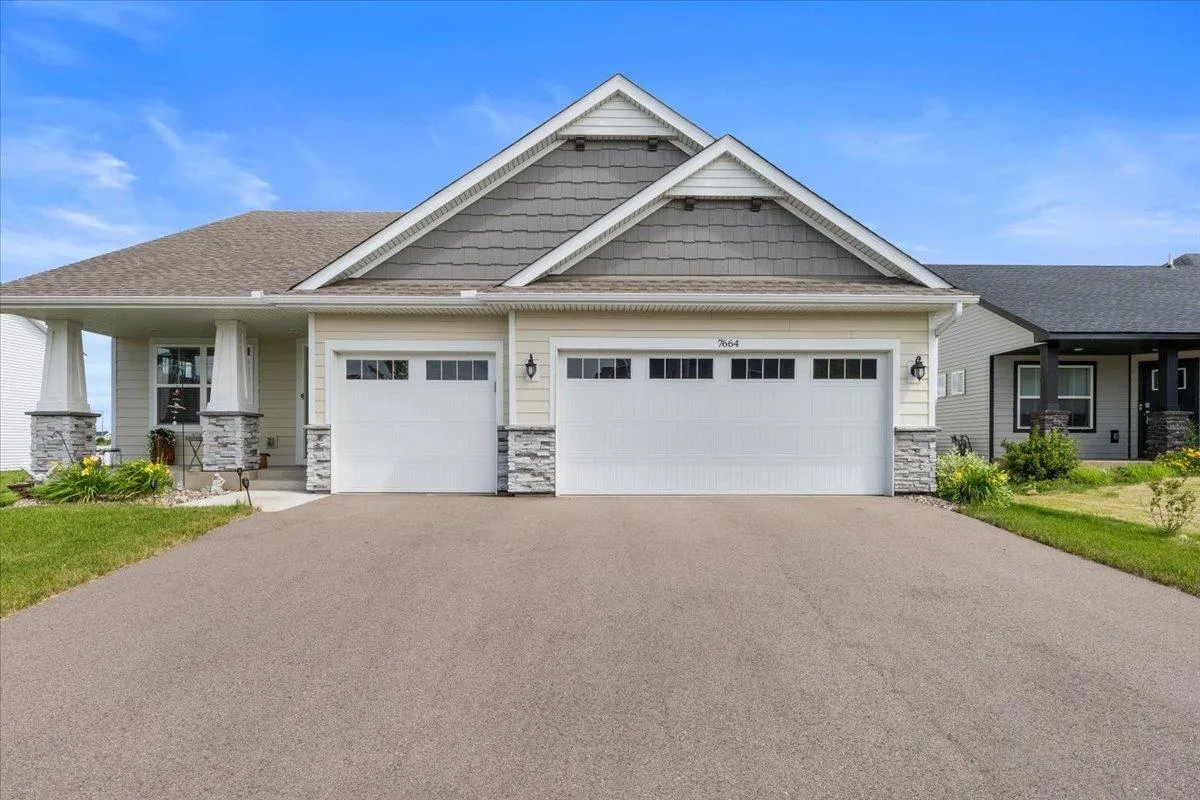
7664 106th S Street, Cottage Grove, Minnesota 55016

MN, Cottage Grove
$459,000
  • 3 Beds
  • 2 Bath
  • Residential Property Type
  • 2024 Year Built
  • Active Status
See All 45 Photos
Kyle Synowczynski
Kyle Synowczynski
  • (612) 688-6065
  • Kyle@StoneArchRealty.com
Property Description

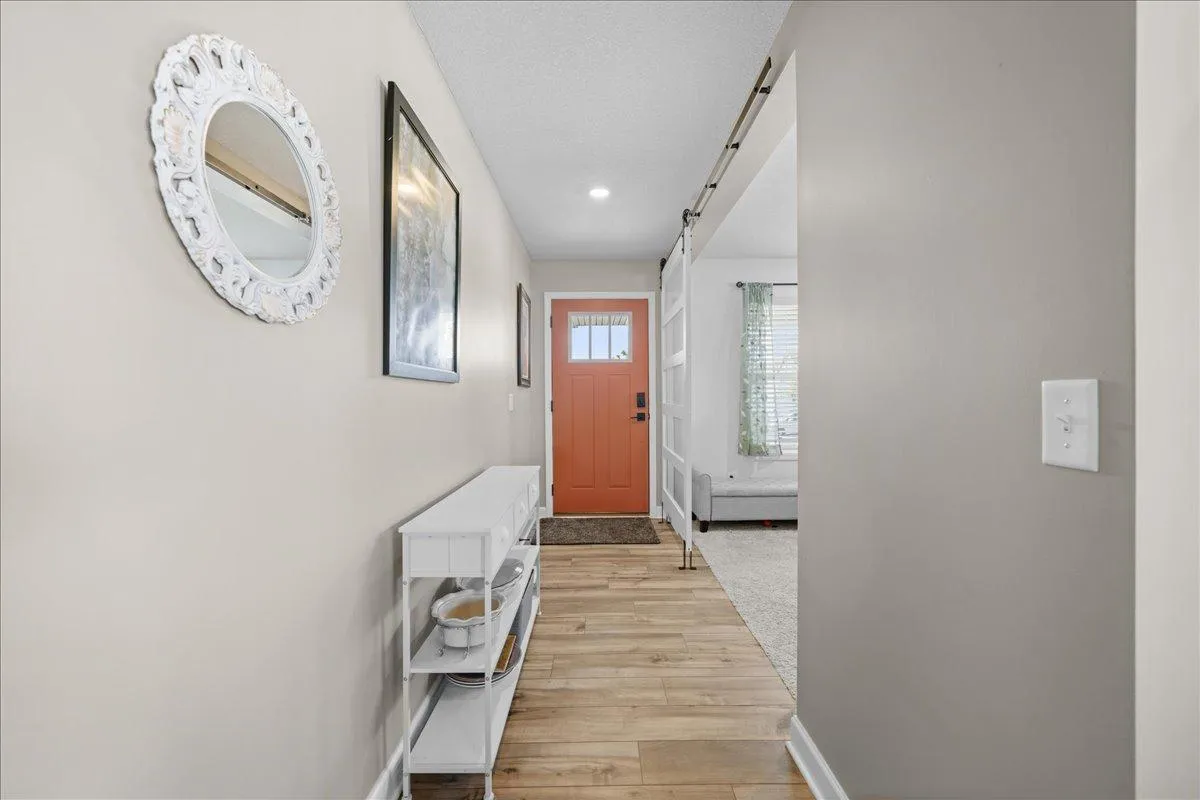
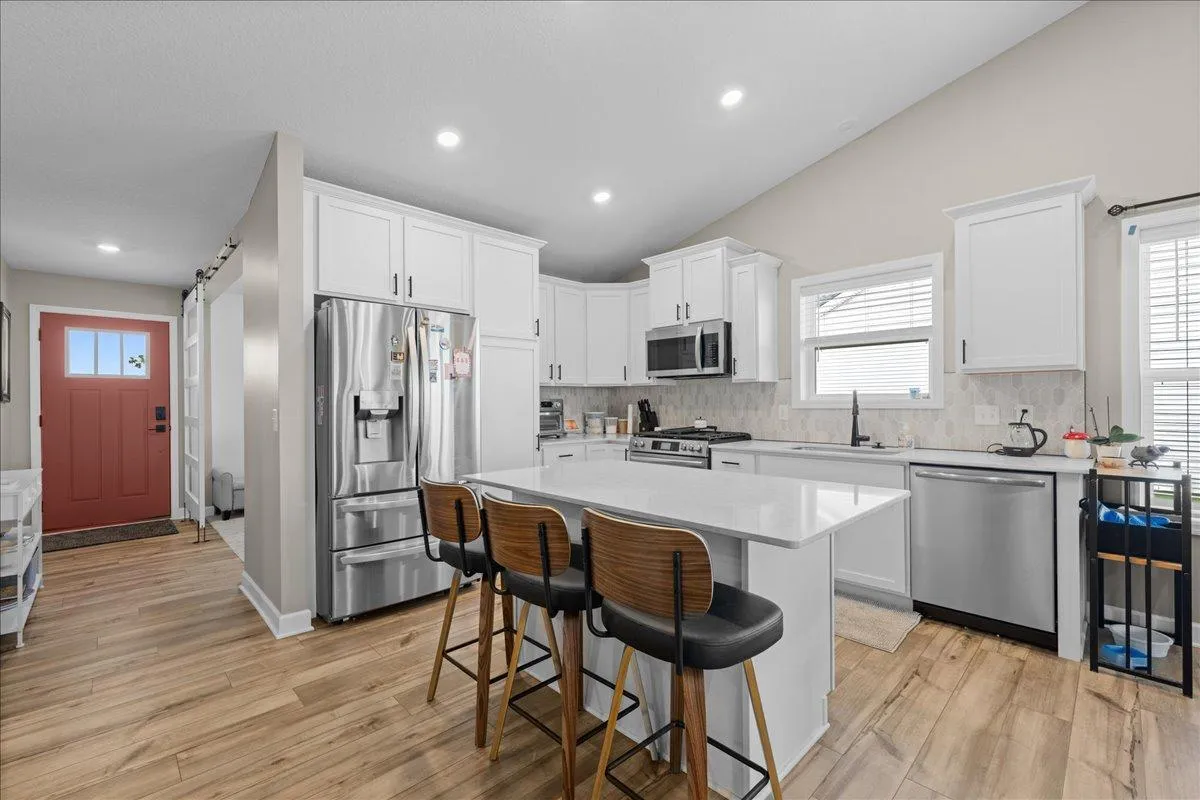
Welcome to this inviting open-concept home featuring three spacious bedrooms on the upper level, including a private primary suite with a 3/4 bath, plus an additional full bath for family and guests. The bright, vaulted main living area creates an airy and welcoming atmosphere, while the kitchen offers white cabinetry, stainless steel appliances, and a convenient breakfast island that’s perfect for casual dining and entertaining. The unfinished lower level provides a clean slate, ready for your personal vision and future expansion. Outside, enjoy the fully fenced backyard, offering added privacy and space to relax, play, or host gatherings. This home is move-in ready with endless potential to make it your own.


Basic Details
  • Property Type: Residential
  • Listing Type: For Sale
  • Listing ID: 7100209
  • Price: $459,000
  • Year Built: 2024
  • Listing Status: Active
  • Office Name: RE/MAX Results
  • Full Bathrooms: 1
  • Property Sub Type: Single Family
  • Roof: Age 8 Years or Less
Features
  • Heating System Forced Air
  • Cooling System Central Air
  • Basement Unfinished
  • Fence Vinyl,Partial,Privacy
  • Parking Attached Garage,Garage Door Opener,Asphalt
  • Exterior Features Stone,Vinyl,Shakes
  • Laundry Features In Basement
  • Sewer City Sewer/Connected
Appliances
  • Dishwasher
  • Dryer
  • Microwave
  • Refrigerator
  • Washer
  • Range
  • Stainless Steel Appliances
Address Map
  • Country US
  • State MN
  • County Washington
  • City Cottage Grove
  • Zipcode 55016
  • Street: 106th
  • Street Number: 7664
  • Street Suffix: Street
  • Longitude: W93° 2' 53.3''
  • Latitude: N44° 47' 47.6''
  • Directions: Hwy 61 to Jamaica, Jamaica to 100th, R on 100th, L on Ideal, L on 105th, R to 106th.
  • Street Dir Suffix: S
Neighborhood
  • High School District: South Washington County
MLS Addon
  • Office Name: RE/MAX Results
Additional Information
  • Water Source: City Water/Connected
  • Accessibility Features: None
  • Building Size: 2424
  • Construction Materials: Concrete
  • Electric: Circuit Breakers
  • Foundation Details: Poured Concrete
  • Garage: 3
  • Levels: Three Level Split
  • Lot Size Dimensions: 60x140x60x140
Financial
  • Tax Annual Amount: 5866
Listing Information
  • List Agent Mls Id: 506001056
  • List Office Mls Id: 21382
  • Modification Timestamp: 2026-08-31T17:05:06Z
  • Originating System Name: NorthStar
Mortgage Calculator
$
$ %
years
%
$ % per year
$ %per year
$