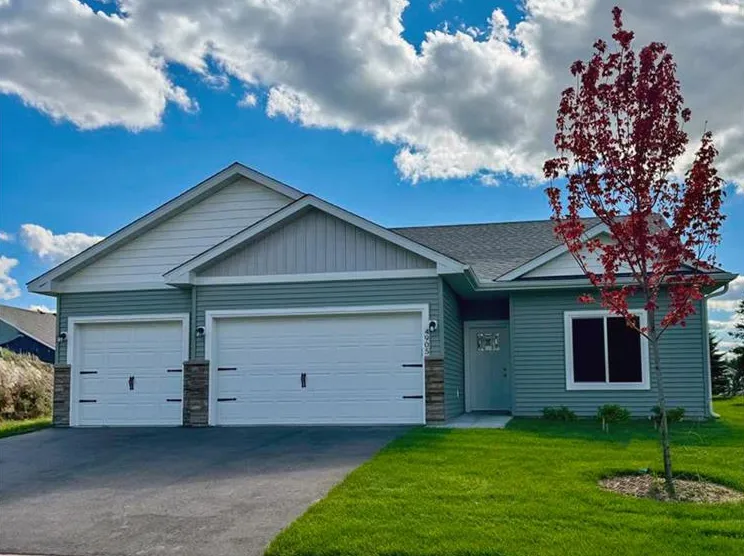
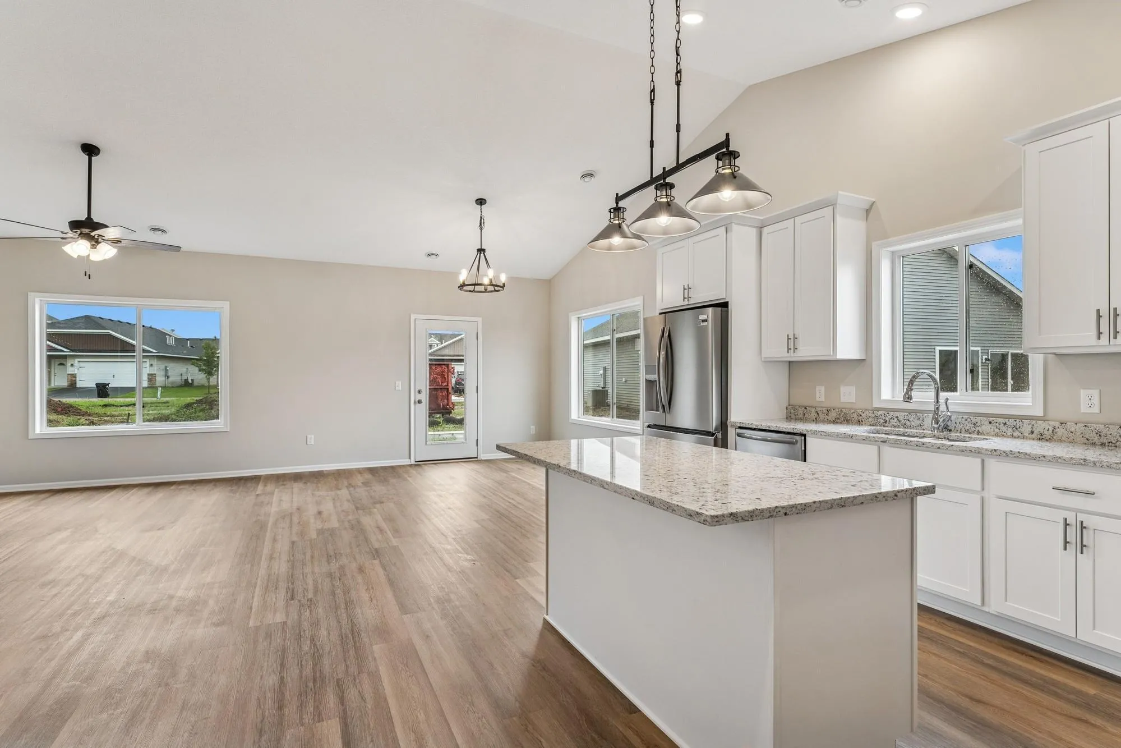
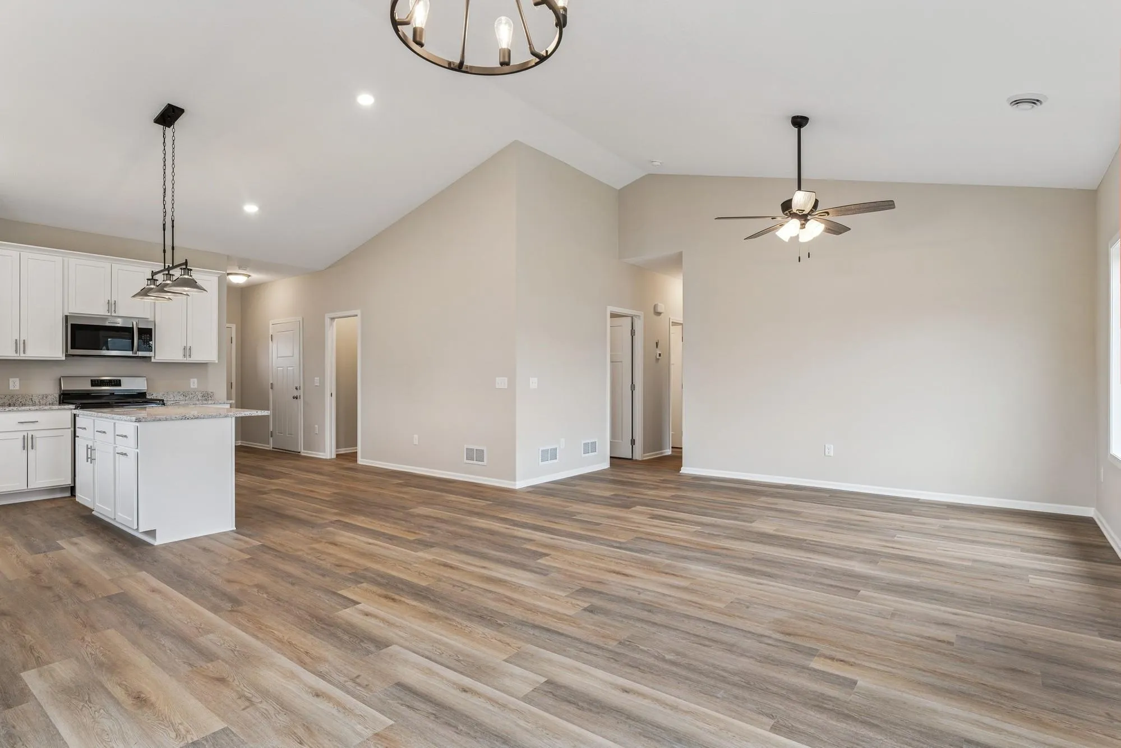
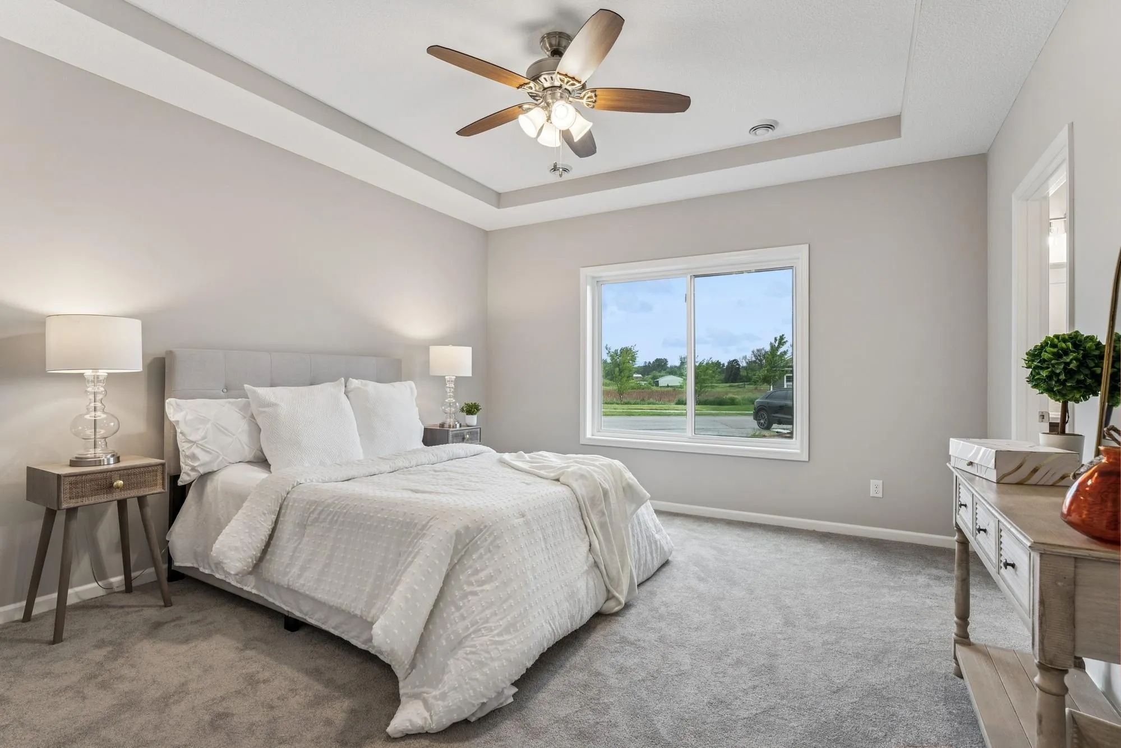
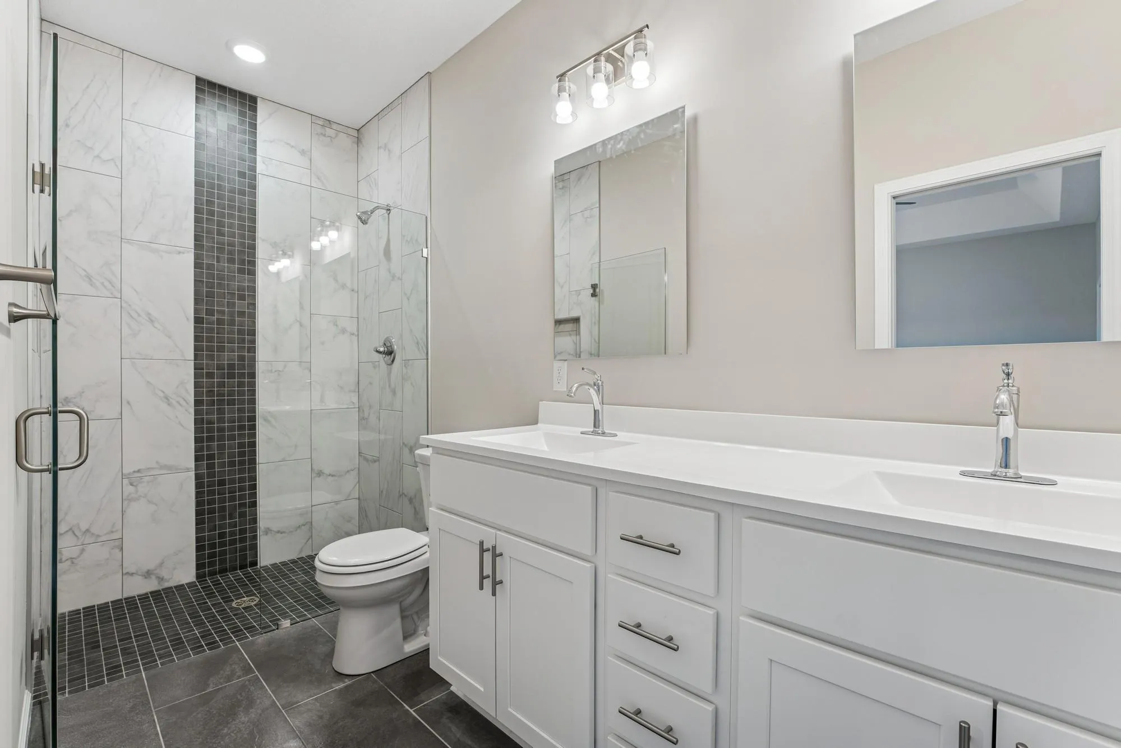
4905 Evergreen N Drive, Hugo, Minnesota 55038

MN, Hugo
$434,900
  • 3 Beds
  • 2 Bath
  • Residential Property Type
  • 2025 Year Built
  • Active Status
See All 45 Photos
Kyle Synowczynski
Kyle Synowczynski
  • (612) 688-6065
  • Kyle@StoneArchRealty.com
Property Description

The Marco floor plan is now SOLD OUT! This development offers beautiful one-level detached townhome. While this model is no longer available, there are still only six homesites remaining in the final phase of The Villas at Waters Edge.

Choose from the popular Phoenix floor plan featuring 2 bedrooms plus a den and thoughtfully designed one-level living, or the spacious Aspen floor plan offering 3 bedrooms and a 3-car garage. Four homesites remain for the Phoenix plan, including one oversized homesite with a 2.5-car garage, and just one Aspen homesite remains at 4907 Evergreen.

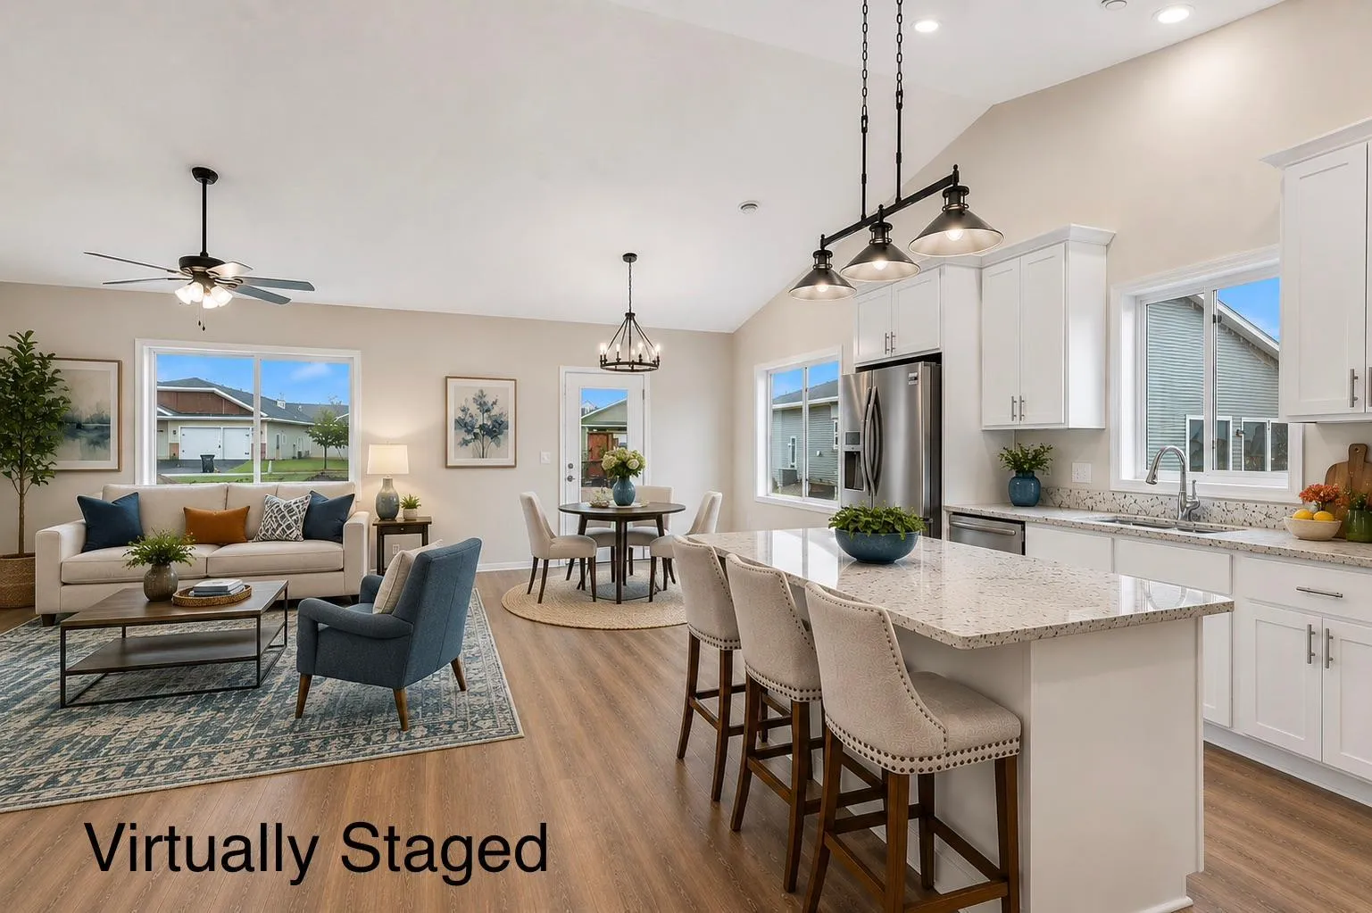
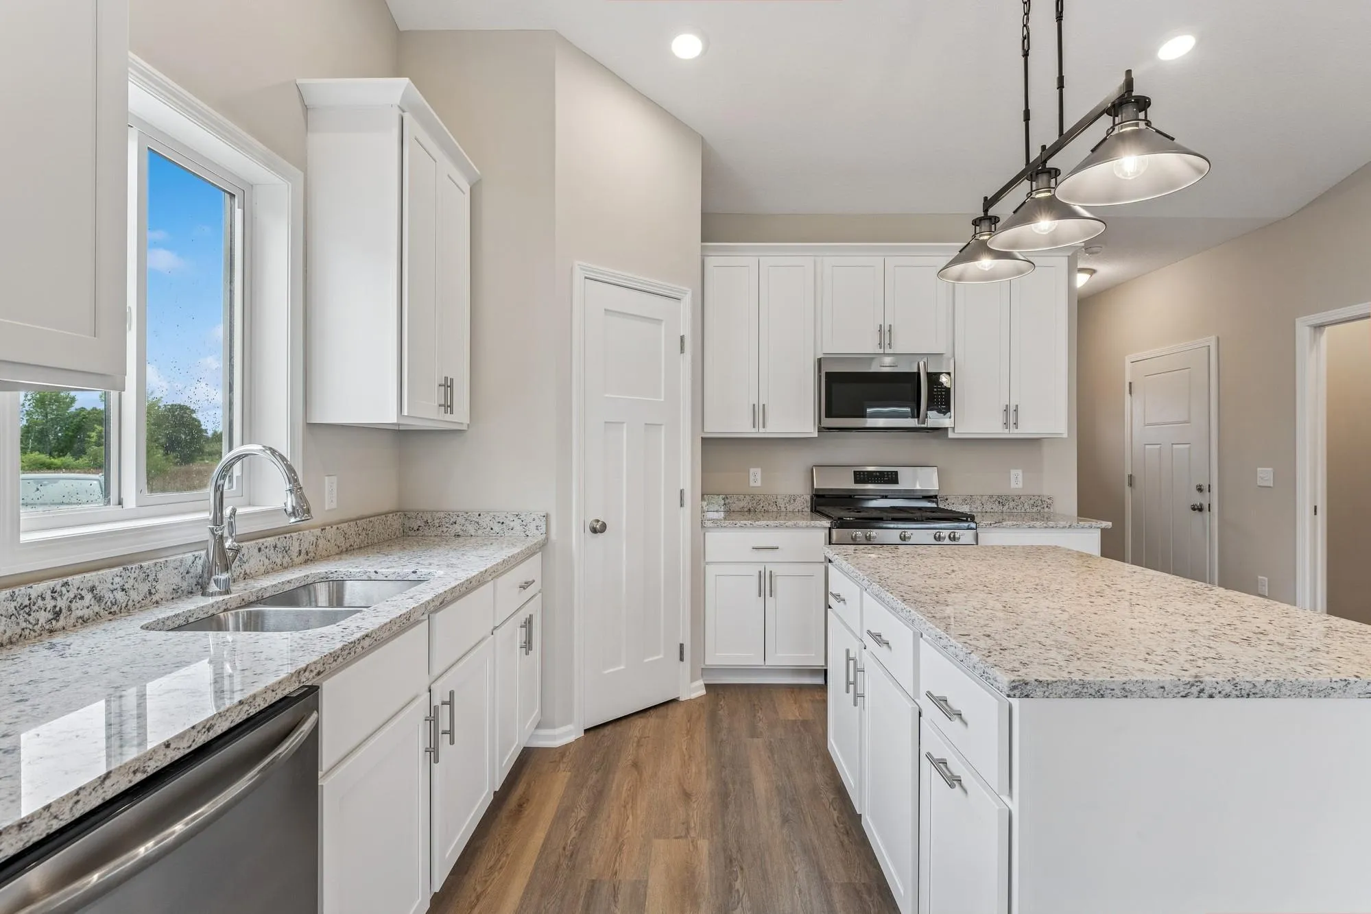
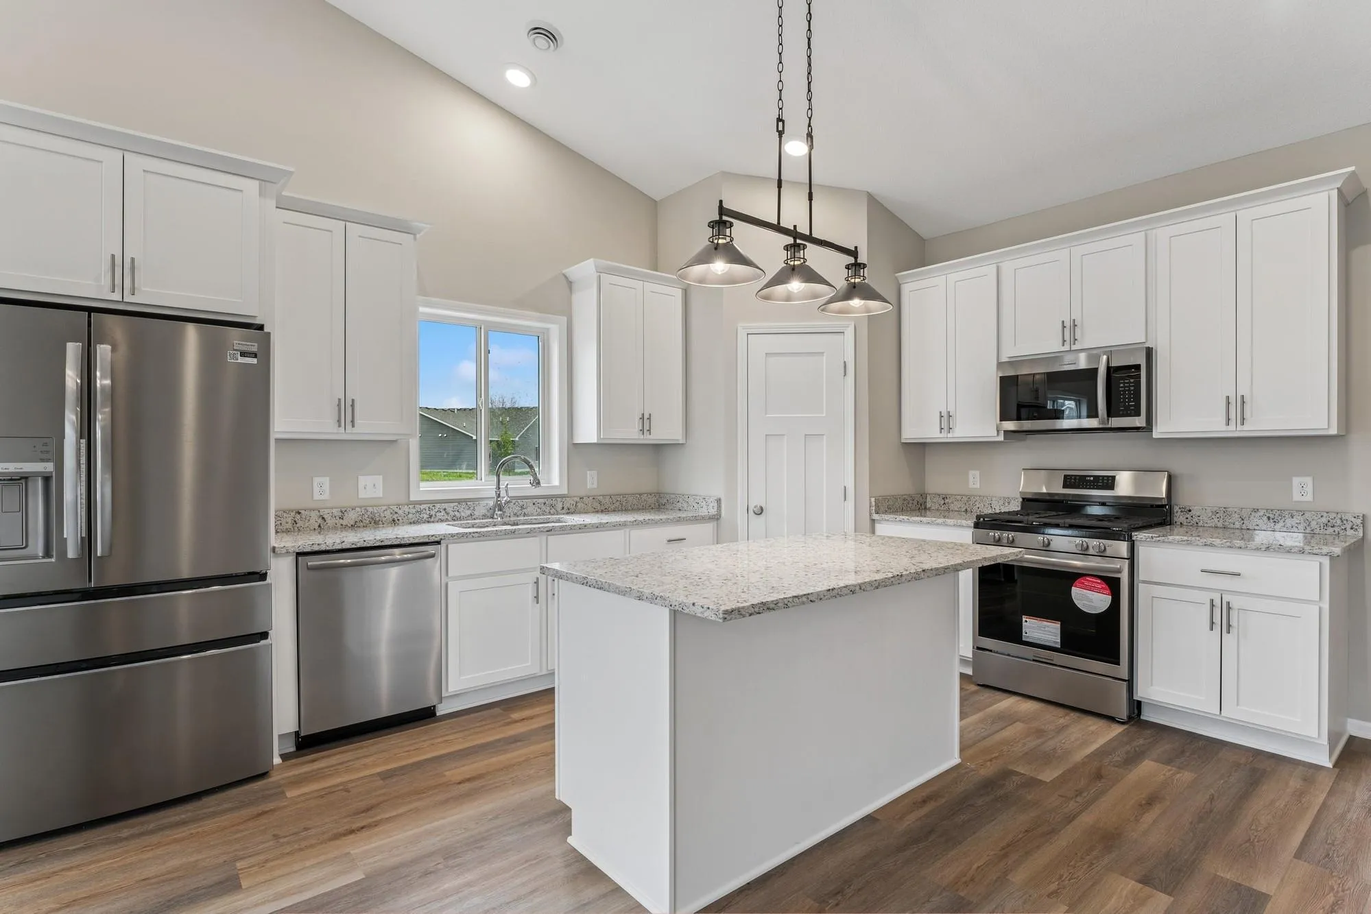
Enjoy a low-maintenance lifestyle with lawn care, snow removal, and sanitation included, plus access to the private community clubhouse featuring a pool, fitness center, billiards room, and reservable banquet room with kitchen—all for just $185 per month. Nestled alongside peaceful wetlands, these high-demand detached townhomes feature quality craftsmanship, quartz countertops, custom soft-close cabinetry, luxury flooring, designer finishes, energy-efficient construction, and numerous opportunities to personalize your new home.

Build your dream home from the ground up in approximately six months from purchase agreement to closing.


Basic Details
  • Property Type: Residential
  • Listing Type: For Sale
  • Listing ID: 7101987
  • Price: $434,900
  • Year Built: 2025
  • Listing Status: Active
  • Office Name: Coldwell Banker Realty - Southwest Regional
  • Full Bathrooms: 2
  • New Construction Yn: 1
  • Property Sub Type: (TH) Detached
  • Roof: Asphalt,Age 8 Years or Less
Features
  • Swimming Pool Below Ground,Shared,Outdoor
  • Heating System Forced Air
  • Cooling System Central Air
  • Basement None
  • Parking Attached Garage,Garage Door Opener
  • Exterior Features Stone,Vinyl,Shakes
  • Laundry Features Main Level,Laundry Room,Sink
  • Sewer City Sewer/Connected
Appliances
  • Dishwasher
  • Disposal
  • Microwave
  • Refrigerator
  • Range
  • Air-To-Air Exchanger
  • Stainless Steel Appliances
Address Map
  • Country US
  • State MN
  • County Washington
  • City Hugo
  • Zipcode 55038
  • Street: Evergreen
  • Street Number: 4905
  • Street Suffix: Drive
  • Longitude: W94° 59' 33''
  • Latitude: N45° 10' 25.5''
  • Directions: 35E to Exit 123B-A onto CR-14, turn left onto Mains St., Continue onto Frenchman Rd, Make U-turn at Victor Hugo Pkwy N, Right onto Education Dr N, left on Evergreen Dr N, 5th lot on left
  • Street Dir Suffix: N
Neighborhood
  • High School District: White Bear Lake
MLS Addon
  • Office Name: Coldwell Banker Realty - Southwest Regional
Additional Information
  • Water Source: City Water/Connected
  • Accessibility Features: Other
  • Association Amenities: In-Ground Sprinkler System,Lobby Entrance
  • Building Size: 1534
  • Foundation Details: None
  • Garage: 3
  • Levels: One
  • Lot Features: Sod Included in Price
  • Lot Size Dimensions: 62x60x62x60
Financial
  • Association Fee: 185
  • Association Fee Frequency: Monthly
  • Association Fee Includes: Lawn Care,Professional Mgmt,Snow Removal,Shared Amenities,Recreation Facility,Sanitation
  • Association Yn: 1
  • Tax Annual Amount: 1593.92
Listing Information
  • List Agent Mls Id: 765510732
  • List Office Mls Id: 253223
  • Modification Timestamp: 2026-08-27T16:33:06Z
  • Originating System Name: NorthStar
Mortgage Calculator
$
$ %
years
%
$ % per year
$ %per year
$