10442 Peony N Lane, Maple Grove, Minnesota 55311

MN, Maple Grove
$1,995,000
  • 5 Beds
  • 5 Bath
  • Residential Property Type
  • 2025 Year Built
  • Active Status
See All 33 Photos
Kyle Synowczynski
Kyle Synowczynski
  • (612) 688-6065
  • Kyle@StoneArchRealty.com
Property Description

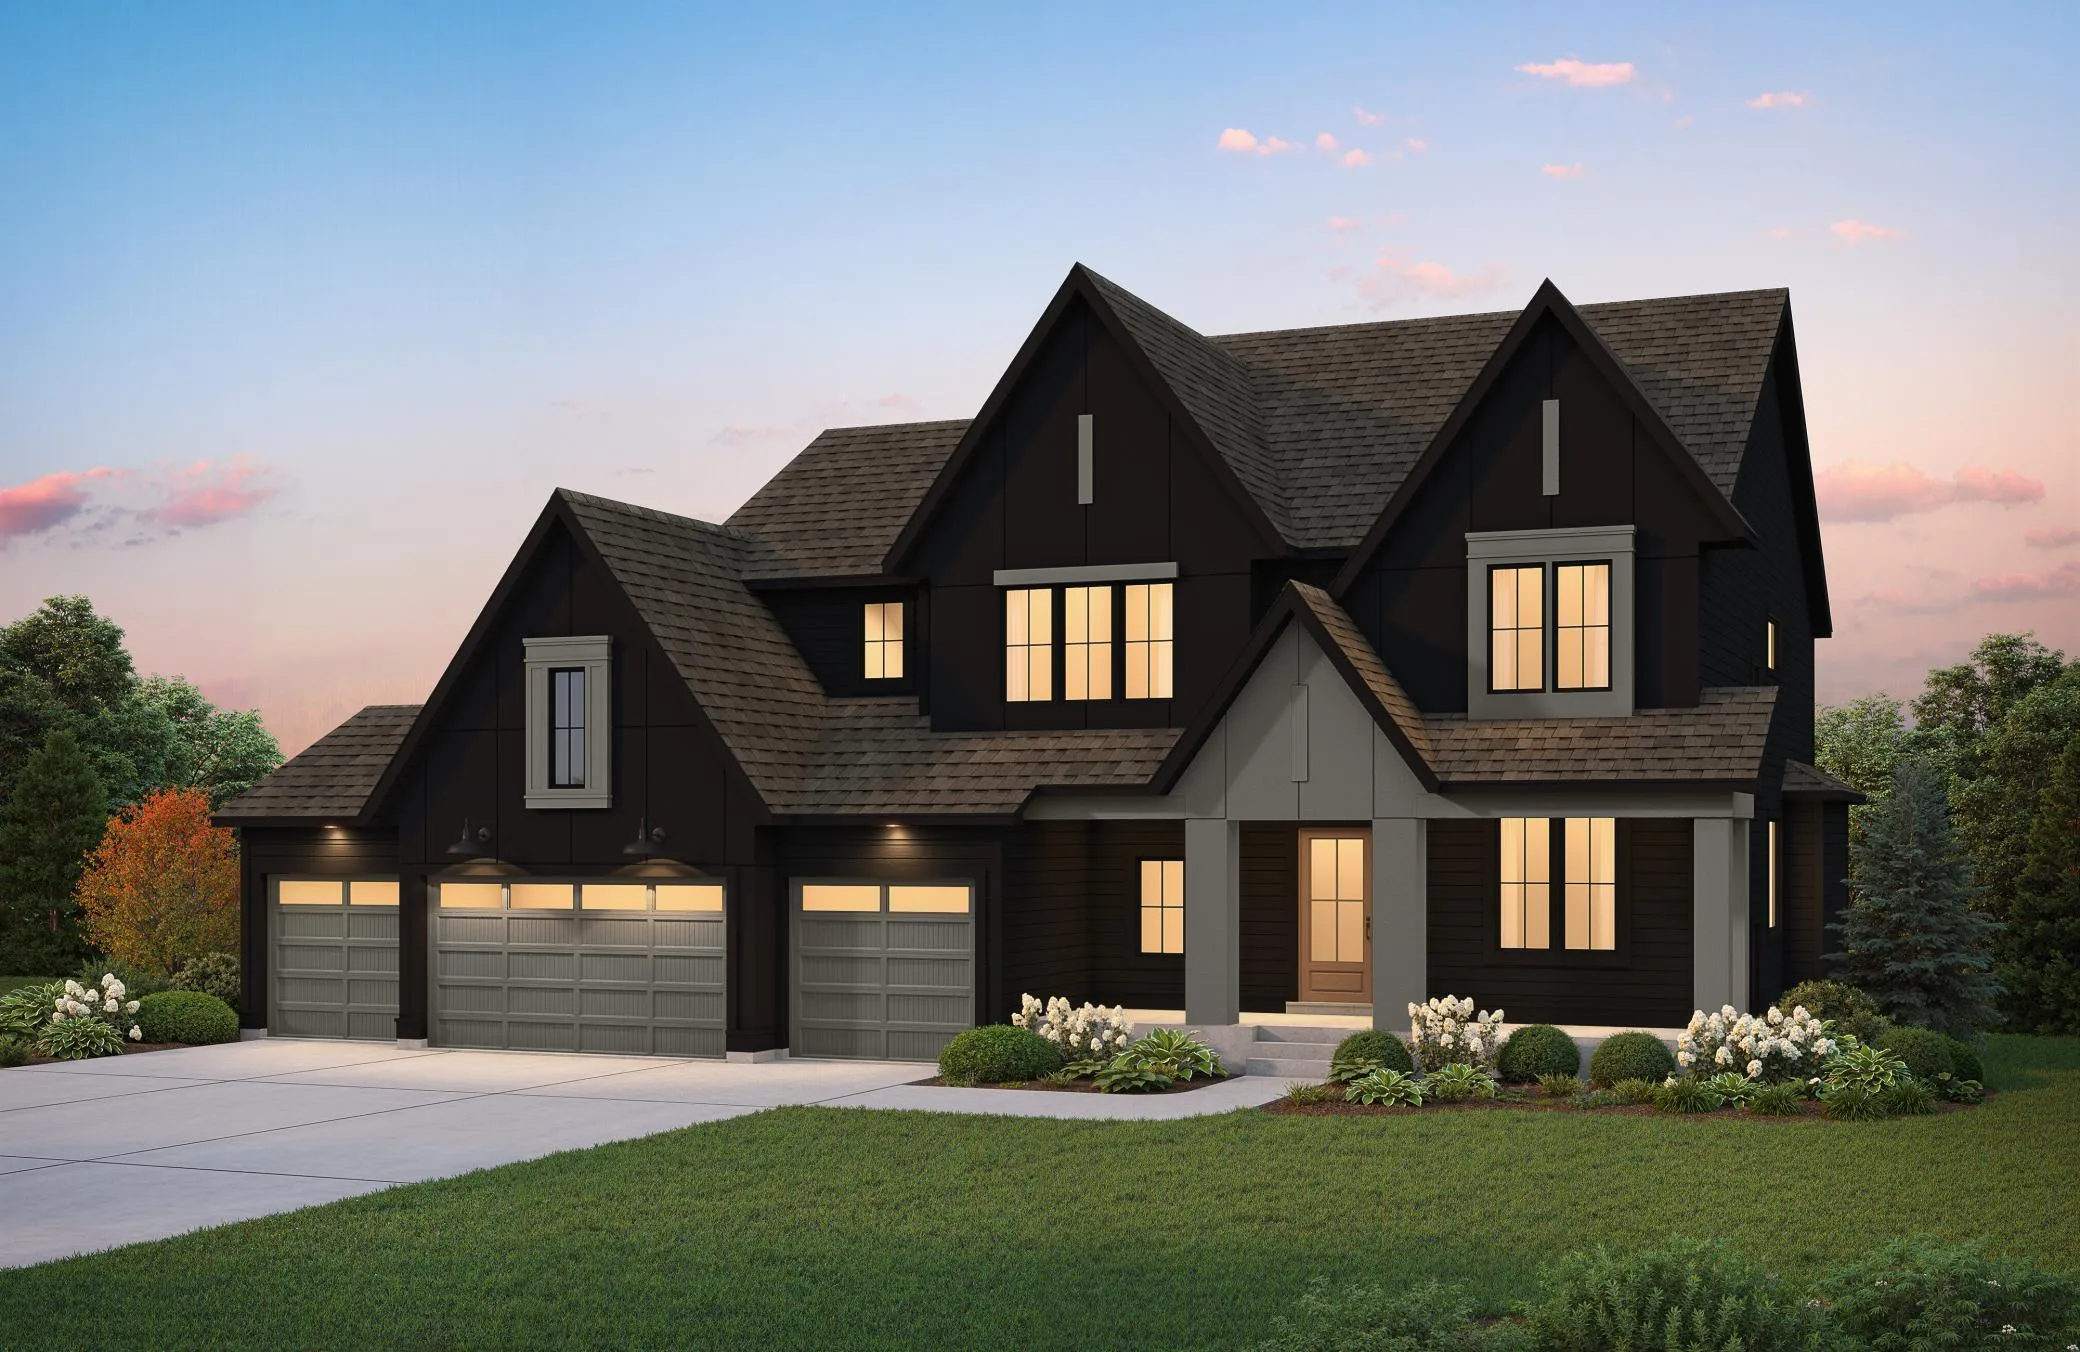
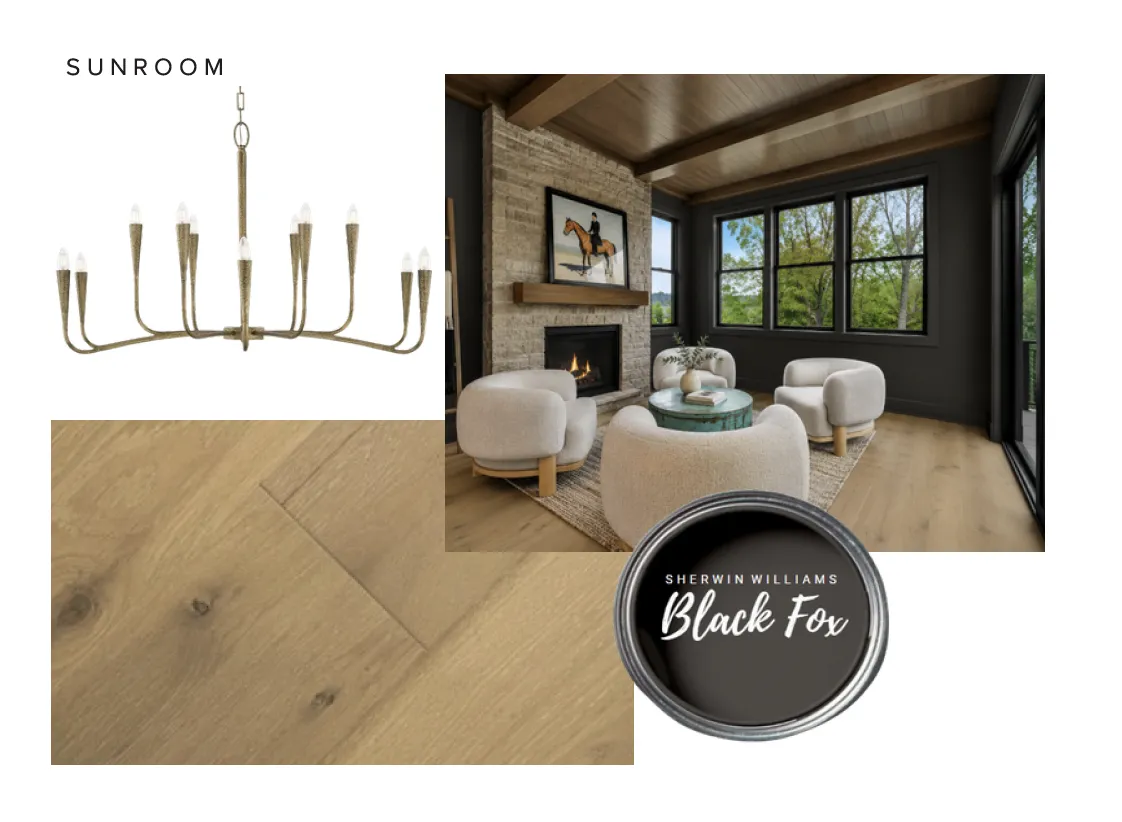
Experience exceptional luxury in HANSON BUILDERS Sutton Sport, which will be showcased in the Spring 2027 Parade of Homes! Thoughtfully designed with premium finishes, expansive living spaces, and unparalleled entertainment areas. The main level showcases soaring 10′ ceilings, striking wood beam accents in the Great Room and Kitchen, dual center islands, a walk-through prep kitchen, spacious walk-in pantry, elegant dining area with an arched dry bar, and a stunning Sunroom featuring a vaulted wood ceiling and cozy fireplace.

Upstairs, the impressive Great Hall leads to the private Owner’s Suite with a spa-inspired bath, the Junior Suite and Jack-and-Jill bedrooms with separate vanities, a step-down Bonus Room and Laundry Room add everyday convenience and flexibility.

Designed for entertaining, the lower level features an incredible 823 SQFT Sport Center, stylish Sports Bar, spacious Family Room, and Game Area—creating the ultimate destination for recreation and hosting.

Residents of Evanswood enjoy access to a community pool and clubhouse, with a new elementary school coming soon and close proximity to Maple Grove High School. Hanson Builders has available homesites in Evanswood with wooded, pond, creek, and walkout views!


Basic Details
  • Property Type: Residential
  • Listing Type: For Sale
  • Listing ID: 7102103
  • Price: $1,995,000
  • Year Built: 2025
  • Listing Status: Active
  • Office Name: Edina Realty, Inc.
  • Full Bathrooms: 2
  • New Construction Yn: 1
  • Property Sub Type: Single Family
  • Roof: Asphalt,Age 8 Years or Less,Pitched
Features
  • Swimming Pool Heated,Below Ground,Shared,Outdoor
  • Heating System Forced Air
  • Cooling System Central Air
  • Basement Finished,Drain Tiled,Sump Pump,Walkout,Storage Space
  • Fence None
  • Fireplace Gas,Living Room
  • Parking Attached Garage,Garage Door Opener,Asphalt,Heated Garage,Insulated Garage
  • Exterior Features Cement Board
  • Fireplaces Total: 2
  • Laundry Features Laundry Room,Upper Level,Electric Dryer Hookup,Washer Hookup,Sink
  • Sewer City Sewer/Connected
Appliances
  • Cooktop
  • Dishwasher
  • Disposal
  • Dryer
  • Exhaust Fan
  • Microwave
  • Refrigerator
  • Washer
  • Air-To-Air Exchanger
  • Gas Water Heater
  • Wall Oven
Address Map
  • Country US
  • State MN
  • County Hennepin
  • City Maple Grove
  • Zipcode 55311
  • Street: Peony
  • Street Number: 10442
  • Street Suffix: Lane
  • Longitude: W94° 29' 28.1''
  • Latitude: N45° 8' 42.6''
  • Directions: 94 West to Rush Creek Blvd exit. Turn right on Lawndale Lane N. Turn left on 101st Avenue N. Turn right on Peony Lane.
  • Street Dir Suffix: N
Neighborhood
  • High School District: Osseo
MLS Addon
  • Office Name: Edina Realty, Inc.
Additional Information
  • Water Source: City Water/Connected
  • Accessibility Features: None
  • Building Size: 6560
  • Electric: Circuit Breakers,200+ Amp Service
  • Foundation Details: Poured Concrete
  • Garage: 4
  • Levels: Two
  • Lot Features: Tree Coverage - Light,Sod Included in Price
  • Lot Size Dimensions: 85X134
Financial
  • Association Fee: 90
  • Association Fee Frequency: Monthly
  • Association Fee Includes: Professional Mgmt,Shared Amenities
  • Association Yn: 1
  • Tax Annual Amount: 18100.27
Listing Information
  • Co List Agent Mls Id: 502045475
  • Co List Office Name: Edina Realty, Inc.
  • List Agent Mls Id: 506007327
  • List Office Mls Id: 7458
  • Modification Timestamp: 2026-07-02T13:13:07Z
  • Originating System Name: NorthStar
Mortgage Calculator
$
$ %
years
%
$ % per year
$ %per year
$