7261 Mill Road, Centerville, Minnesota 55038

MN, Centerville
$649,900
  • 5 Beds
  • 3 Bath
  • Residential Property Type
  • 1987 Year Built
  • Pending Status
See All 34 Photos
Kyle Synowczynski
Kyle Synowczynski
  • (612) 688-6065
  • Kyle@StoneArchRealty.com
Property Description

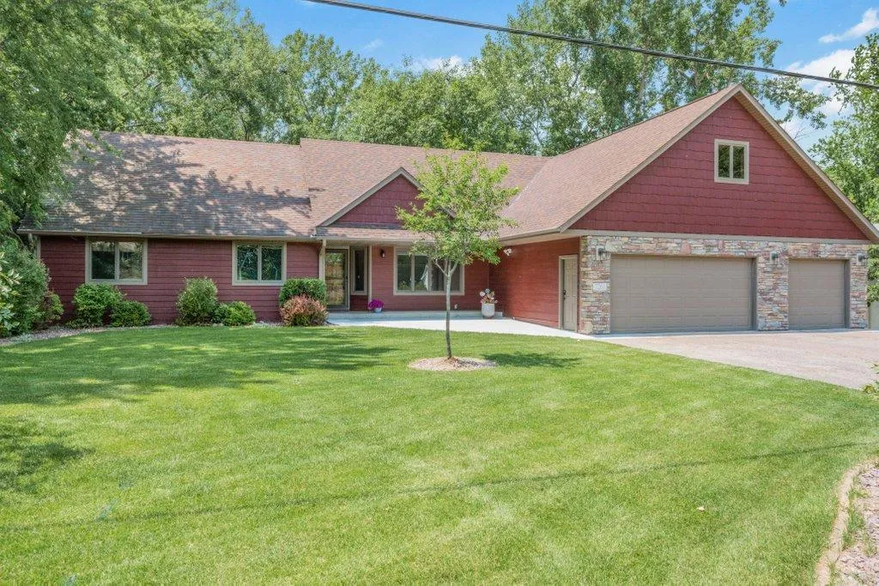
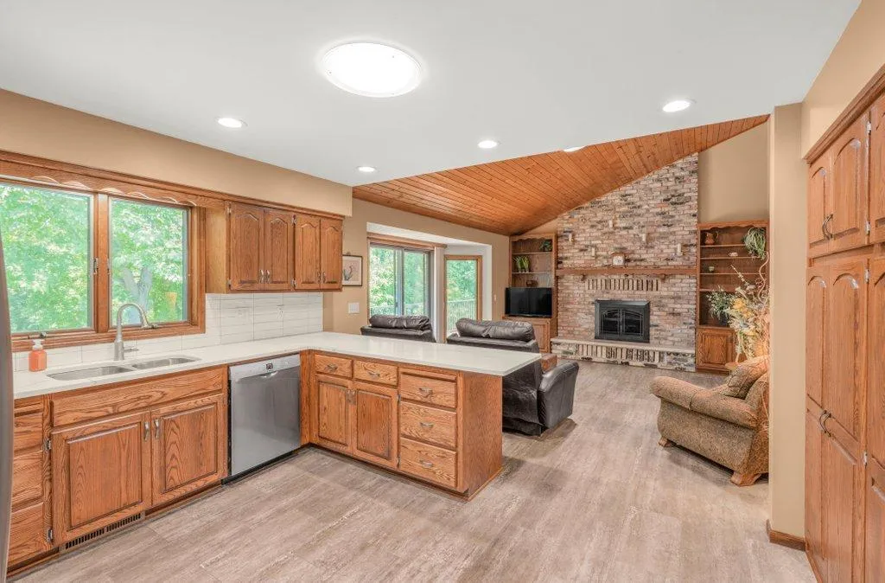
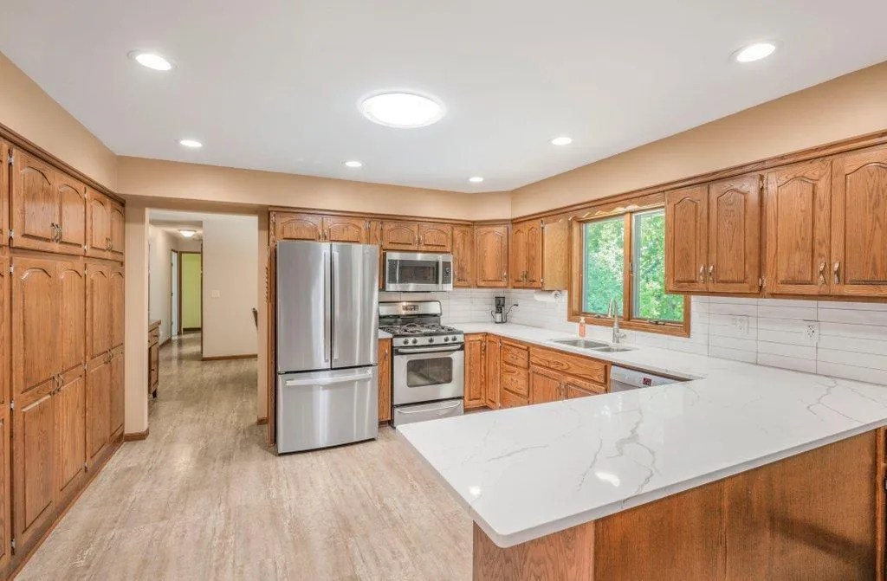
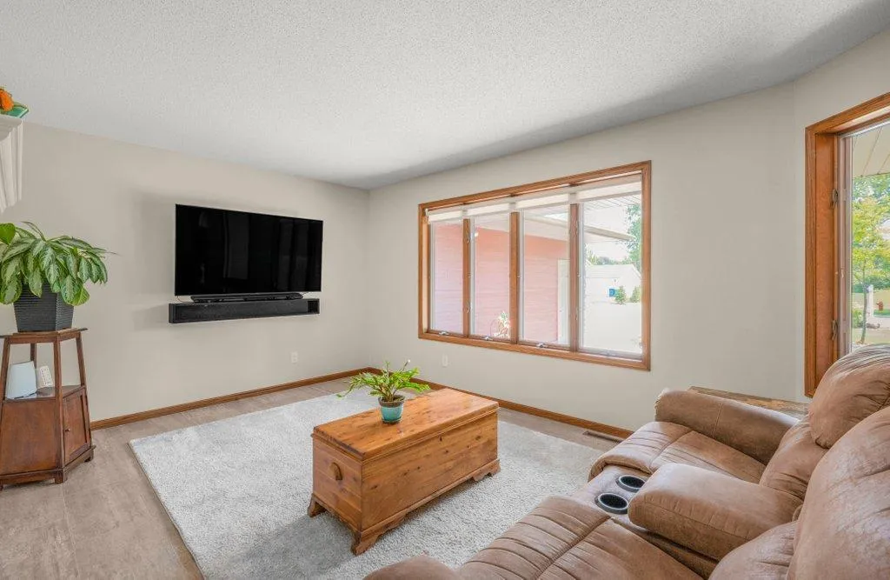
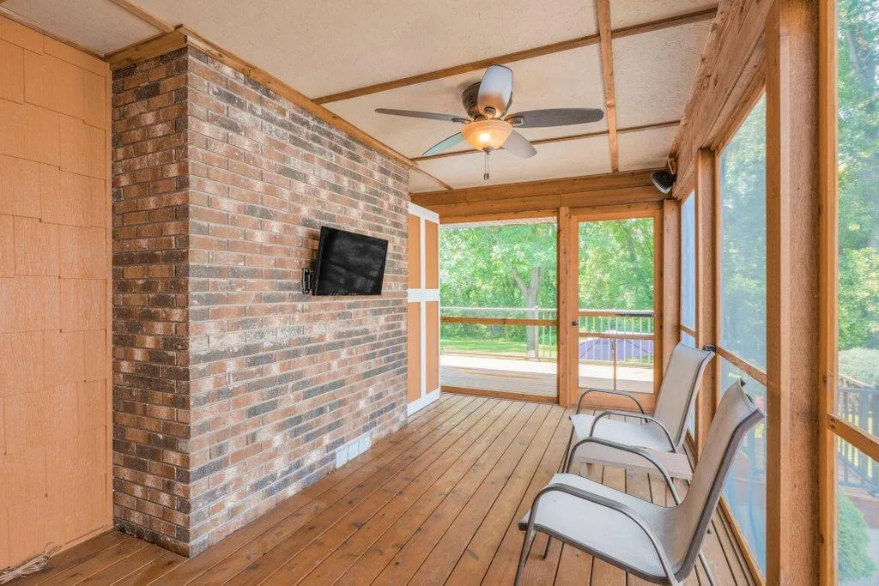
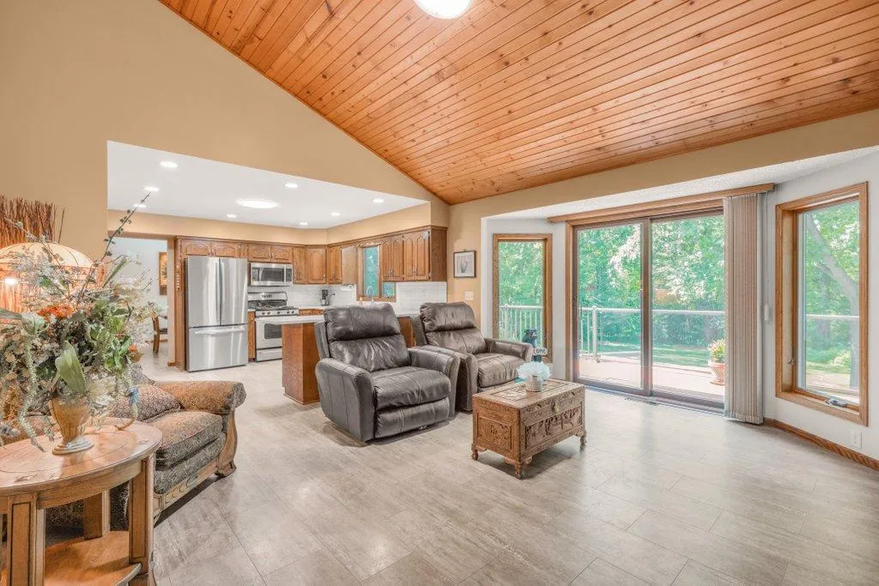
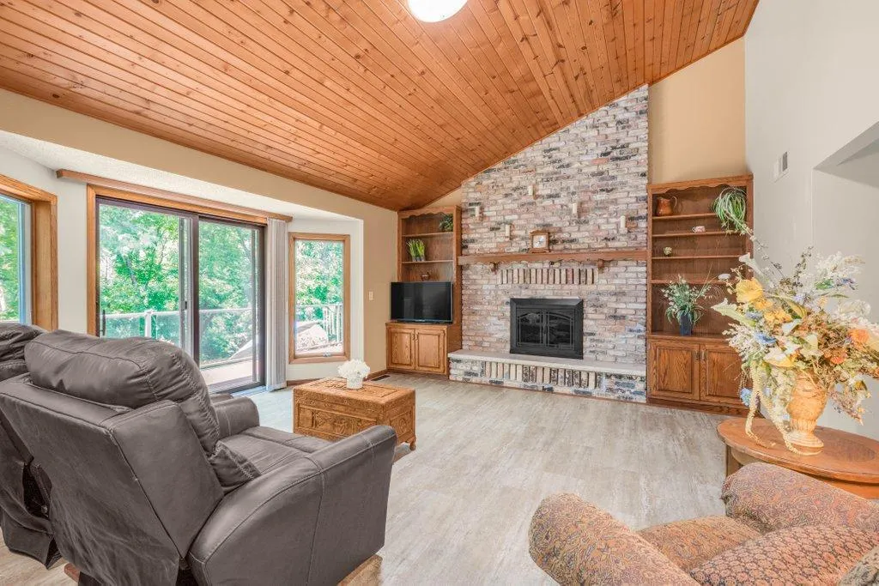
Welcome home to this 5-bedroom, 3-bath rambler backing up to Clearwater Creek. A front living room and formal dining room set the tone as you walk through the front door, leading into a kitchen with quartz countertops and a fresh new backsplash. The vaulted family room with gas fireplace is the heart of the home, with a 31×8 deck off the back overlooking a backyard you won’t want to leave. Three bedrooms on the main level, including a primary suite with a luxurious full bath. A dedicated office, laundry and a screen porch round out the main level.
The walkout lower level includes a second living space plus 2 additional large bedrooms and a 3/4 bath. Two additional spaces create versatility for a workshop or storage!
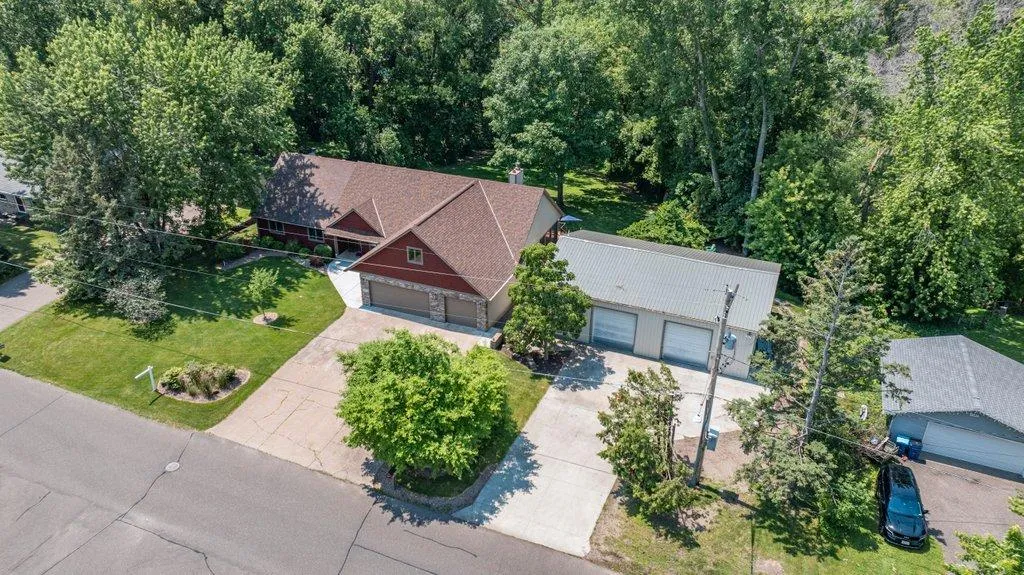
Outside is equally as amazing as the inside. The backyard is private and surrounded by mature trees, with Clearwater Creek running right along the back edge. Add an above-ground pool and a firepit, and you’ve got your own backyard retreat.
Storage and parking are covered too with a 3-car garage plus a 48×35 pole shed for boats, equipment, or projects of any size.
This is a rare combination of space, privacy, and functionality, yet just mins from town and highway access. Come check it out!


Basic Details
  • Property Type: Residential
  • Listing Type: For Sale
  • Listing ID: 7090034
  • Price: $649,900
  • Year Built: 1987
  • Waterfront Yn: 1
  • Listing Status: Pending
  • Office Name: Keller Williams Classic Rlty NW
  • Full Bathrooms: 2
  • Property Sub Type: Single Family
  • Roof: Age Over 8 Years,Architectural Shingle
Features
  • Swimming Pool Heated,Above Ground
  • Heating System Forced Air
  • Cooling System Central Air
  • Basement Finished,Drain Tiled,Sump Pump,Walkout,Block,Egress Window(s),Storage Space
  • Fireplace Gas,Living Room
  • Parking Attached Garage,Heated Garage,Insulated Garage,Concrete,Multiple Garages
  • Waterfront Features Creek/Stream
  • Exterior Features Stone,Engineered Wood
  • Fireplaces Total: 1
  • Laundry Features Main Level,Laundry Room
  • Sewer City Sewer/Connected
Appliances
  • Dishwasher
  • Disposal
  • Dryer
  • Microwave
  • Refrigerator
  • Washer
  • Range
  • Air-To-Air Exchanger
  • Electric Water Heater
  • Humidifier
  • Water Softener Owned
  • Stainless Steel Appliances
Address Map
  • Country US
  • State MN
  • County Anoka
  • City Centerville
  • Zipcode 55038
  • Street: Mill
  • Street Number: 7261
  • Street Suffix: Road
  • Longitude: W94° 56' 53.3''
  • Latitude: N45° 10' 11.3''
  • Directions: Co Rd 14 (Main) to mill Rd- To home
Neighborhood
  • High School District: Centennial
MLS Addon
  • Office Name: Keller Williams Classic Rlty NW
Additional Information
  • Water Source: City Water/Connected,Well
  • Accessibility Features: No Stairs External
  • Building Size: 3686
  • Construction Materials: Block
  • Electric: 200+ Amp Service
  • Foundation Details: Block
  • Garage: 3
  • Levels: One
  • Lot Features: Tree Coverage - Heavy
  • Lot Size Dimensions: 160 X 378
Financial
  • Tax Annual Amount: 6960.7
Listing Information
  • List Agent Mls Id: 502017142
  • List Office Mls Id: 7231
  • Modification Timestamp: 2026-07-21T21:09:07Z
  • Originating System Name: NorthStar
Mortgage Calculator
$
$ %
years
%
$ % per year
$ %per year
$