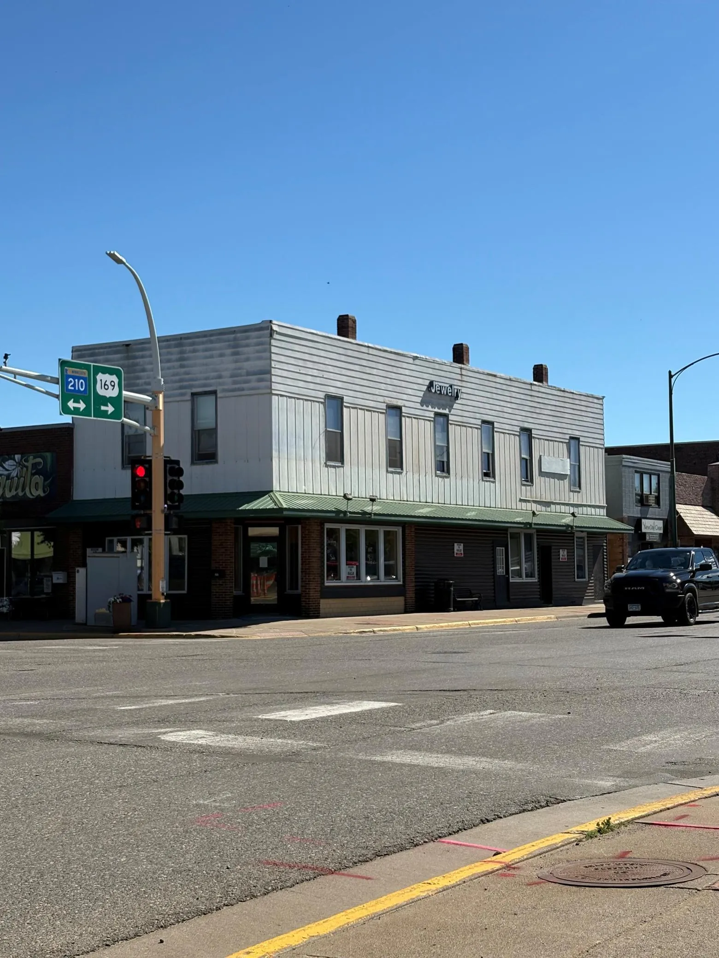
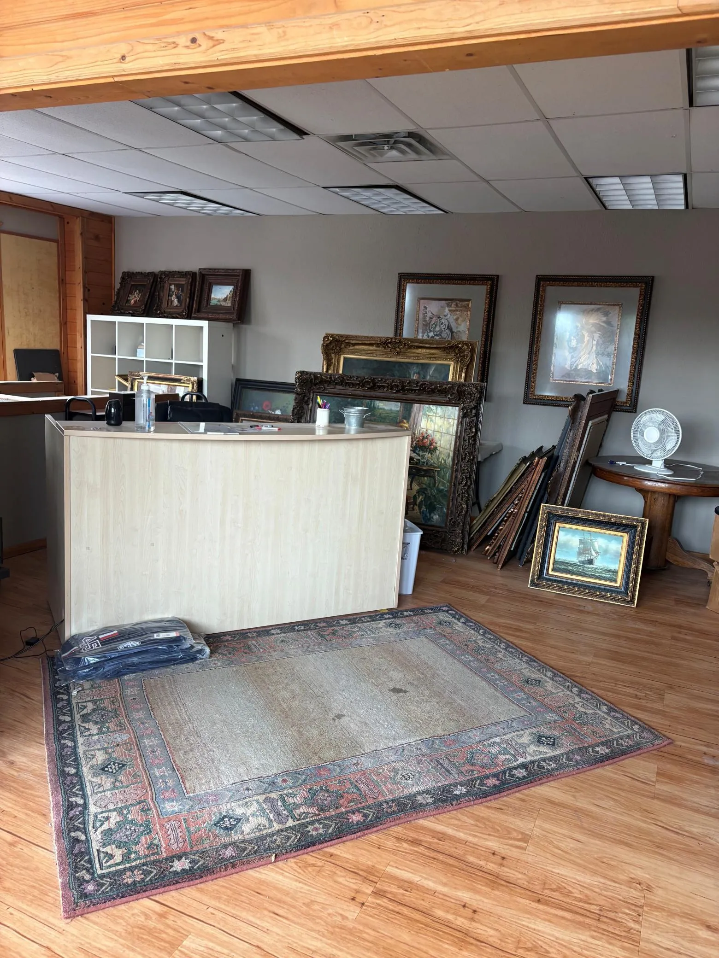
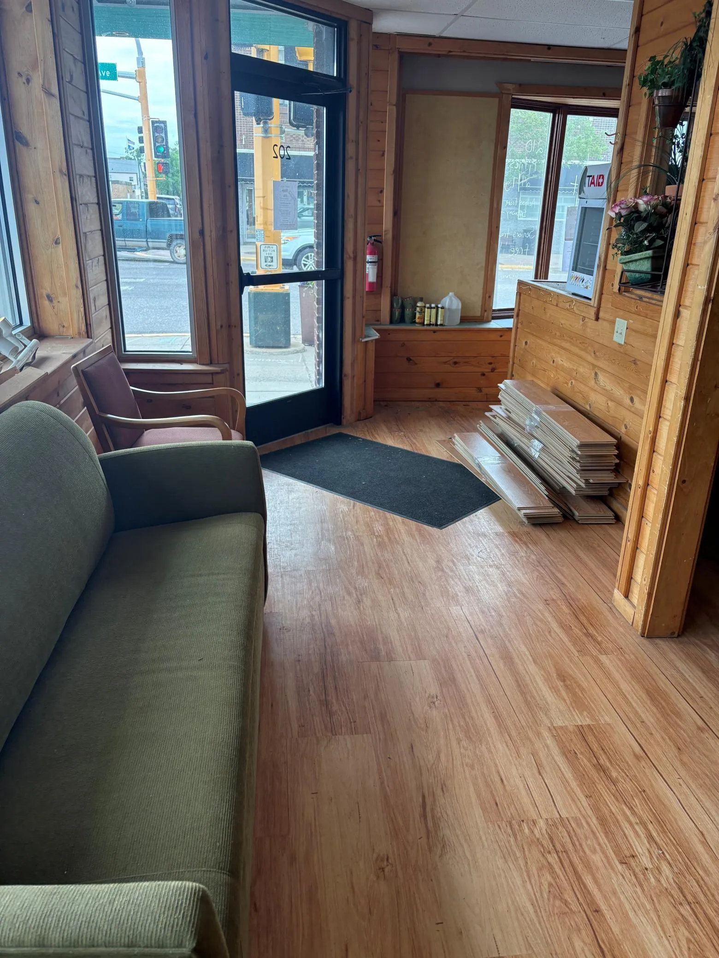
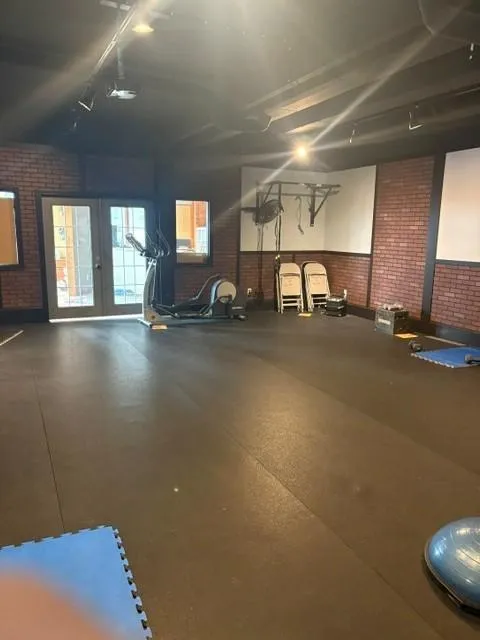
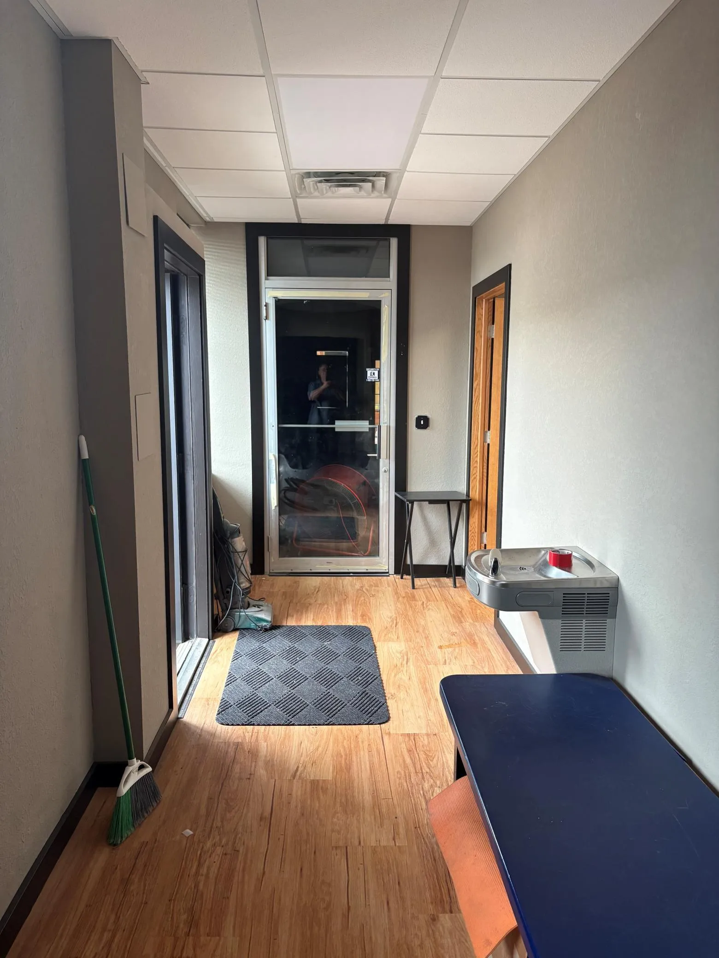
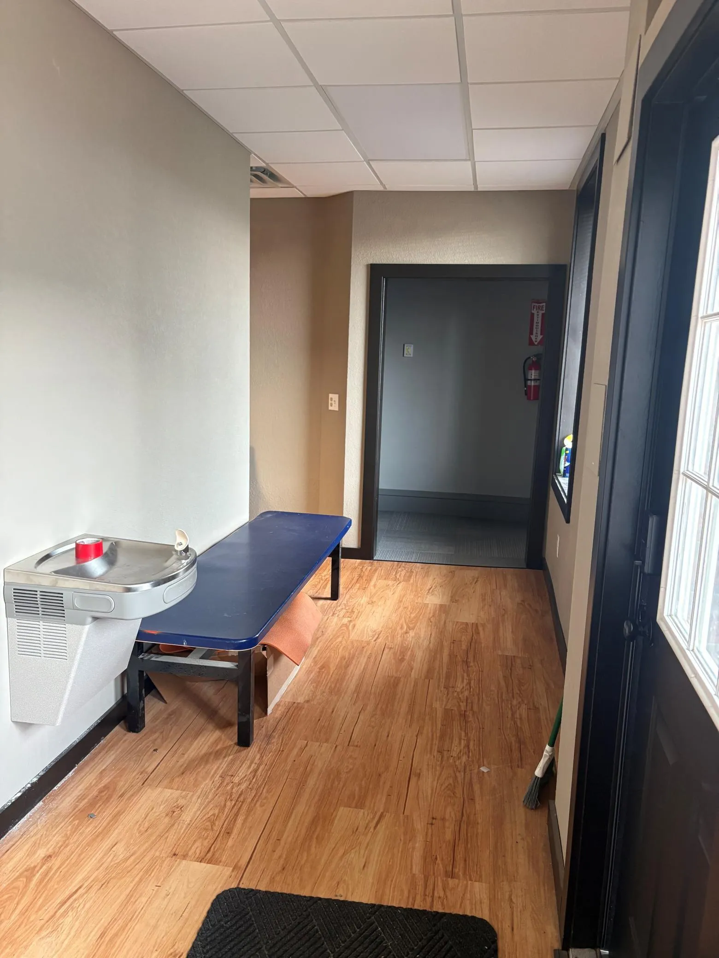
Positioned on a prominent corner-facing site, this versatile commercial building offers outstanding visibility and endless possibilities for a wide range of business uses. Currently operated as a large-capacity fitness facility, the flexible floor plan is well suited for fitness, medical, office, retail, educational, or multi-tenant occupancy.
The building includes on-site living quarters, providing added convenience for an owner-occupant, manager, or caretaker. The spacious upper level offers tremendous potential for expansion or customization, with rough-in plumbing already in place to accommodate a variety of future uses.
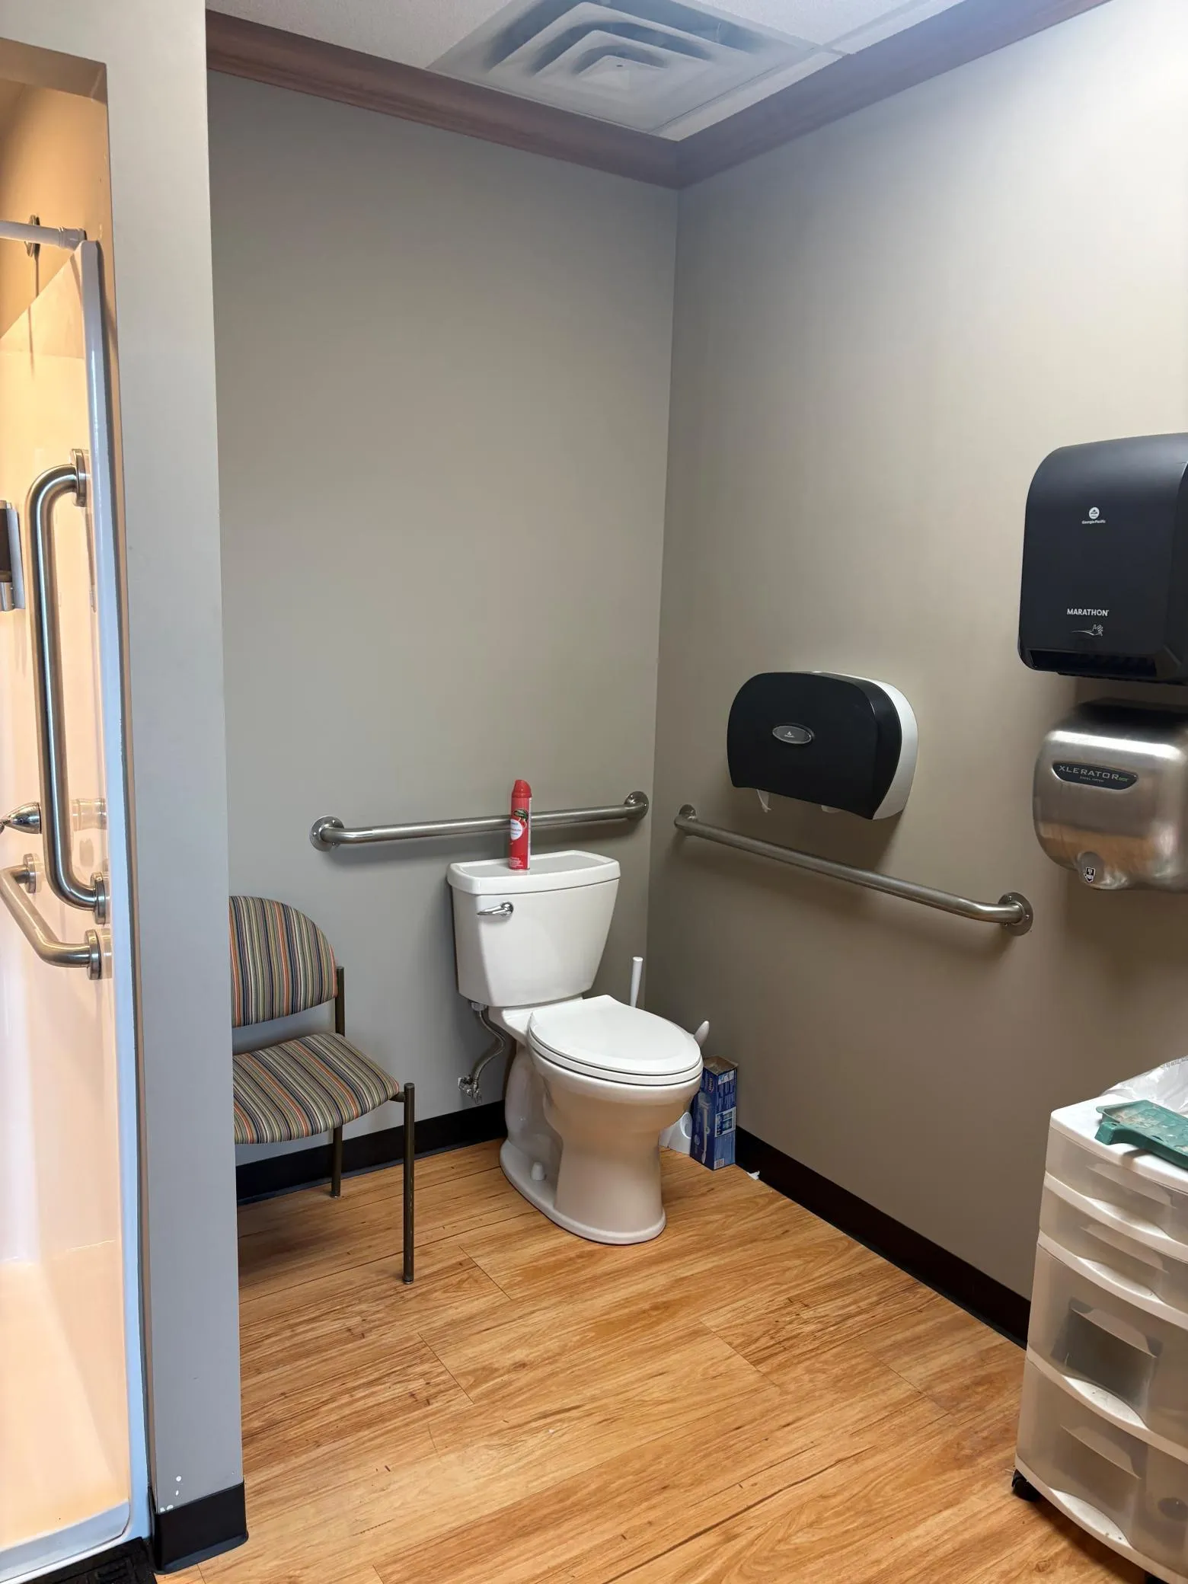
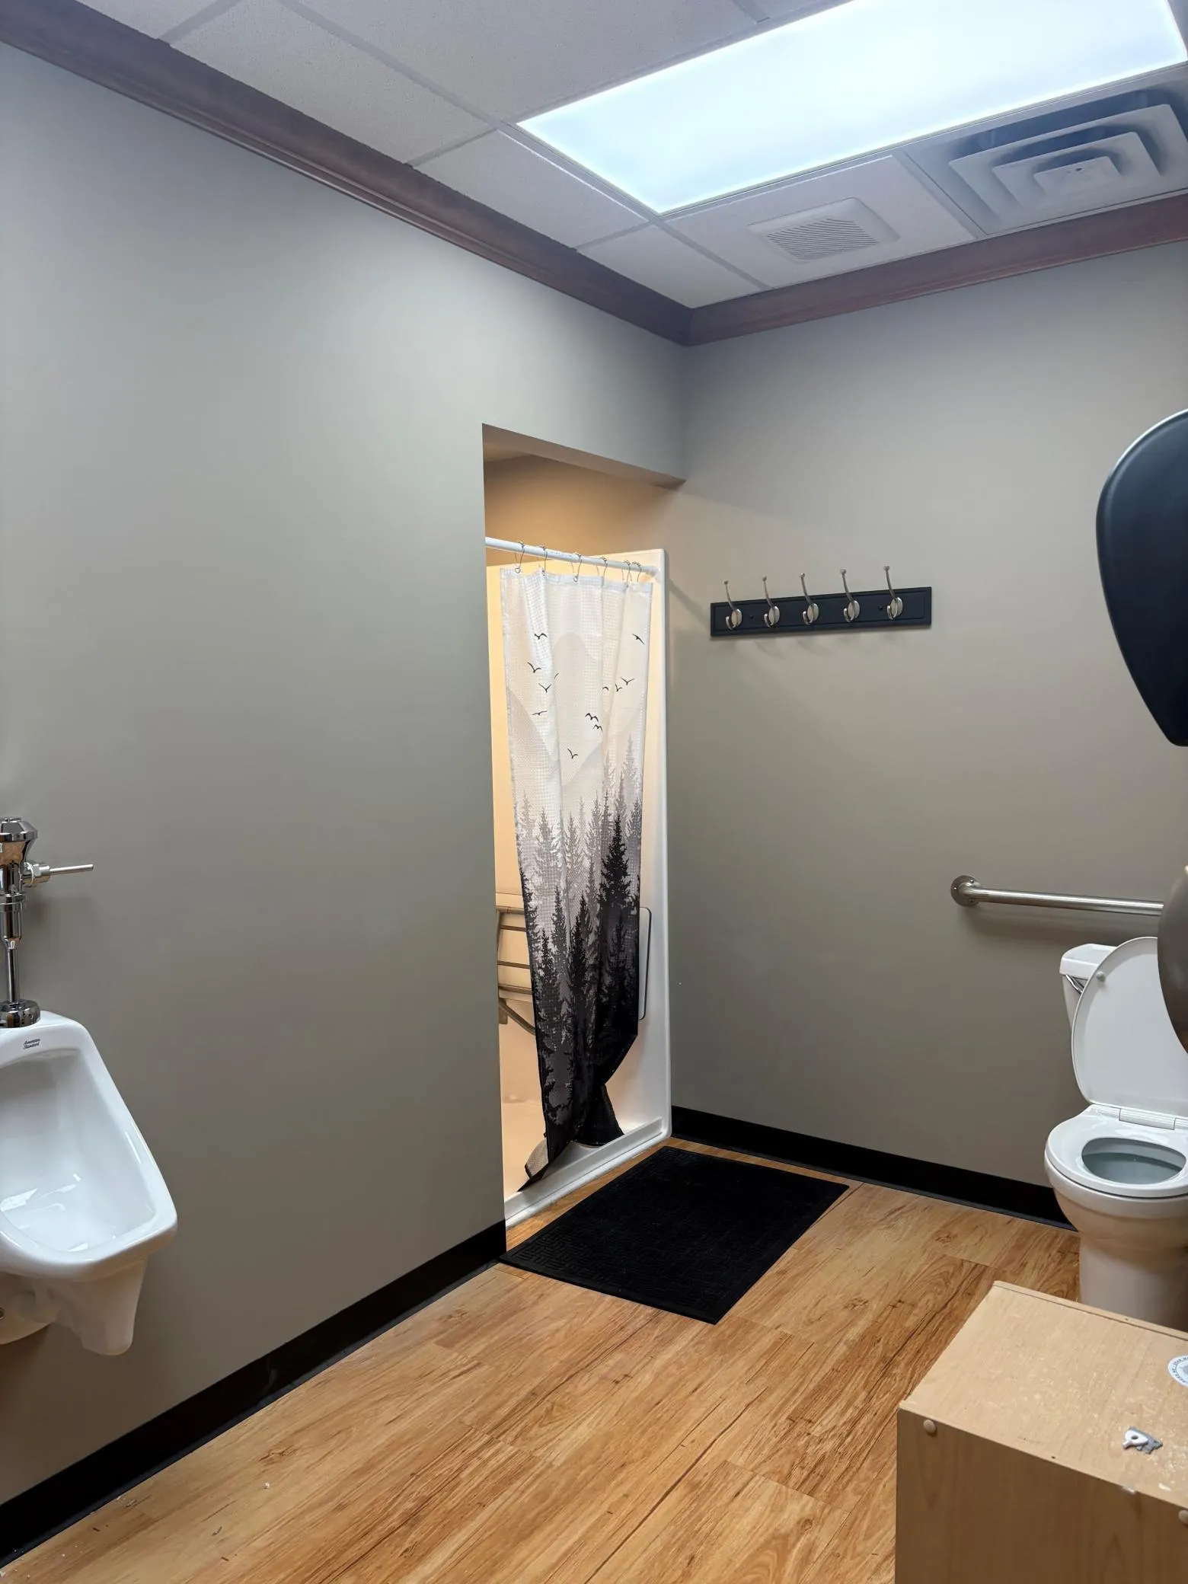
Electrical service is designed to support multiple tenants, making the property an excellent candidate for multi-user occupancy. Men’s and women’s locker rooms feature separate showers, adding value for fitness, wellness, or employee-focused operations.
Currently configured with two separate entrances, the building also includes additional roughed-in framing for future entrances, allowing for increased flexibility and potential tenant separation. The first floor is air-conditioned, while independent forced-air furnaces serve both the first and second levels for efficient climate control.
A unique opportunity to own a highly adaptable commercial property with excellent visibility, functional infrastructure, and significant potential for future growth.
Main Floor Main Office: 21×23
Main Floor Studio: 27×23
Main Floor Woman’s Bathroom: 8’6″x8’6″
Main Floor Men’s Bathroom 6×12
Upper Level All Open: 23×74
Lower Level Bedroom:
Lower Level Living Room: 10’6″x33’6″
Lower Level 1/2 Bathroom: 6×9
Lower Level 1/2 Bathroom: 6×5
Lower Level Laundry Room:10×20
Lower Level Utility Room:6×20
Lower Level Storage Room: 9×18