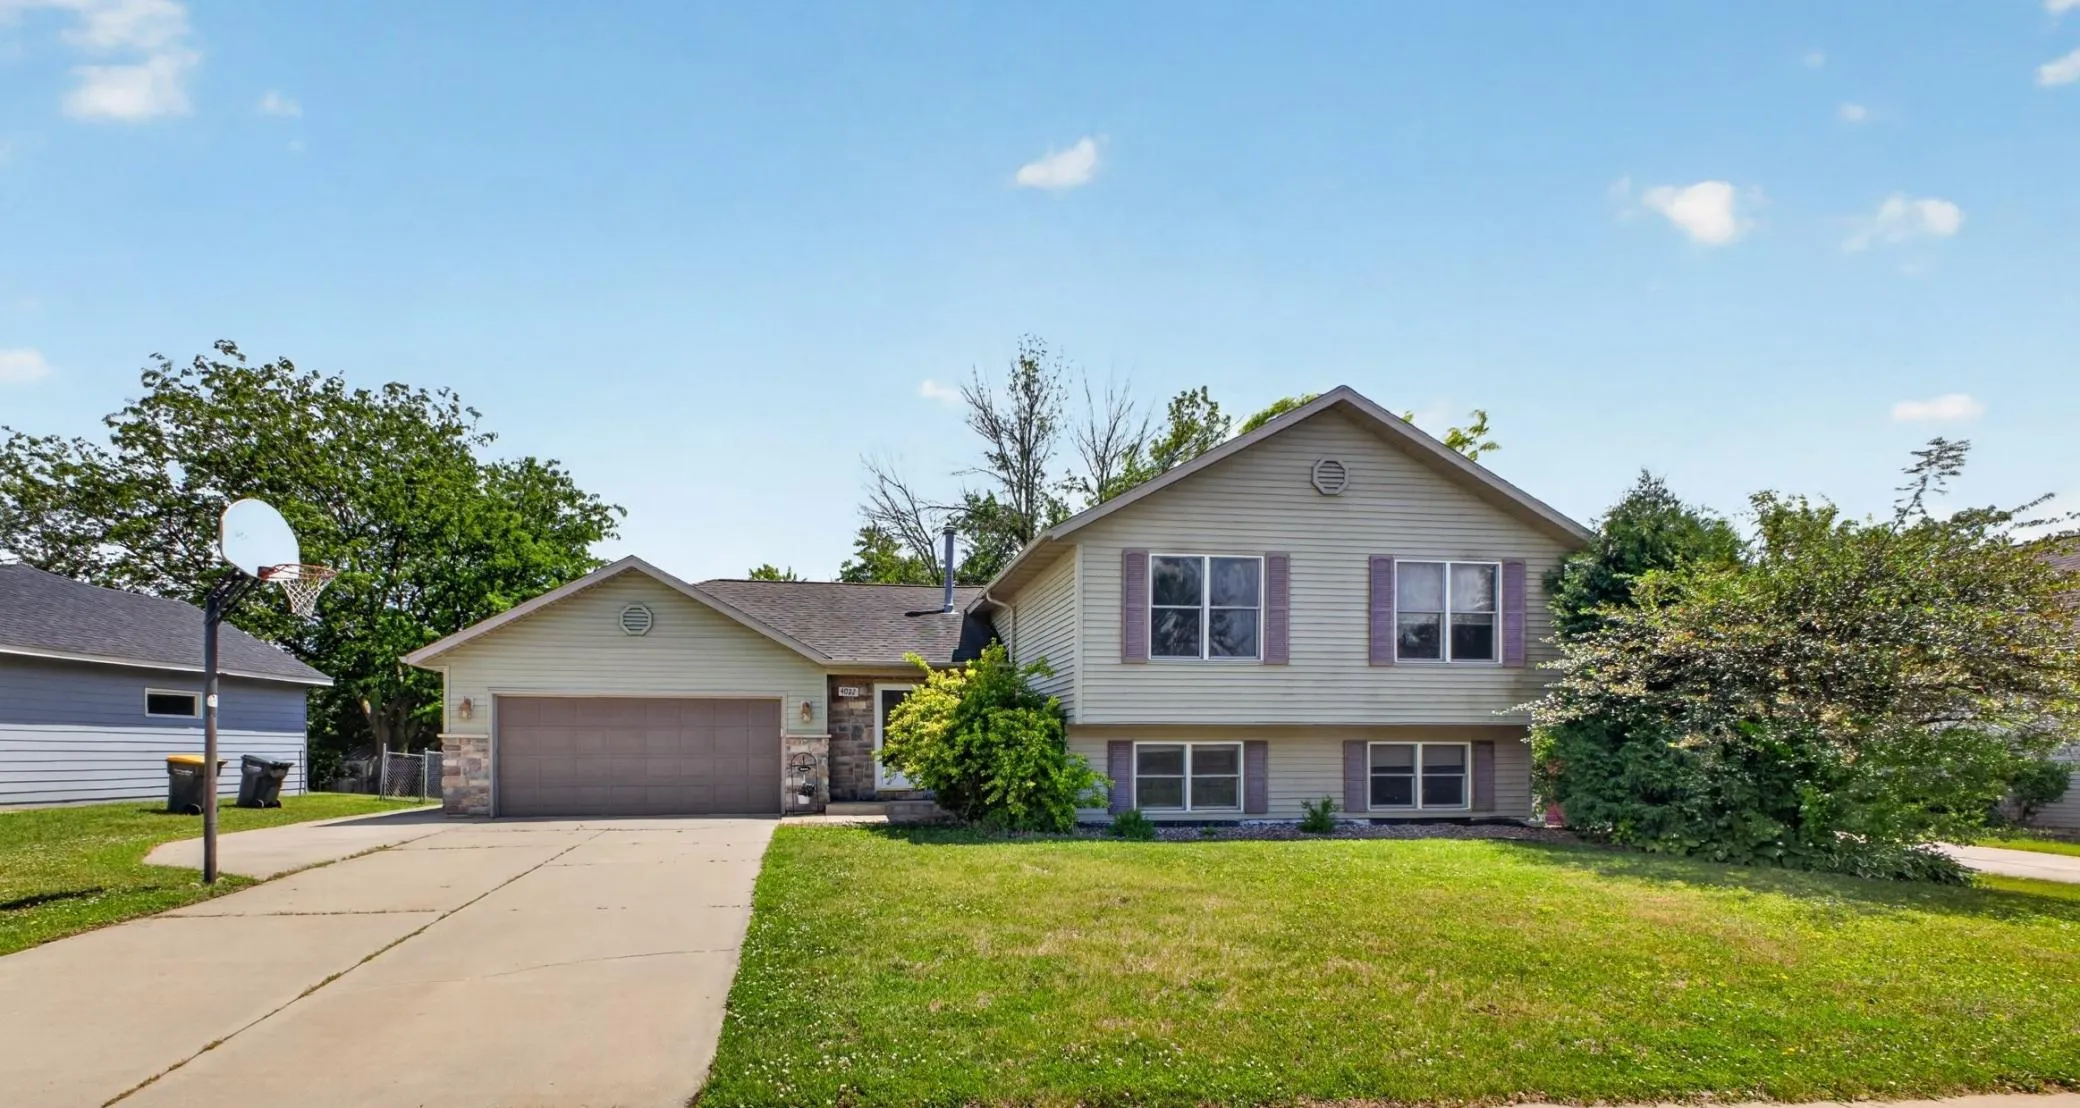
4022 Villa Nw Road, Rochester, Minnesota 55901

MN, Rochester
$379,900
  • 4 Beds
  • 2 Bath
  • Residential Property Type
  • 1988 Year Built
  • Active Status
See All 39 Photos
Kyle Synowczynski
Kyle Synowczynski
  • (612) 688-6065
  • Kyle@StoneArchRealty.com
Property Description

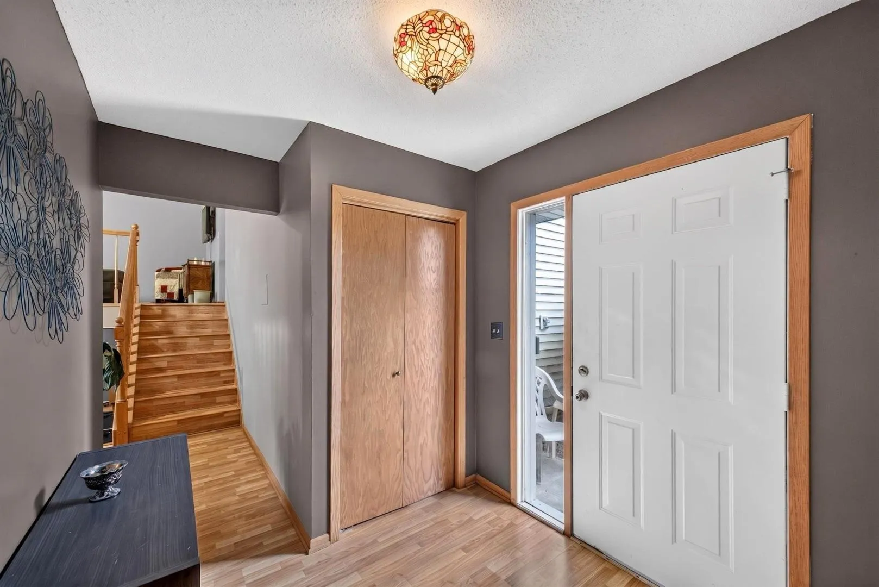
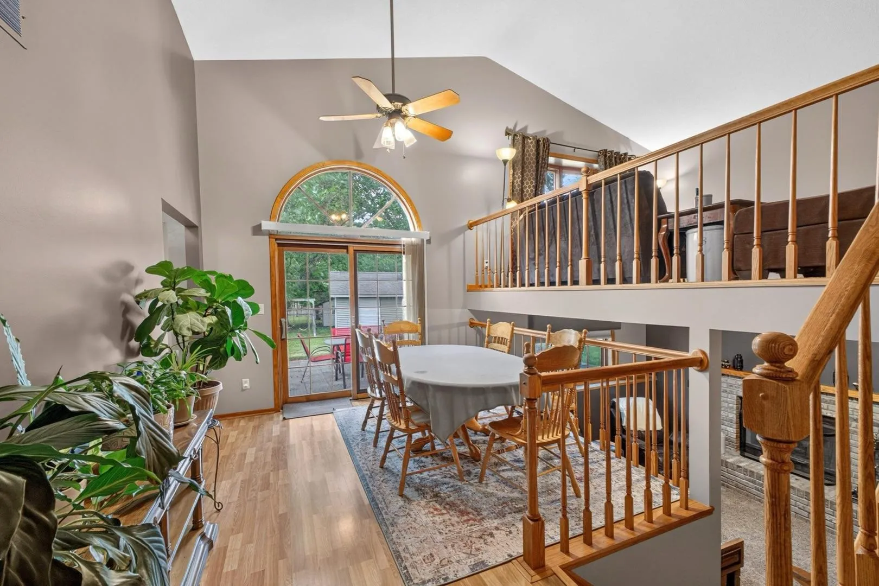
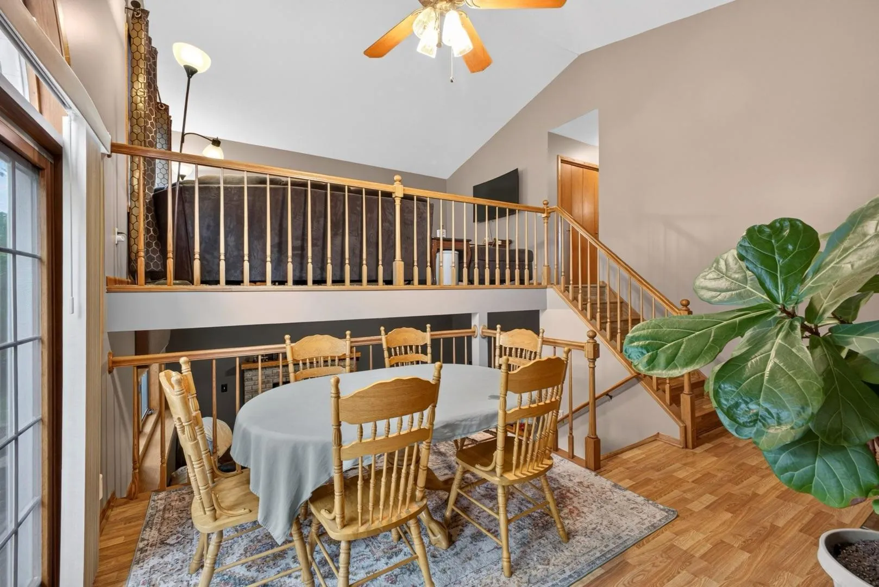
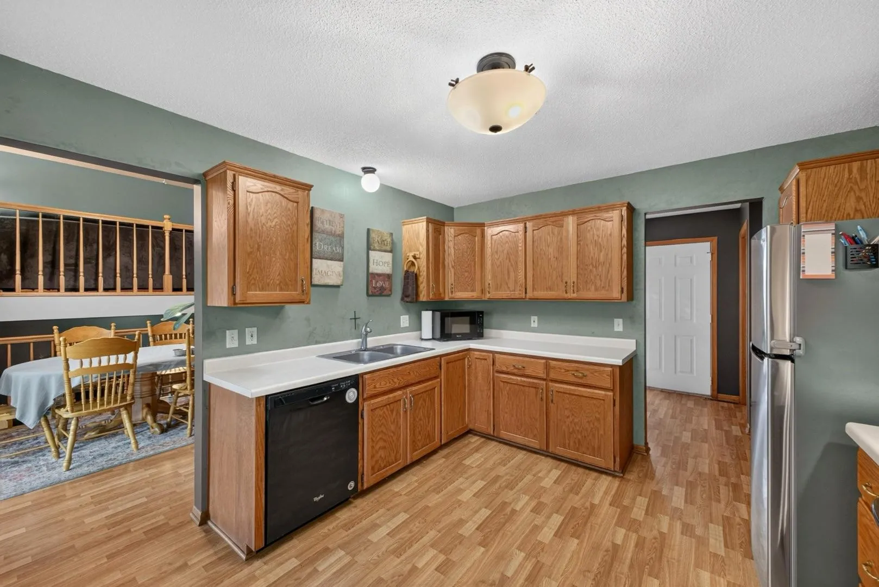
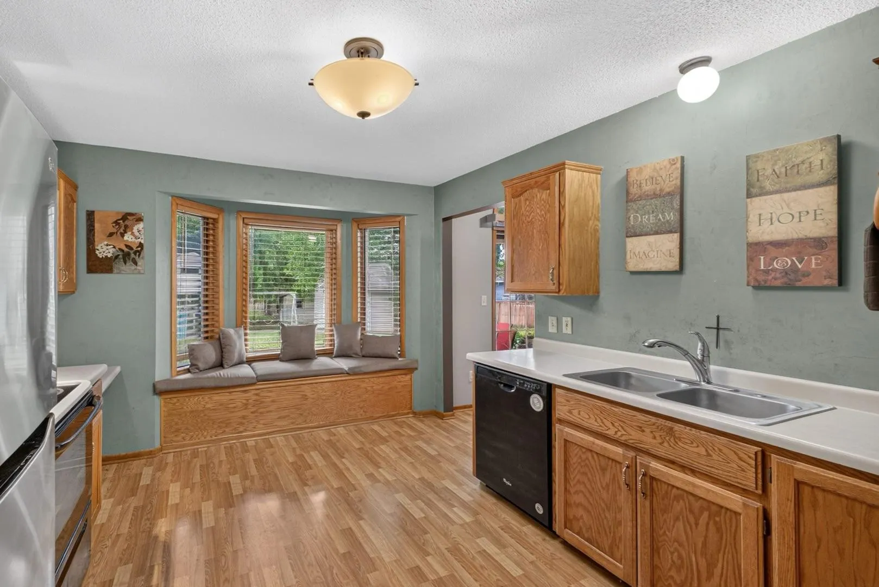
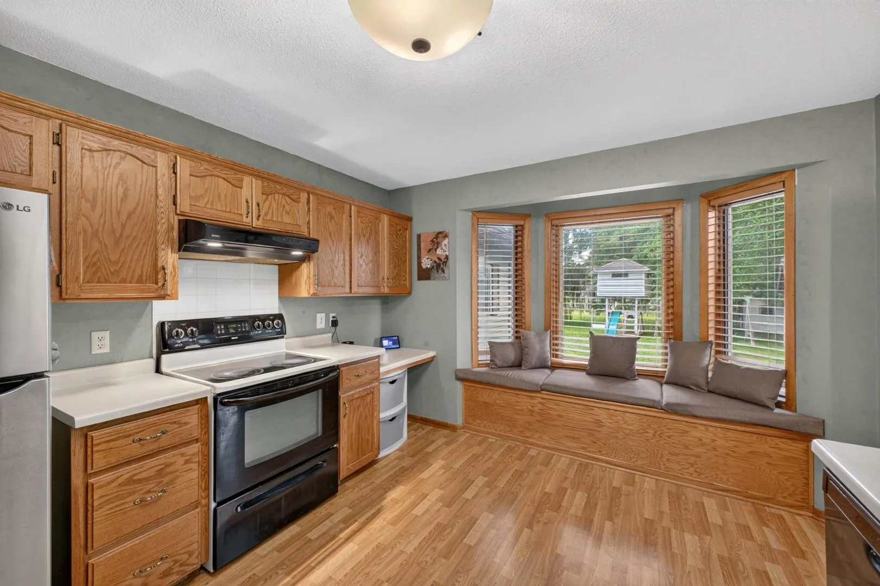
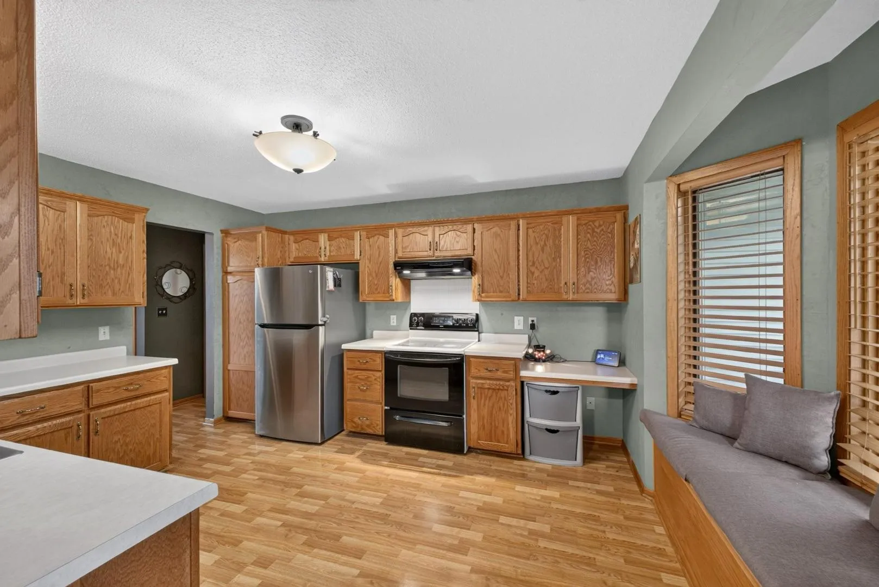
Versatile living spaces and exceptional bonus space come together in this well-maintained 4-bedroom, 2-bath home. Featuring a versatile multi-level layout, a large backyard, and nearly 800 square feet of attached garage and recreation/workshop space. The bright and spacious kitchen offers abundant cabinetry, great workspace and a charming built-in window seat overlooking the backyard. The dining room opens up to the expansive patio, while upstairs offers a comfortable living room, two bedrooms including a primary bedroom with a walk-in closet, and a full bathroom. The lower level features a cozy family room centered around a fireplace, two additional bedrooms, and a second full bathroom, creating flexible space for family, guests, or a home office setup. An additional lower level area includes the laundry space and an impressive amount of storage. One of the home’s standout features is the attached 2 care garage and bonus recreation/workshop area. The bonus area is currently set up as a recreation room, providing endless possibilities for hobbies, a workshop, home gym, game room, storage, or entertaining. Outside, the spacious patio creates the perfect setting for outdoor dining, entertaining, or simply relaxing, while a storage shed, playhouse, and charming water feature add to the appeal of this inviting outdoor space. With flexible living areas, exceptional storage, and a one-of-a-kind garage and recreation space, this home offers functionality and room to grow in a convenient NW Rochester location.


Basic Details
  • Property Type: Residential
  • Listing Type: For Sale
  • Listing ID: 7095421
  • Price: $379,900
  • Year Built: 1988
  • Listing Status: Active
  • Office Name: Re/Max Results
  • Full Bathrooms: 2
  • Property Sub Type: Single Family
  • Roof: Asphalt
Features
  • Heating System Forced Air
  • Cooling System Central Air
  • Basement Full,Finished,Block,Daylight/Lookout Windows
  • Fireplace Wood Burning
  • Parking Attached Garage,Garage Door Opener,Concrete,Storage
  • Exterior Features Stone,Vinyl
  • Fireplaces Total: 1
  • Laundry Features Lower Level
  • Sewer City Sewer/Connected
Appliances
  • Dishwasher
  • Disposal
  • Microwave
  • Refrigerator
  • Range
Address Map
  • Country US
  • State MN
  • County Olmsted
  • City Rochester
  • Zipcode 55901
  • Street: Villa
  • Street Number: 4022
  • Street Suffix: Road
  • Longitude: W93° 28' 4.4''
  • Latitude: N44° 4' 52.9''
  • Directions: Hwy 52 heading north, head west on 55th St NW. Right on Chateau Rd NW. Left on Villa Rd NW. Property will be on the left.
  • Street Dir Suffix: NW
Neighborhood
  • Elementary School: George Gibbs
  • High School: John Marshall
  • High School District: Rochester
  • Middle School: Dakota
MLS Addon
  • Office Name: Re/Max Results
Additional Information
  • Water Source: City Water/Connected
  • Accessibility Features: None
  • Building Size: 2205
  • Foundation Details: Block
  • Garage: 2
  • Levels: Four or More Level Split
  • Lot Features: Tree Coverage - Light
  • Lot Size Dimensions: 78x132
Financial
  • Tax Annual Amount: 4824
Listing Information
  • List Agent Mls Id: 503500693
  • List Office Mls Id: 26842
  • Modification Timestamp: 2026-08-27T16:15:06Z
  • Originating System Name: NorthStar
Mortgage Calculator
$
$ %
years
%
$ % per year
$ %per year
$