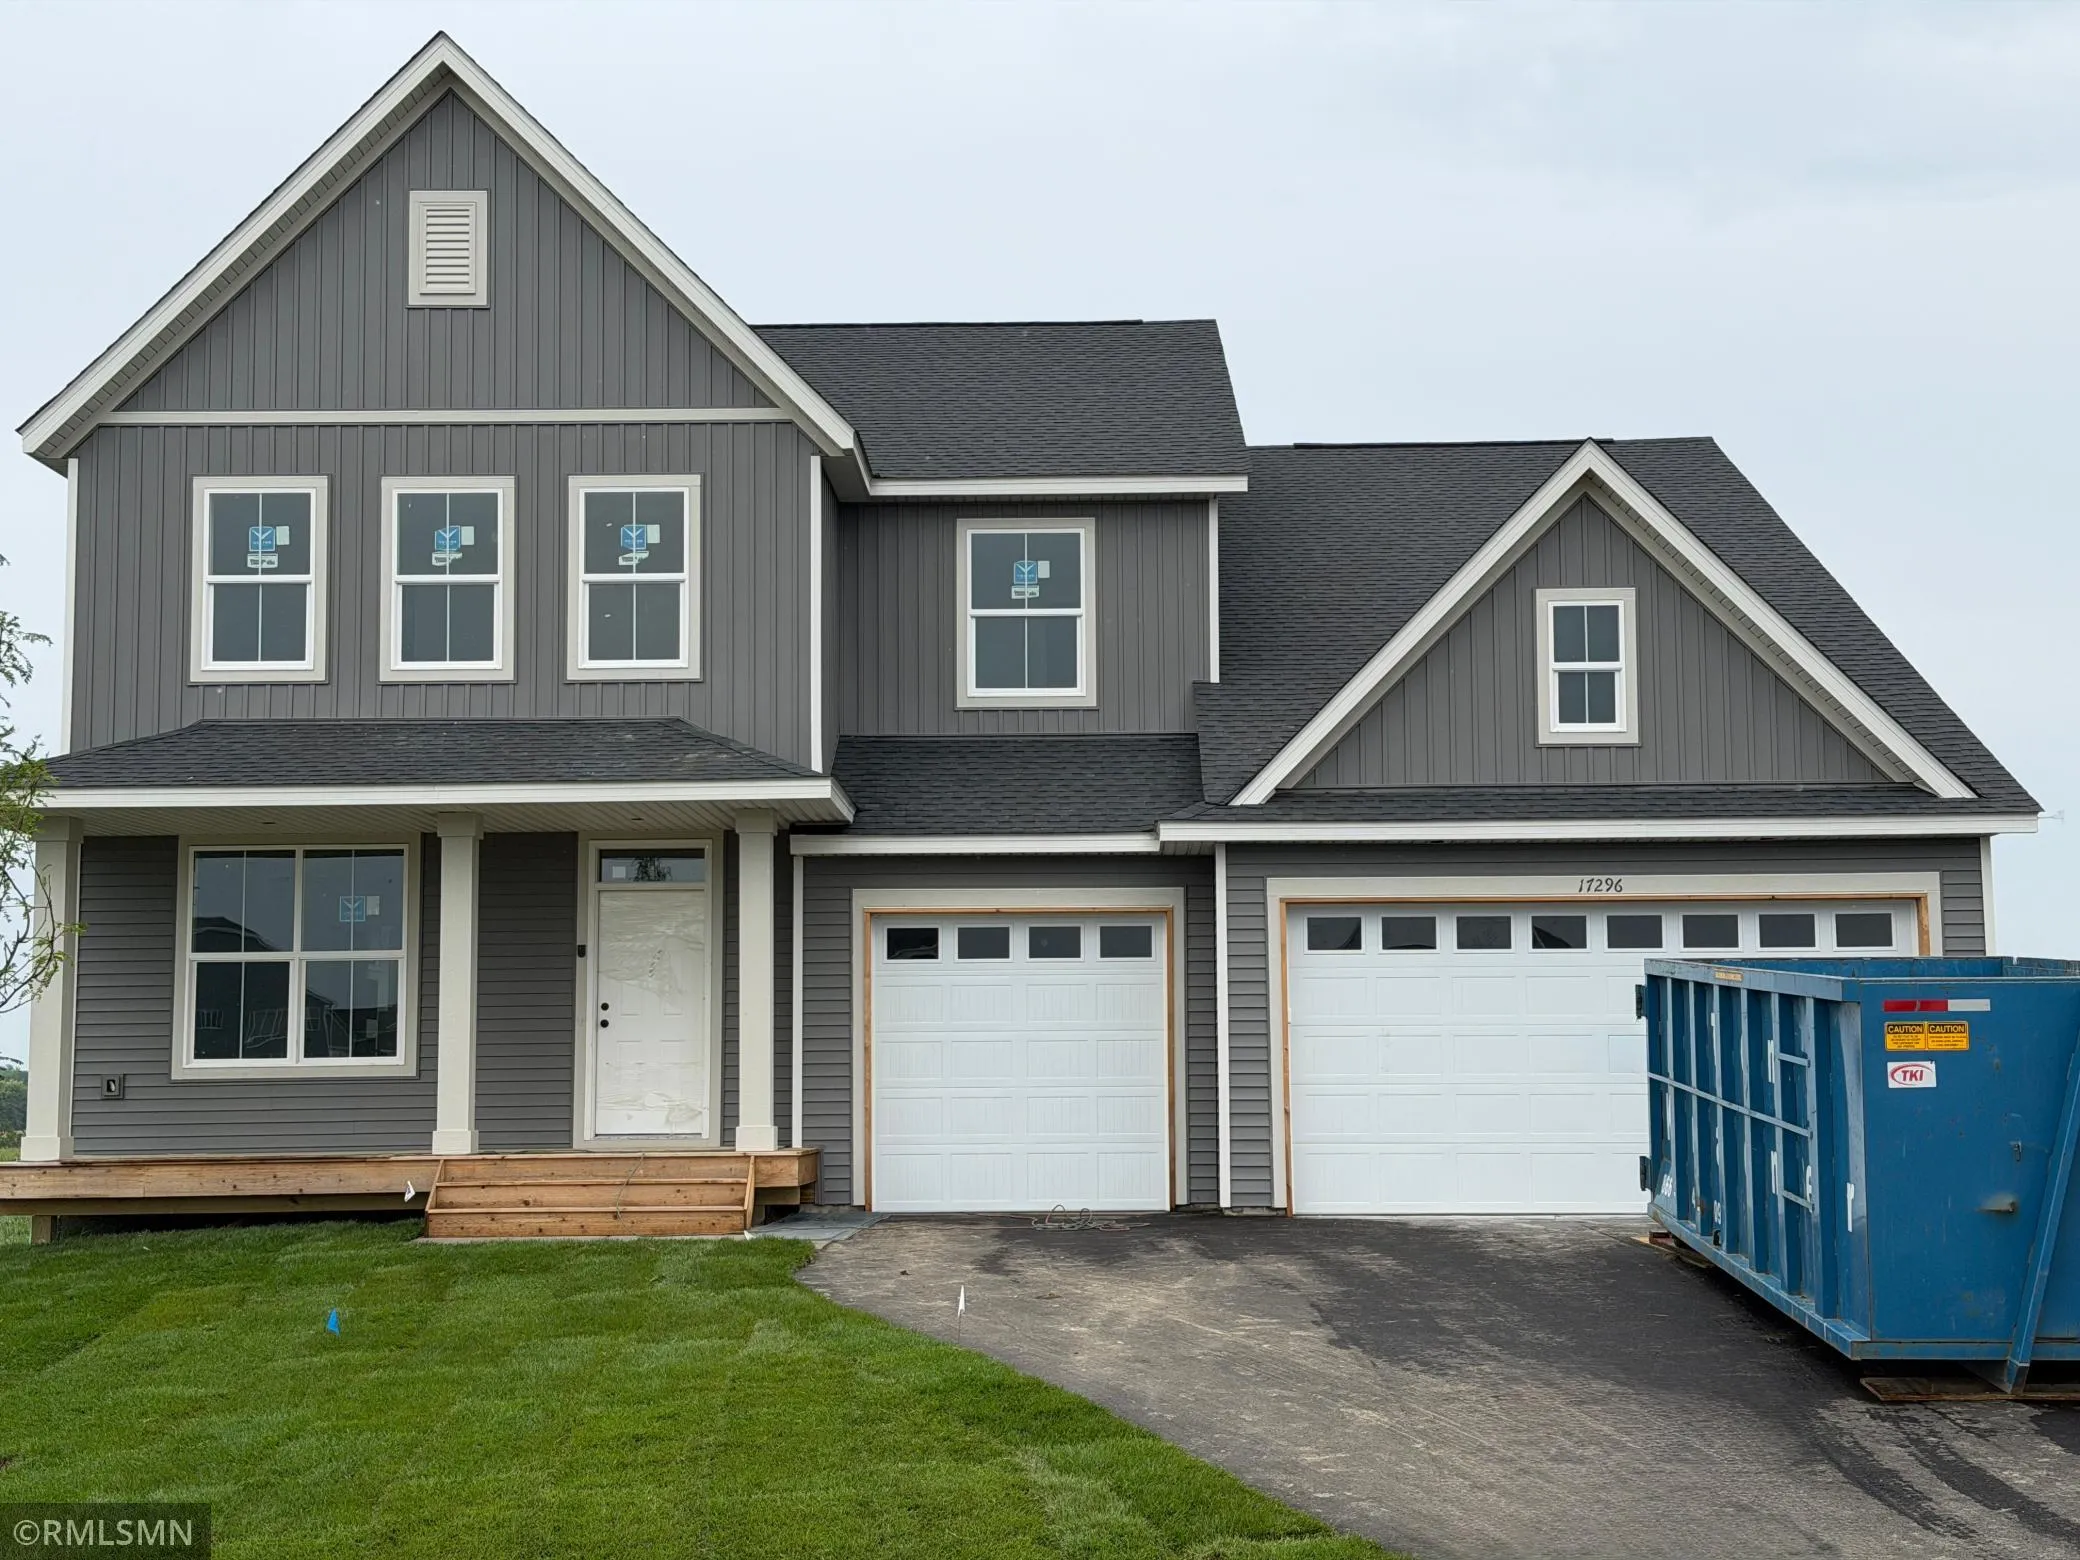
17296 63rd Ne Street, Otsego, Minnesota 55330

MN, Otsego
$649,900
  • 6 Beds
  • 5 Bath
  • Residential Property Type
  • 2026 Year Built
  • Active Status
See All 51 Photos
Kyle Synowczynski
Kyle Synowczynski
  • (612) 688-6065
  • Kyle@StoneArchRealty.com
Property Description

**Ask about our 4.99% interest rate buy-down with preferred lender.**
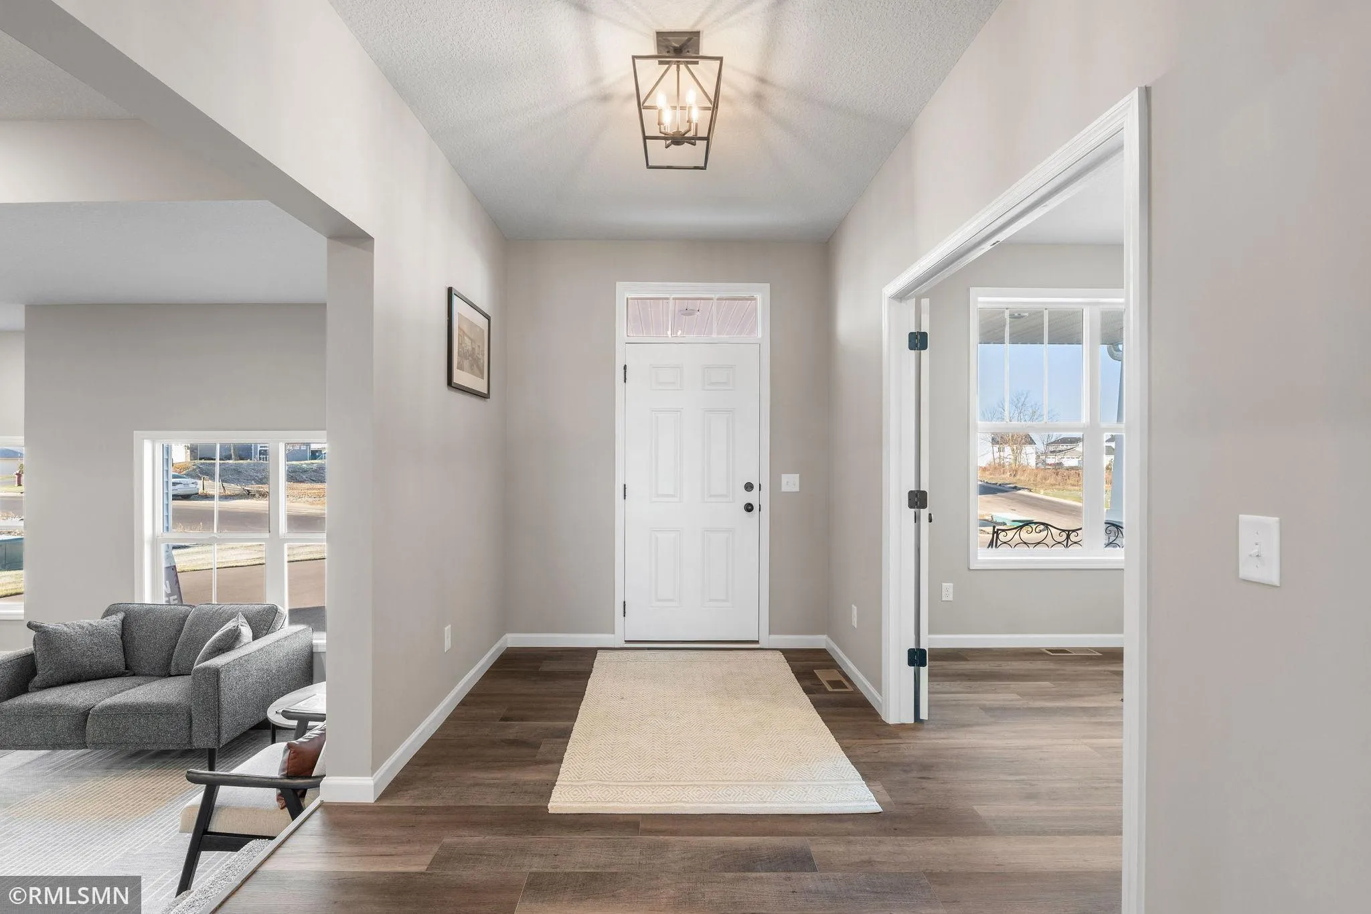
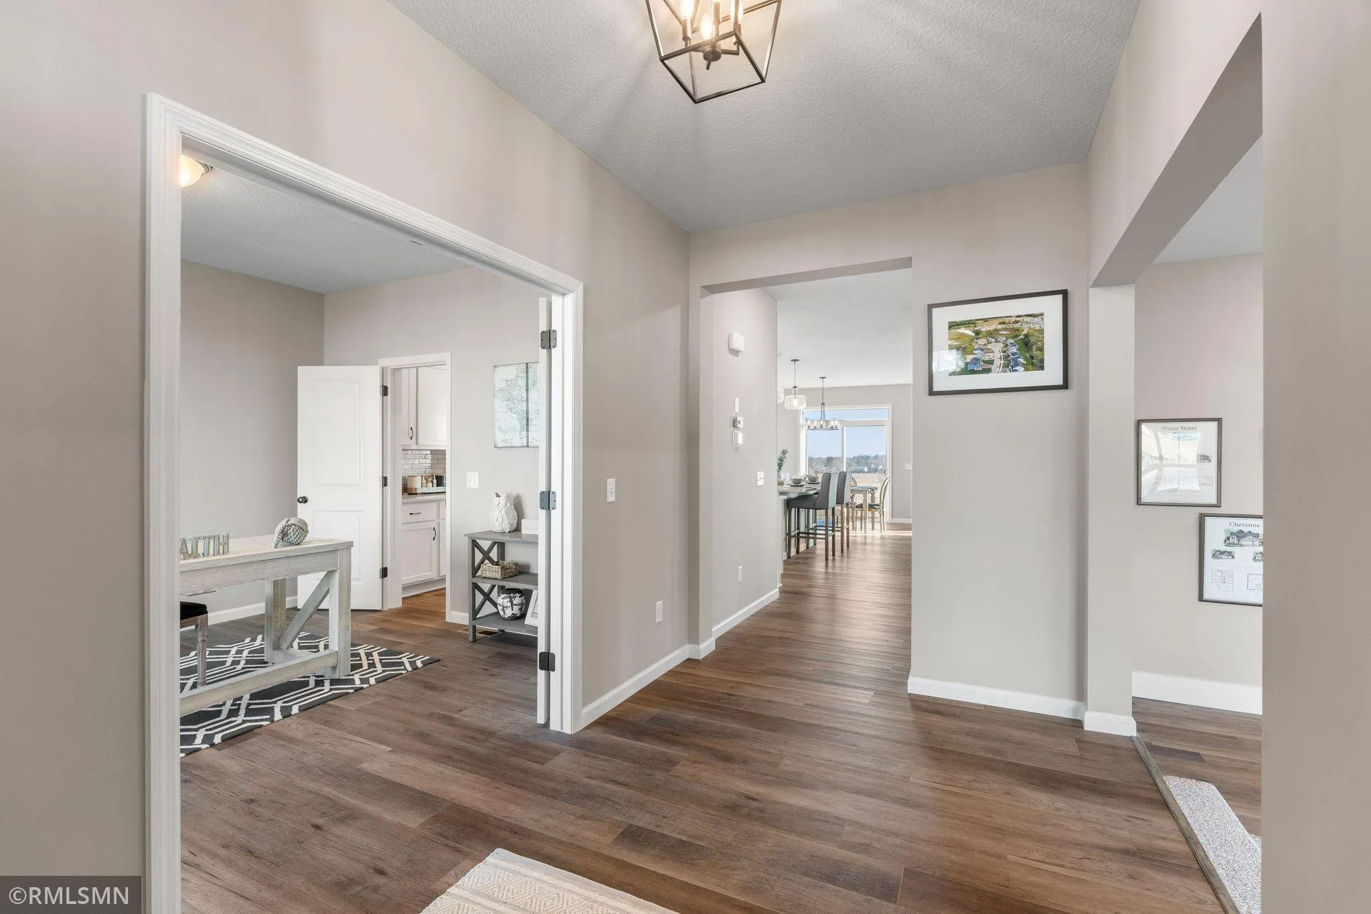
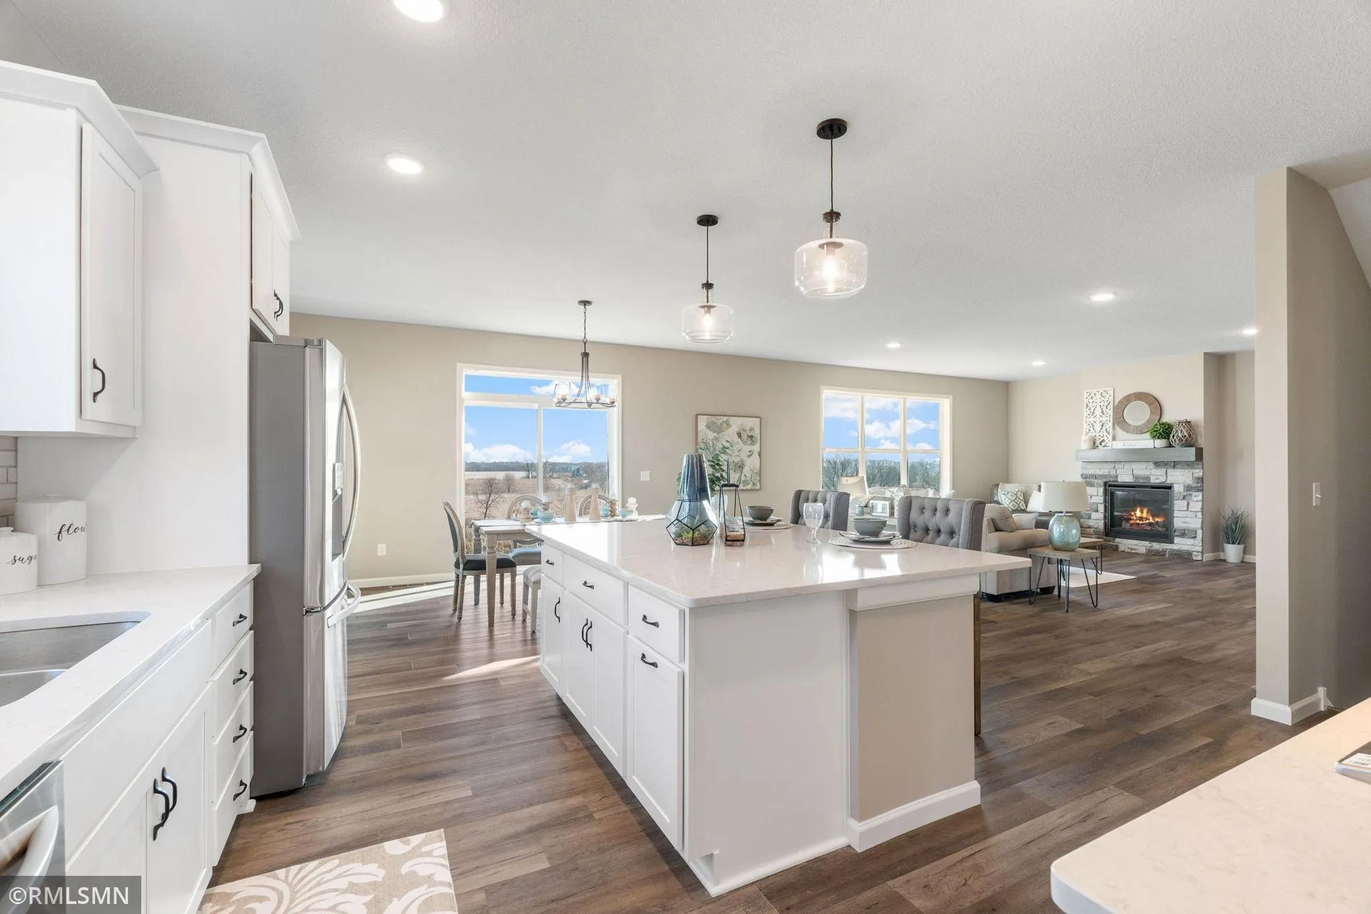
Welcome to this stunning two-story home with a fully finished walkout basement, beautifully situated on a picturesque lot! A spacious front porch invites you inside, where you’ll find an open-concept layout enhanced by over-sized windows and gorgeous Luxury Vinyl Plank wood flooring throughout the main level.
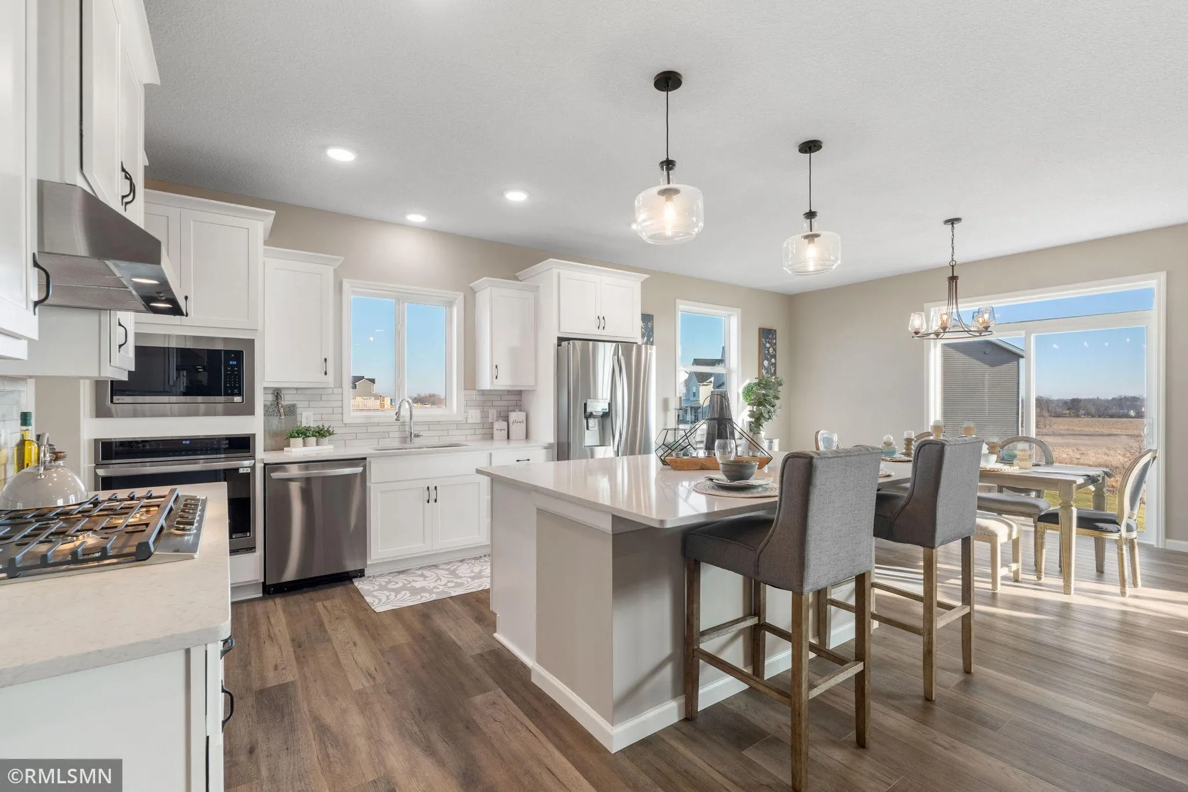
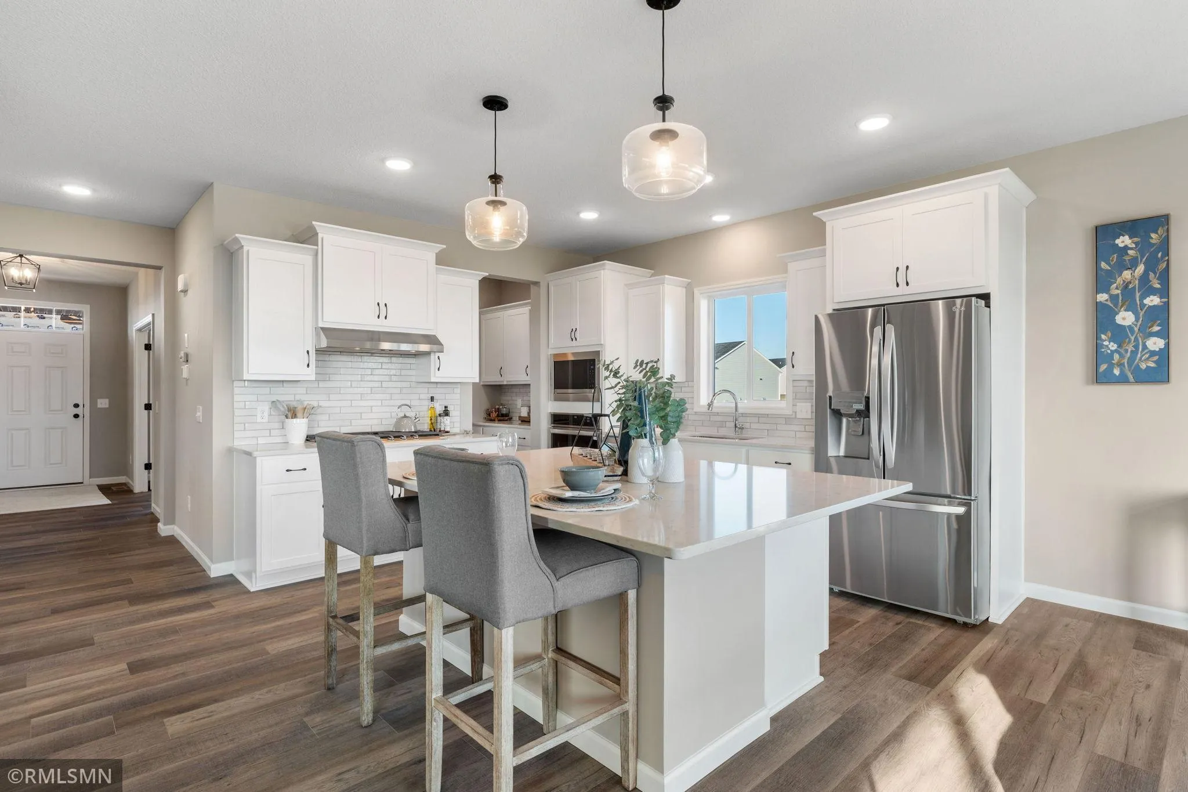
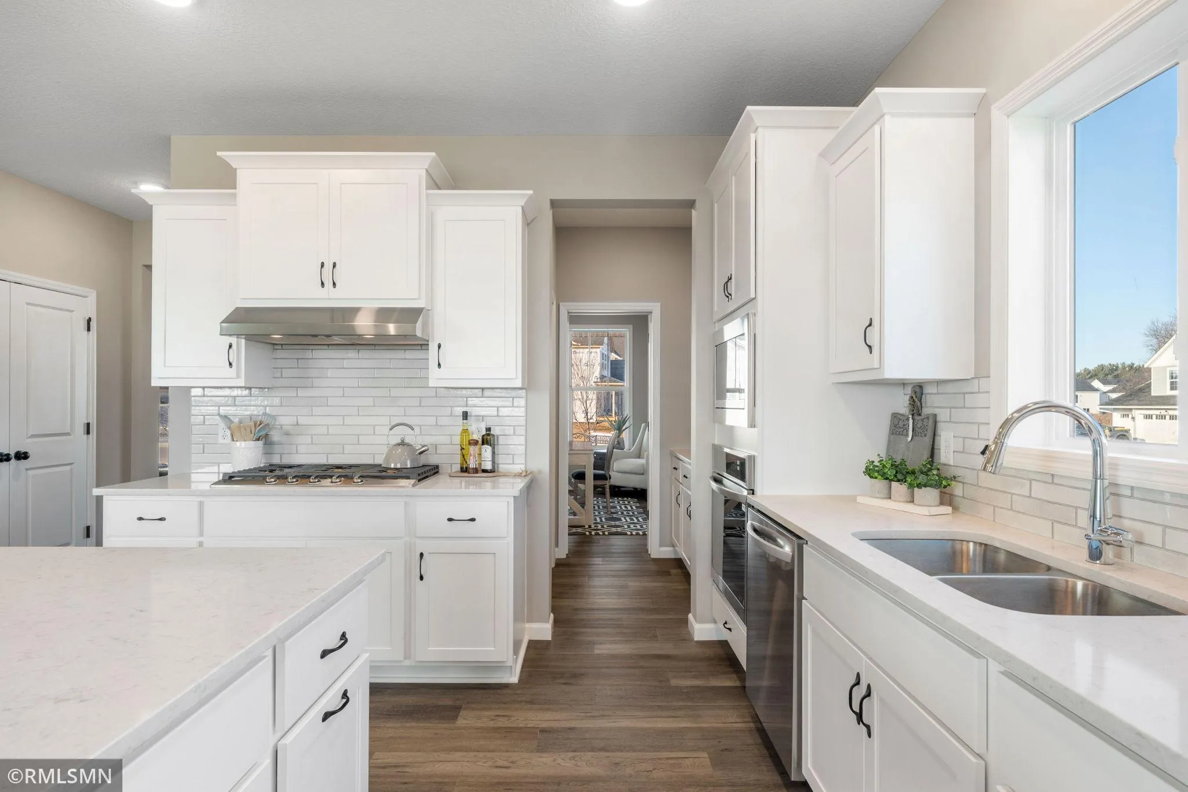
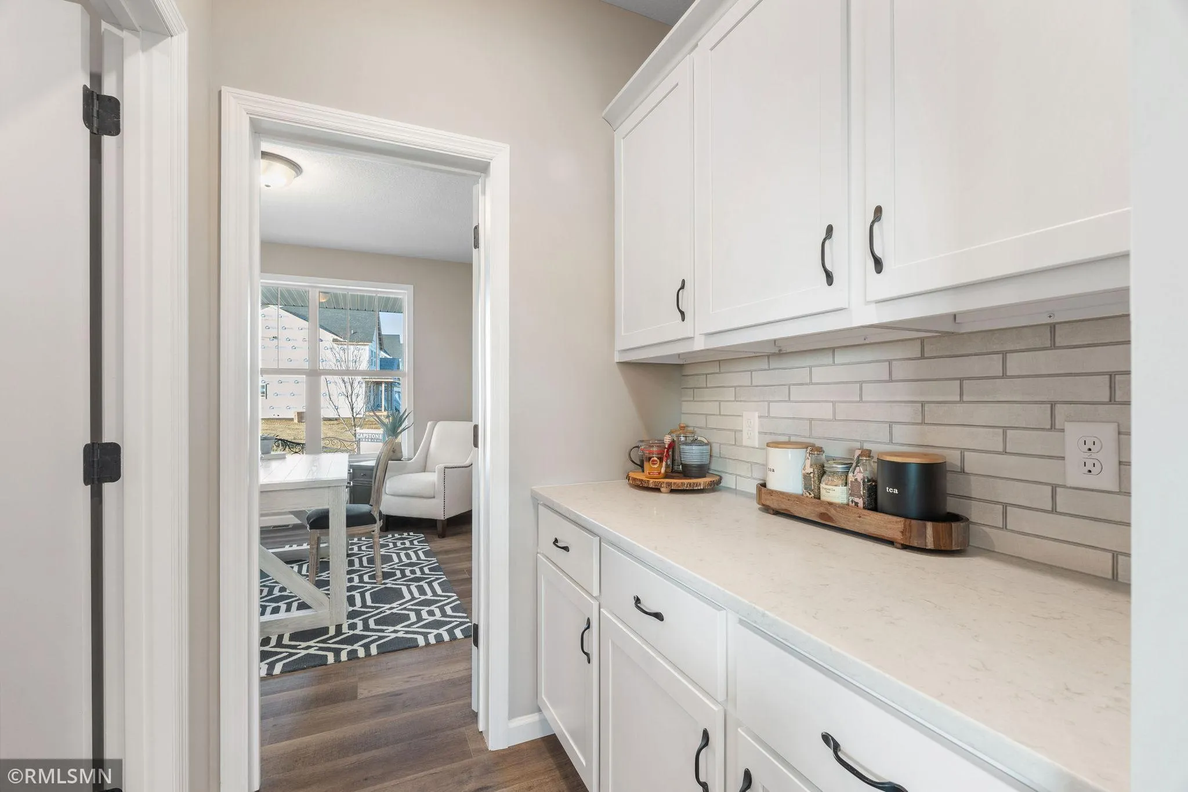
At the front of the home, a versatile flex room is perfect for formal dining, a home office, or a cozy sitting area. The gourmet kitchen is a chef’s dream, featuring a gas cooktop, built-in oven, gleaming quartz countertops, a stylish tile backsplash, a beautiful butler’s pantry, and an expansive walk-in pantry for all your storage needs.
The inviting living room offers a warm fireplace and oversized windows that frame serene backyard views. Just off the garage entry, the large mudroom includes a custom built-in bench—ideal for daily organization. A main-level guest bedroom and full bathroom offer comfort and privacy for visitors.
Upstairs, the luxury continues with a spacious loft and a serene owner’s suite showcasing a spa-like bath with a walk-in shower, soaking tub, and generous walk-in closet. You’ll also find three additional bedrooms and a third full bathroom, providing plenty of room for everyone.
The finished basement is a showstopper—featuring a huge sixth bedroom with walk-in closet, a fifth 3/4 bathroom, and a large family room. Enjoy the beautifully landscaped backyard—perfect for relaxing or entertaining as sod and sprinkler system included—move in and enjoy it all!


Basic Details
  • Property Type: Residential
  • Listing Type: For Sale
  • Listing ID: 7102105
  • Price: $649,900
  • Year Built: 2026
  • Listing Status: Active
  • Office Name: Capstone Realty, LLC
  • Full Bathrooms: 4
  • New Construction Yn: 1
  • Property Sub Type: Single Family
  • Roof: Age 8 Years or Less
Features
  • Heating System Forced Air,Fireplace(s)
  • Cooling System Central Air
  • Basement Finished,Drain Tiled,Sump Pump,Walkout,Storage Space
  • Fireplace Gas,Living Room
  • Parking Attached Garage,Asphalt
  • Exterior Features Stone,Vinyl,Fiber Board
  • Fireplaces Total: 1
  • Laundry Features Upper Level,Electric Dryer Hookup,Washer Hookup,Sink
  • Sewer City Sewer/Connected
Appliances
  • Cooktop
  • Dishwasher
  • Disposal
  • Exhaust Fan
  • Microwave
  • Refrigerator
  • Air-To-Air Exchanger
  • Stainless Steel Appliances
  • Wall Oven
Address Map
  • Country US
  • State MN
  • County Wright
  • City Otsego
  • Zipcode 55330
  • Street: 63rd
  • Street Number: 17296
  • Street Suffix: Street
  • Longitude: W94° 27' 43.8''
  • Latitude: N45° 14' 28.6''
  • Directions: Enter 6102 Radford Ave NE (Community Sales Model) into your GPS. Starting from the sales model home, turn left onto 61st St. Take your first right onto Rachele Ave and go straight onto 63rd St. Home is on the left.
  • Street Dir Suffix: NE
Neighborhood
  • High School District: Elk River
MLS Addon
  • Office Name: Capstone Realty, LLC
Additional Information
  • Water Source: City Water/Connected
  • Accessibility Features: None
  • Building Size: 4731
  • Electric: 200+ Amp Service
  • Foundation Details: Concrete Perimeter
  • Garage: 3
  • Levels: Two
  • Lot Size Dimensions: 50x112x65x120
Listing Information
  • List Agent Mls Id: 506019900
  • List Office Mls Id: 25984
  • Modification Timestamp: 2026-09-18T23:22:06Z
  • Originating System Name: NorthStar
Mortgage Calculator
$
$ %
years
%
$ % per year
$ %per year
$