520 12th Se Street, Menomonie, Wisconsin 54751

WI, Menomonie
$255,000
  • 4 Beds
  • 2 Bath
  • Residential Property Type
  • 1906 Year Built
  • Active Status
See All 48 Photos
Kyle Synowczynski
Kyle Synowczynski
  • (612) 688-6065
  • Kyle@StoneArchRealty.com
Property Description

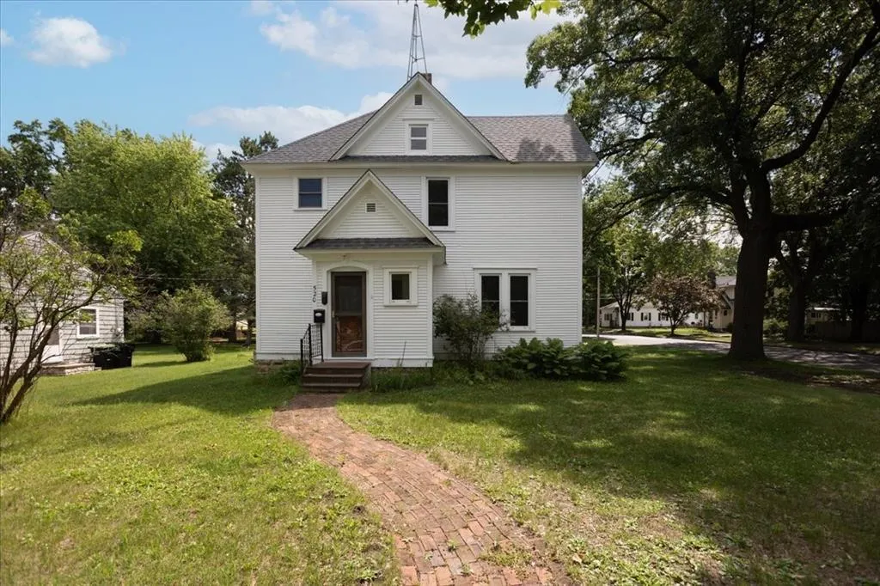
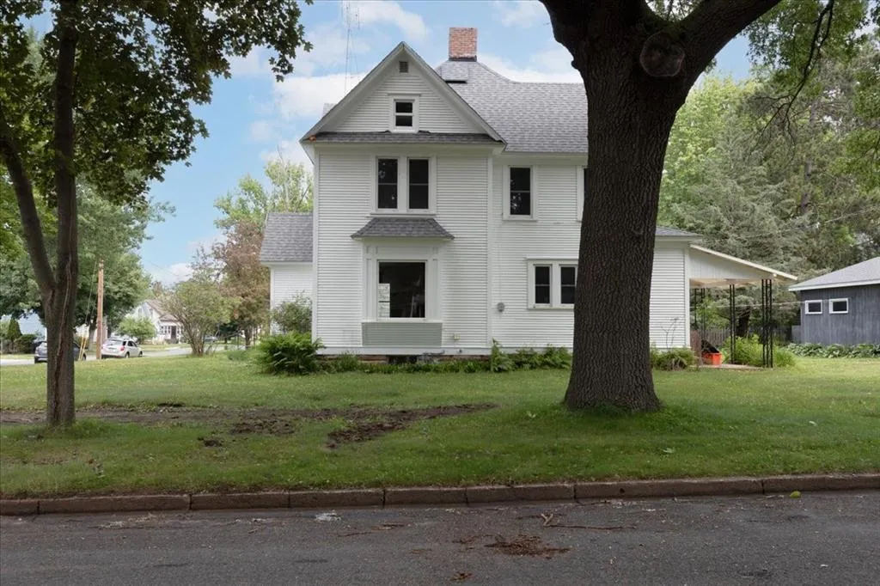
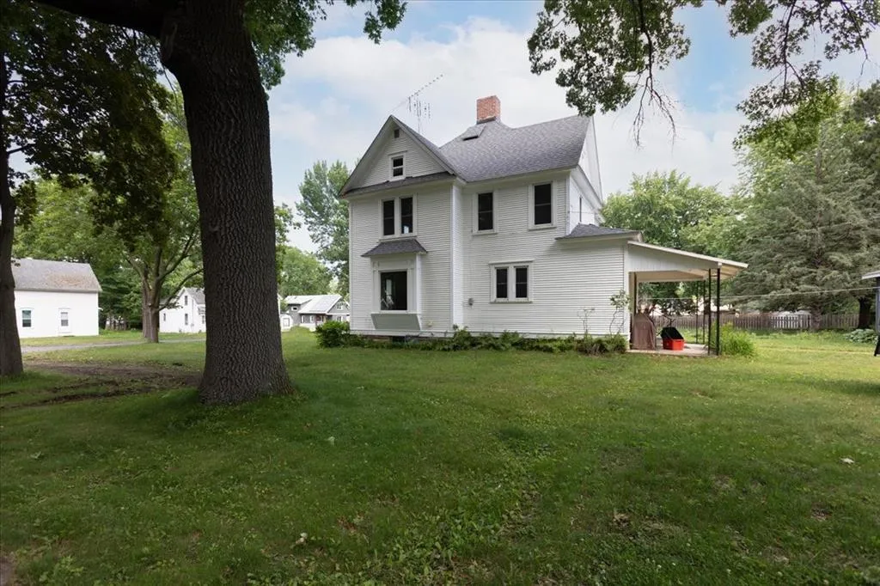
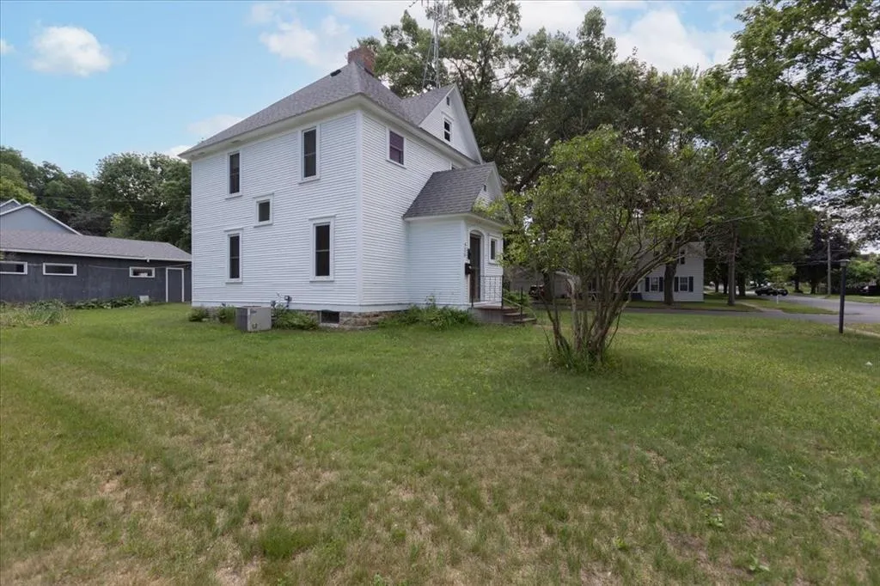
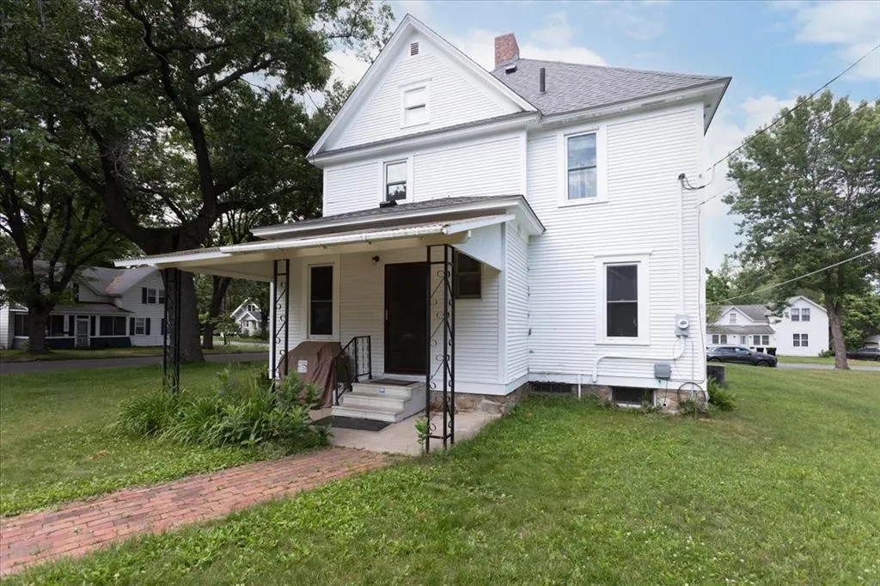
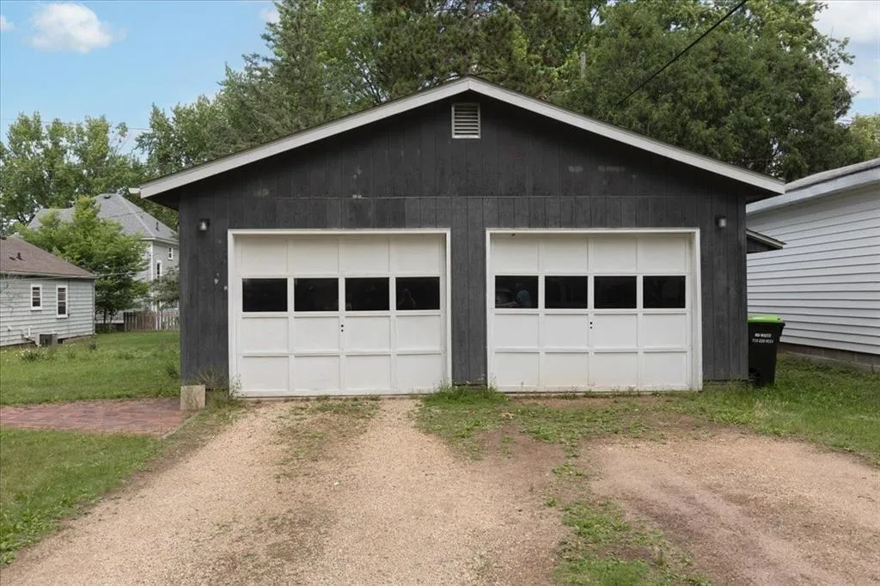
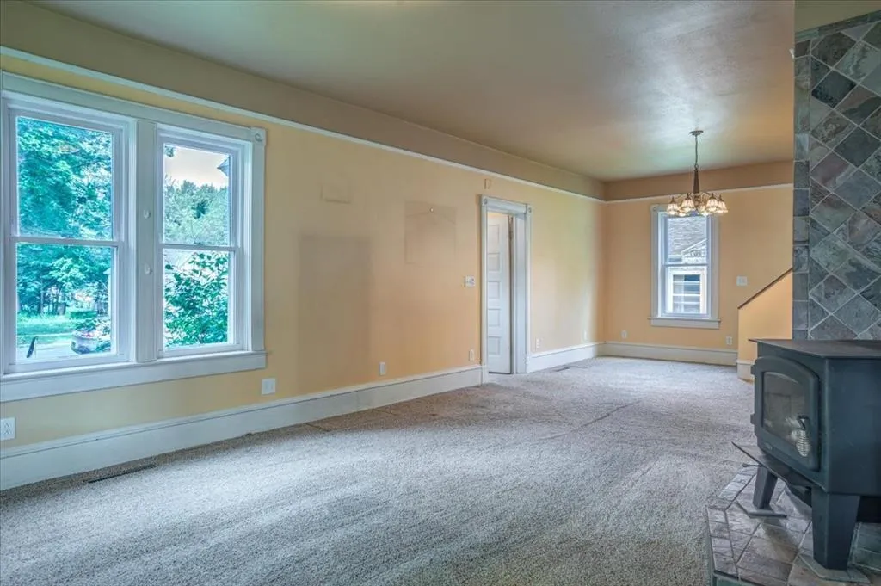
Welcome to this charming historic 2-story home, located on Menomonie’s desirable east side. This home offers spacious living in a convenient, quiet neighborhood. The main level features a large kitchen, an open-concept living and dining area perfect for entertaining, and a freestanding wood stove that provides extra warmth during Wisconsin winters. Upstairs, you’ll find three generously sized bedrooms and an oversized full bathroom. Improvements include a new roof (2020), double-hung tilt-in windows (2005) for easy cleaning, a high-efficiency gas furnace (2013), and central air conditioning (2004). A walk-up attic, accessed from one of the upstairs bedrooms, offers excellent potential to finish as additional living space, a home office, or hobby room. Outside, enjoy a large corner lot with mature trees, a detached two-car garage, and plenty of outdoor space. Conveniently located near schools, the hospital, the local farmers market, and within walking distance of downtown Menomonie. Home pre-inspected


Basic Details
  • Property Type: Residential
  • Listing Type: For Sale
  • Listing ID: 7100993
  • Price: $255,000
  • Year Built: 1906
  • Listing Status: Active
  • Office Name: RE/MAX Results
  • Full Bathrooms: 1
  • Property Sub Type: Single Family
Features
  • Heating System Forced Air
  • Cooling System Central Air
  • Basement Full
  • Parking Detached Garage
  • Exterior Features Wood
  • Fireplaces Total: 1
  • Sewer City Sewer/Connected
Appliances
  • Dishwasher
  • Disposal
  • Dryer
  • Microwave
  • Refrigerator
  • Washer
  • Range
Address Map
  • Country US
  • State WI
  • County Dunn
  • City Menomonie
  • Zipcode 54751
  • Street: 12th
  • Street Number: 520
  • Street Suffix: Street
  • Longitude: W92° 5' 4.8''
  • Latitude: N44° 52' 39.2''
  • Directions: I-94 to Exit 45, South on Cty Rd B, East on 12/29 (aka Stout Rd), South on 12th St SE. House on corner of 5th Street SE and 6th Ave E.
  • Street Dir Suffix: SE
Neighborhood
  • High School District: Menomonie Area
MLS Addon
  • Office Name: RE/MAX Results
Additional Information
  • Water Source: City Water/Connected
  • Accessibility Features: None
  • Building Size: 2230
  • Electric: Circuit Breakers
  • Foundation Details: Stone
  • Garage: 2
  • Levels: Two
  • Lot Size Dimensions: 66x135
Financial
  • Tax Annual Amount: 3466
Listing Information
  • List Agent Mls Id: 090078125
  • List Office Mls Id: W781
  • Modification Timestamp: 2026-08-26T21:12:06Z
  • Originating System Name: NorthStar
Mortgage Calculator
$
$ %
years
%
$ % per year
$ %per year
$