702 N 21st Street, Superior, Wisconsin 54880

WI, Superior
$300,000
  • 3 Beds
  • 2 Bath
  • Residential Property Type
  • 1955 Year Built
  • Pending Status
See All 30 Photos
Kyle Synowczynski
Kyle Synowczynski
  • (612) 688-6065
  • Kyle@StoneArchRealty.com
Property Description

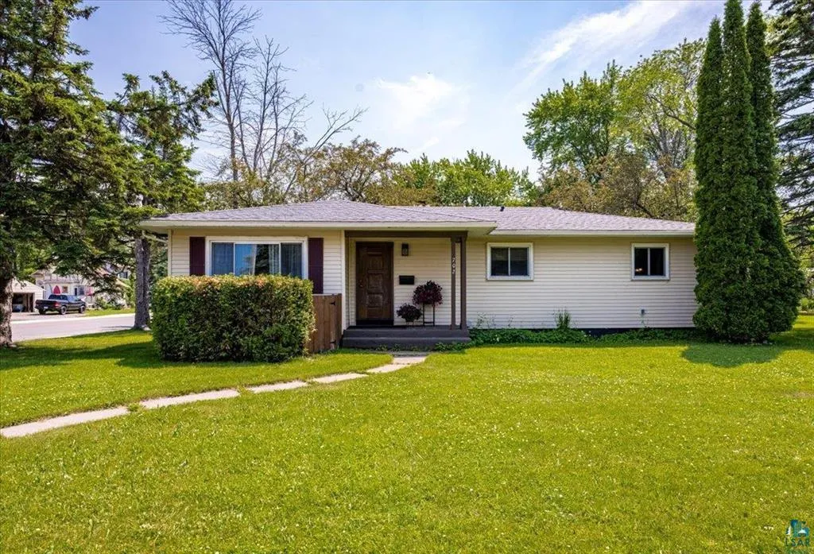
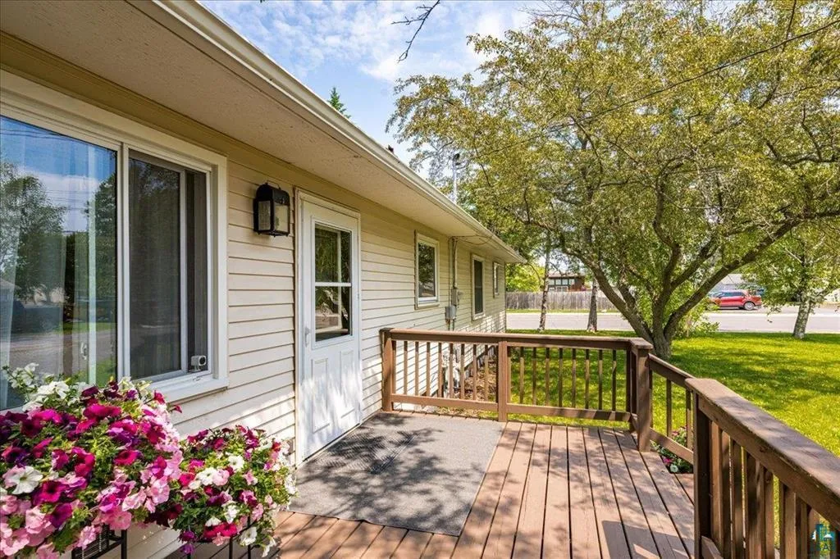
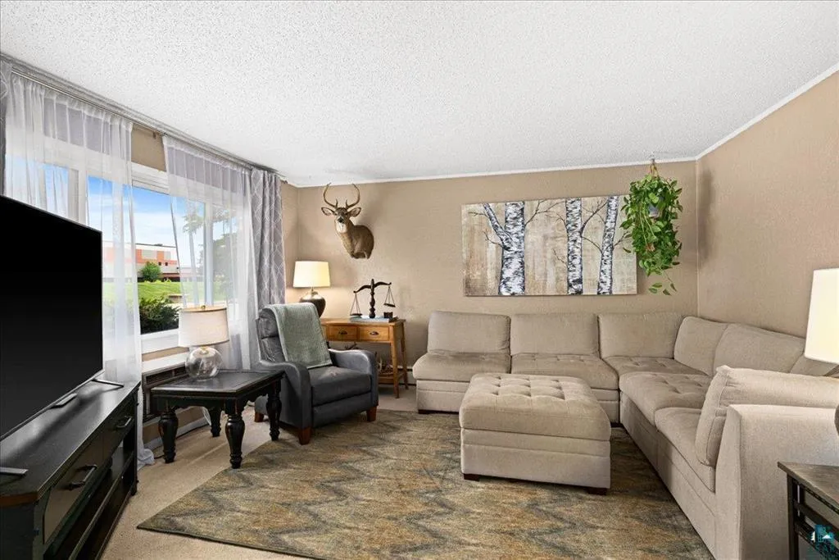
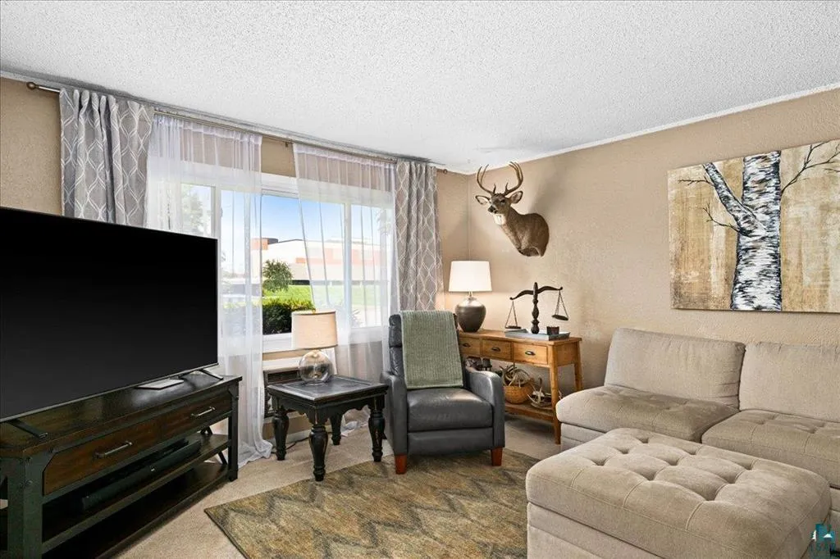
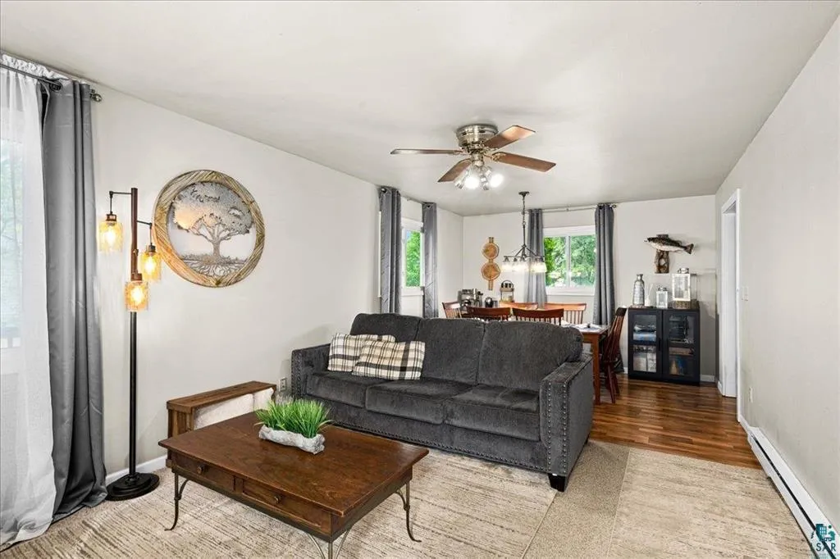
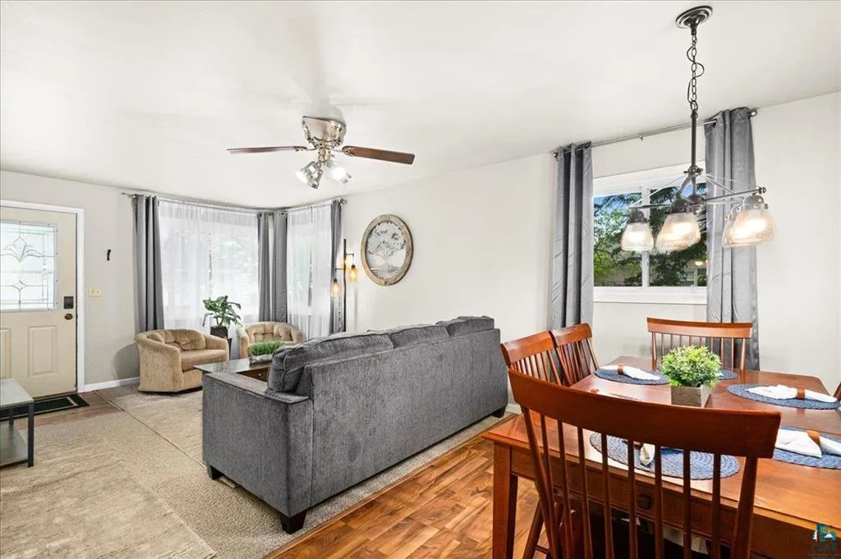
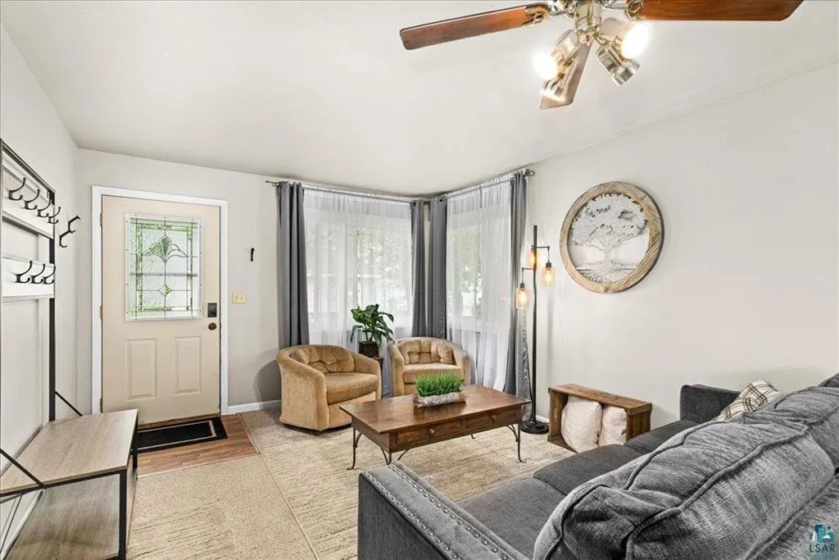
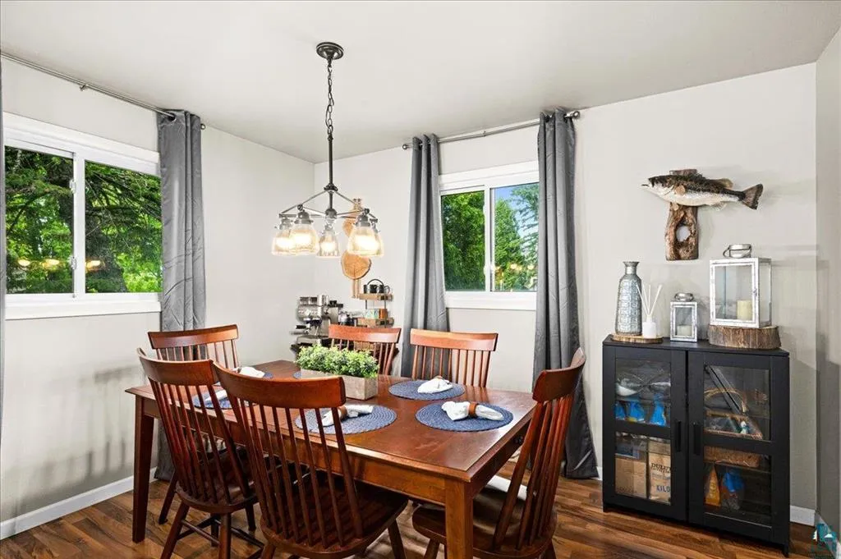
Beautifully maintained ranch home offering the ease of main-floor living in a centrally located neighborhood close to schools, the college, parks, shopping, and dining. Set on a double corner lot, this move-in-ready home features an inviting floor plan designed for both everyday comfort and entertaining. The well-appointed kitchen is complete with stainless steel appliances and flows effortlessly into the dining and living areas. Step outside to the expansive wraparound deck, creating the perfect space to enjoy morning coffee or summer gatherings. A detached two-car garage provides excellent storage and convenience. The lower level includes a finished full bath and offers outstanding potential to expand your living space with a spacious family room, additional bedrooms, home office, or fitness area. Combining timeless ranch-style design, flexible living spaces, and an exceptional location, this home is ready to welcome its next owner.


Basic Details
  • Property Type: Residential
  • Listing Type: For Sale
  • Listing ID: 7103456
  • Price: $300,000
  • Year Built: 1955
  • Listing Status: Pending
  • Office Name: RE/MAX Results
  • Full Bathrooms: 2
  • Property Sub Type: Single Family
Features
  • Heating System Other
  • Cooling System None
  • Basement Full
  • Parking Detached Garage,Asphalt
  • Exterior Features Vinyl
  • Sewer City Sewer/Connected
Address Map
  • Country US
  • State WI
  • County Douglas
  • City Superior
  • Zipcode 54880
  • Street: 21st
  • Street Number: 702
  • Street Suffix: Street
  • Longitude: W93° 54' 43.5''
  • Latitude: N46° 42' 47.2''
  • Directions: 21st street to home
  • Street Dir Prefix: N
Neighborhood
  • High School District: Superior
MLS Addon
  • Office Name: RE/MAX Results
Additional Information
  • Water Source: City Water/Connected
  • Accessibility Features: None
  • Building Size: 1806
  • Foundation Details: Poured Concrete
  • Garage: 2
  • Levels: One and One Half
  • Lot Size Dimensions: 100x125
Financial
  • Tax Annual Amount: 3047.72
Listing Information
  • List Agent Mls Id: 498509163
  • List Office Mls Id: 26415
  • Modification Timestamp: 2026-08-05T21:14:06Z
  • Originating System Name: NorthStar
Mortgage Calculator
$
$ %
years
%
$ % per year
$ %per year
$