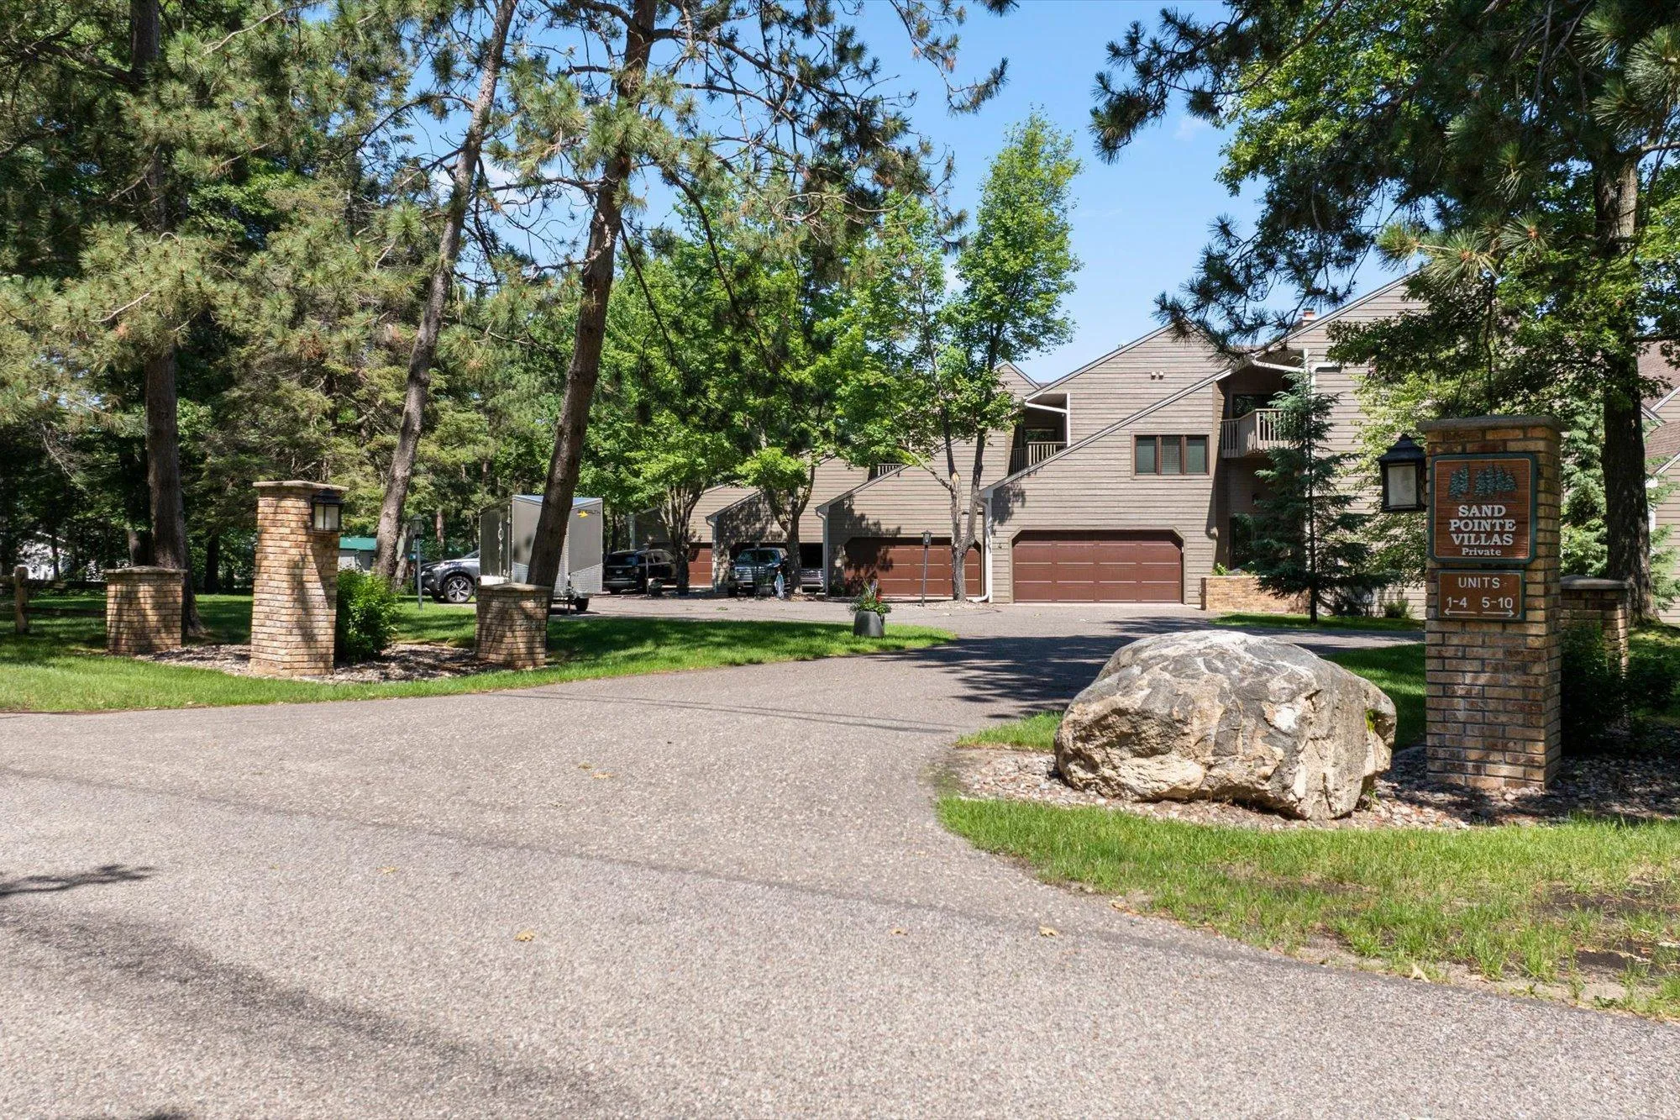
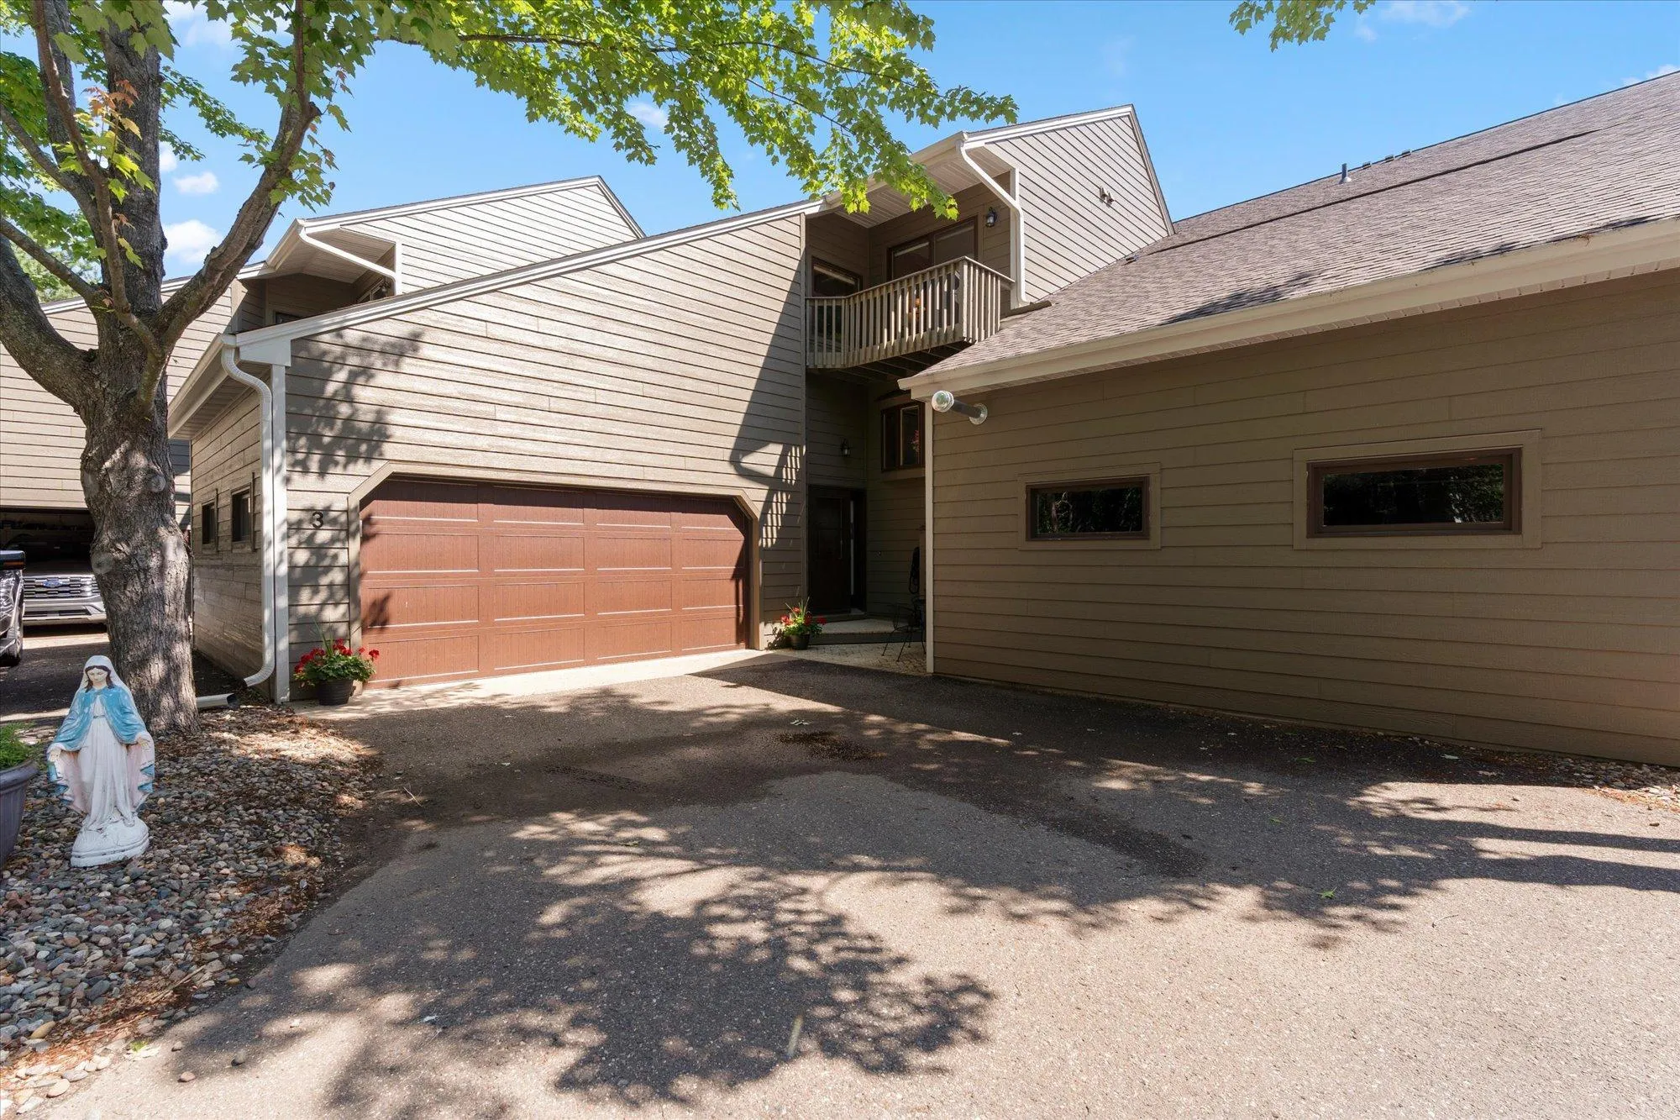
35533 Sand Pointe Drive Unit 3, Crosslake, Minnesota 56442

MN, Crosslake
$749,000
  • 4 Beds
  • 4 Bath
  • Residential Property Type
  • 1983 Year Built
  • Active Status
See All 55 Photos
Kyle Synowczynski
Kyle Synowczynski
  • (612) 688-6065
  • Kyle@StoneArchRealty.com
Property Description

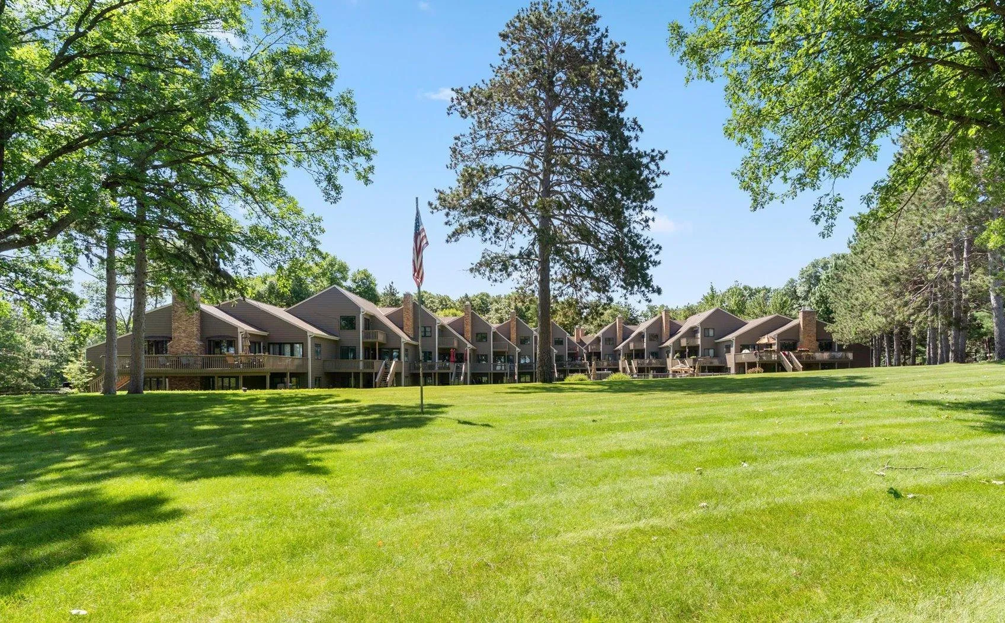
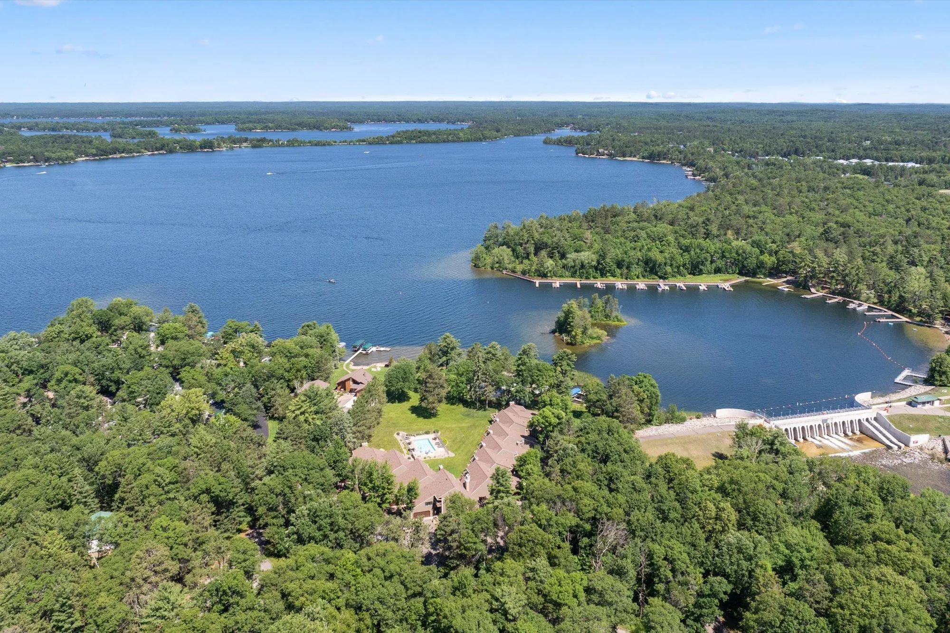
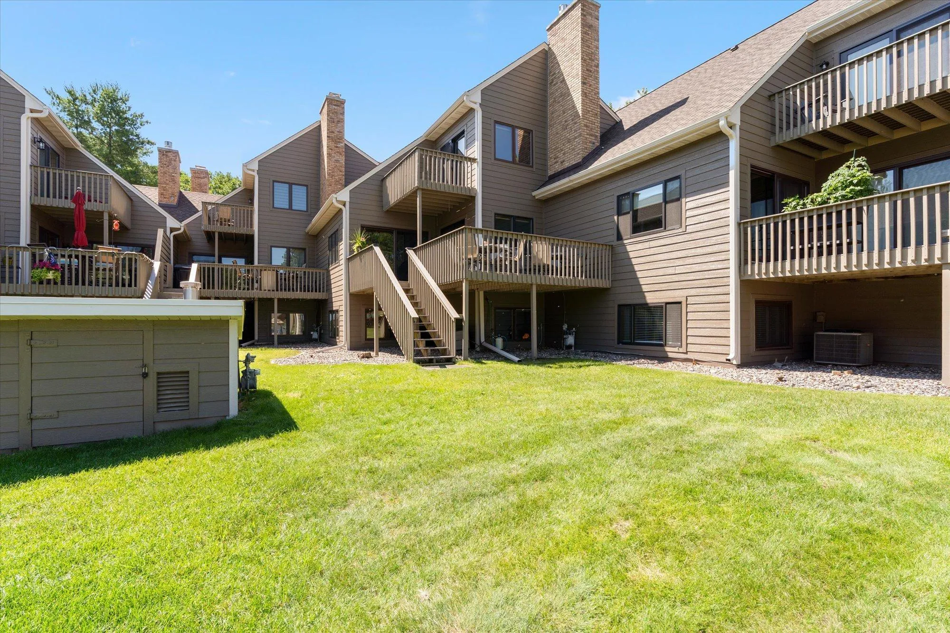
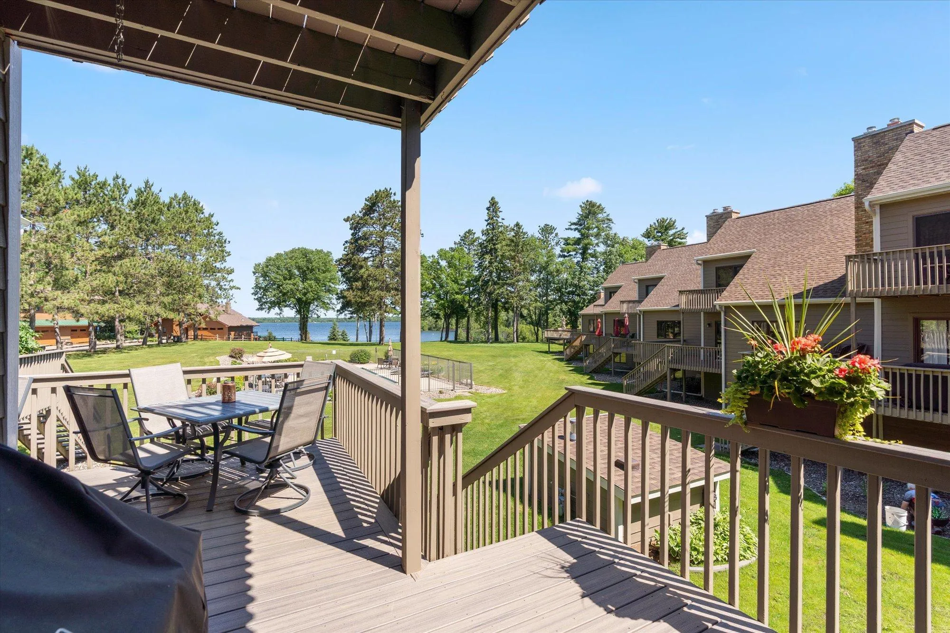
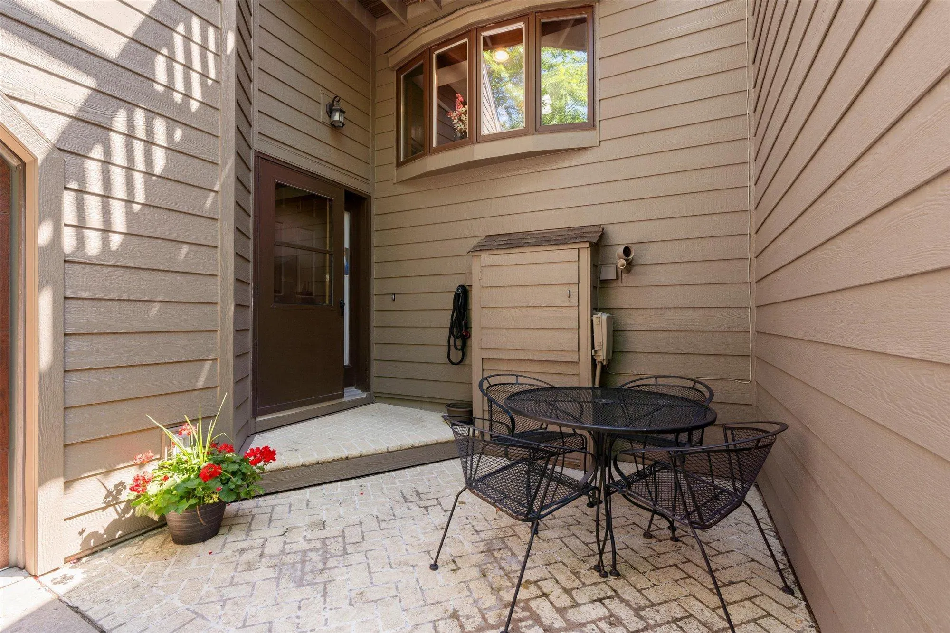
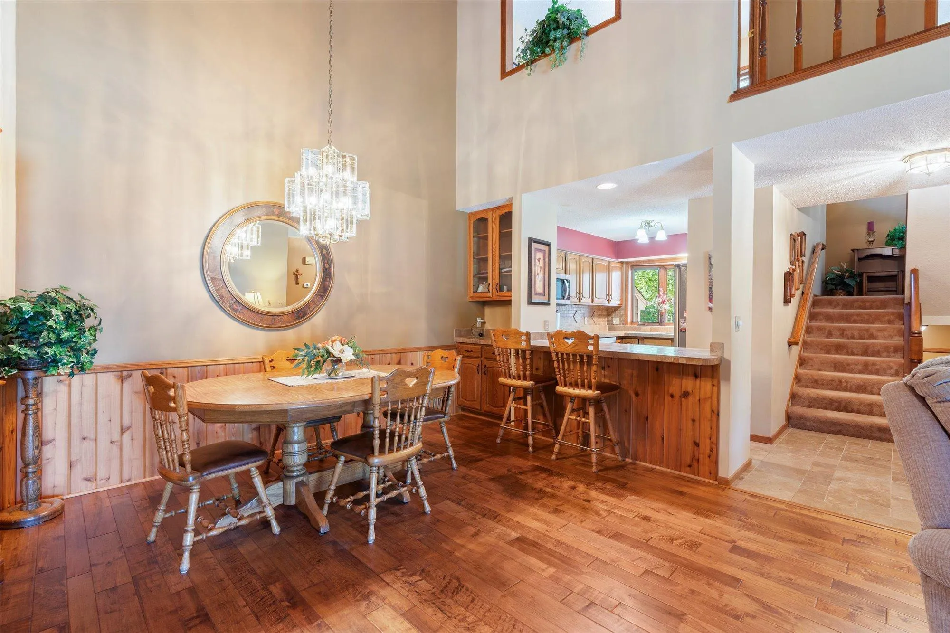
Discover maintenance-free lake living with this exceptional 4-bedroom, 4-bath townhome in Sandpoint Villas on Cross Lake, part of the sought-after Whitefish Chain. Enjoy stunning lake views and a prime location just minutes from downtown Crosslake, complete with two deeded boat slips—a rare and highly desirable feature. The spacious townhome with four bedrooms and baths is perfect for entertaining, offering breathtaking water scenery throughout. This well-maintained Up North-style townhome features two primary suites, vaulted cedar ceilings, hardwood floors, and striking floor-to-ceiling brick fireplaces in both the upper and lower family rooms. The kitchen comes equipped with stainless steel appliances. The main-floor primary suite, overlooking the lake, offers impressive lake views and a large walk-in closet, along with convenient main-level stackable laundry. The upper bedroom suite includes a full bathroom and a fourth bedroom, ideal for a home office. The lower level offers plenty of space for gatherings, with a family room, an additional bedroom, a three-quarters bathroom, and room for all your year-round gear. Step outside onto the extended lakeside deck, perfect for hosting friends, or relax on the upper deck off the primary suite or the front patio. Whether you’re looking for a year-round home or a seasonal retreat, this property combines comfort and convenience. Managed grounds mean less upkeep, so you have more time to enjoy the lake. Walk or take a short bike ride to nearby restaurants, shops, parks, and events in Crosslake. Boating, fishing, dining, and exploring 14 connected lakes are right at your doorstep. With two deeded boat slips, spectacular lake views, and a prime connectivity location in the heart of Crosslake, this Sandpoint Villas townhome offers the ideal lake lifestyle.


Basic Details
  • Property Type: Residential
  • Listing Type: For Sale
  • Listing ID: 7099550
  • Price: $749,000
  • View: Bay,Harbor,Lake,North,Panoramic
  • Year Built: 1983
  • Waterfront Yn: 1
  • Listing Status: Active
  • Office Name: Keller Williams Realty Professionals/Larson Group Real Estate
  • Full Bathrooms: 1
  • Property Attached Yn: 1
  • Property Sub Type: (TH) Side x Side
  • Roof: Asphalt,Age 8 Years or Less,Pitched
Features
  • Swimming Pool Below Ground,Shared,Outdoor
  • Heating System Forced Air,Fireplace(s)
  • Cooling System Central Air
  • Basement Full,Finished,Block,Daylight/Lookout Windows,Egress Window(s),Tray Ceiling(s)
  • Fence Wood
  • Fireplace Family Room,Gas,Living Room,Brick
  • Parking Attached Garage,Shared Driveway,Garage Door Opener,Asphalt,Storage,Guest Parking,Finished Garage,More Parking Onsite for Fee,Electric
  • Waterfront Features Lake Front,Dock,Shared,Association Access
  • Exterior Features Wood,Block
  • Fireplaces Total: 2
  • Laundry Features Laundry Closet,Main Level,Laundry Room,Electric Dryer Hookup,Washer Hookup,Lower Level,Sink,In Basement
  • Sewer City Sewer/Connected
Appliances
  • Dishwasher
  • Dryer
  • Microwave
  • Refrigerator
  • Range
  • Water Softener Owned
  • Gas Water Heater
  • Stainless Steel Appliances
Address Map
  • Country US
  • State MN
  • County Crow Wing
  • City Crosslake
  • Zipcode 56442
  • Street: Sand Pointe
  • Street Number: 35533
  • Street Suffix: Drive
  • Longitude: W95° 53' 7.5''
  • Latitude: N46° 40' 5.8''
  • Directions: Starting at the intersection of County Road 3 and County Road 66 in Crosslake, head south on County Road 3. After traveling 0.2 miles, turn right onto Sand Pointe Drive. Enter the Sand Pointe Villas driveway by turning right, then make another right. Continue to the property at 35533.
  • Unit Number: 3
Neighborhood
  • High School District: Pequot Lakes
MLS Addon
  • Office Name: Keller Williams Realty Professionals/Larson Group Real Estate
Additional Information
  • Water Source: Well,Drilled,Shared System,Sand Point,4-Inch Submersible
  • Accessibility Features: None
  • Association Amenities: Beach,Dock,In-Ground Sprinkler System,Other
  • Building Size: 2804
  • Construction Materials: Block,Frame
  • Electric: 200+ Amp Service
  • Foundation Details: Block
  • Garage: 2
  • Levels: Split Entry (Bi-Level)
  • Lot Features: Irregular Lot,Tree Coverage - Medium,Accessible Shoreline,Underground Utilities
  • Lot Size Dimensions: 700 x 707 x 250 x 582
Financial
  • Association Fee: 550
  • Association Fee Frequency: Monthly
  • Association Fee Includes: Water,Hazard Insurance,Lawn Care,Maintenance Grounds,Snow Removal,Shared Amenities,Other,Parking,Beach Access,Dock,Building Exterior
  • Association Yn: 1
  • Tax Annual Amount: 4425
Listing Information
  • List Agent Mls Id: 500501385
  • List Office Mls Id: 25414
  • Modification Timestamp: 2026-09-09T17:26:08Z
  • Originating System Name: NorthStar
Mortgage Calculator
$
$ %
years
%
$ % per year
$ %per year
$