18250 102nd N Place, Maple Grove, Minnesota 55311

MN, Maple Grove
$869,900
  • 4 Beds
  • 5 Bath
  • Residential Property Type
  • 2025 Year Built
  • Active Status
See All 43 Photos
Kyle Synowczynski
Kyle Synowczynski
  • (612) 688-6065
  • Kyle@StoneArchRealty.com
Property Description

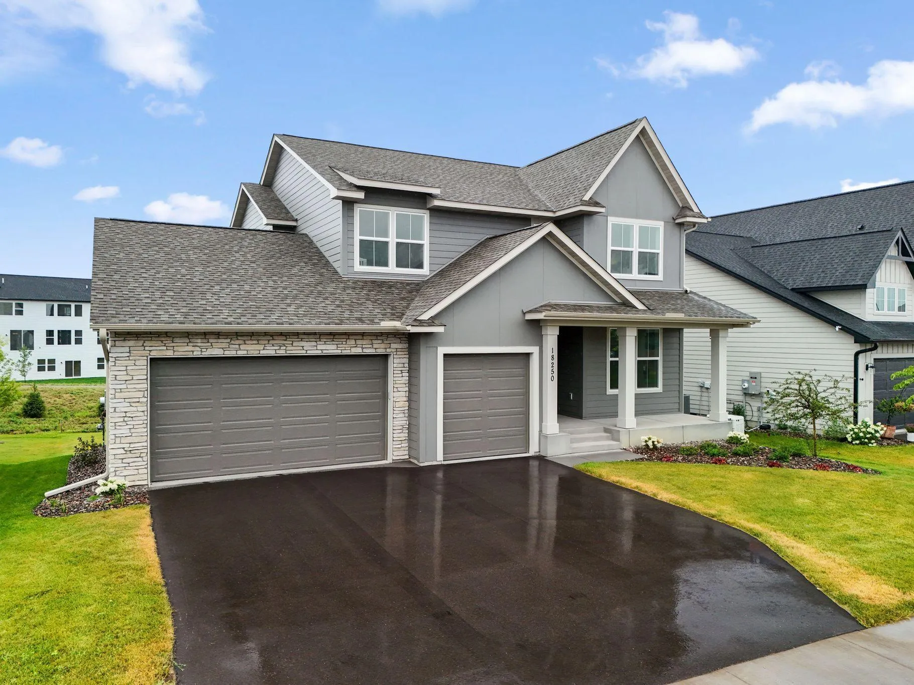
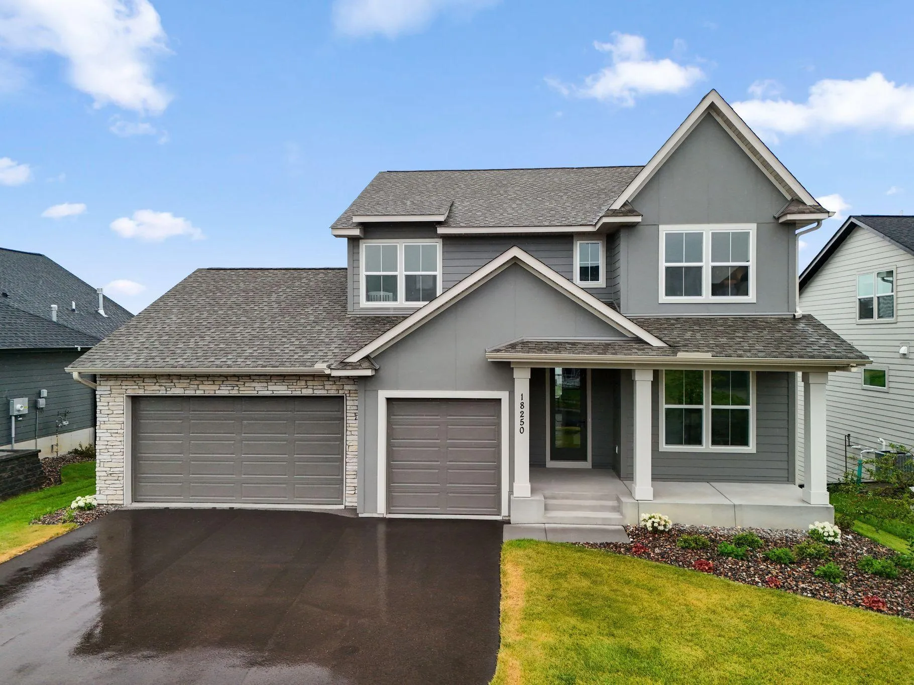
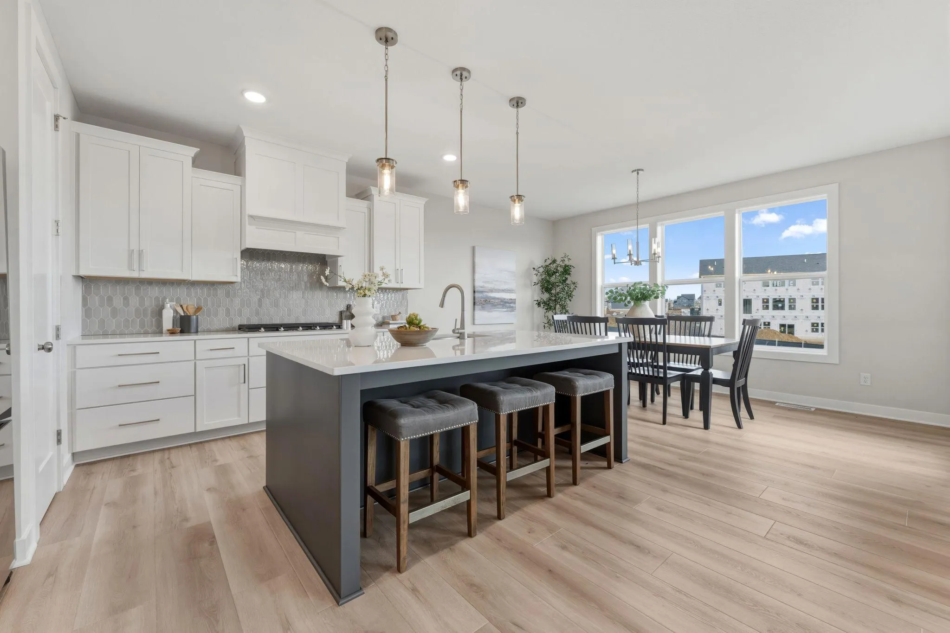
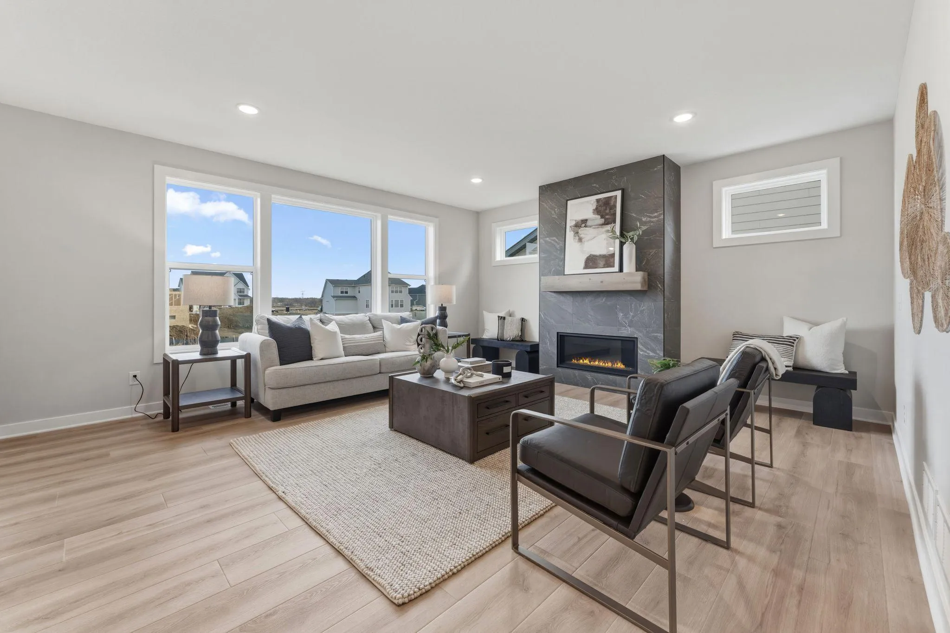
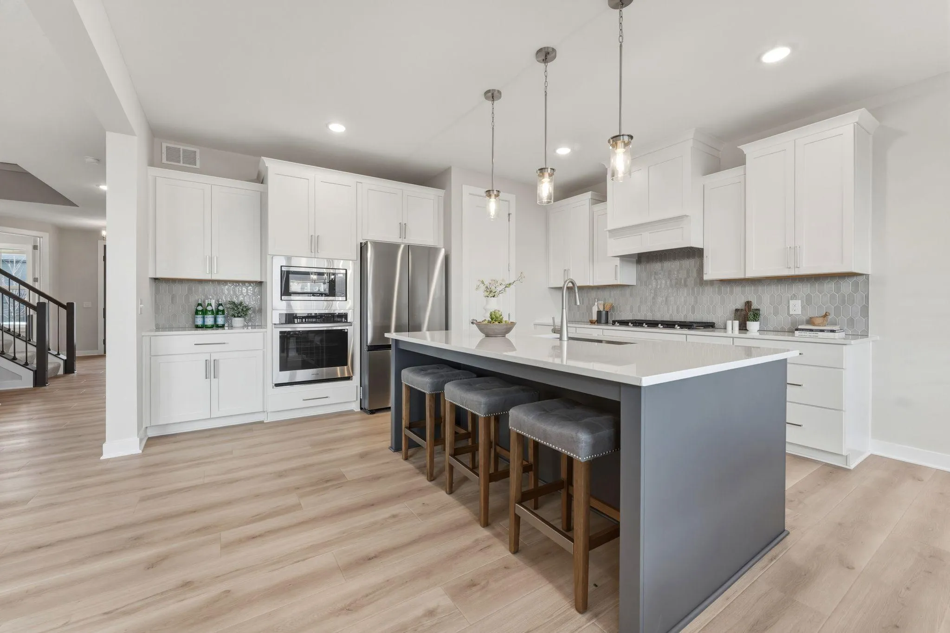
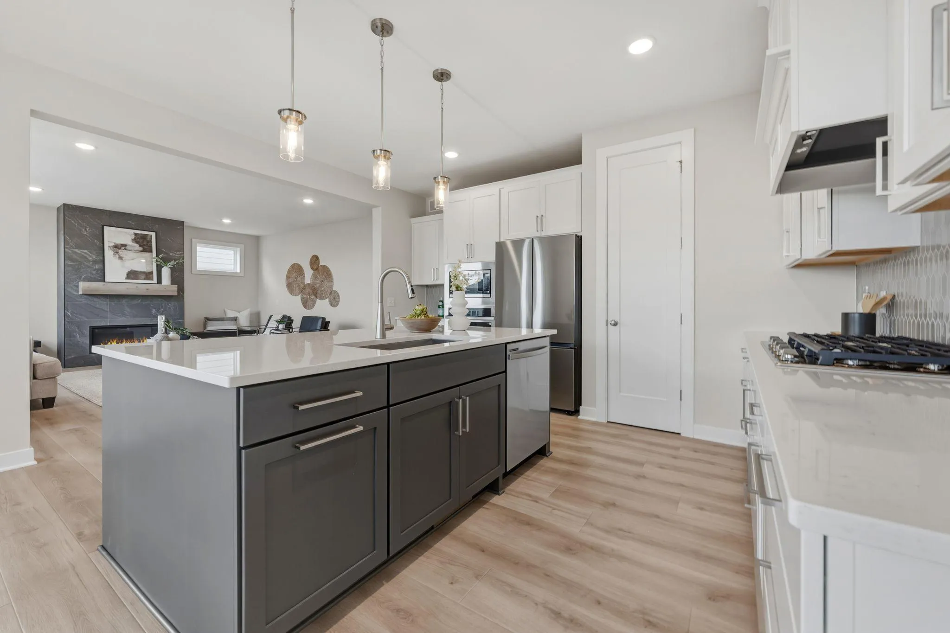
Introducing the Kenton floor plan—a stunning 4-bedroom, 5-bath design offering spacious living, modern style, and premium craftsmanship throughout. Step inside to a dramatic open-railing staircase and a MAIN-LEVEL OFFICE DEN perfect for working from home. The sun-filled main level showcases a GOURMET KITCHEN with high-end stainless steel appliances, gas range with hood vent, upgraded quartz countertops, sleek backsplash, maple cabinetry, soft-close doors and drawers, extended center island, and WALK-IN PANTRY. The dining area flows seamlessly to your future outdoor living space, while the great room features a striking full-height stone gas fireplace.

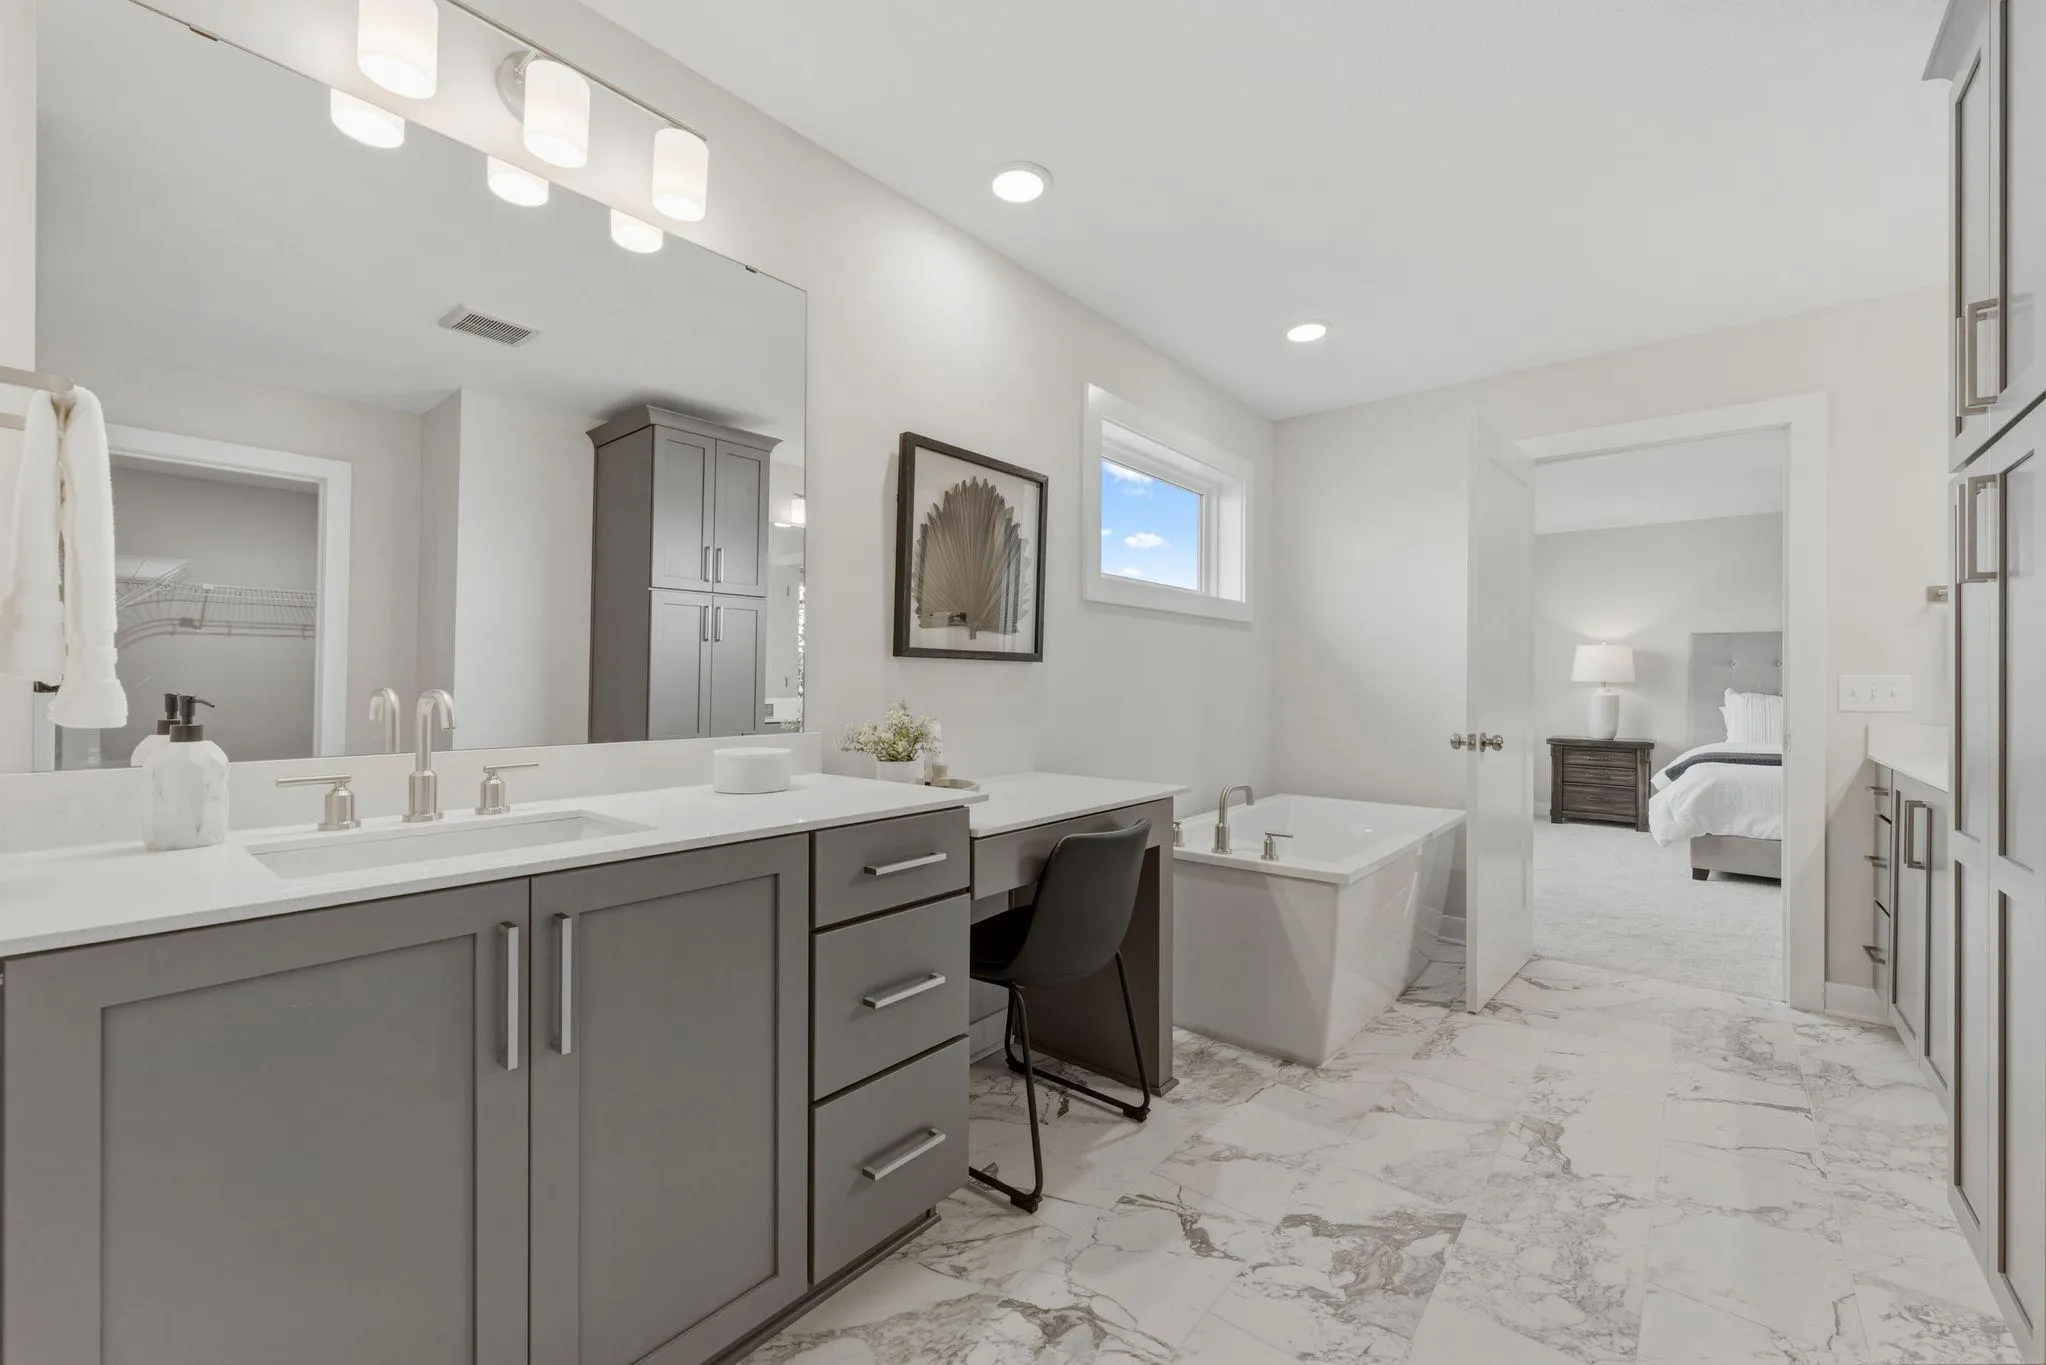
Upstairs, retreat to the luxurious owner’s SANCTUARY SUITE with a FREESTANDING SOAKING TUB, walk-in tiled shower, dual vanities, and a spacious walk-in closet. Two additional bedrooms, a full bath, and upper-level laundry add both comfort and convenience.

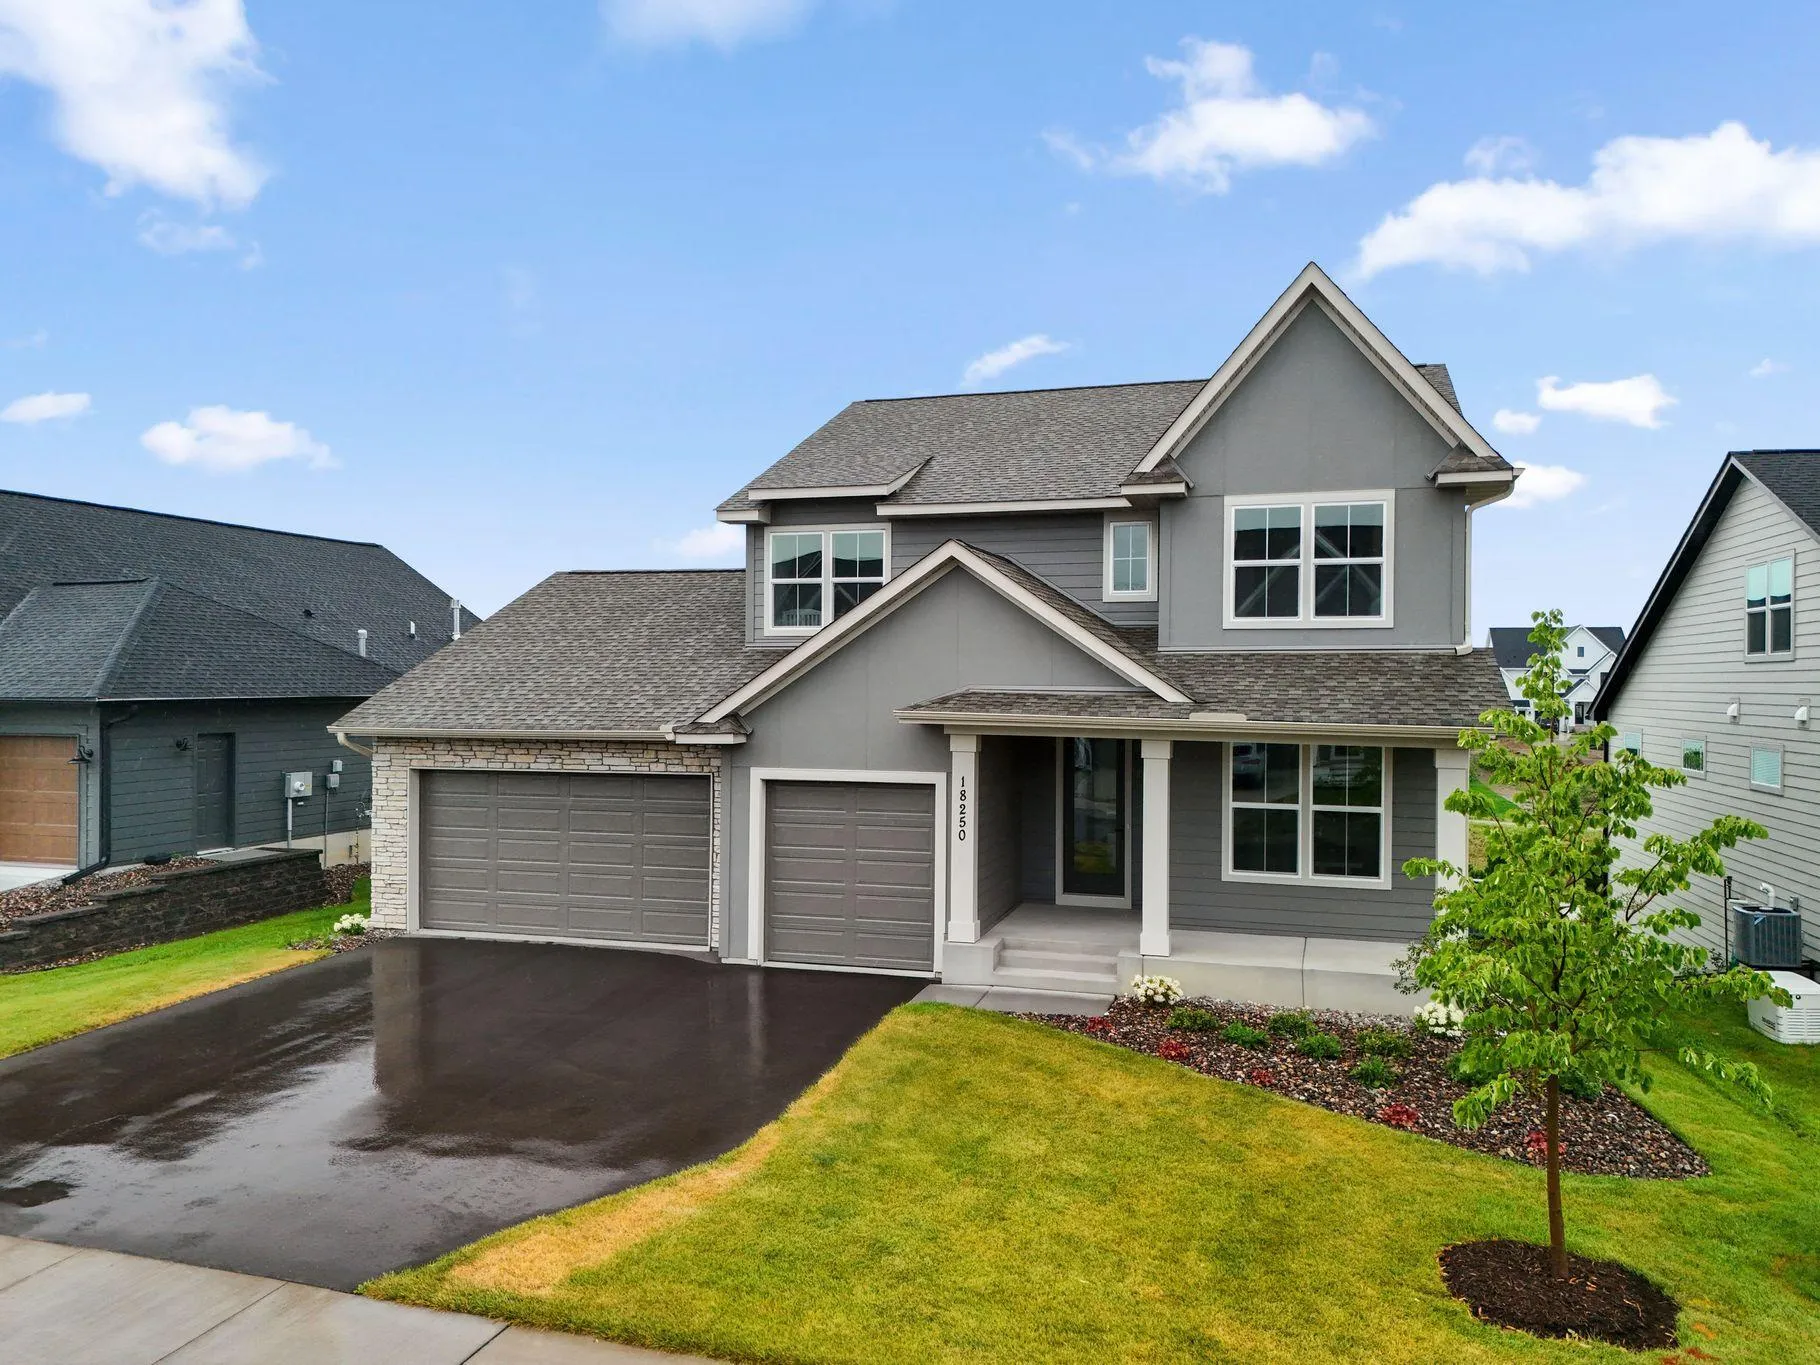
The FINISHED WALKOUT lower level extends your living space with a fourth bedroom, ¾ bath, large family room, and an additional area perfect for a gym, hobby room, or play space. Additional highlights include 9-FOOT CEILINGS on BOTH MAIN AND LOWER LEVELS, dual-zone HVAC, full-yard sod with irrigation, professional landscaping, and low-maintenance James Hardie® siding on all four sides.

This south-facing home provides natural light throughout the day, lower heating costs in winter, and bright, inviting interiors year-round. Community amenities include a pool coming summer 2026. Experience luxury, comfort, and convenience in this beautifully designed home—schedule your private tour today!


Basic Details
  • Property Type: Residential
  • Listing Type: For Sale
  • Listing ID: 7104059
  • Price: $869,900
  • Year Built: 2025
  • Listing Status: Active
  • Office Name: New Home Star
  • Full Bathrooms: 2
  • New Construction Yn: 1
  • Property Sub Type: Single Family
  • Roof: Age 8 Years or Less,Architectural Shingle
Features
  • Swimming Pool Shared
  • Heating System Forced Air,Zoned,Fireplace(s),Humidifier
  • Cooling System Central Air,Zoned
  • Basement Finished,Drain Tiled,Sump Pump,Walkout,Storage Space,Drainage System,Tile Shower,Sump Basket
  • Fireplace Gas,Living Room,Stone
  • Parking Attached Garage,Garage Door Opener,Asphalt
  • Exterior Features Stone,Cement Board
  • Fireplaces Total: 1
  • Laundry Features Laundry Room,Upper Level,Electric Dryer Hookup,Washer Hookup
  • Sewer City Sewer/Connected
Appliances
  • Cooktop
  • Dishwasher
  • Disposal
  • Exhaust Fan
  • Freezer
  • Microwave
  • Refrigerator
  • Air-To-Air Exchanger
  • Humidifier
  • Gas Water Heater
  • Stainless Steel Appliances
  • Wall Oven
  • ENERGY STAR Qualified Appliances
  • Chandelier
Address Map
  • Country US
  • State MN
  • County Hennepin
  • City Maple Grove
  • Zipcode 55311
  • Street: 102nd
  • Street Number: 18250
  • Street Suffix: Place
  • Longitude: W94° 29' 20.6''
  • Latitude: N45° 8' 29.6''
  • Directions: I-94 West to Rush Creek Blvd. Continue on Rush Creek Blvd. Right onto Lawndale. At the traffic circle, take the 3rd exit onto Arbor Ridge Pkwy. Right onto Peony. Immediate left onto 101st Ave N/Shadyview Ln. Right onto 102nd Pl N. Home is on the left.
  • Street Dir Suffix: N
Neighborhood
  • High School District: Osseo
MLS Addon
  • Office Name: New Home Star
Additional Information
  • Water Source: City Water/Connected
  • Accessibility Features: None
  • Building Size: 3945
  • Construction Materials: Concrete,Frame
  • Electric: 200+ Amp Service
  • Foundation Details: Poured Concrete
  • Garage: 3
  • Levels: Two
  • Lot Features: Underground Utilities,Sod Included in Price
  • Lot Size Dimensions: 67X130X64X139
Financial
  • Association Fee: 157
  • Association Fee Frequency: Quarterly
  • Association Fee Includes: Professional Mgmt,Shared Amenities,Other,Sanitation
  • Association Yn: 1
  • Tax Annual Amount: 467.08
Listing Information
  • Co List Agent Mls Id: 506020611
  • Co List Office Mls Id: 252092
  • Co List Office Name: New Home Star
  • List Agent Mls Id: 506020592
  • List Office Mls Id: 252092
  • Modification Timestamp: 2026-09-20T14:51:07Z
  • Originating System Name: NorthStar
Mortgage Calculator
$
$ %
years
%
$ % per year
$ %per year
$