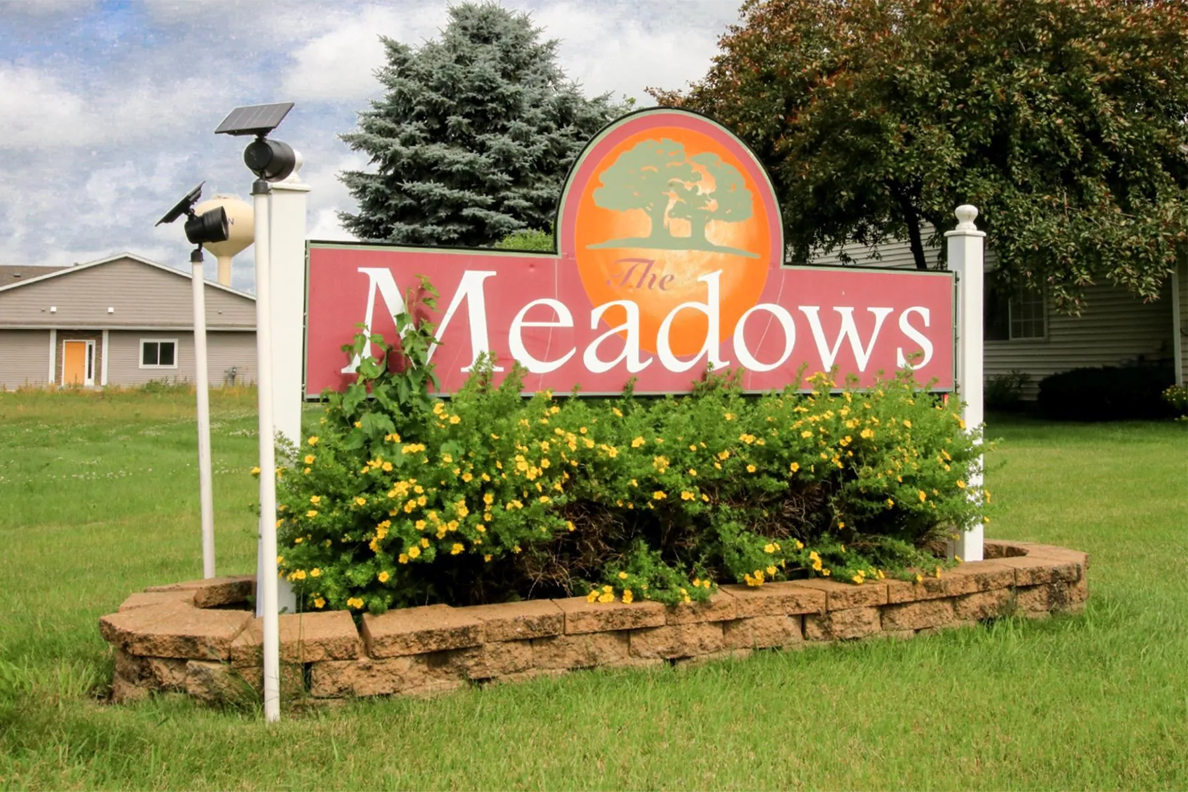
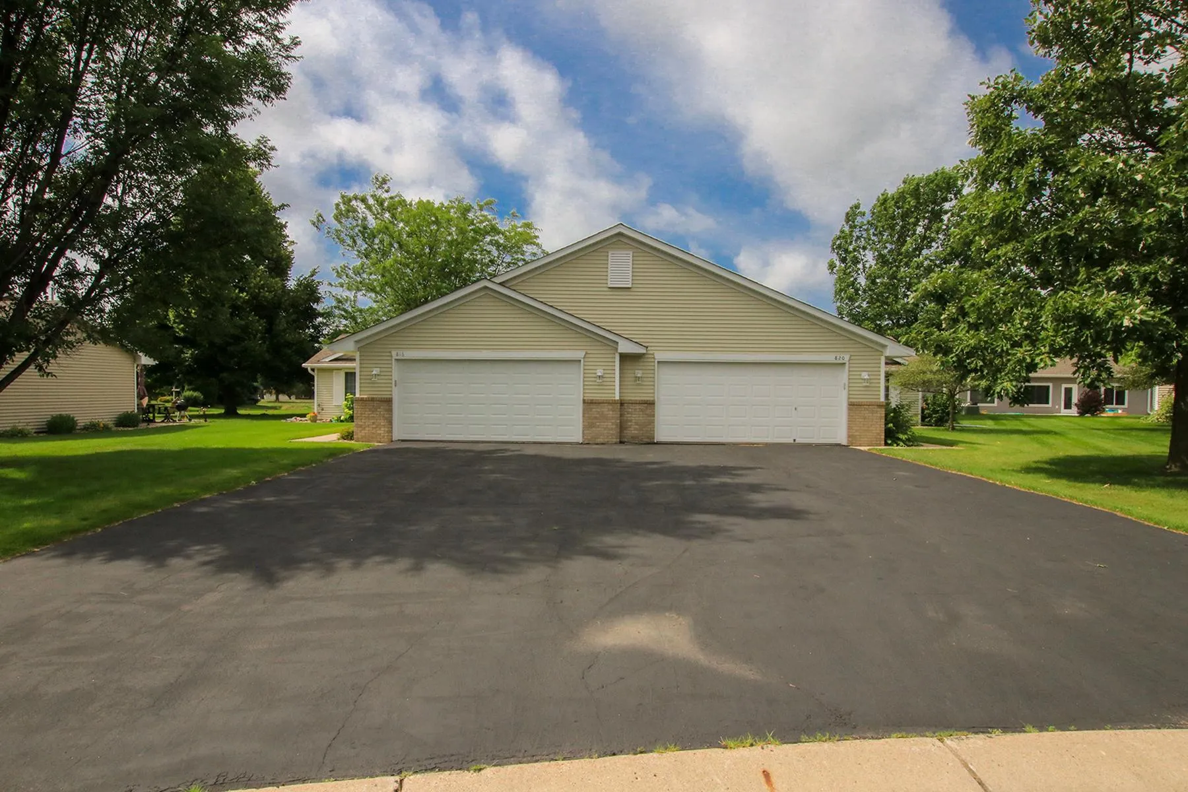
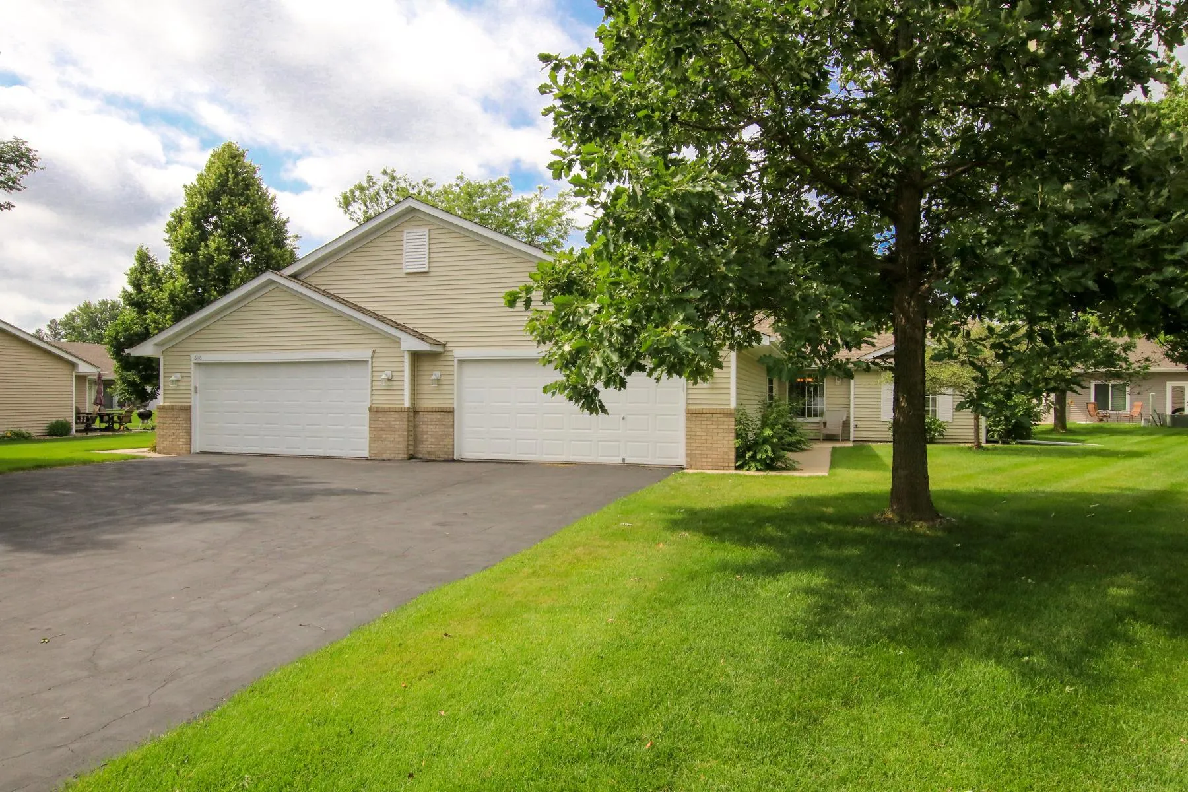
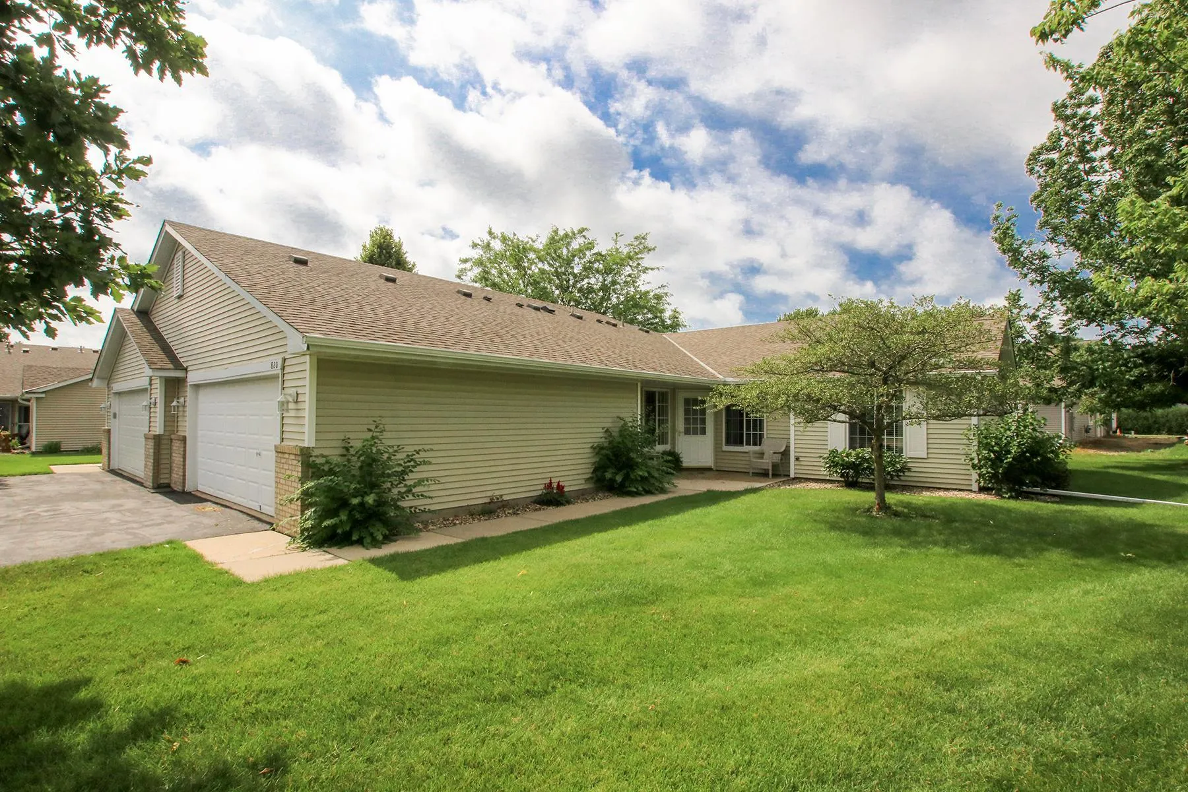
820 Greensview Nw Court, Hutchinson, Minnesota 55350

MN, Hutchinson
$279,900
  • 2 Beds
  • 2 Bath
  • Residential Property Type
  • 1999 Year Built
  • Active Status
See All 28 Photos
Kyle Synowczynski
Kyle Synowczynski
  • (612) 688-6065
  • Kyle@StoneArchRealty.com
Property Description

NW Hutchinson Townhome – Main Level Living.
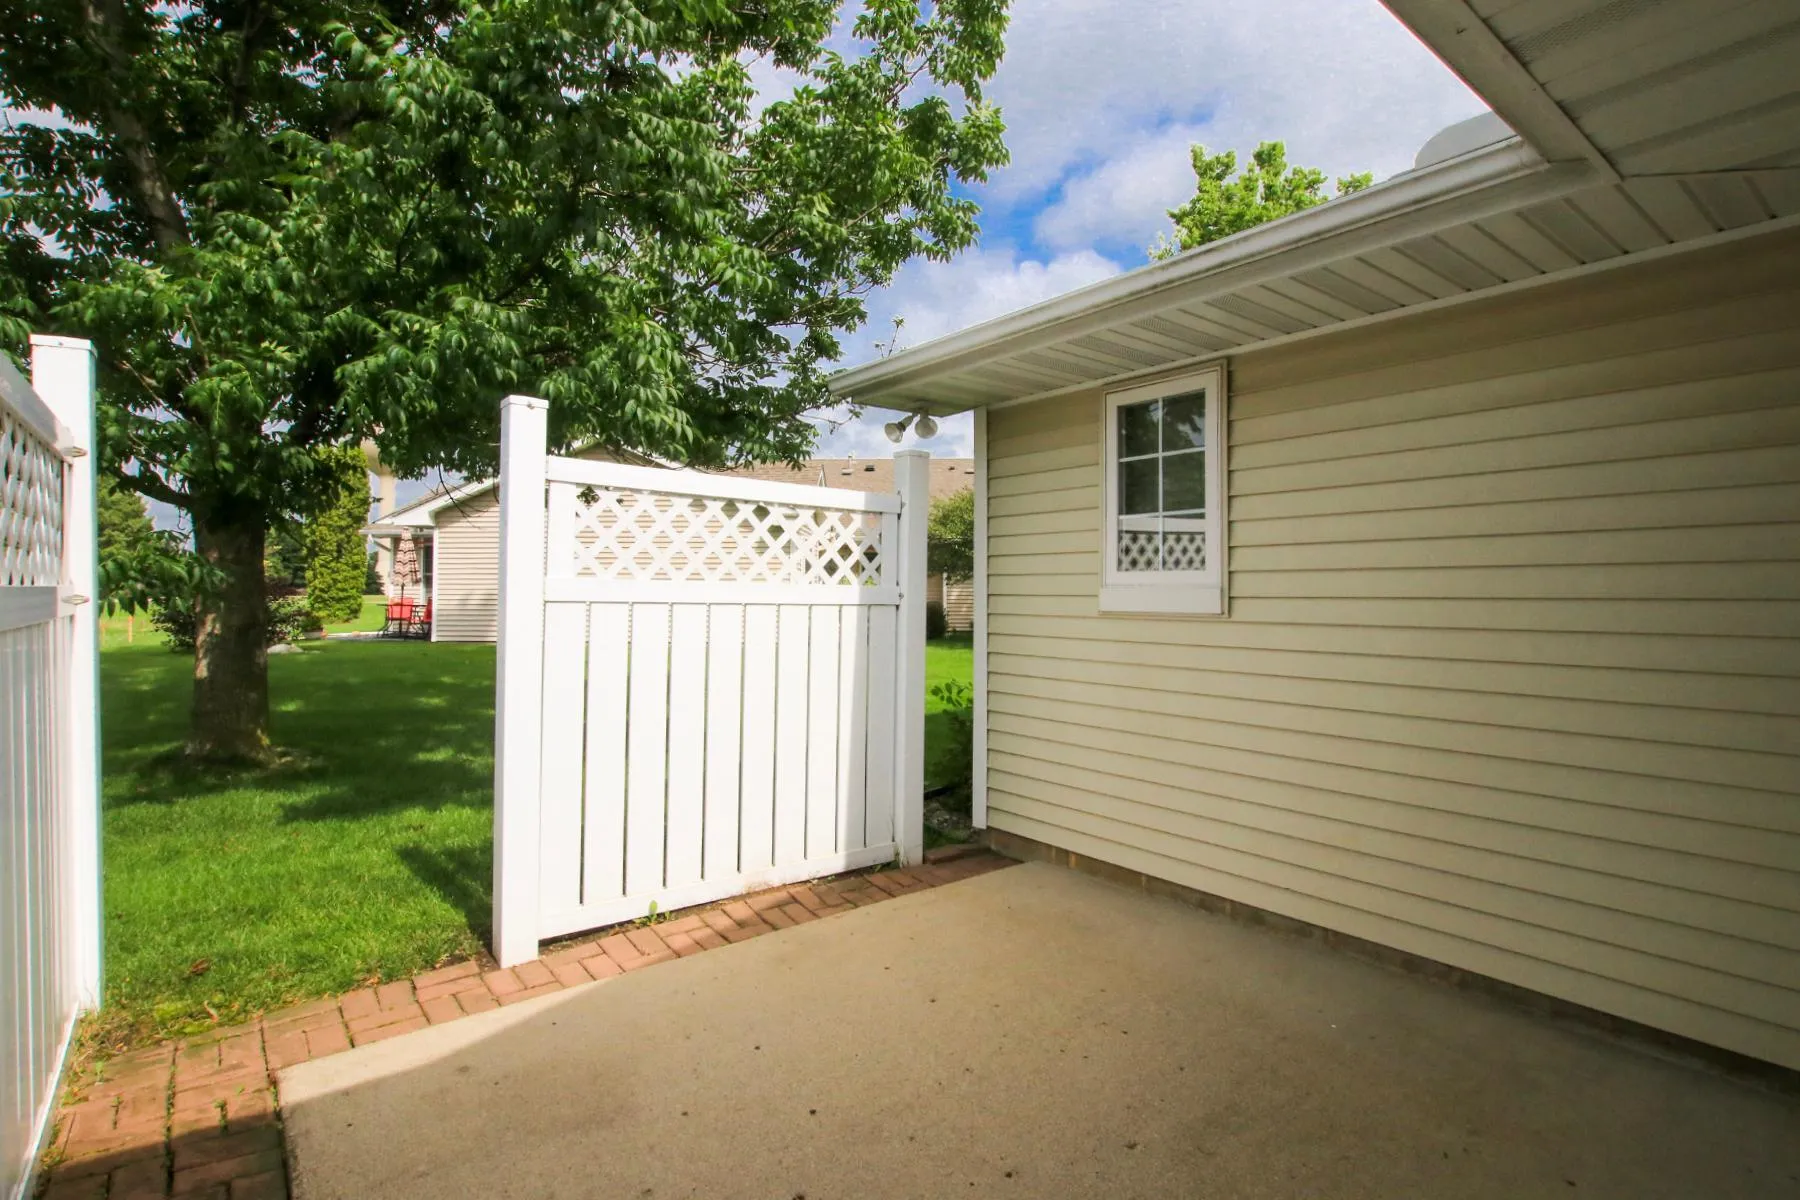
Beautiful townhome in NW Hutchinson featuring desirable main-level living with an open floor plan and vaulted ceilings. Relax year-round in the bright sunroom with a cozy gas fireplace, or step outside to enjoy the private patio.
Additional features include a double-stall attached garage and a homeowners association that takes care of lawn care and snow removal, providing a low-maintenance lifestyle.
This home offers comfort, convenience, and easy living in a great location.


Basic Details
  • Property Type: Residential
  • Listing Type: For Sale
  • Listing ID: 7095049
  • Price: $279,900
  • Year Built: 1999
  • Listing Status: Active
  • Office Name: Hometown Realty, Inc
  • Full Bathrooms: 1
  • Property Attached Yn: 1
  • Property Sub Type: (TH) Side x Side
  • Roof: Asphalt
Features
  • Heating System Forced Air
  • Cooling System Central Air
  • Basement None
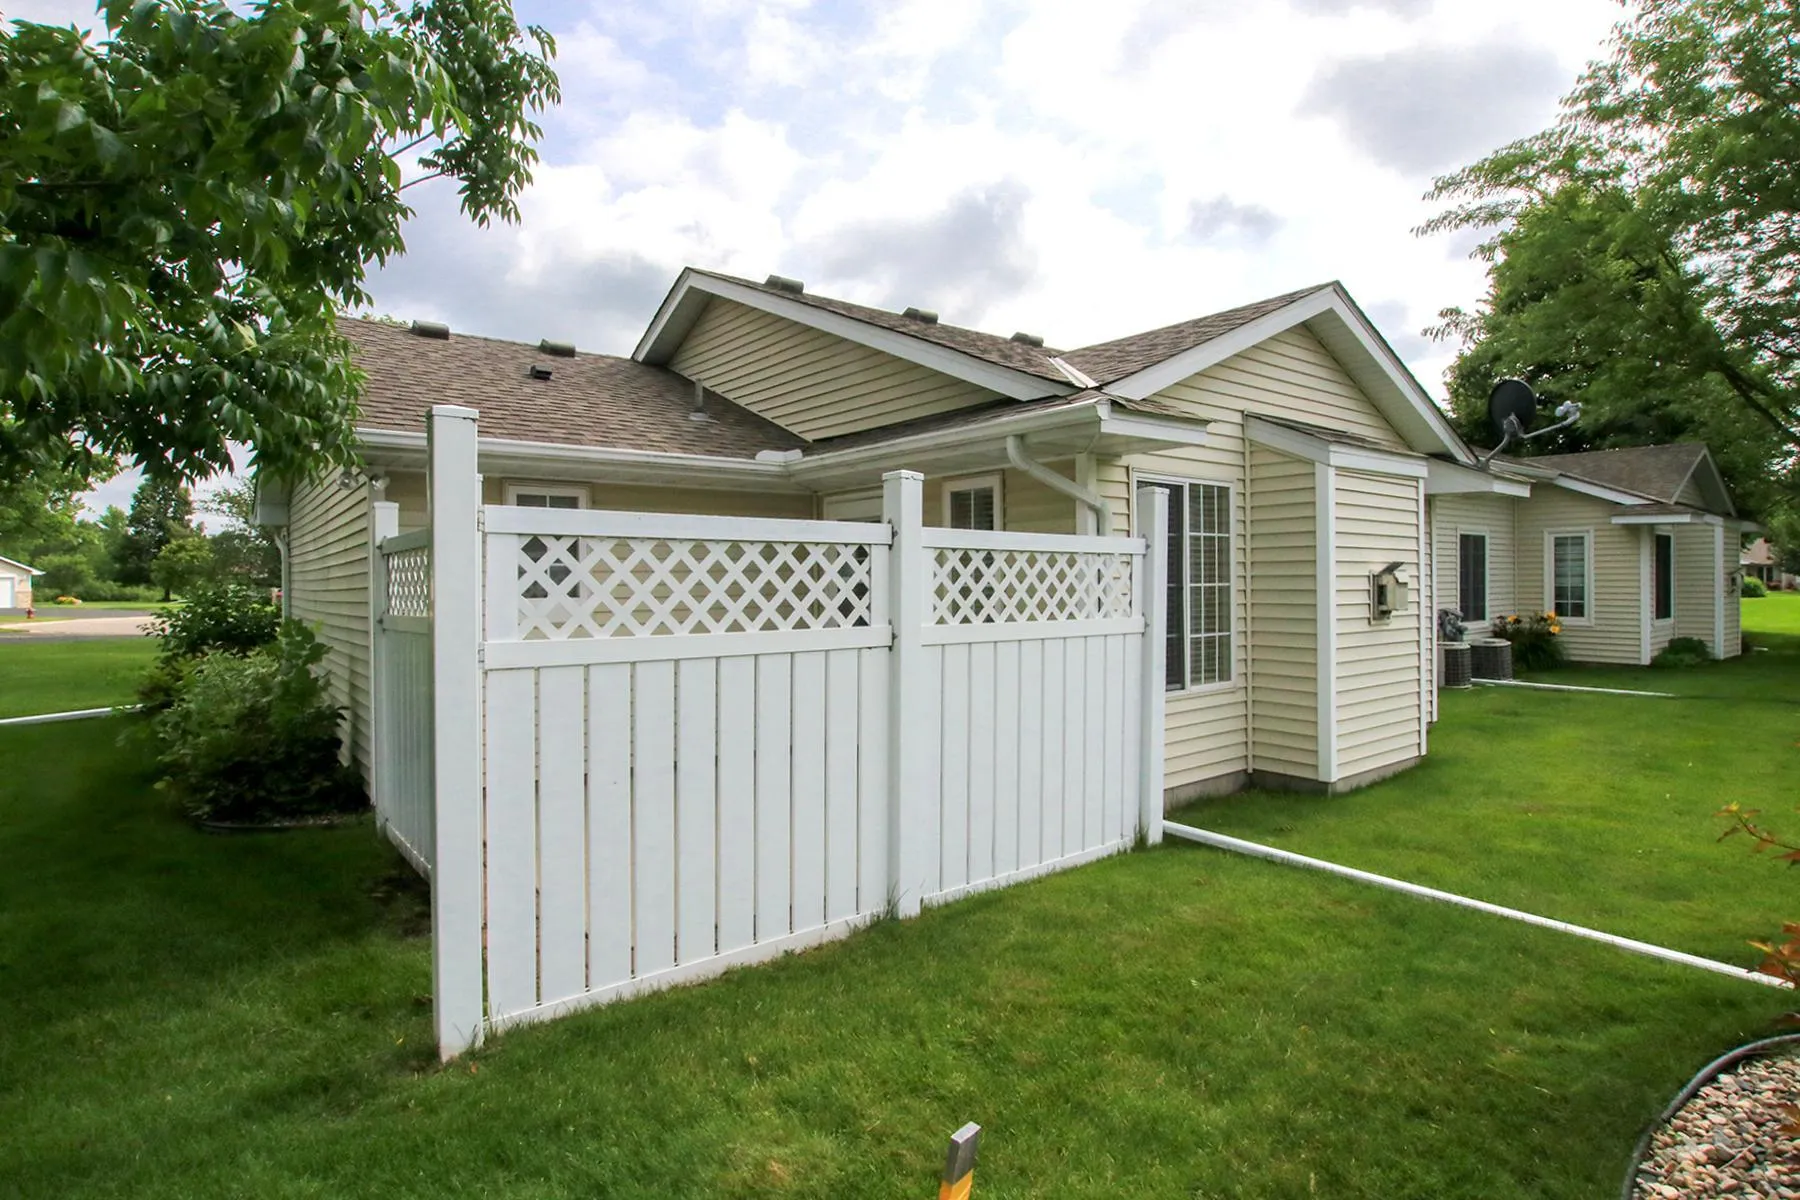
  • Fence Vinyl,Privacy
  • Fireplace Gas
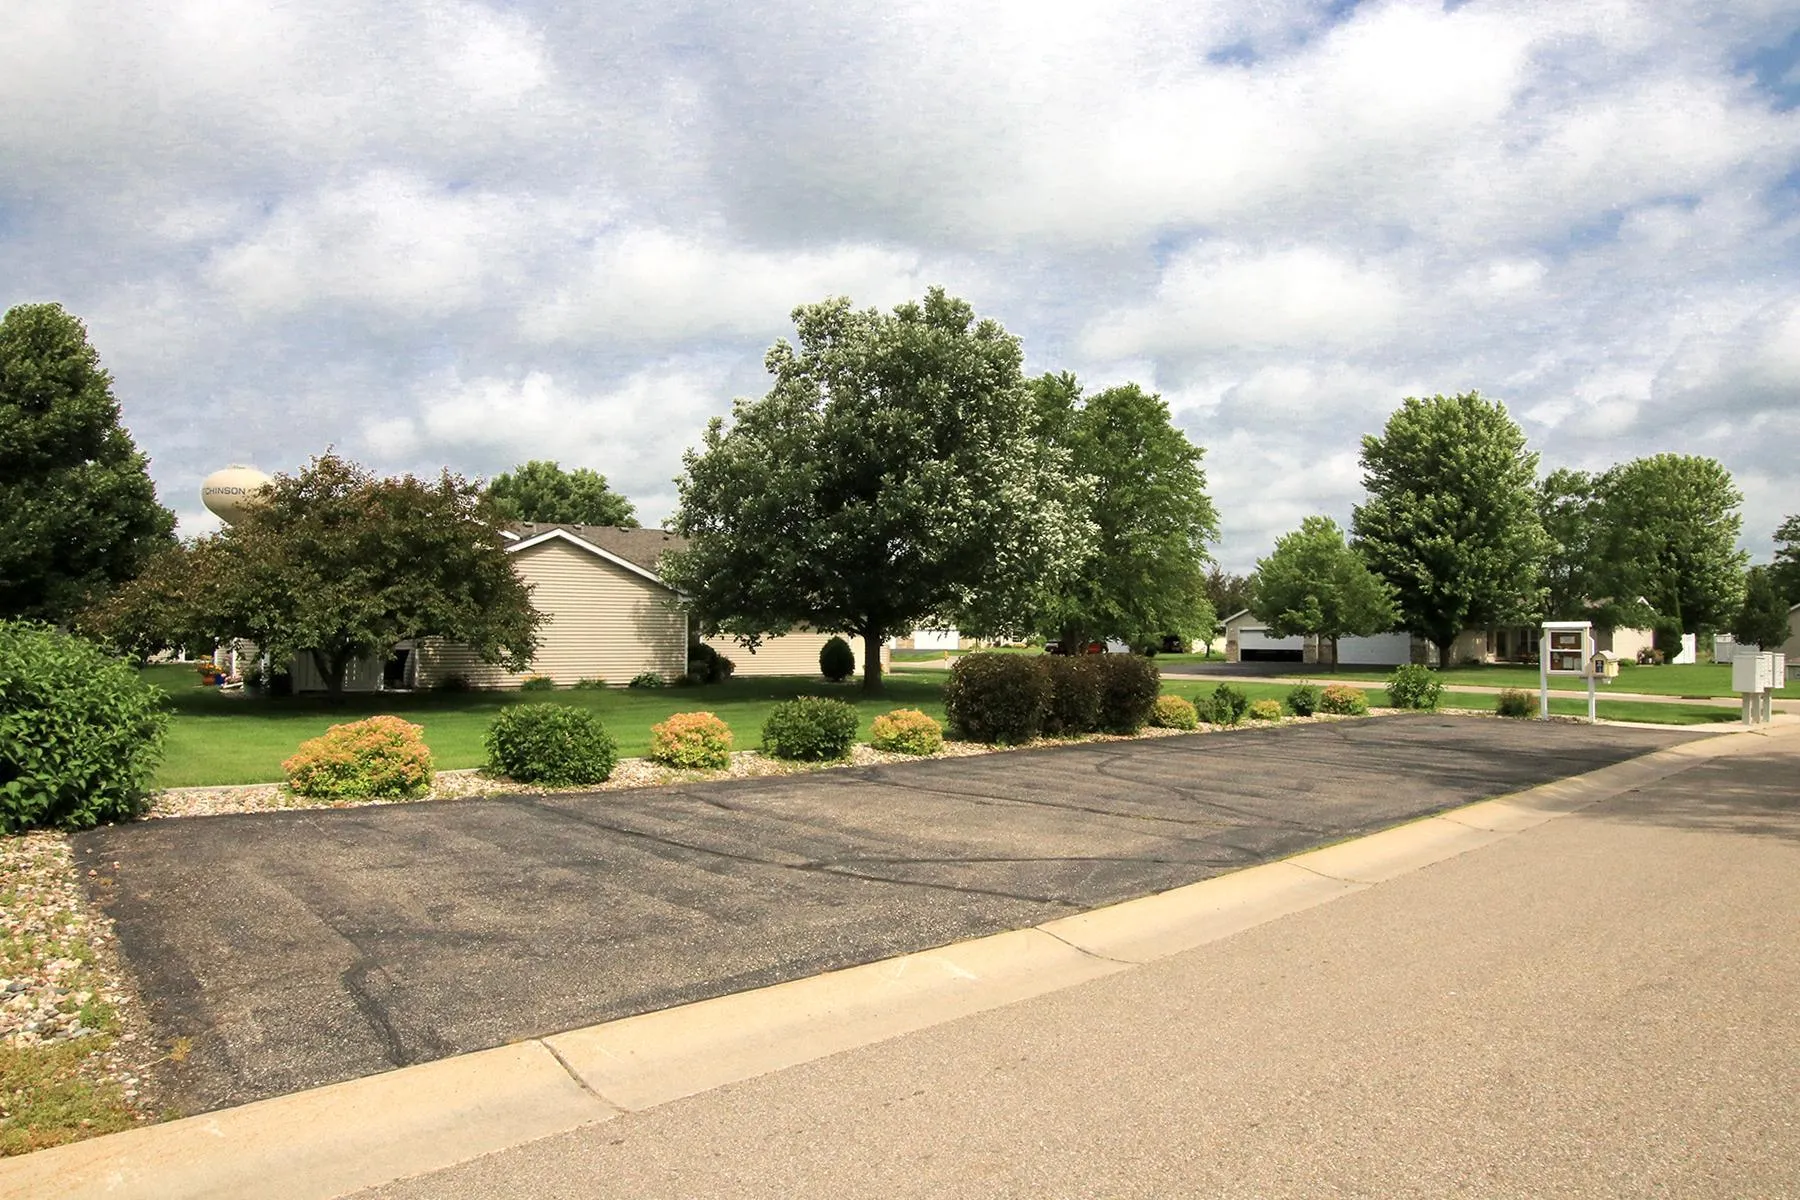
  • Parking Attached Garage,Garage Door Opener,Asphalt,Insulated Garage
  • Exterior Features Stone,Vinyl
  • Fireplaces Total: 1
  • Laundry Features Main Level
  • Sewer City Sewer/Connected
Appliances
  • Dishwasher
  • Disposal
  • Dryer
  • Microwave
  • Refrigerator
  • Washer
  • Range
  • Air-To-Air Exchanger
  • Water Softener Owned
  • Gas Water Heater
Address Map
  • Country US
  • State MN
  • County Mc Leod
  • City Hutchinson
  • Zipcode 55350
  • Street: Greensview
  • Street Number: 820
  • Street Suffix: Court
  • Longitude: W95° 36' 41.4''
  • Latitude: N44° 54' 11.3''
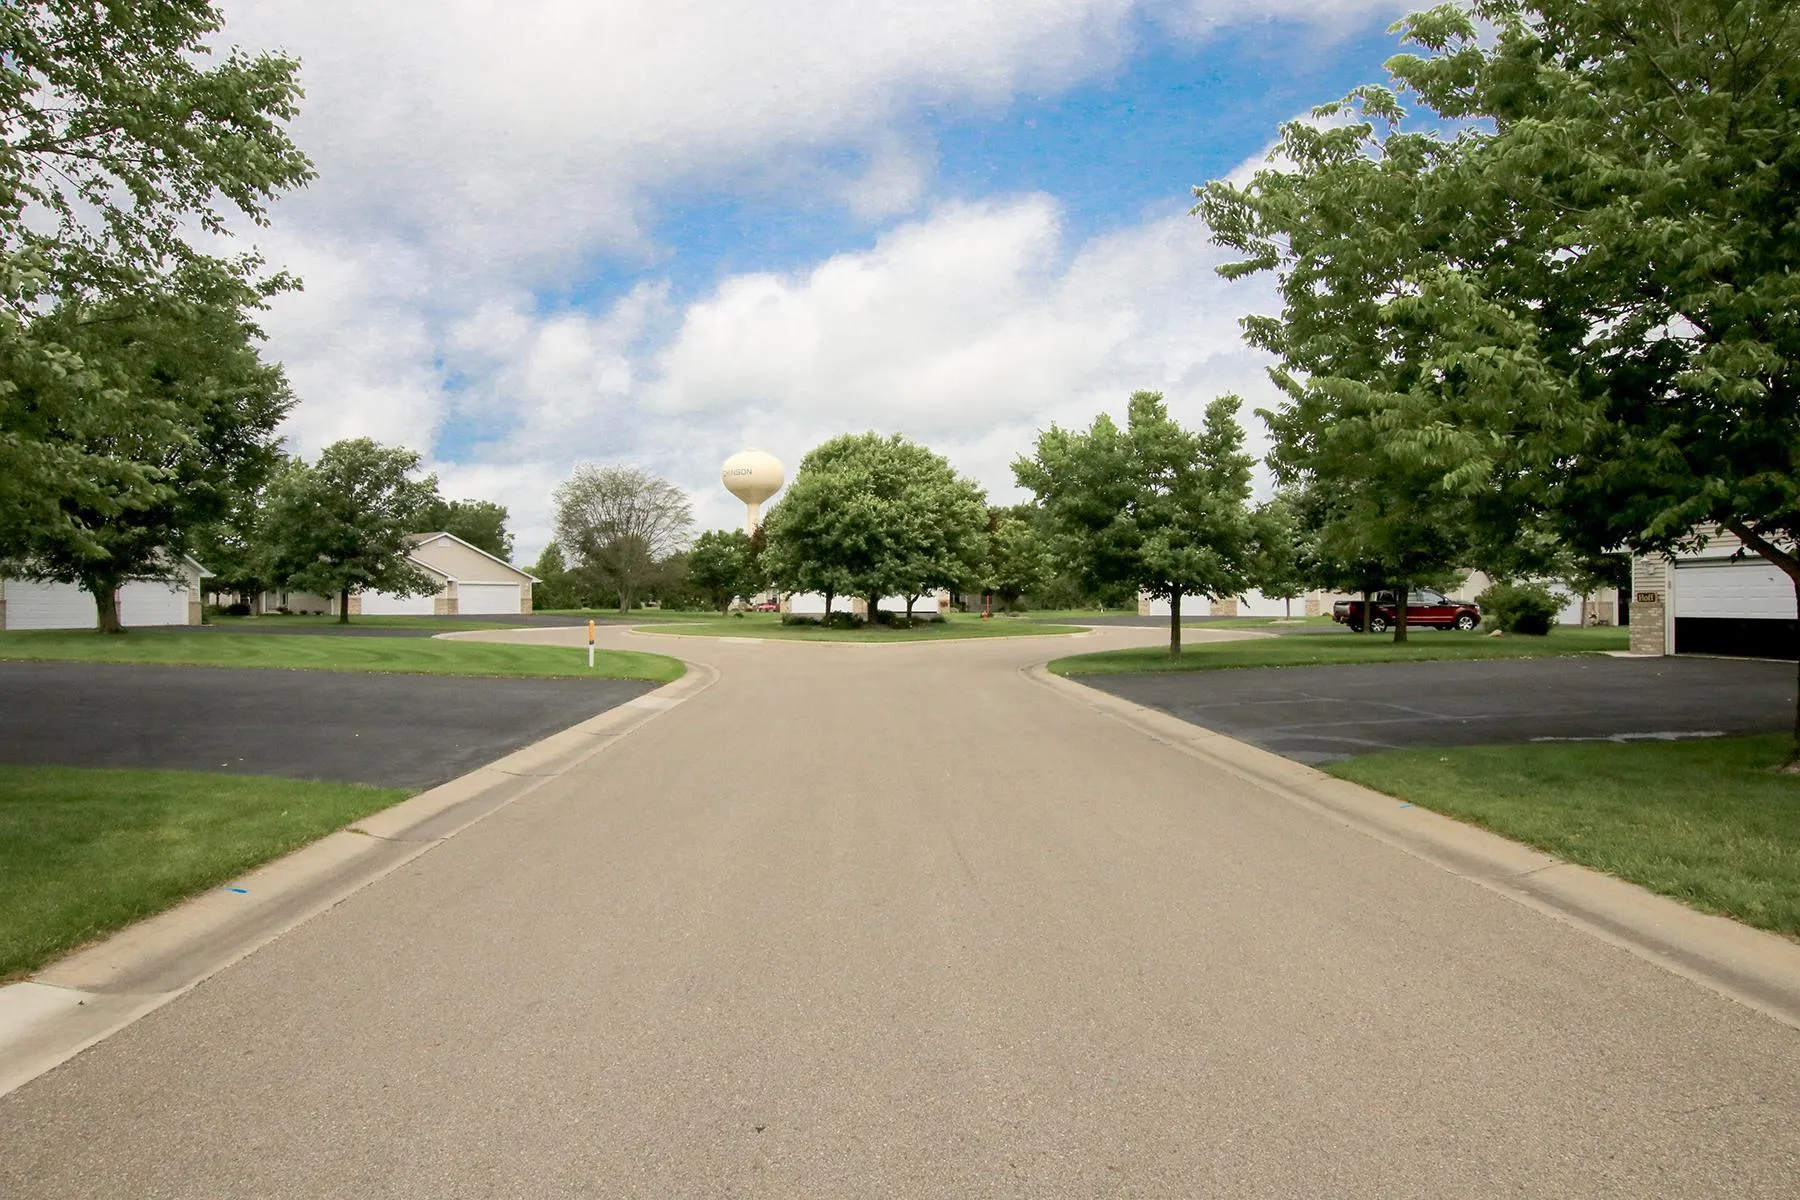
  • Directions: Golf Course Road to Greensview Court, NW
  • Street Dir Suffix: NW
Neighborhood
  • High School District: Hutchinson
MLS Addon
  • Office Name: Hometown Realty, Inc
Additional Information
  • Water Source: City Water/Connected
  • Accessibility Features: No Stairs External,No Stairs Internal
  • Association Amenities: In-Ground Sprinkler System
  • Building Size: 1432
  • Electric: Circuit Breakers,150 Amp Service
  • Foundation Details: Slab
  • Garage: 2
  • Levels: One
  • Lot Size Dimensions: 47x74
Financial
  • Association Fee: 250
  • Association Fee Frequency: Monthly
  • Association Fee Includes: Hazard Insurance,Lawn Care,Maintenance Grounds,Snow Removal,Sanitation,Building Exterior
  • Association Yn: 1
  • Tax Annual Amount: 3392
Listing Information
  • List Agent Mls Id: 502005043
  • List Office Mls Id: 7708
  • Modification Timestamp: 2026-09-22T16:30:07Z
  • Originating System Name: NorthStar
Mortgage Calculator
$
$ %
years
%
$ % per year
$ %per year
$