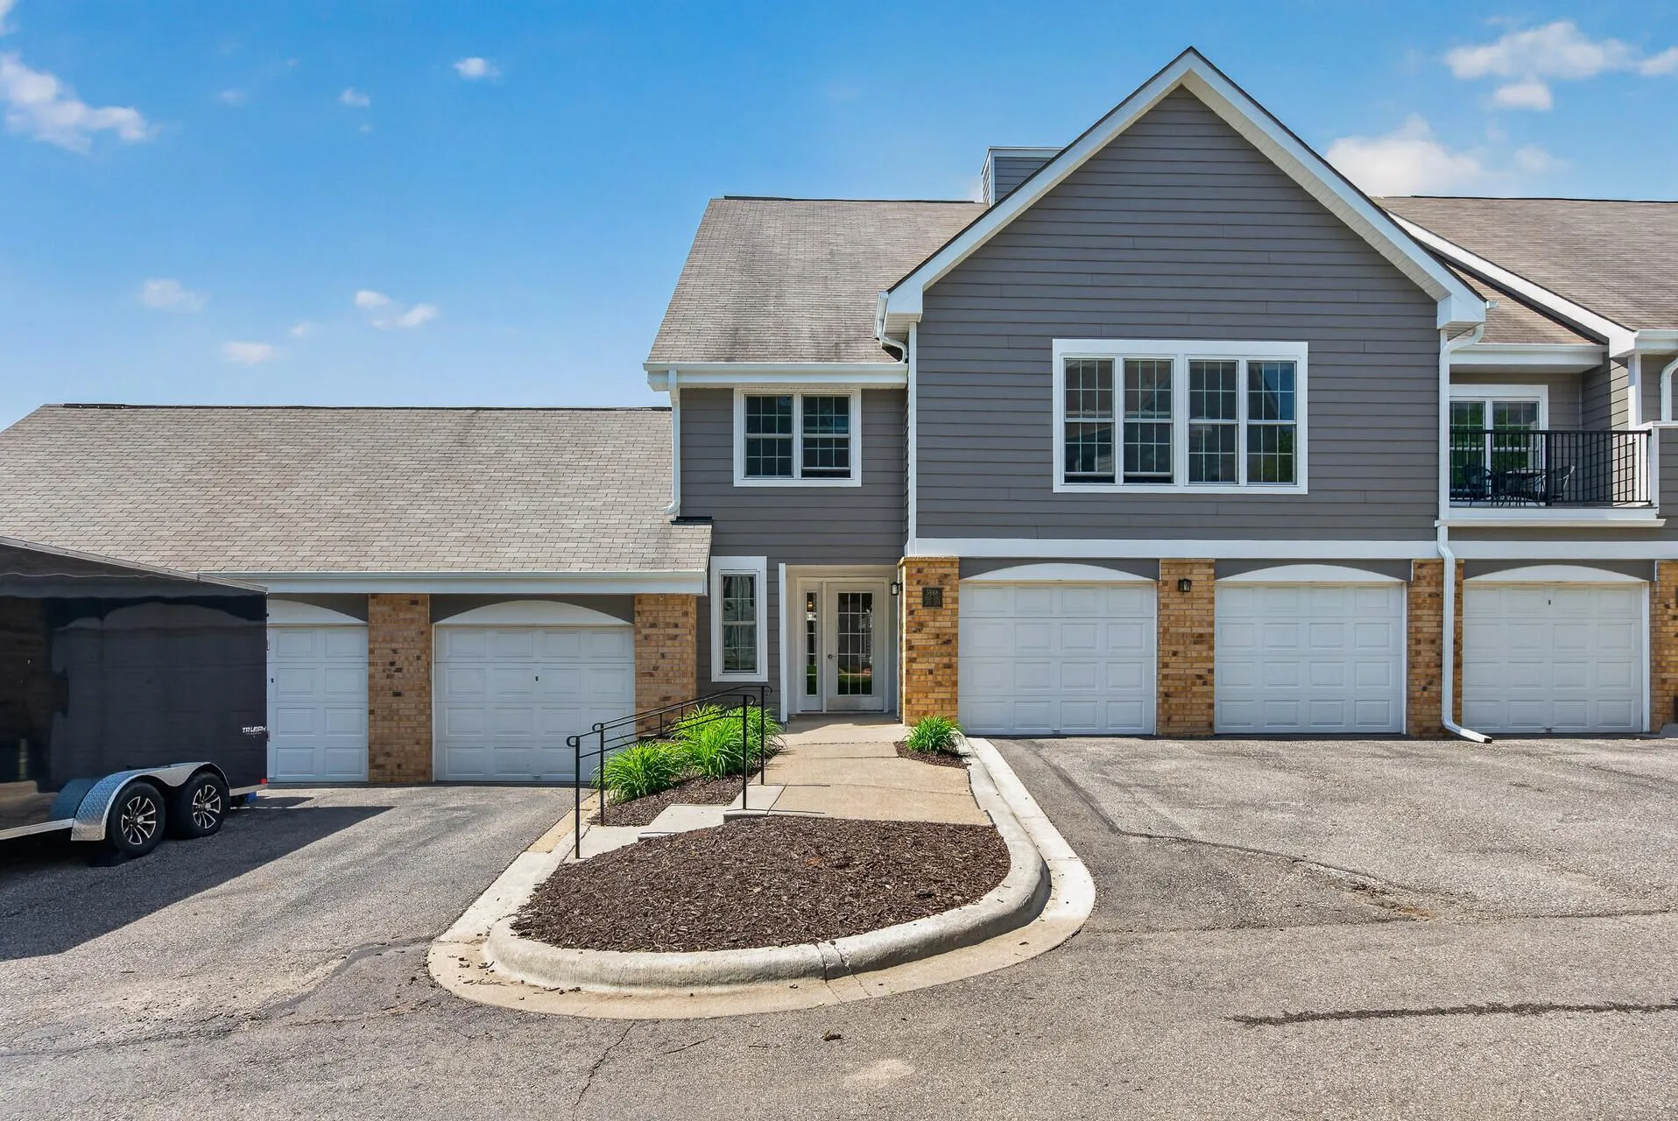
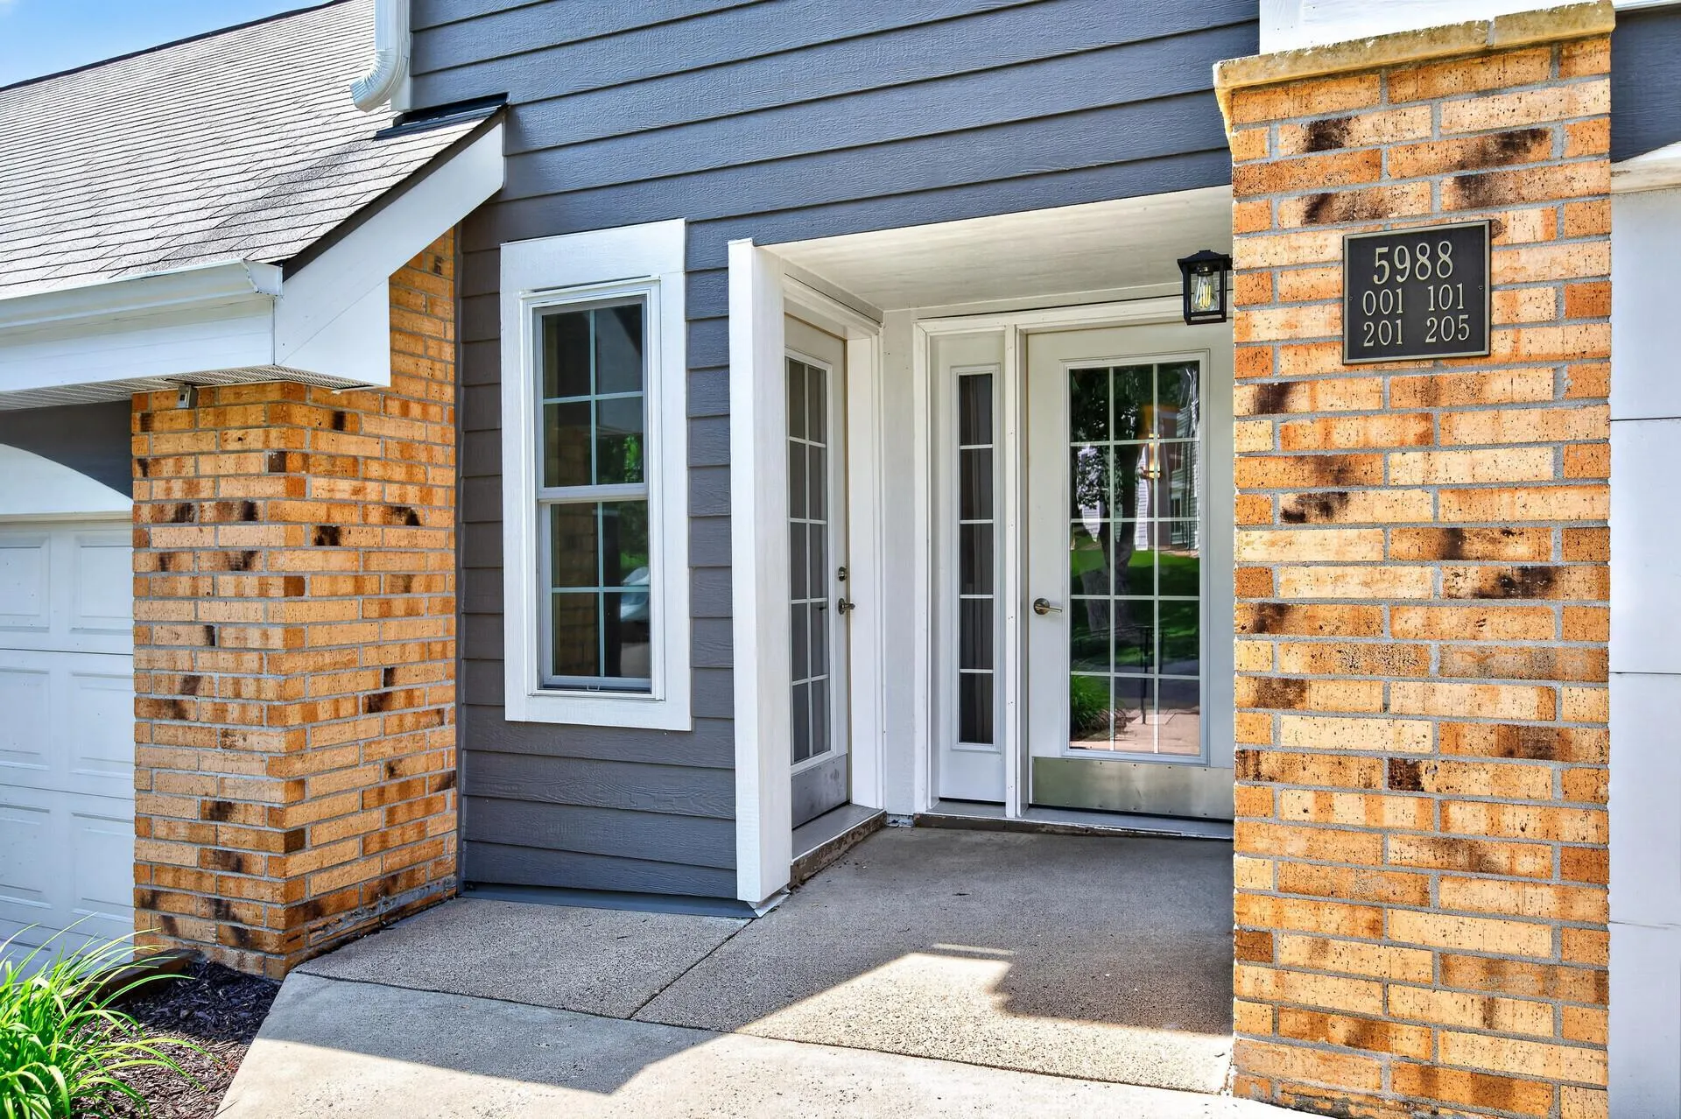
5988 Chasewood Parkway Unit 1, Minnetonka, Minnesota 55343

MN, Minnetonka
$215,000
  • 2 Beds
  • 2 Bath
  • Residential Property Type
  • 1989 Year Built
  • Active Status
See All 42 Photos
Kyle Synowczynski
Kyle Synowczynski
  • (612) 688-6065
  • Kyle@StoneArchRealty.com
Property Description

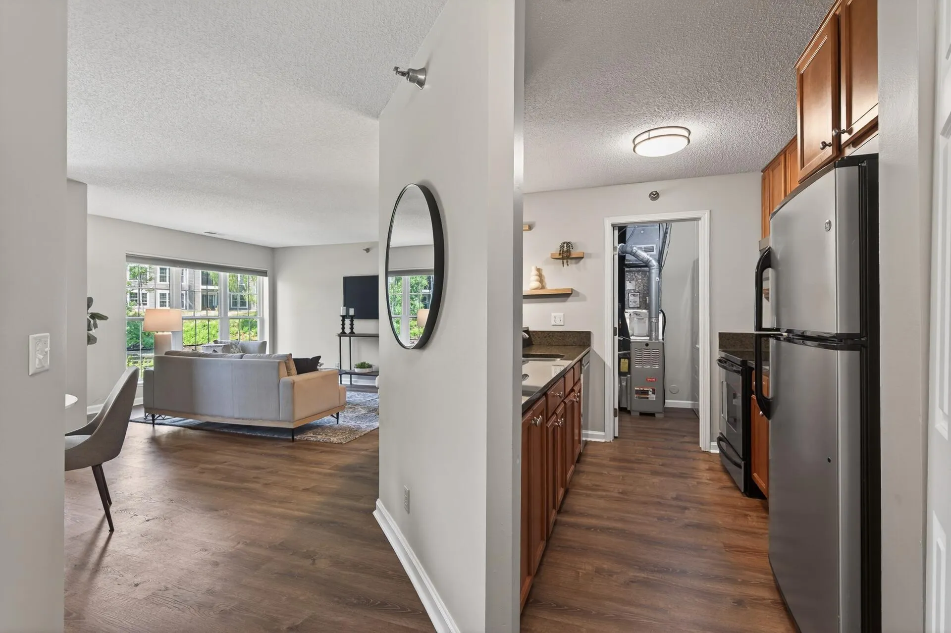
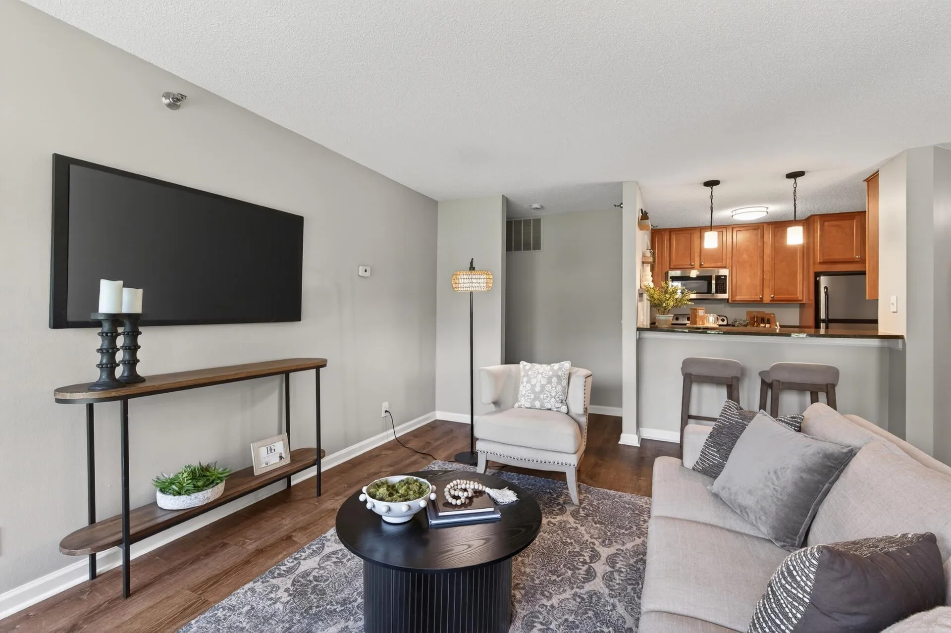
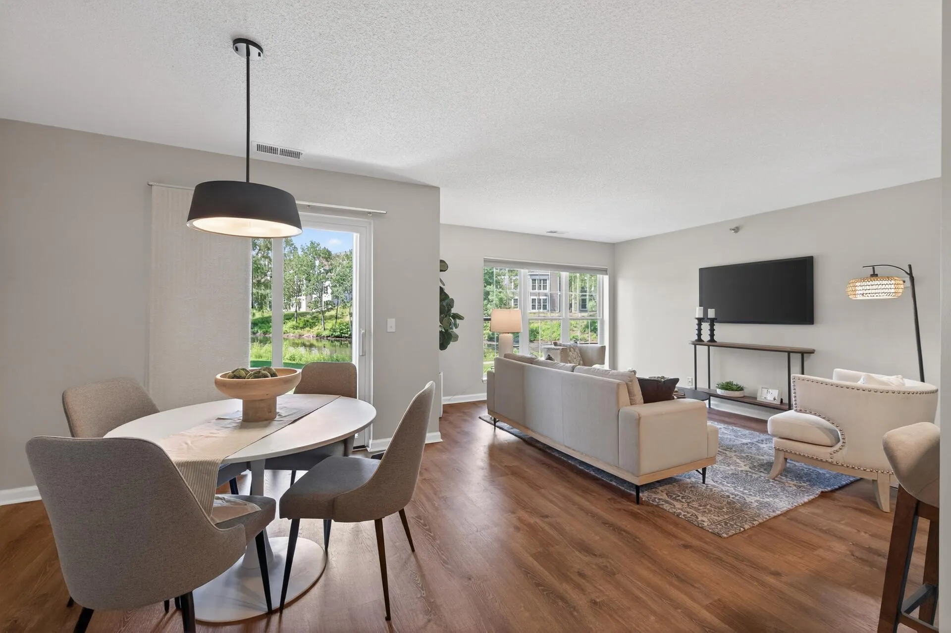
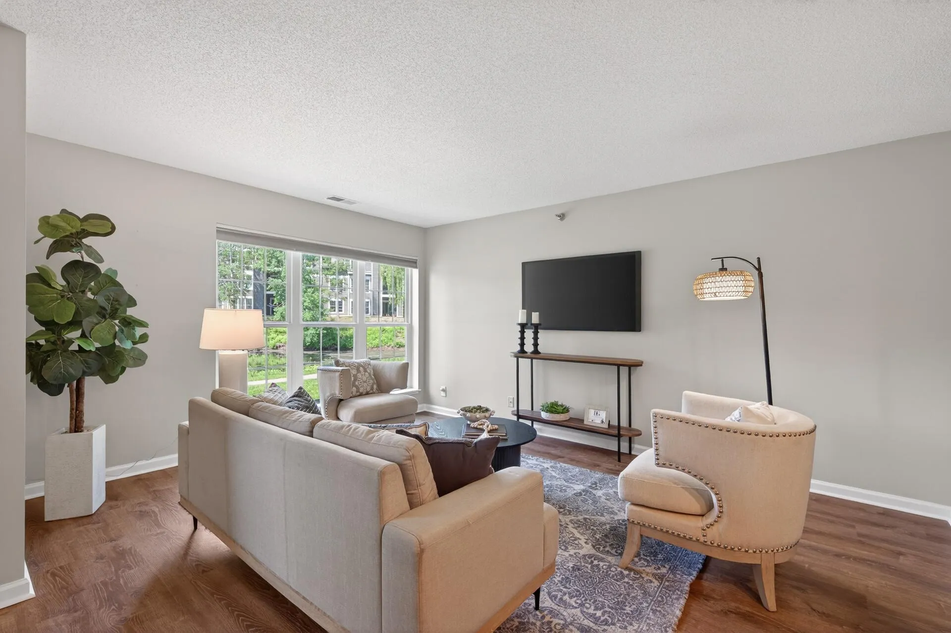
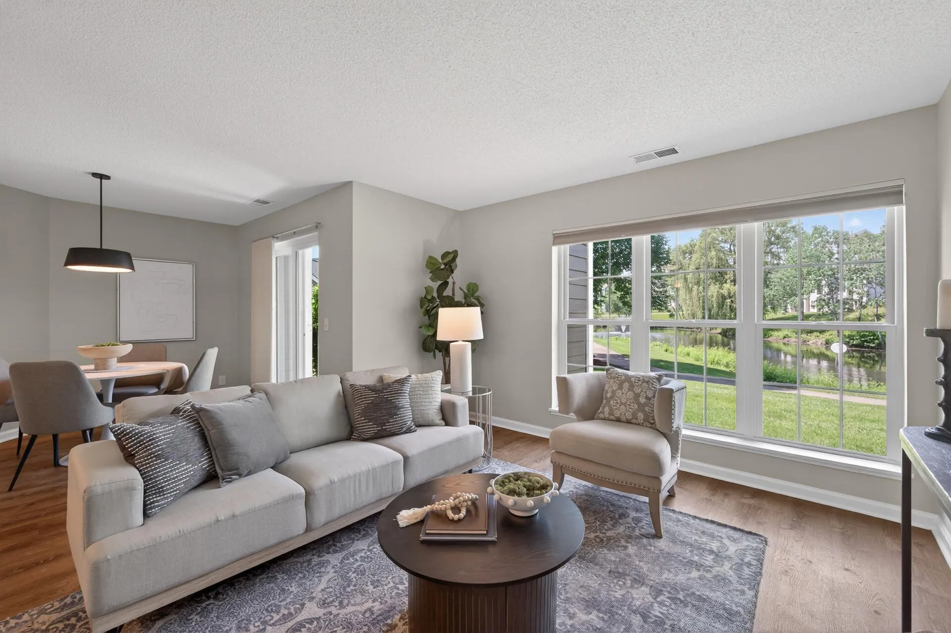
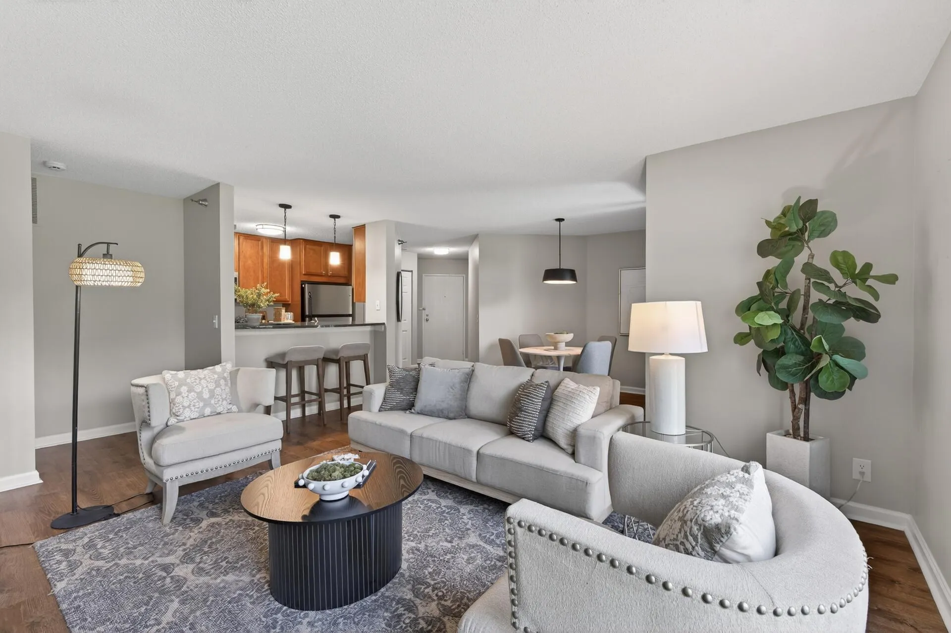
Welcome home to one of the best units in all of Chasewood Gates! Super clean and ready for the next lucky owners! This unit is south facing and features a private entryway, walk out patio, and direct access to walking paths. PLUS beautiful views of the pond, pool, and fountain. Updated flooring throughout. Granite counter tops, stainless steel appliances, and tons of storage. Each room has huge windows and the unit is full of natural light. Washer and Dryer in unit. **New siding, new windows and exterior doors. A must see!


Basic Details
  • Property Type: Residential
  • Listing Type: For Sale
  • Listing ID: 7086910
  • Price: $215,000
  • Year Built: 1989
  • Listing Status: Active
  • Office Name: Orono Realty Inc
  • Full Bathrooms: 1
  • Property Attached Yn: 1
  • Property Sub Type: (CC) Low Rise (3- Levels)
  • Roof: Asphalt
Features
  • Swimming Pool Heated,Below Ground,Shared,Outdoor
  • Heating System Forced Air
  • Cooling System Central Air
  • Basement None
  • Parking Attached Garage,Garage Door Opener,No Int Access to Dwelling
  • Exterior Features Wood
  • Sewer City Sewer/Connected
Appliances
  • Dishwasher
  • Disposal
  • Dryer
  • Microwave
  • Refrigerator
  • Washer
  • Range
Address Map
  • Country US
  • State MN
  • County Hennepin
  • City Minnetonka
  • Zipcode 55343
  • Street: Chasewood
  • Street Number: 5988
  • Street Suffix: Parkway
  • Longitude: W94° 34' 14.3''
  • Latitude: N44° 53' 41.5''
  • Directions: Shady Oak Road to W on Rowland/Bren Road. S on Chasewood Parkway. Take the second turn on the right to the first bldg on the left.
  • Unit Number: 1
Neighborhood
  • High School District: Hopkins
MLS Addon
  • Office Name: Orono Realty Inc
Additional Information
  • Water Source: City Water/Connected
  • Accessibility Features: None
  • Association Amenities: Fire Sprinkler System,Other,Security Building,Tennis Courts
  • Building Size: 1113
  • Foundation Details: None
  • Garage: 1
  • Levels: Two
  • Lot Size Dimensions: Common
Financial
  • Association Fee: 520
  • Association Fee Frequency: Monthly
  • Association Fee Includes: Maintenance Grounds,Professional Mgmt,Cable TV,Internet,Shared Amenities,Sanitation,Building Exterior
  • Association Yn: 1
  • Tax Annual Amount: 2547
Listing Information
  • List Agent Mls Id: 502030344
  • List Office Mls Id: 21397
  • Modification Timestamp: 2026-08-14T15:21:08Z
  • Originating System Name: NorthStar
Mortgage Calculator
$
$ %
years
%
$ % per year
$ %per year
$