8730 Summit Drive, Eden Prairie, Minnesota 55347

MN, Eden Prairie
$390,000
  • 4 Beds
  • 3 Bath
  • Residential Property Type
  • 1971 Year Built
  • Pending Status
See All 29 Photos
Kyle Synowczynski
Kyle Synowczynski
  • (612) 688-6065
  • Kyle@StoneArchRealty.com
Property Description

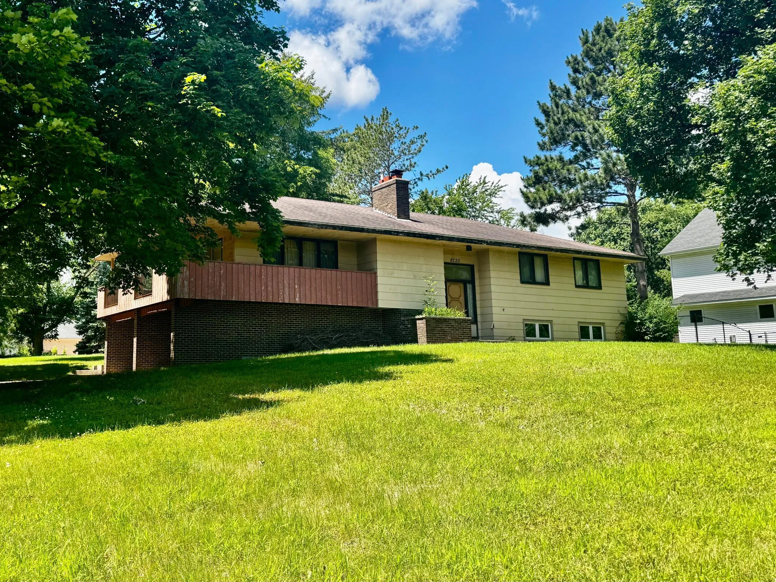
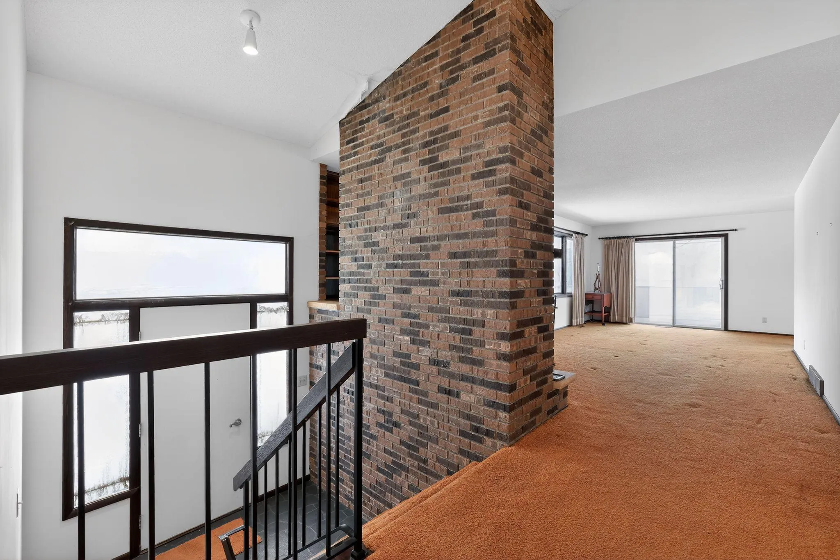
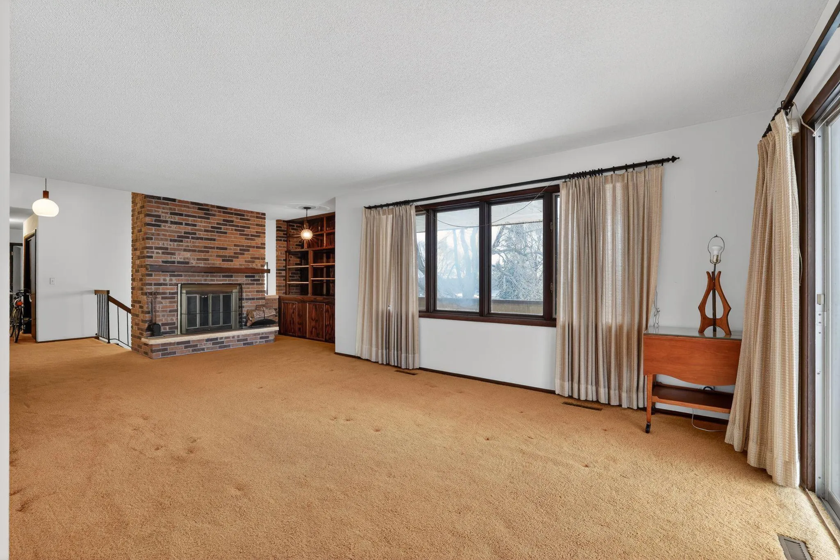
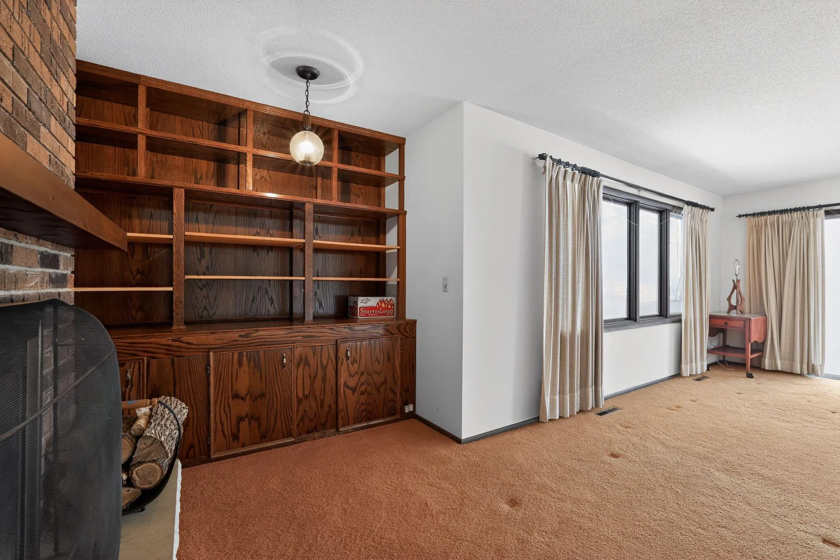
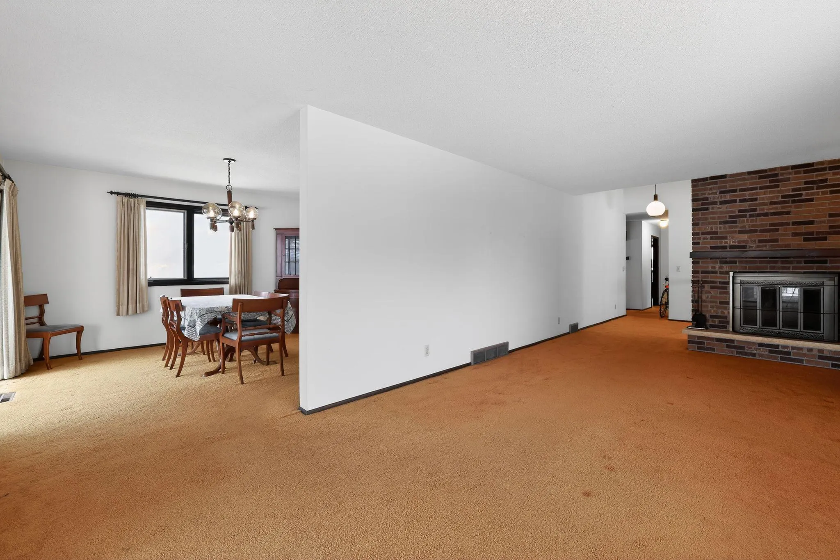
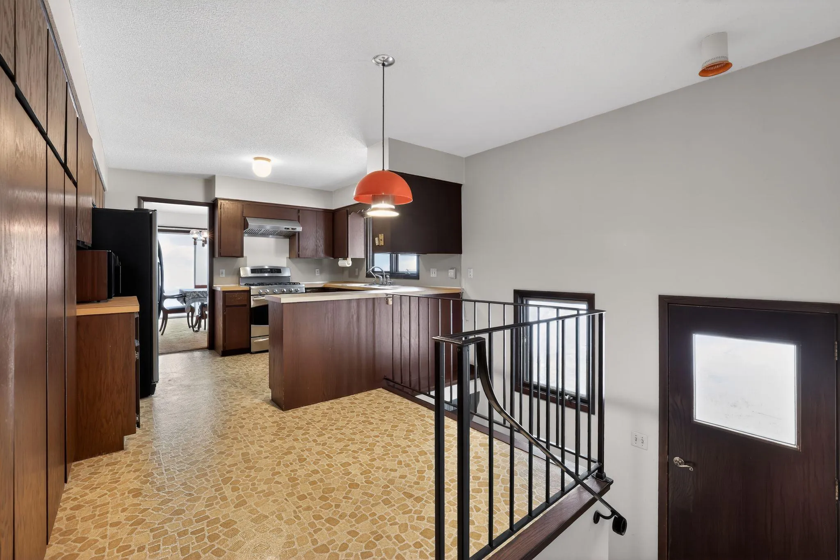
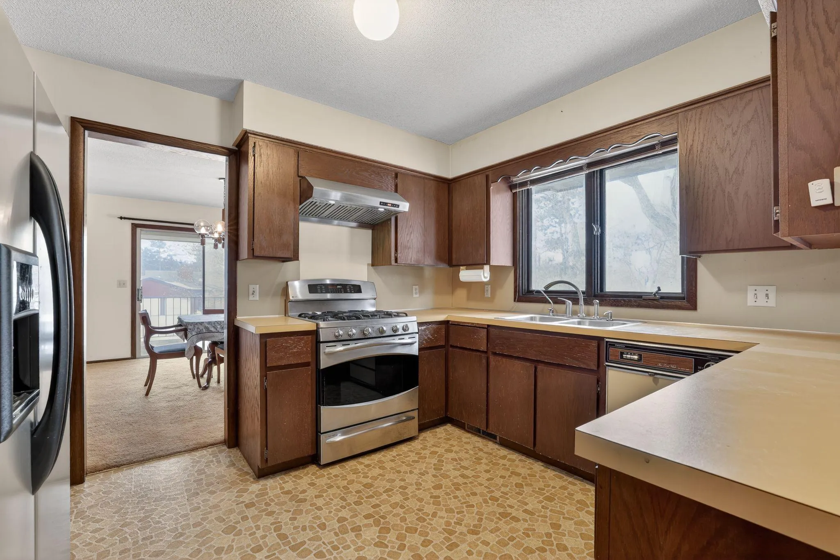
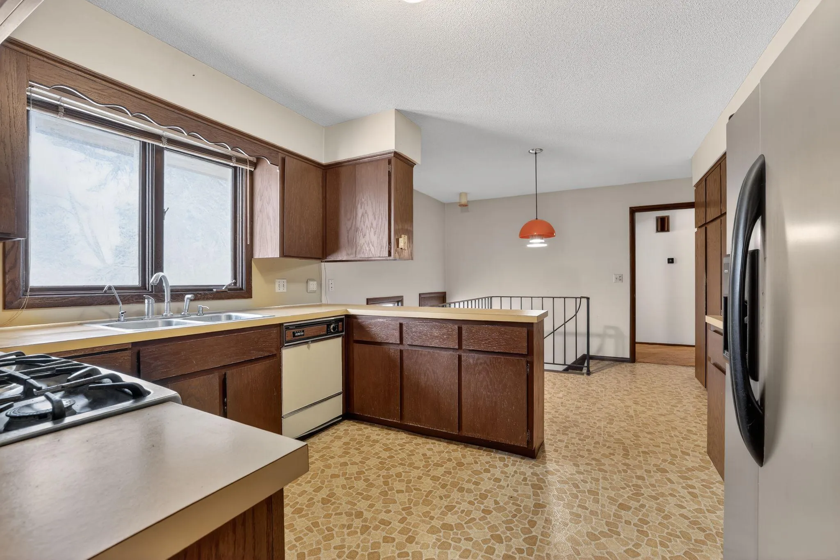
Incredible opportunity to make this mid century modern gem come back to life again and enjoy the lake too! 3 BR on main level, wrap around deck, generous room sizes, wood burning fireplace in living room. Eat in kitchen and separate dining room. Main bedroom has private bath. Over a half acre corner lot. Three sliding glass doors. All of this and it includes access to Red Rock Lake where swimming and fishing are the best. This home is being sold as is and the septic is non compliant and will be the responsibility of the buyer to remedy.


Basic Details
  • Property Type: Residential
  • Listing Type: For Sale
  • Listing ID: 7101274
  • Price: $390,000
  • Year Built: 1971
  • Listing Status: Pending
  • Office Name: Keller Williams Realty Integrity
  • Full Bathrooms: 2
  • Property Sub Type: Single Family
Features
  • Swimming Pool None
  • Heating System Forced Air
  • Cooling System Central Air
  • Basement Full,Finished
  • Fireplace Living Room,Wood Burning,Brick
  • Parking Attached Garage,Asphalt,Tuckunder Garage
  • Waterfront Features Deeded Access
  • Exterior Features Wood
  • Fireplaces Total: 1
  • Laundry Features In Hall
  • Sewer Private Sewer
Appliances
  • Dishwasher
  • Disposal
  • Exhaust Fan
  • Refrigerator
  • Range
  • Humidifier
Address Map
  • Country US
  • State MN
  • County Hennepin
  • City Eden Prairie
  • Zipcode 55347
  • Street: Summit
  • Street Number: 8730
  • Street Suffix: Drive
  • Longitude: W94° 31' 20.1''
  • Latitude: N44° 50' 41.5''
  • Directions: Hwy 212, S onto Eden Prairie Rd, E onto Summit Dr.
Neighborhood
  • High School District: Eden Prairie
MLS Addon
  • Office Name: Keller Williams Realty Integrity
Additional Information
  • Water Source: Well
  • Accessibility Features: None
  • Building Size: 2281
  • Foundation Details: Other
  • Garage: 2
  • Levels: Split Entry (Bi-Level)
  • Lot Features: Corner Lot,Tree Coverage - Medium
  • Lot Size Dimensions: 21x98x216x115x181
Financial
  • Tax Annual Amount: 5510.36
Listing Information
  • List Agent Mls Id: 502005850
  • List Office Mls Id: 40547
  • Modification Timestamp: 2026-08-05T21:15:06Z
  • Originating System Name: NorthStar
Mortgage Calculator
$
$ %
years
%
$ % per year
$ %per year
$