3081 Chatsworth N Street, Roseville, Minnesota 55113

MN, Roseville
$525,000
  • 4 Beds
  • 3 Bath
  • Residential Property Type
  • 1958 Year Built
  • Pending Status
See All 47 Photos
Kyle Synowczynski
Kyle Synowczynski
  • (612) 688-6065
  • Kyle@StoneArchRealty.com
Property Description

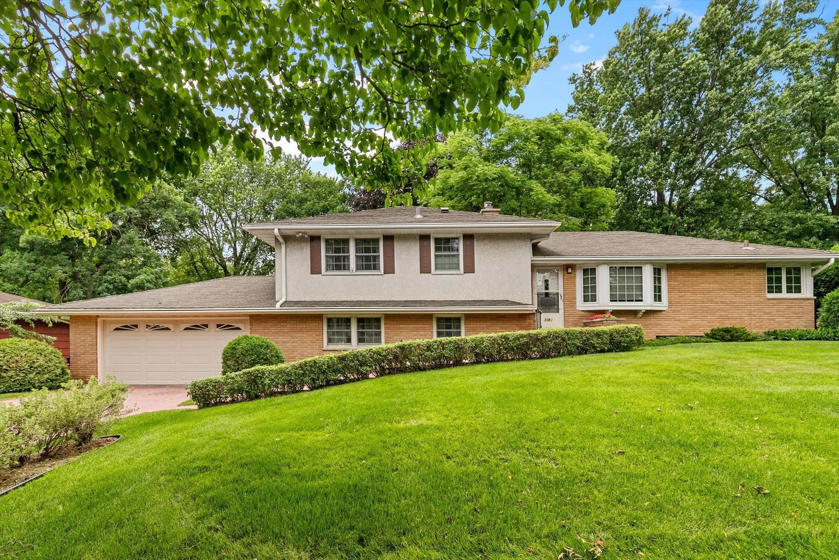
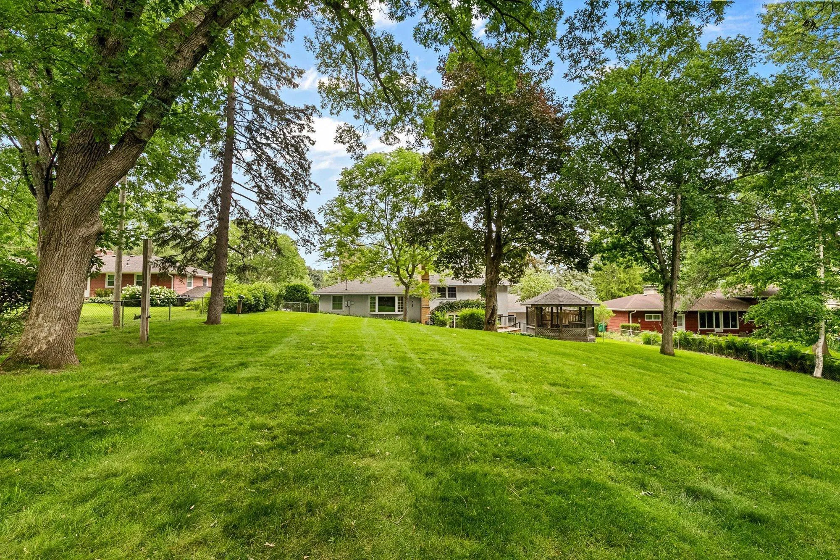
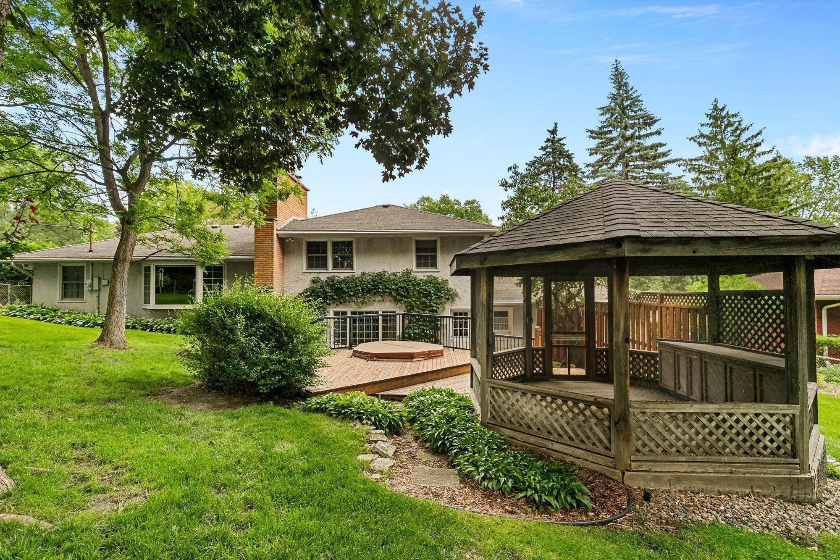
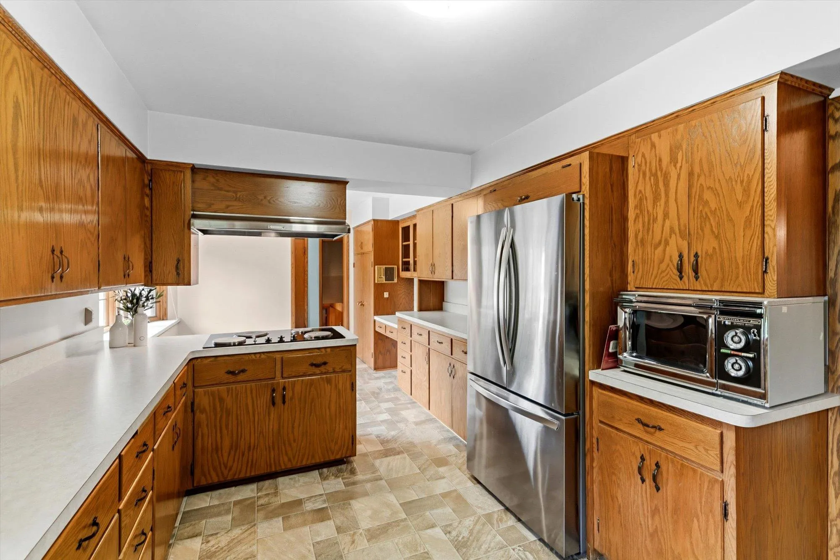
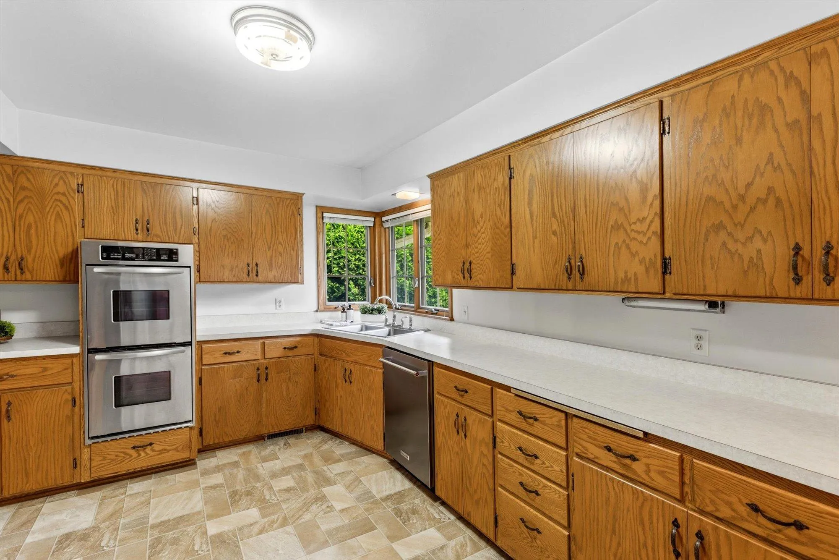
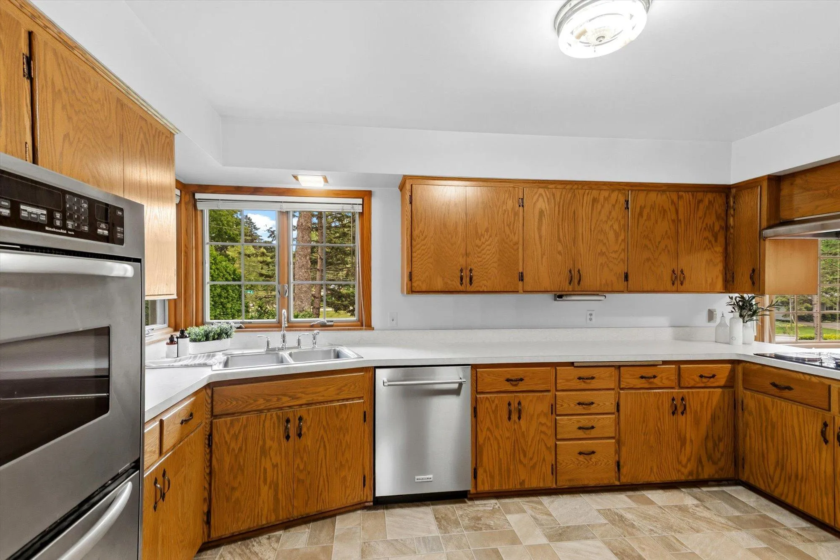
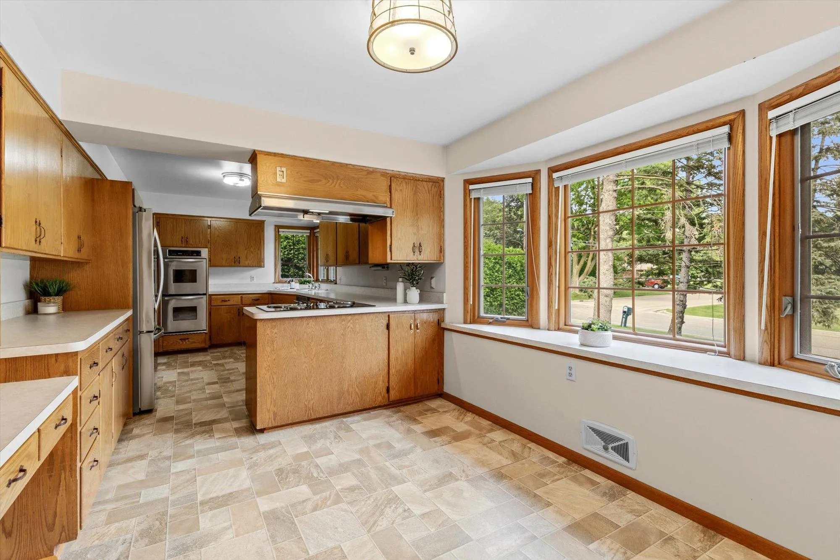
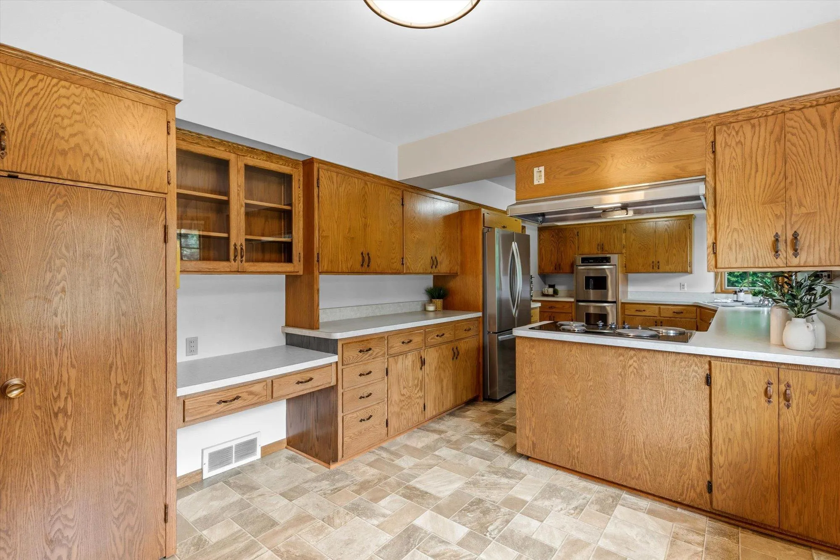
Welcome to this meticulously maintained four-level split in the heart of Roseville, lovingly cared for by the same owner for over 50 years. The spectacular curb appeal begins with a beautiful paver driveway and walkway leading to the front door. Inside, pride of ownership is evident throughout. The spacious eat-in kitchen features an abundance of storage, double ovens, a corner sink and spacious eat-in area. The large living room, with a fireplace, and dining room overlook the park-like backyard. Upstairs offers three bedrooms with hardwood floors and a full bath with a double vanity and an oversized built-in linen cabinet. The third level features a large family room with a gas fireplace and walkout to the backyard, plus two additional flexible rooms perfect for bedrooms, home offices, or hobby space. The lower level includes a large laundry room, bar area, ¾ bath, abundant storage, and a unique brick-lined room ideal for a storm shelter or secure storage. The fully fenced backyard is a gorgeous retreat with a private patio, outdoor fireplace, built-in gas grill, hot tub, and an electric gazebo, perfect for entertaining. Andersen windows throughout. The garage has a rear overhead door provide easy access for boat or trailer storage. Walk to Emmet D Willams elementary, Lake Josephine Park with easy access to shopping. A rare opportunity to own a home that has been lovingly maintained inside and out.


Basic Details
  • Property Type: Residential
  • Listing Type: For Sale
  • Listing ID: 7027086
  • Price: $525,000
  • Year Built: 1958
  • Listing Status: Pending
  • Office Name: Coldwell Banker Realty
  • Full Bathrooms: 1
  • Property Sub Type: Single Family
  • Roof: Asphalt,Age 8 Years or Less,Architectural Shingle
Features
  • Swimming Pool None
  • Heating System Forced Air
  • Cooling System Central Air
  • Basement Drain Tiled,Sump Pump,Block,Storage Space,Partial,Sump Basket
  • Fence Chain Link
  • Fireplace Family Room,Gas,Living Room,Wood Burning,Brick
  • Parking Attached Garage,Concrete
  • Exterior Features Stone,Stucco
  • Fireplaces Total: 2
  • Laundry Features Laundry Room,In Basement
  • Sewer City Sewer/Connected
Appliances
  • Cooktop
  • Dishwasher
  • Dryer
  • Microwave
  • Refrigerator
  • Washer
  • Range
  • Double Oven
  • Stainless Steel Appliances
  • Wall Oven
Address Map
  • Country US
  • State MN
  • County Ramsey
  • City Roseville
  • Zipcode 55113
  • Street: Chatsworth
  • Street Number: 3081
  • Street Suffix: Street
  • Longitude: W94° 51' 27.6''
  • Latitude: N45° 2' 4.5''
  • Directions: Brenner Ave. to Chatsworth
  • Street Dir Suffix: N
Neighborhood
  • High School District: Roseville
MLS Addon
  • Office Name: Coldwell Banker Realty
Additional Information
  • Water Source: City Water/Connected,Well
  • Accessibility Features: None
  • Building Size: 1493
  • Electric: Circuit Breakers
  • Foundation Details: Block
  • Garage: 2
  • Levels: Four or More Level Split
  • Lot Features: Tree Coverage - Medium
  • Lot Size Dimensions: 98x217
Financial
  • Tax Annual Amount: 6666
Listing Information
  • List Agent Mls Id: 506093523
  • List Office Mls Id: 8230
  • Modification Timestamp: 2026-07-23T14:13:06Z
  • Originating System Name: NorthStar
Mortgage Calculator
$
$ %
years
%
$ % per year
$ %per year
$