1065 Edgewood Hills Road, Orono, Minnesota 55391

MN, Orono
$3,900,000
  • 4 Beds
  • 4 Bath
  • Residential Property Type
  • 2025 Year Built
  • Active Status
See All 40 Photos
Kyle Synowczynski
Kyle Synowczynski
  • (612) 688-6065
  • Kyle@StoneArchRealty.com
Property Description

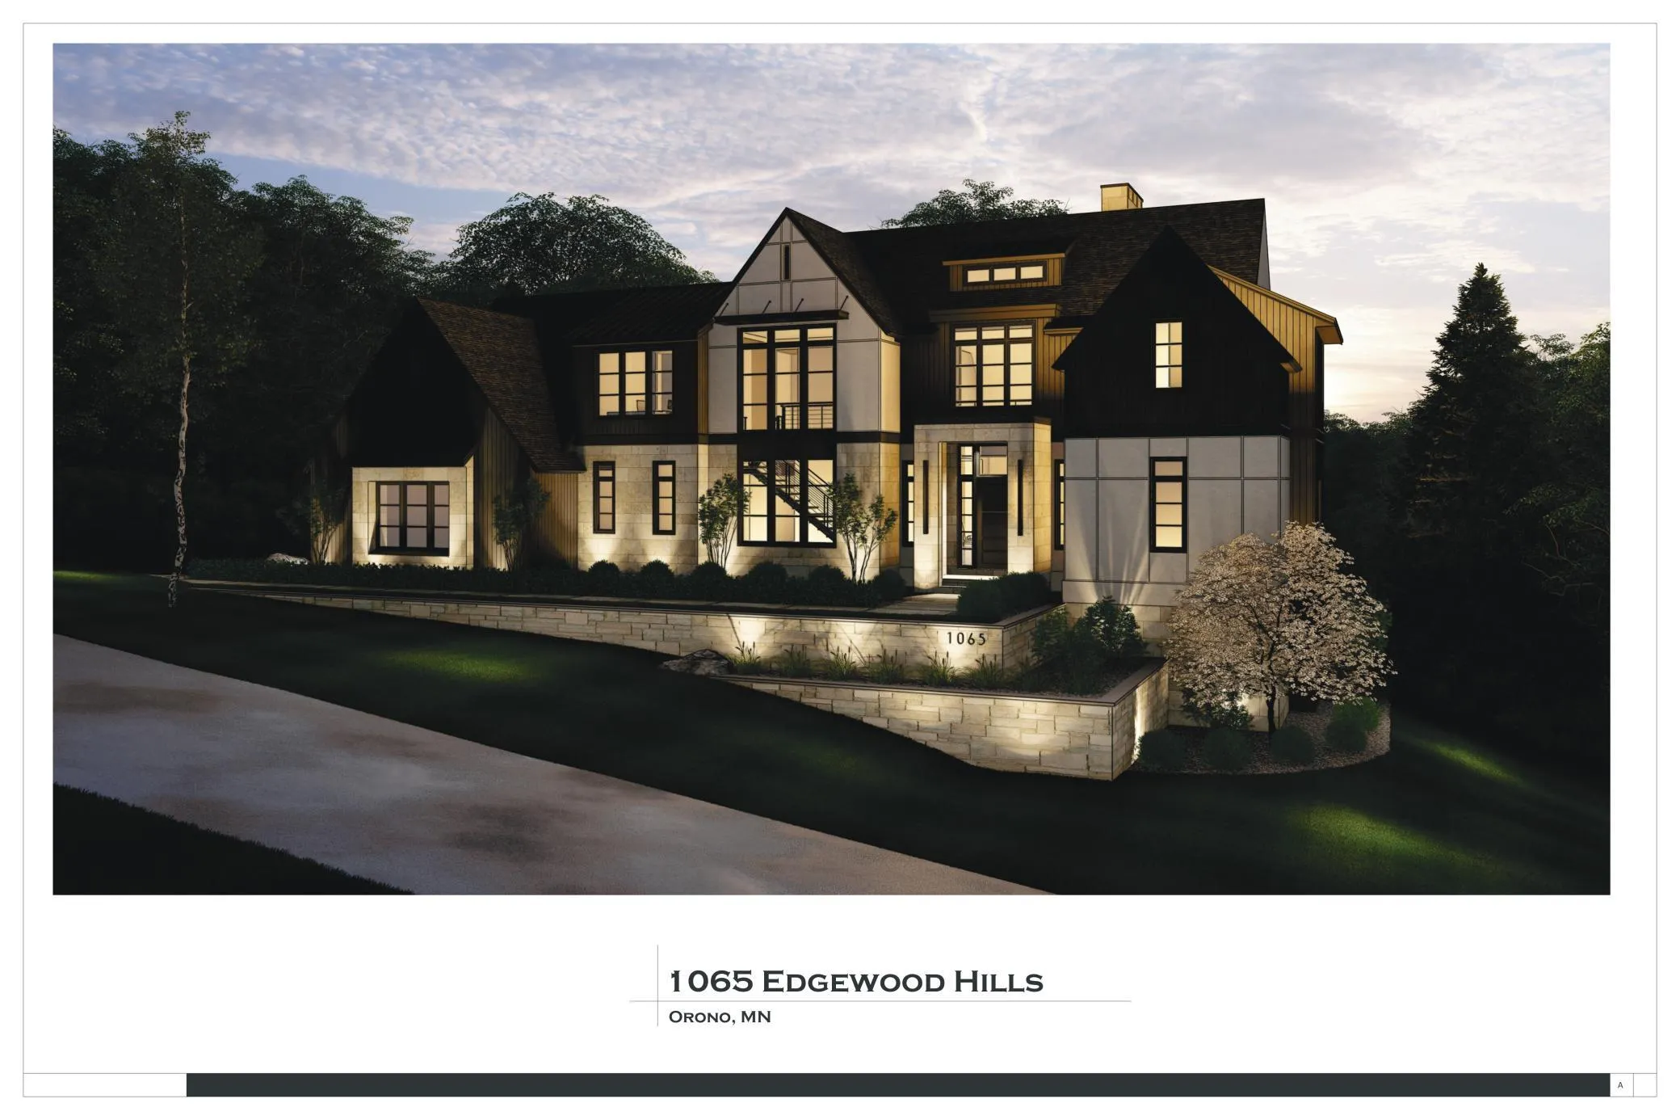
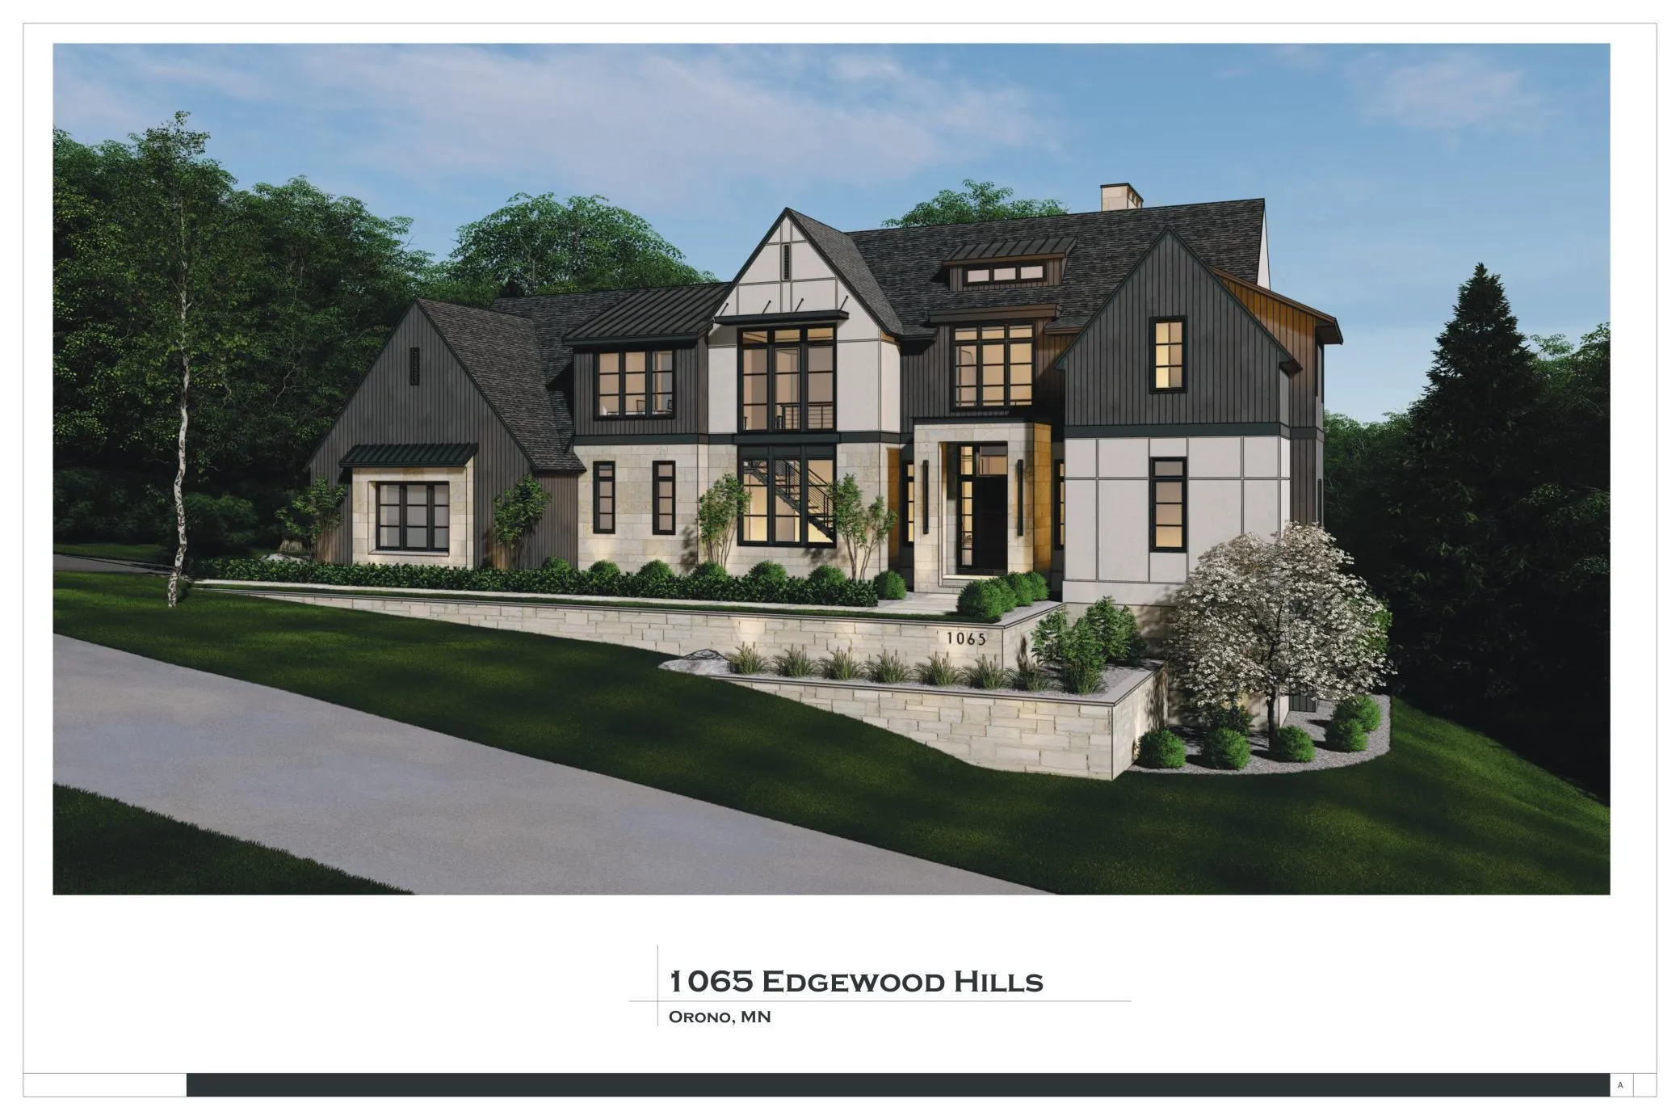
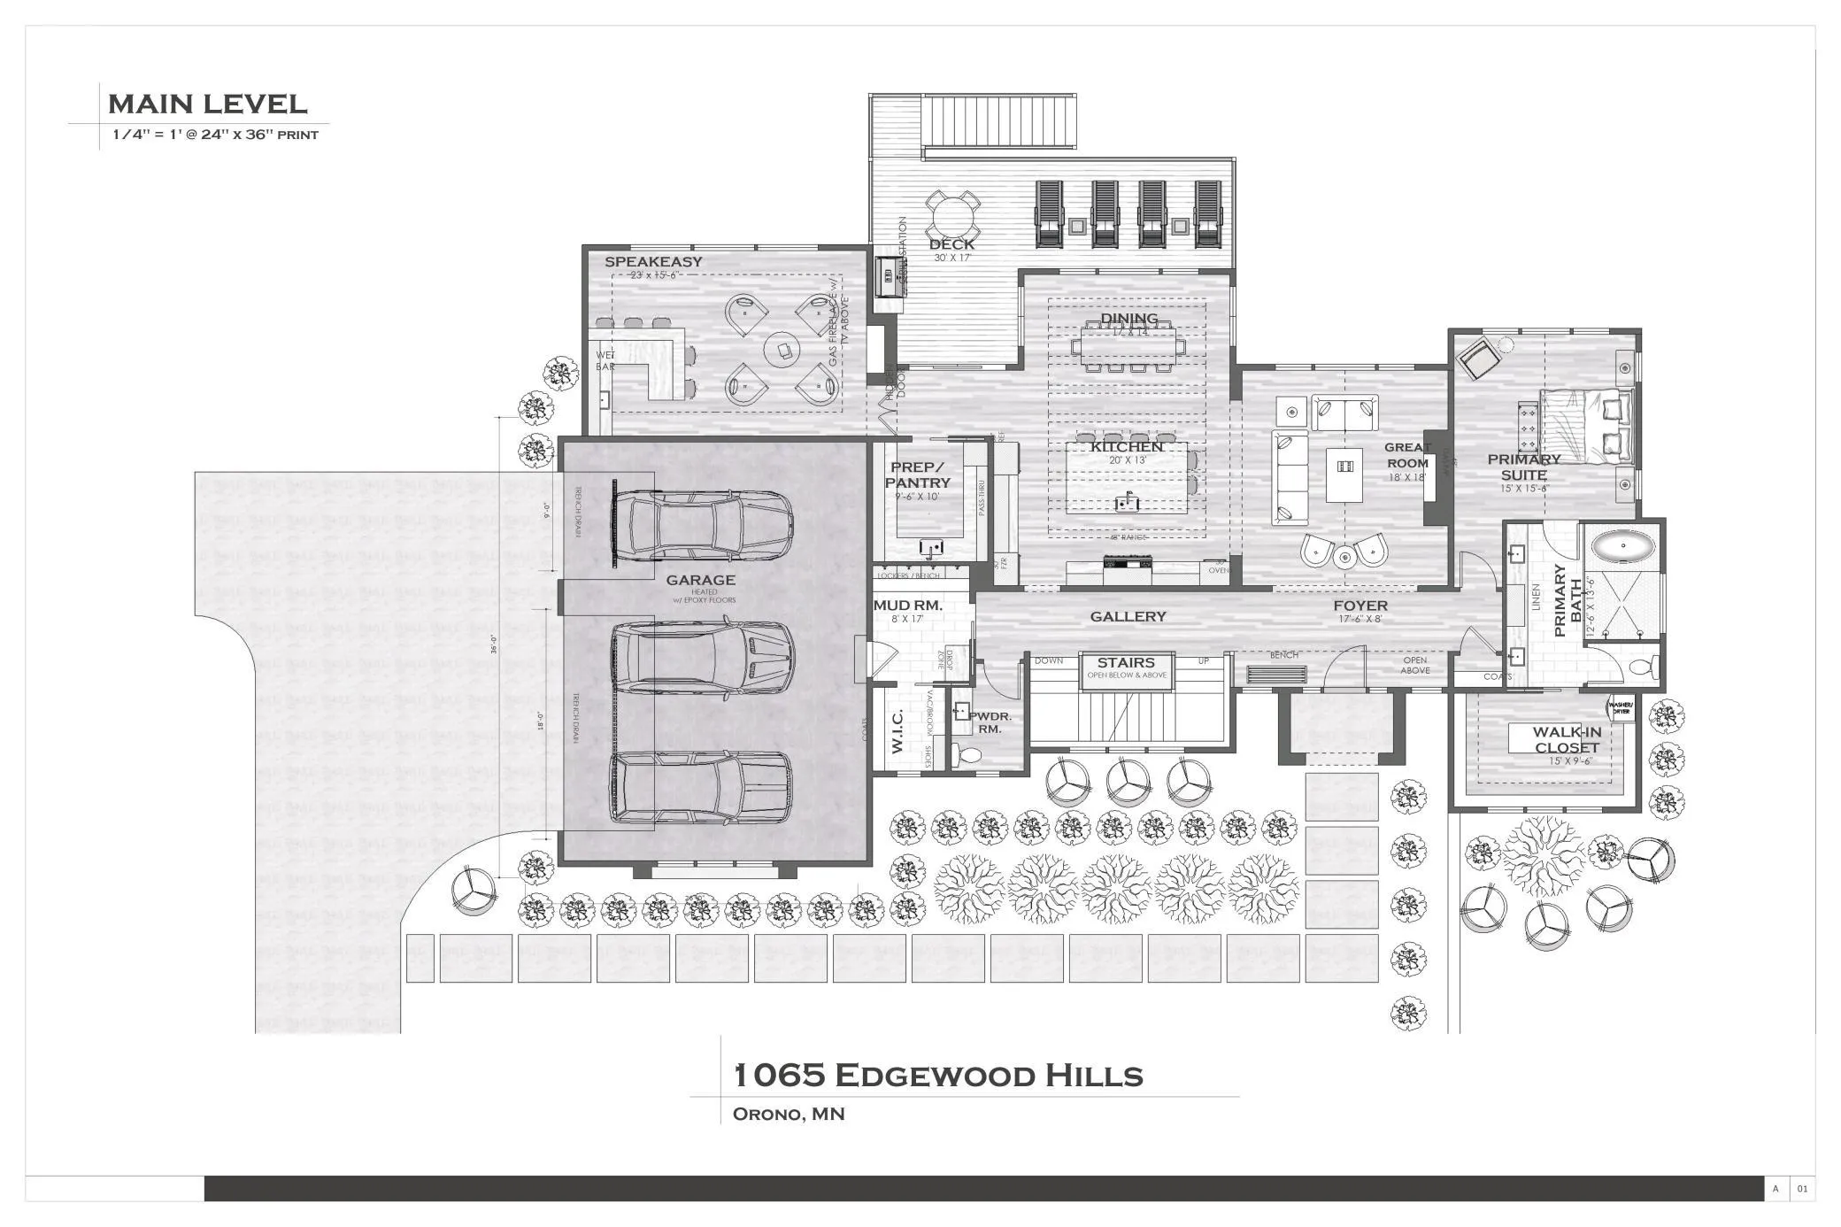
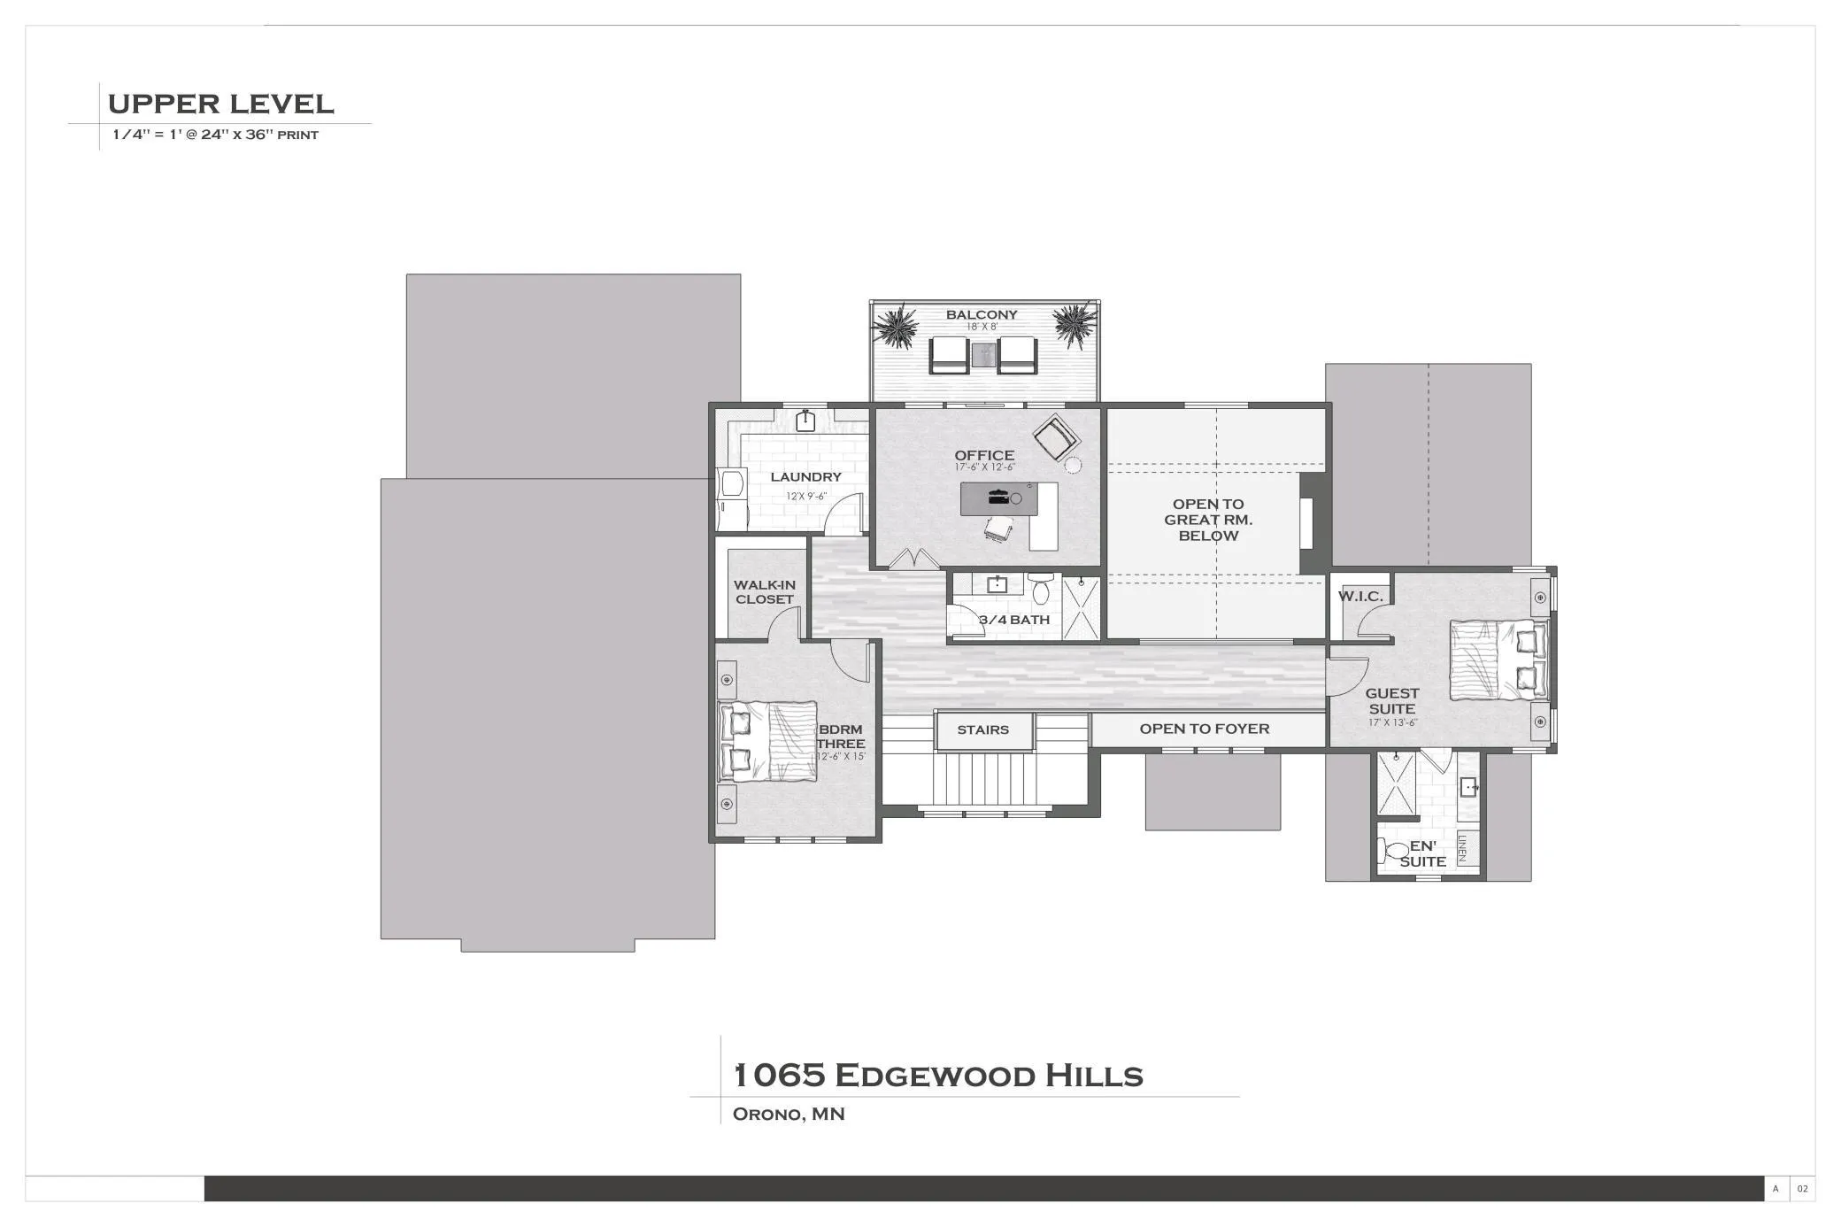
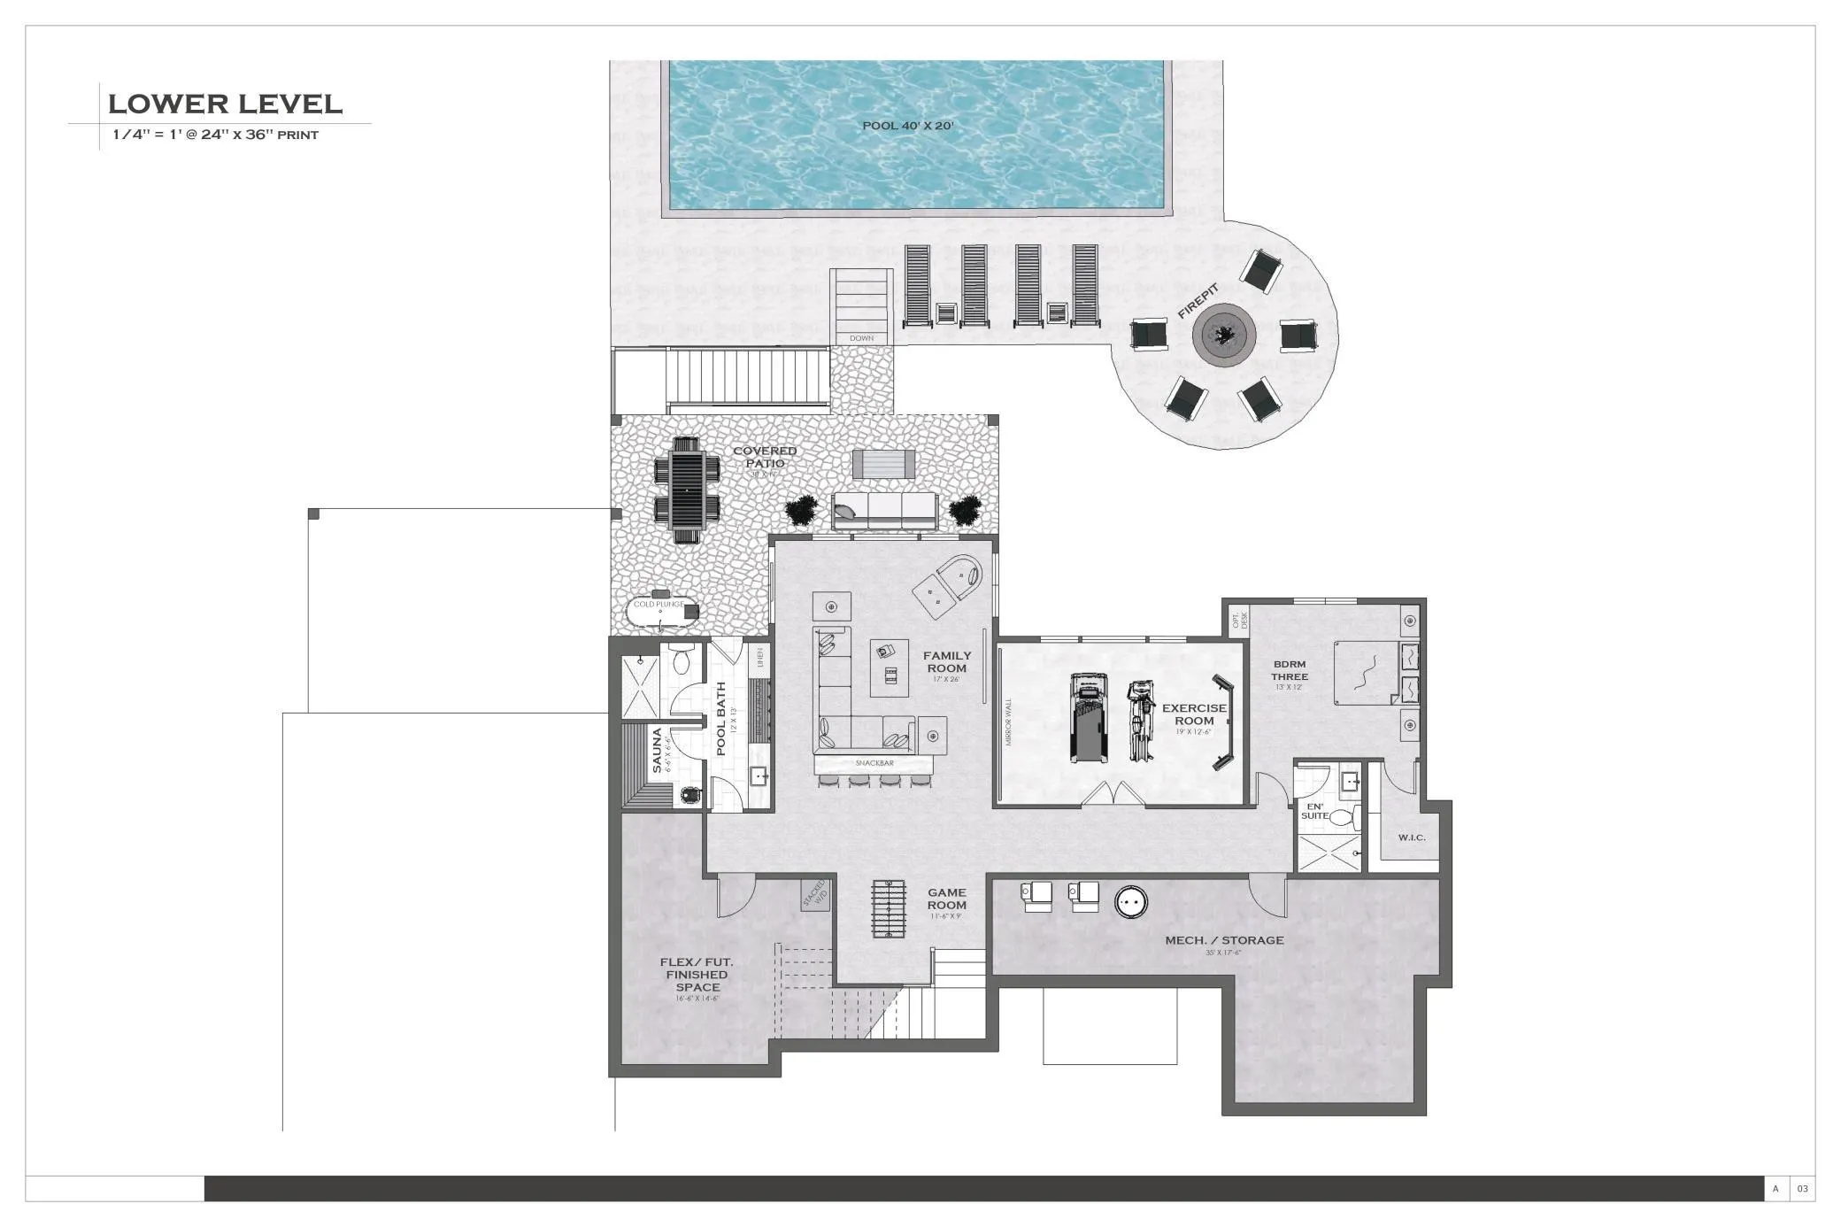
An extraordinary opportunity to create a one-of-a-kind luxury estate on one of the area’s most picturesque homesites. The home shown is an example only—this is a true build-to-suit opportunity where every detail can be tailored to your vision. Bring your own plans, customize the featured design, or collaborate with the renowned Custom One Homes design team to create a completely original residence that reflects your lifestyle and architectural preferences.

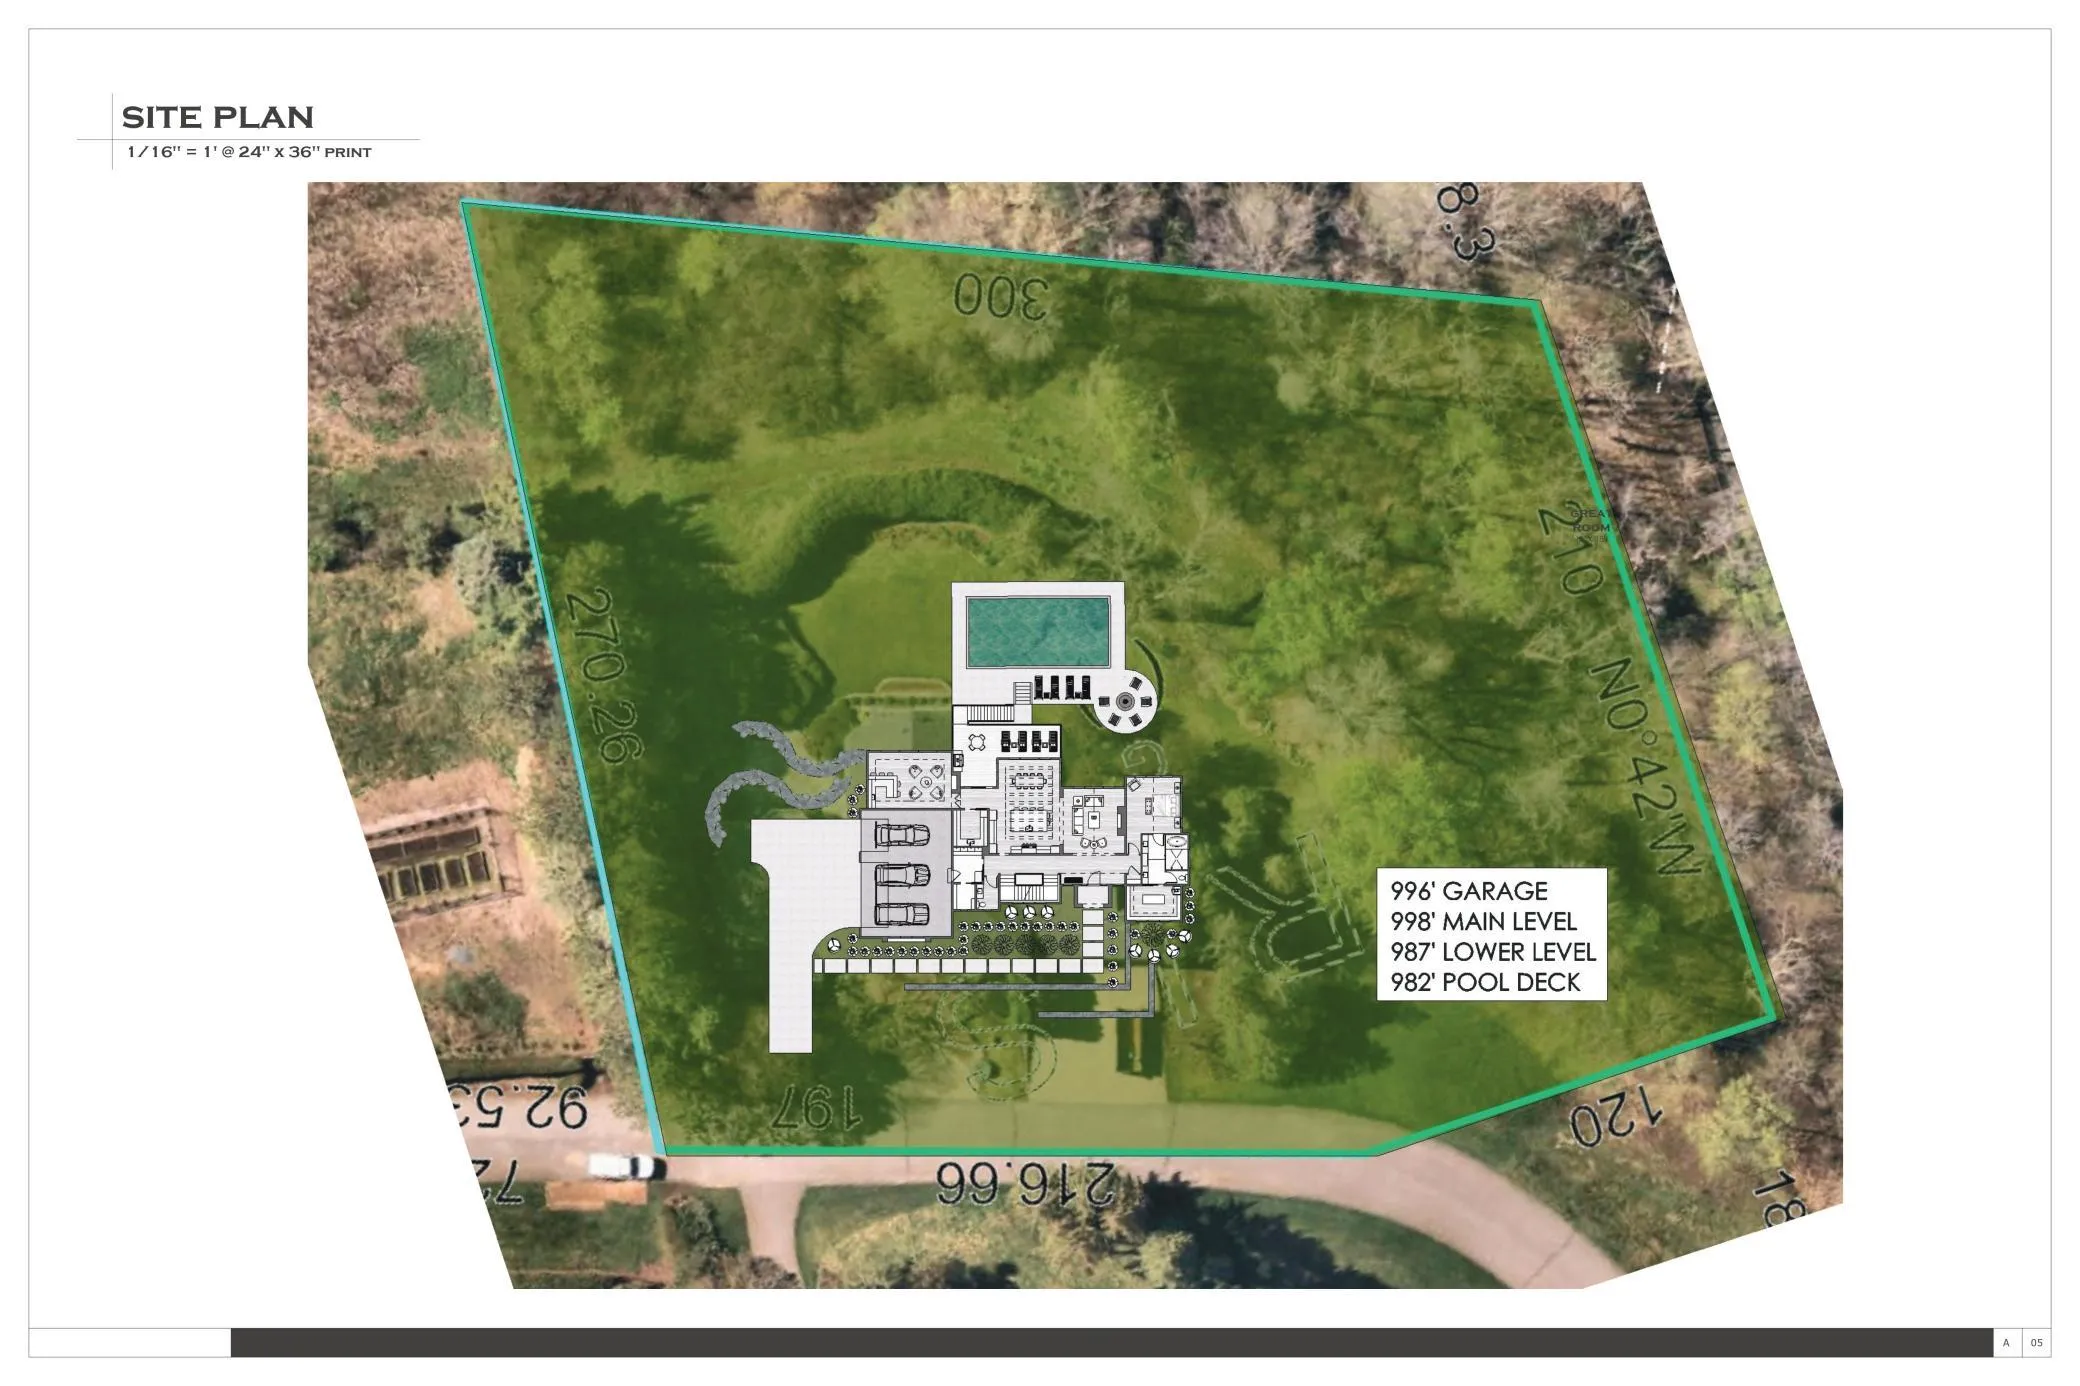
Set on an exceptional 1.72-acre homesite surrounded by mature trees, this rare property offers privacy, natural beauty, and captivating views of Lake Minnetonka. Imagine expansive walls of glass, covered outdoor living spaces, and thoughtfully designed entertaining areas that capture the lake views while blending seamlessly with the surrounding landscape. The generous acreage provides endless possibilities for outdoor amenities including a resort-style pool, guest house, sport court, gardens, or additional garage space—all while maintaining a private estate setting.

For decades, Custom One Homes has been recognized as one of Minnesota’s premier luxury builders, known for timeless architecture, exceptional craftsmanship, and meticulous attention to detail. Every home is thoughtfully designed with superior materials, innovative functionality, and exquisite finishes, creating a residence that is as enduring as it is beautiful. From the initial design consultation through the final walk-through, their commitment to quality, integrity, and personalized service delivers an unparalleled custom homebuilding experience.

Ideally located less than two miles from the heart of Wayzata, you’ll enjoy convenient access to boutique shopping, exceptional restaurants, the Lake Minnetonka boardwalk, marinas, parks, and all the charm this sought-after lakeside community has to offer. The existing structure will be removed, allowing you to begin with a clean canvas and bring your dream home to life in one of the Twin Cities’ most desirable locations. Woodhill Country Club within walking distance and located on Dakota rail regional trail… steps from your home .

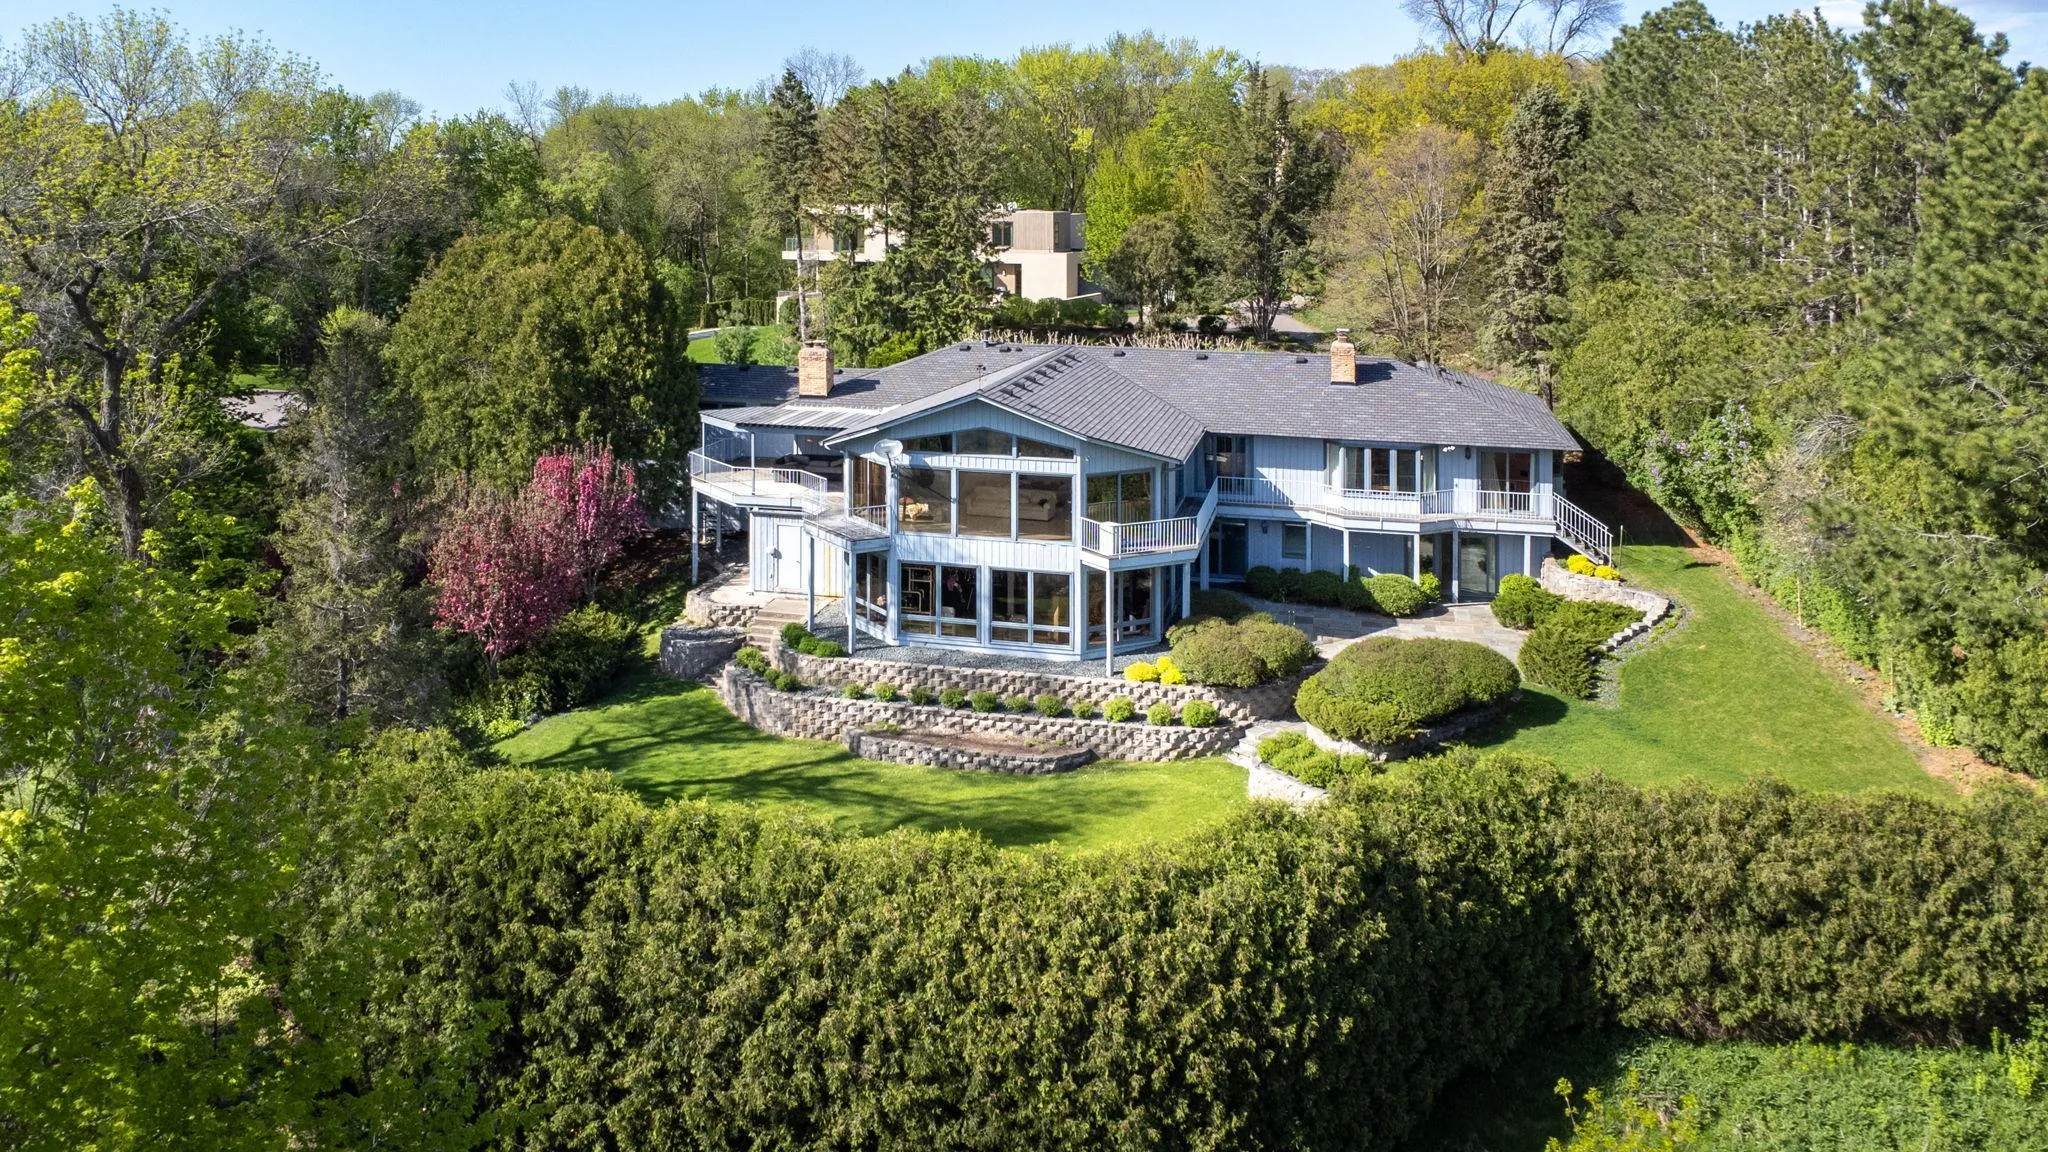
*Photos included of the original home that will be knocked down for a new build.

Basic Details
  • Property Type: Residential
  • Listing Type: For Sale
  • Listing ID: 7105201
  • Price: $3,900,000
  • View: Lake
  • Year Built: 2025
  • Listing Status: Active
  • Office Name: Keller Williams Premier Realty
  • Full Bathrooms: 1
  • Property Sub Type: Single Family
  • Roof: Age 8 Years or Less
Features
  • Heating System Forced Air,Fireplace(s),In-Floor Heating
  • Cooling System Central Air
  • Basement Finished,Drain Tiled,Sump Pump,Walkout
  • Fireplace Family Room,Gas,Living Room
  • Parking Attached Garage,Garage Door Opener,Heated Garage,Insulated Garage,Concrete,Finished Garage
  • Waterfront Features Lake View
  • Exterior Features Stone,Engineered Wood
  • Fireplaces Total: 2
  • Laundry Features Main Level,Laundry Room,Upper Level,Sink
  • Sewer City Sewer - In Street
Appliances
  • Dishwasher
  • Disposal
  • Dryer
  • Exhaust Fan
  • Microwave
  • Refrigerator
  • Washer
  • Range
  • Air-To-Air Exchanger
  • Humidifier
  • Double Oven
  • Stainless Steel Appliances
  • Wall Oven
  • Wine Cooler
  • ENERGY STAR Qualified Appliances
Address Map
  • Country US
  • State MN
  • County Hennepin
  • City Orono
  • Zipcode 55391
  • Street: Edgewood Hills
  • Street Number: 1065
  • Street Suffix: Road
  • Longitude: W94° 27' 3.1''
  • Latitude: N44° 58' 14.5''
  • Directions: Shoreline Drive (15), to Woodhill Rd, north to Edgewood Hill Rd.
Neighborhood
  • High School District: Orono
MLS Addon
  • Office Name: Keller Williams Premier Realty
Additional Information
  • Water Source: Well
  • Accessibility Features: None
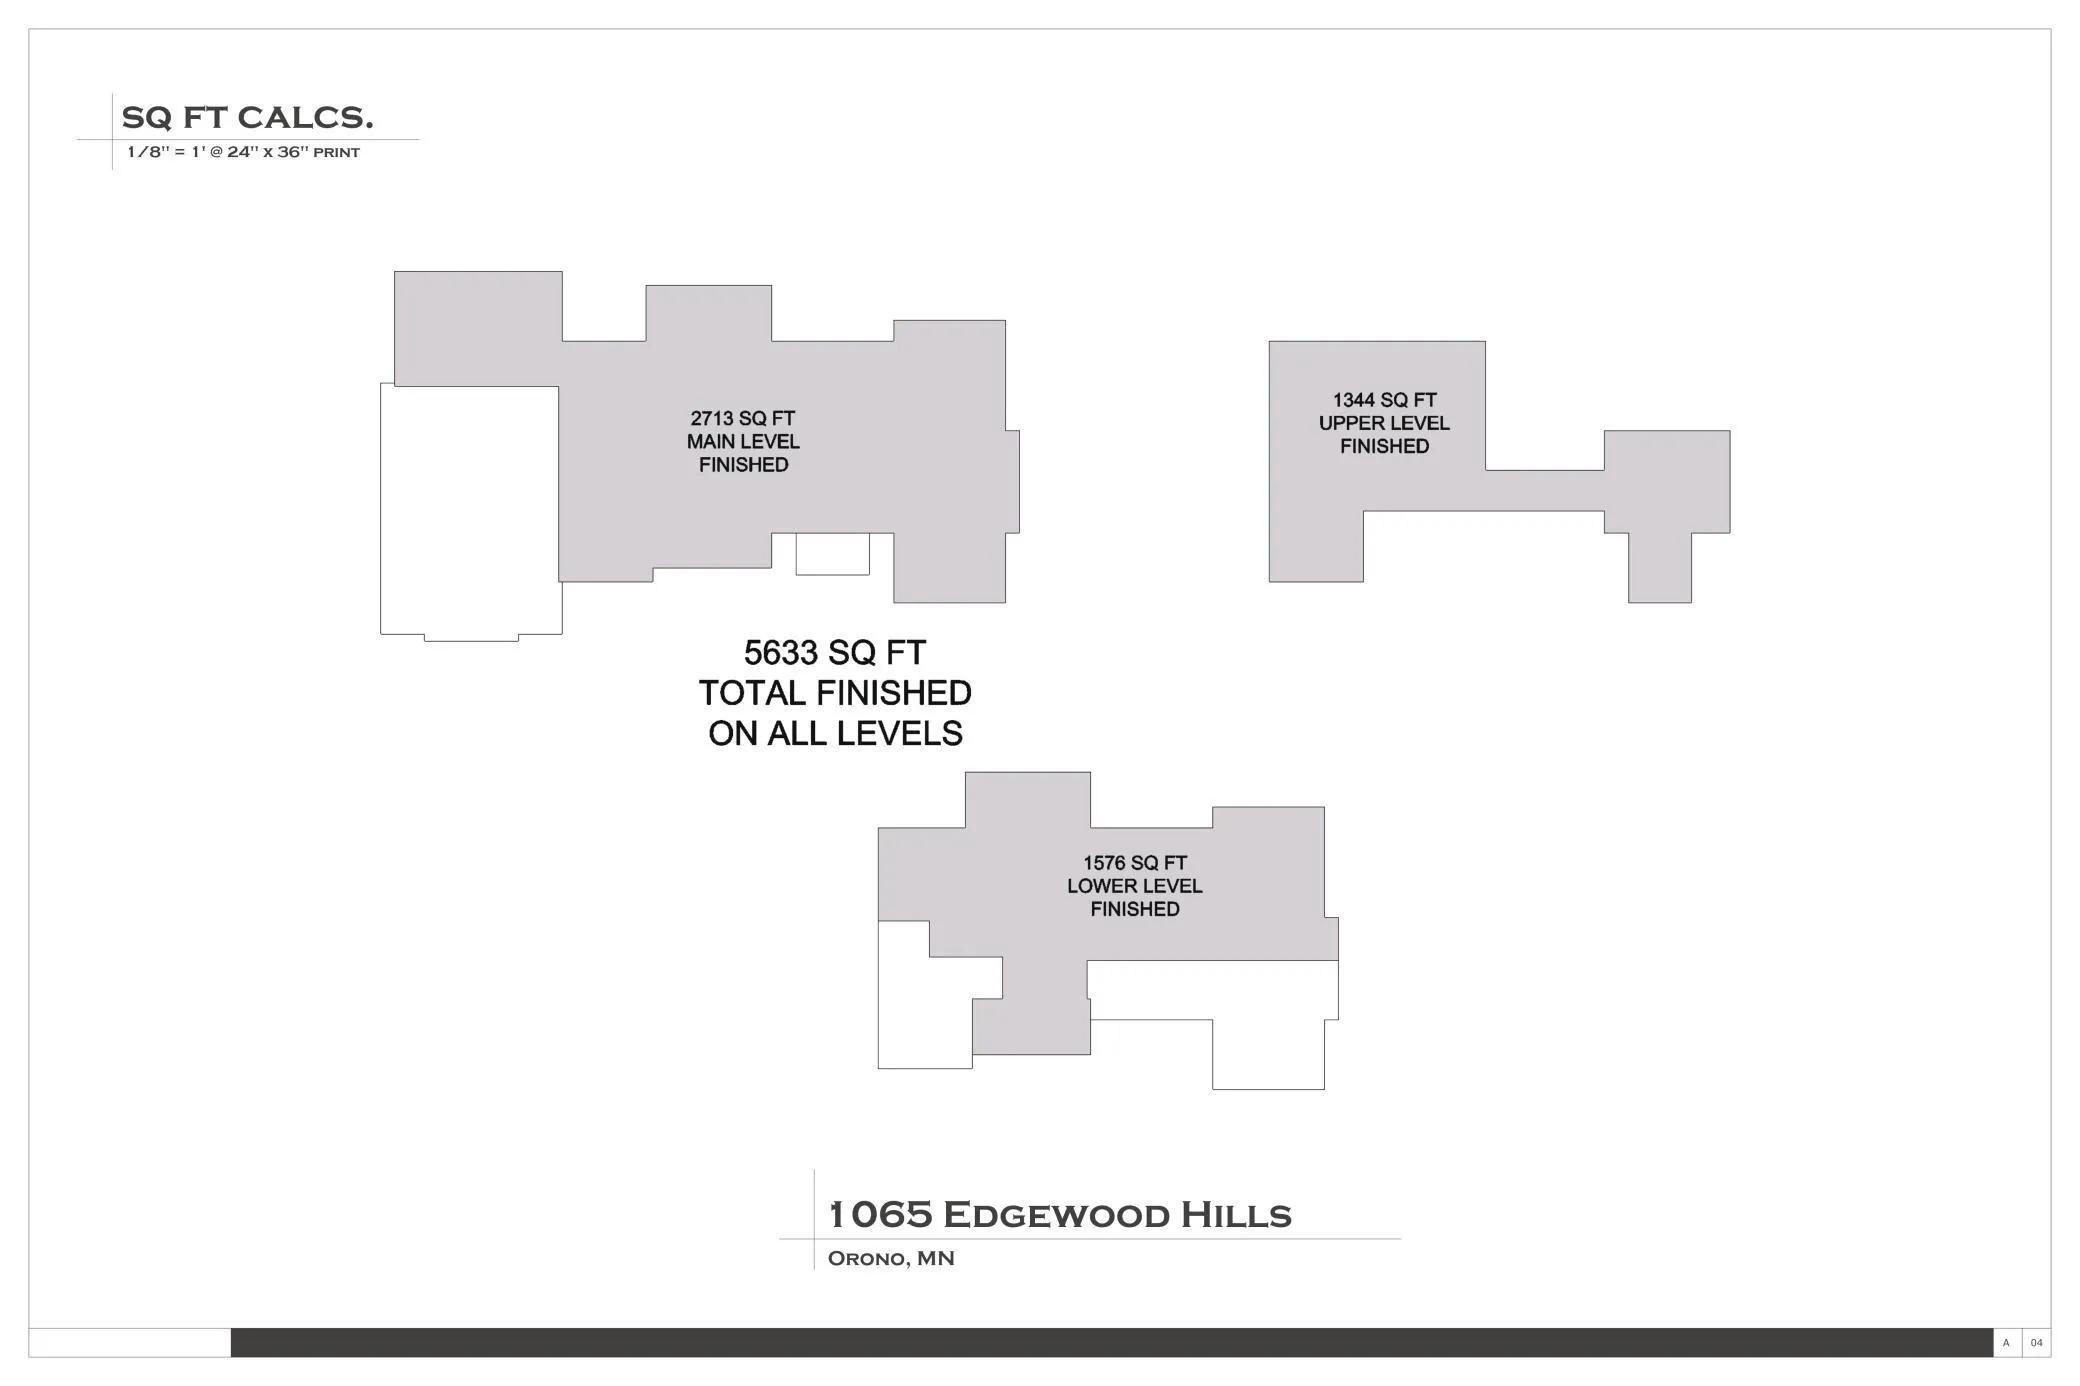
  • Building Size: 5633
  • Foundation Details: Poured Concrete
  • Garage: 3
  • Levels: Two
  • Lot Features: Tree Coverage - Light
  • Lot Size Dimensions: irregular
Financial
  • Tax Annual Amount: 20402
Listing Information
  • List Agent Mls Id: 506002316
  • List Office Mls Id: 9705
  • Modification Timestamp: 2026-07-08T16:48:07Z
  • Originating System Name: NorthStar
Mortgage Calculator
$
$ %
years
%
$ % per year
$ %per year
$