2967 Darcy Ne Drive, Rochester, Minnesota 55906

MN, Rochester
$589,900
  • 5 Beds
  • 5 Bath
  • Residential Property Type
  • 2003 Year Built
  • Active Status
See All 56 Photos
Kyle Synowczynski
Kyle Synowczynski
  • (612) 688-6065
  • Kyle@StoneArchRealty.com
Property Description

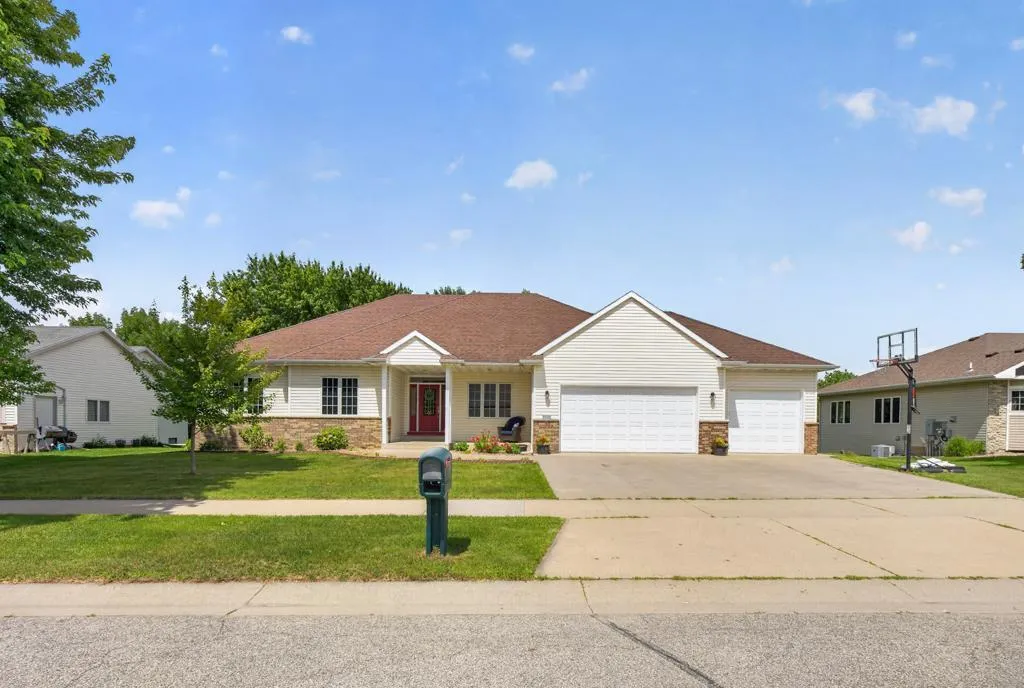
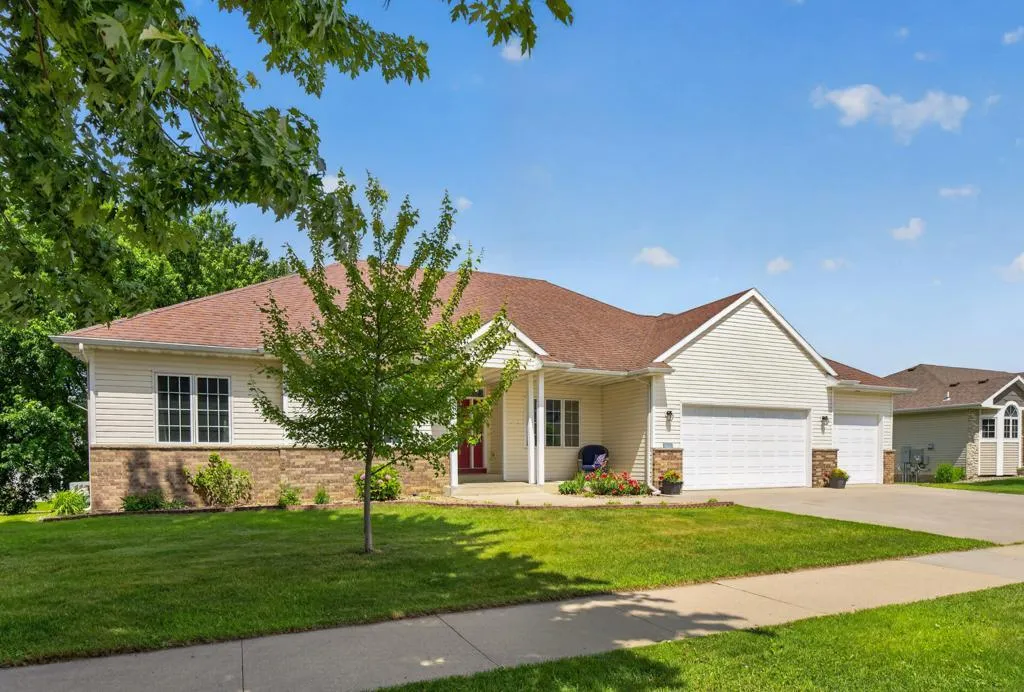
Stunning Custom-Built Ranch Home with Full Mother-in-Law, Accessory Dwelling Unit area !
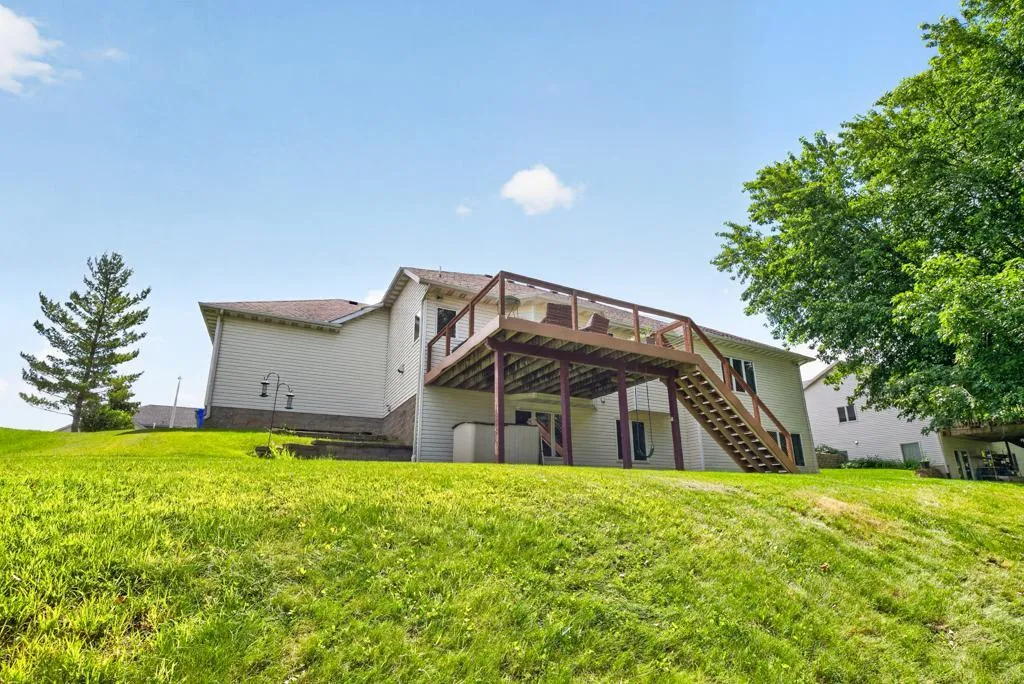
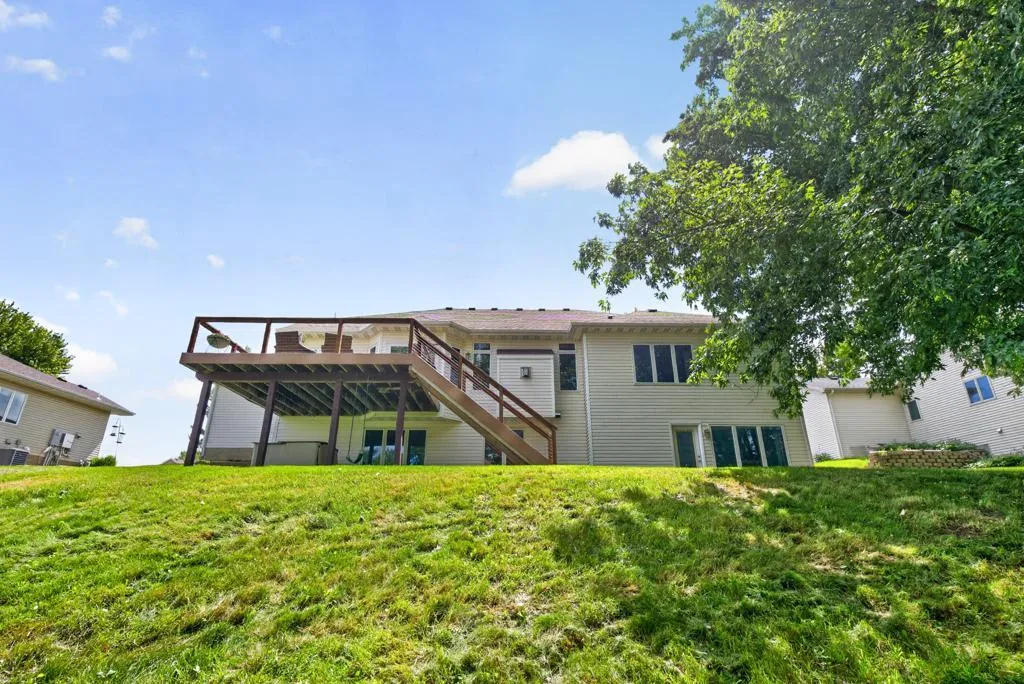
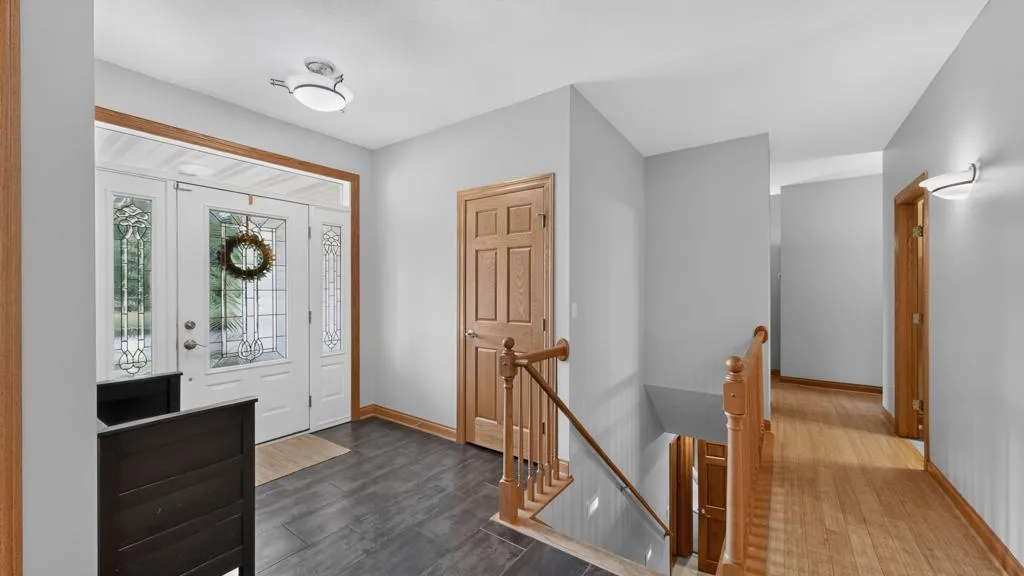
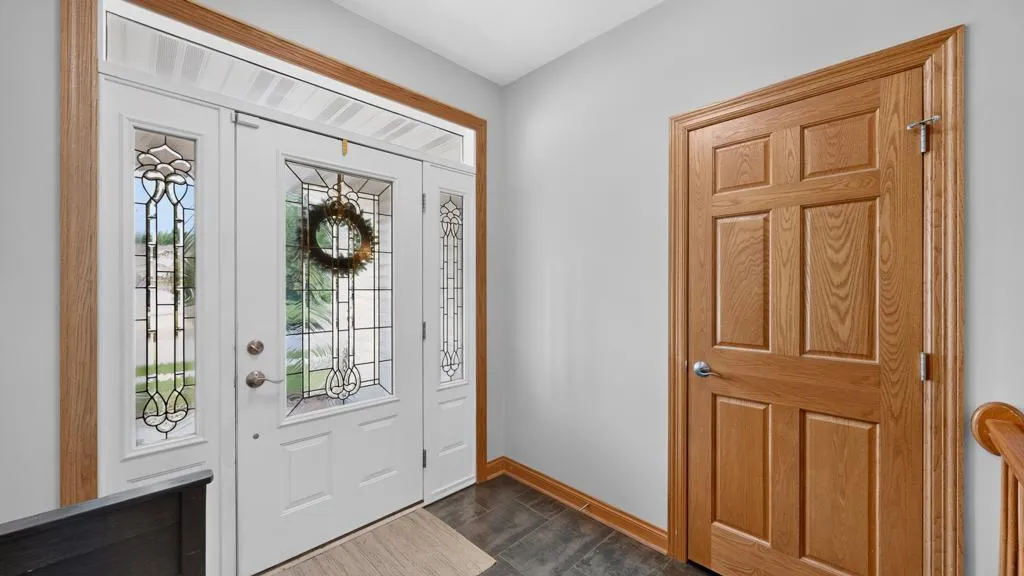
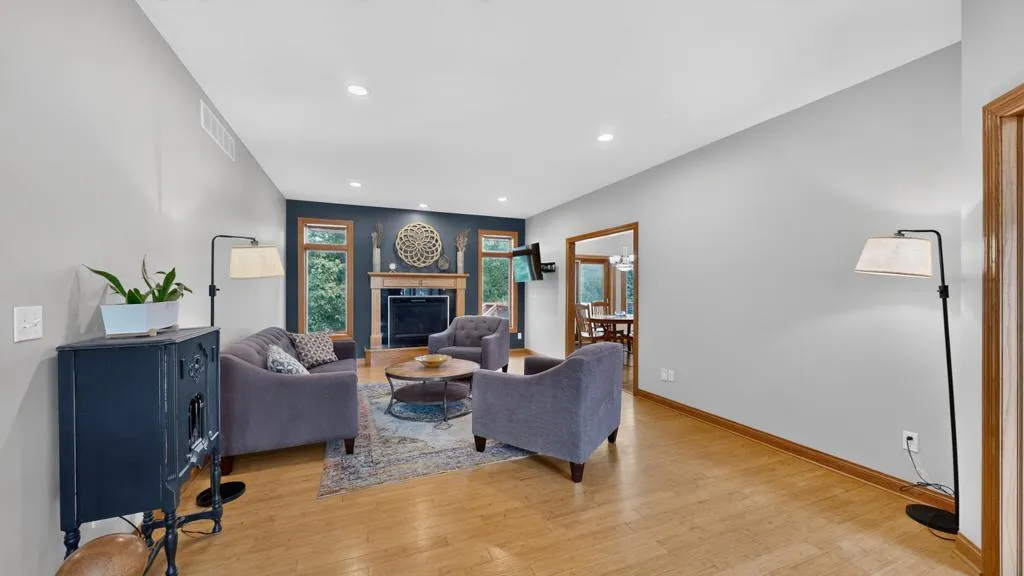
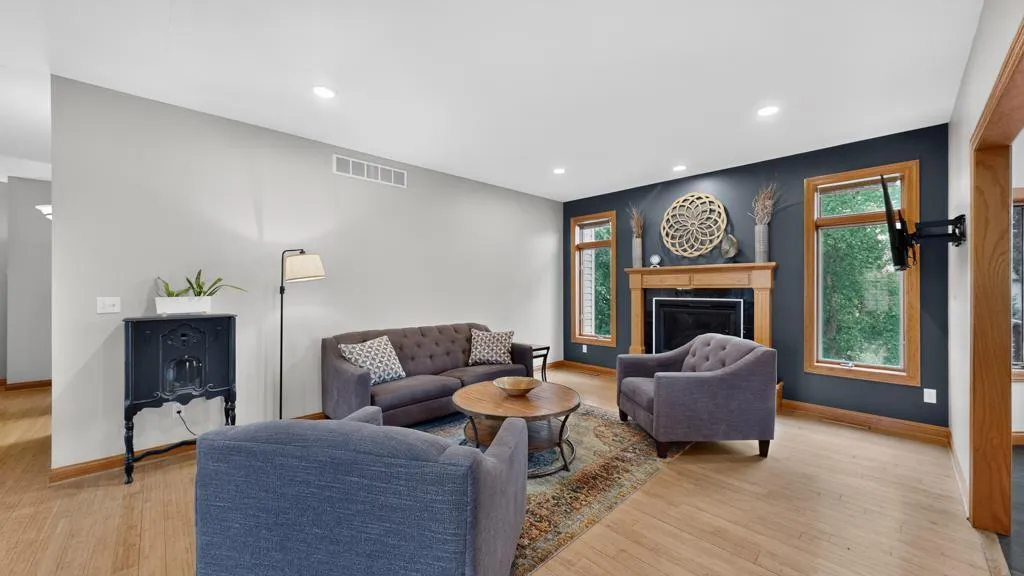
Welcome home to this meticulously maintained, custom-built ranch offering nearly 4,000 square feet of beautifully finished living space. Nestled on a private lot with serene views overlooking a picturesque valley, this 5-bedroom, 5-bathroom property seamlessly blends spacious luxury with modern functionality. The main level boasts gorgeous bamboo wood flooring, a dedicated office area perfect for remote work, and a bright kitchen complete with granite countertops and sleek stainless steel appliances. Among the three main-floor bedrooms is a generous primary en suite featuring a separate soaking tub and shower, main floor laundry, gas fireplace, freshly painted and move in ready. A standout feature of this property is the incredible, garage-accessible mother-in-law suite, fully equipped with its own full kitchen, living space, laundry area, and private master suite—perfect for multi-generational living. Outside, you can relax or entertain on the brand-new composite deck while enjoying the peaceful, private backyard. Close to schools, parks , trails and quiet off the beaten path subdivision. Best of all, peace of mind comes included as the home will feature brand-new shingles installed prior to closing, with the buyer getting to pick the color. Don’t miss this rare opportunity!


Basic Details
  • Property Type: Residential
  • Listing Type: For Sale
  • Listing ID: 7100929
  • Price: $589,900
  • Year Built: 2003
  • Listing Status: Active
  • Office Name: Re/Max Results
  • Full Bathrooms: 3
  • Property Sub Type: Single Family
  • Roof: Asphalt,Age 8 Years or Less
Features
  • Heating System Forced Air,Fireplace(s)
  • Cooling System Central Air
  • Basement Full,Finished,Drain Tiled,Walkout,Block,Daylight/Lookout Windows,Owner Access,Kitchenette
  • Fireplace Gas
  • Parking Attached Garage,Concrete
  • Exterior Features Stone,Vinyl
  • Fireplaces Total: 1
  • Laundry Features Main Level,Lower Level,Sink
  • Sewer City Sewer/Connected
Appliances
  • Dishwasher
  • Dryer
  • Microwave
  • Refrigerator
  • Washer
Address Map
  • Country US
  • State MN
  • County Olmsted
  • City Rochester
  • Zipcode 55906
  • Street: Darcy
  • Street Number: 2967
  • Street Suffix: Drive
  • Longitude: W93° 34' 34.9''
  • Latitude: N44° 3' 14.8''
  • Directions: Viola Rd East, North on Cassidy Dr, left on Colleen St, right on Darcy Dr NE home on the left
  • Street Dir Suffix: NE
Neighborhood
  • Elementary School: Jefferson
  • High School: Century
  • High School District: Rochester
  • Middle School: Kellogg
MLS Addon
  • Office Name: Re/Max Results
Additional Information
  • Water Source: City Water/Connected
  • Accessibility Features: None
  • Building Size: 3754
  • Electric: Circuit Breakers
  • Foundation Details: Block
  • Garage: 3
  • Levels: One
  • Lot Features: Tree Coverage - Light,Irregular Lot
  • Lot Size Dimensions: irregular
Financial
  • Tax Annual Amount: 8312
Listing Information
  • List Agent Mls Id: 503500634
  • List Office Mls Id: 26842
  • Modification Timestamp: 2026-08-26T15:22:06Z
  • Originating System Name: NorthStar
Mortgage Calculator
$
$ %
years
%
$ % per year
$ %per year
$