2563 Golden S Lane, Fargo, North Dakota 58104

ND, Fargo
$459,315
  • 4 Beds
  • 3 Bath
  • Residential Property Type
  • 2026 Year Built
  • Active Status
See All 27 Photos
Kyle Synowczynski
Kyle Synowczynski
  • (612) 688-6065
  • Kyle@StoneArchRealty.com
Property Description

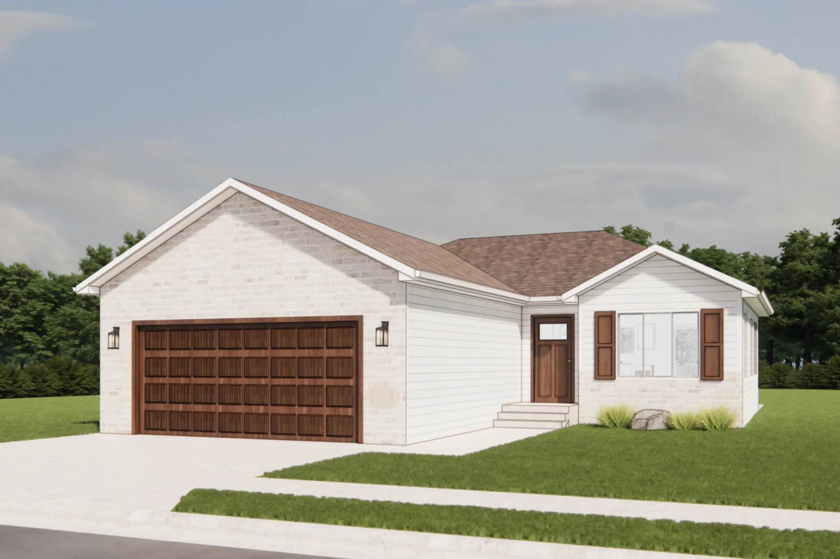
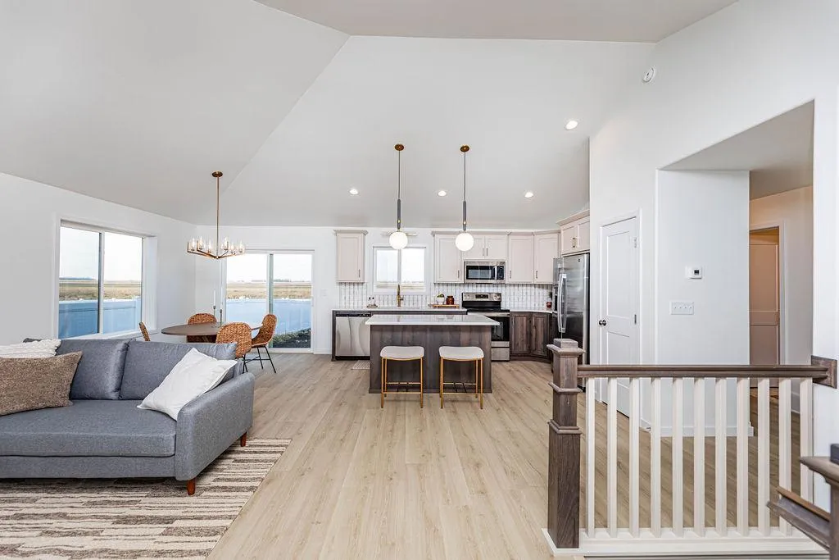
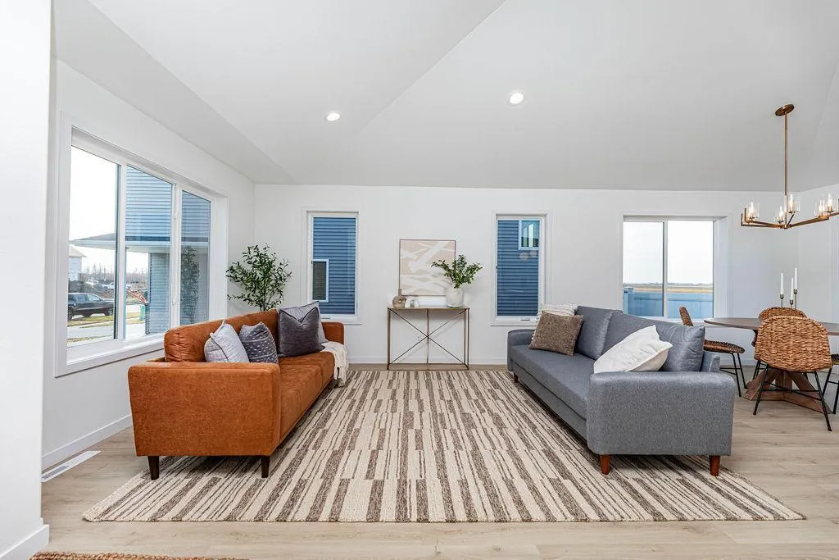
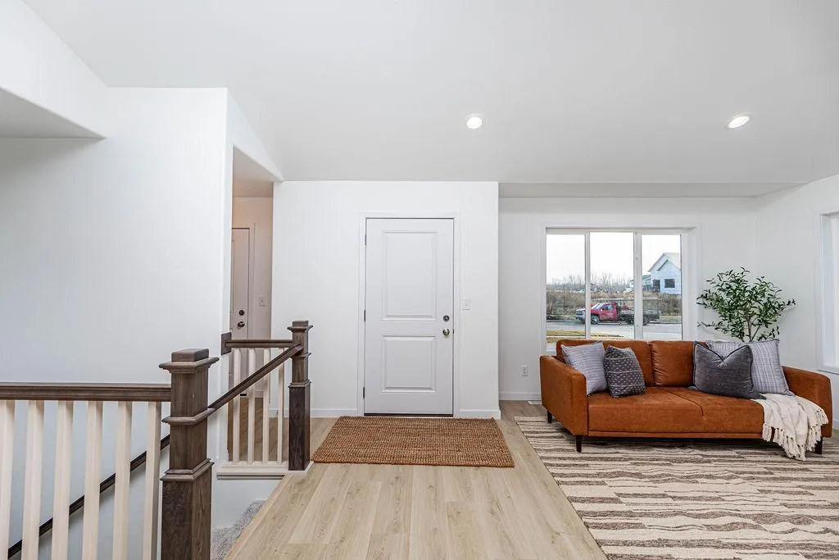
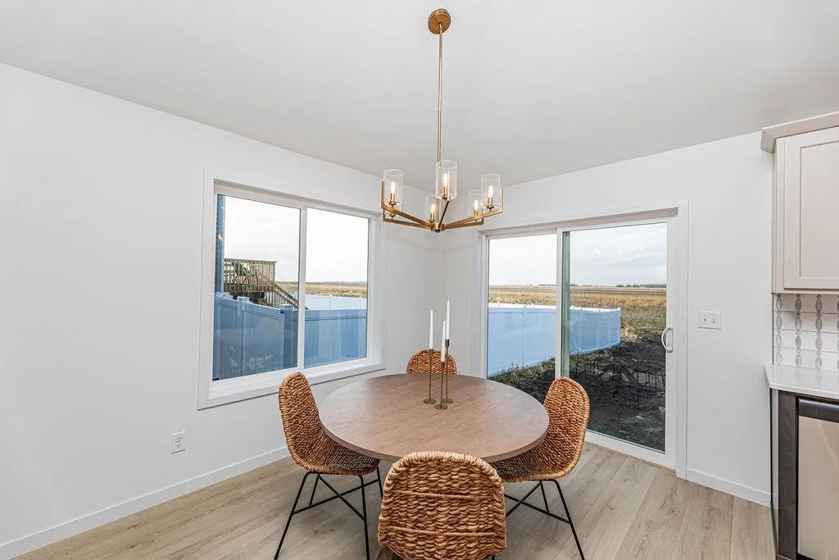
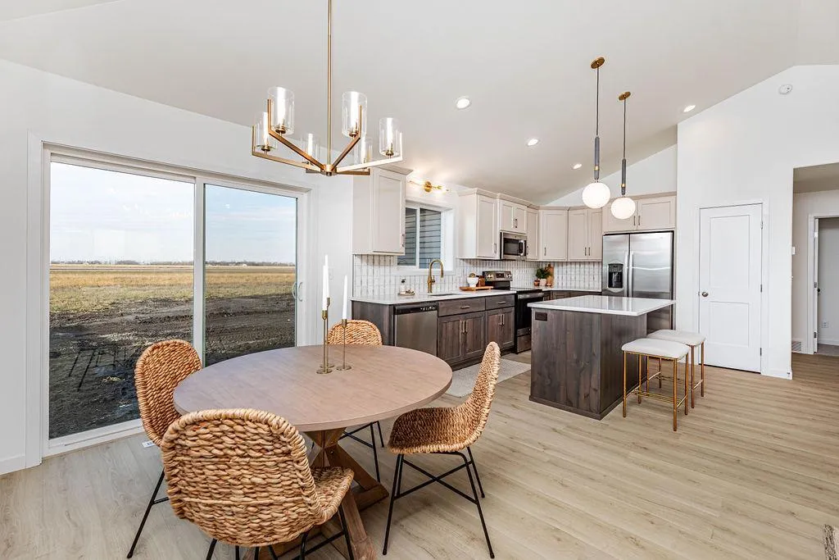
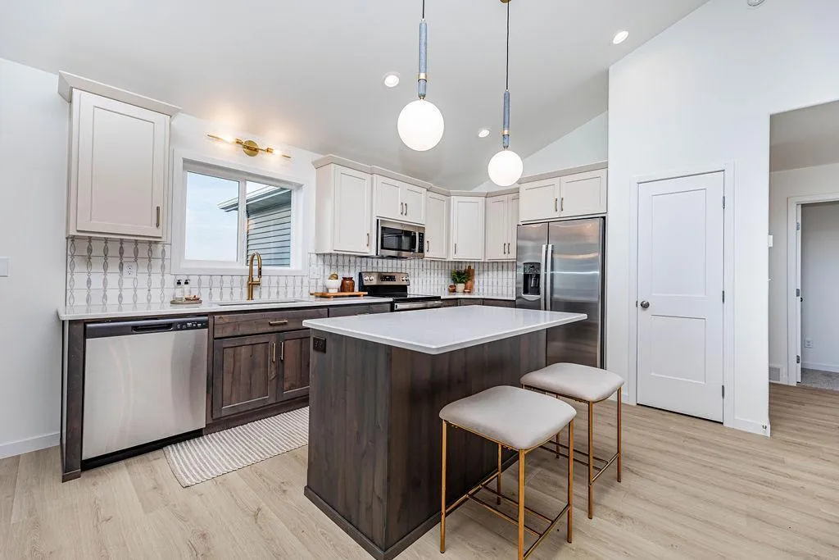
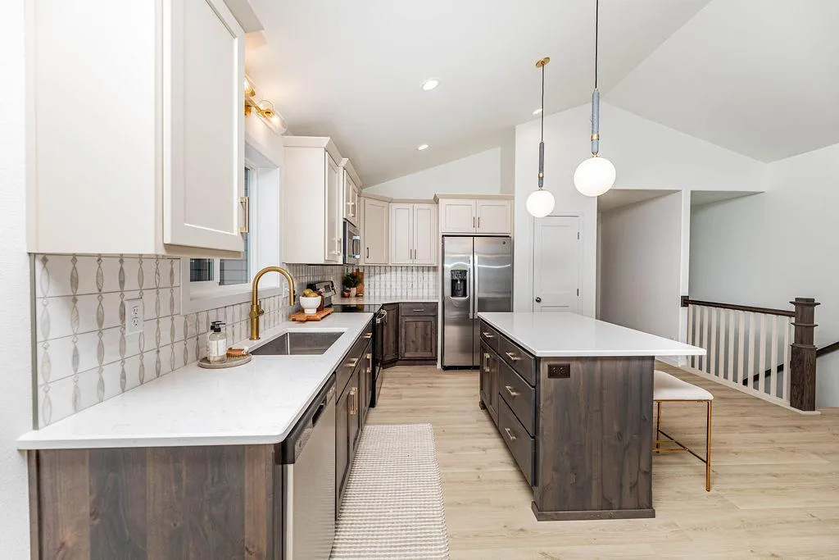
This stunning Falcon floor plan in Golden Valley is in the heart of South Fargo! This beautifully designed one-level home offers 4 spacious bedrooms, 3 bathrooms, and a fully finished basement, providing the perfect blend of comfort, style, and functionality. The open-concept layout features soaring ceilings, abundant natural light, and seamless living spaces ideal for both everyday living and entertaining. The private primary suite includes a luxurious en-suite bathroom with a walk-in shower and a spacious walk-in closet. Currently under construction, this home offers a unique opportunity to personalize your finishes. There’s still time to select your preferred interior and exterior colors and design features to make it truly your own. Pictures of previous model.


Basic Details
  • Property Type: Residential
  • Listing Type: For Sale
  • Listing ID: 7104289
  • Price: $459,315
  • Year Built: 2026
  • Listing Status: Active
  • Office Name: eXp Realty (3240 WF)
  • Full Bathrooms: 2
  • New Construction Yn: 1
  • Property Sub Type: Single Family
Features
  • Heating System Forced Air
  • Cooling System Central Air
  • Basement Full,Finished
  • Parking Attached Garage
  • Exterior Features Stone,Vinyl
  • Laundry Features Main Level
  • Sewer City Sewer/Connected
Appliances
  • Dishwasher
  • Disposal
  • Microwave
  • Refrigerator
  • Range
Address Map
  • Country US
  • State ND
  • County Cass
  • City Fargo
  • Zipcode 58104
  • Street: Golden
  • Street Number: 2563
  • Street Suffix: Lane
  • Longitude: W97° 10' 45.8''
  • Latitude: N46° 46' 57.9''
  • Directions: West of 25th Street Northwest to Davis High School South of 52nd Ave
  • Street Dir Suffix: S
Neighborhood
  • High School: Fargo Davies
  • High School District: Fargo
MLS Addon
  • Office Name: eXp Realty (3240 WF)
Additional Information
  • Water Source: City Water/Connected
  • Accessibility Features: None
  • Building Size: 2880
  • Foundation Details: Poured Concrete
  • Garage: 2
  • Levels: One
  • Lot Size Dimensions: 74x129
Financial
  • Tax Annual Amount: 690.25
Listing Information
  • List Agent Mls Id: 582501713
  • List Office Mls Id: 252684
  • Modification Timestamp: 2026-09-25T00:58:05Z
  • Originating System Name: NorthStar
Mortgage Calculator
$
$ %
years
%
$ % per year
$ %per year
$