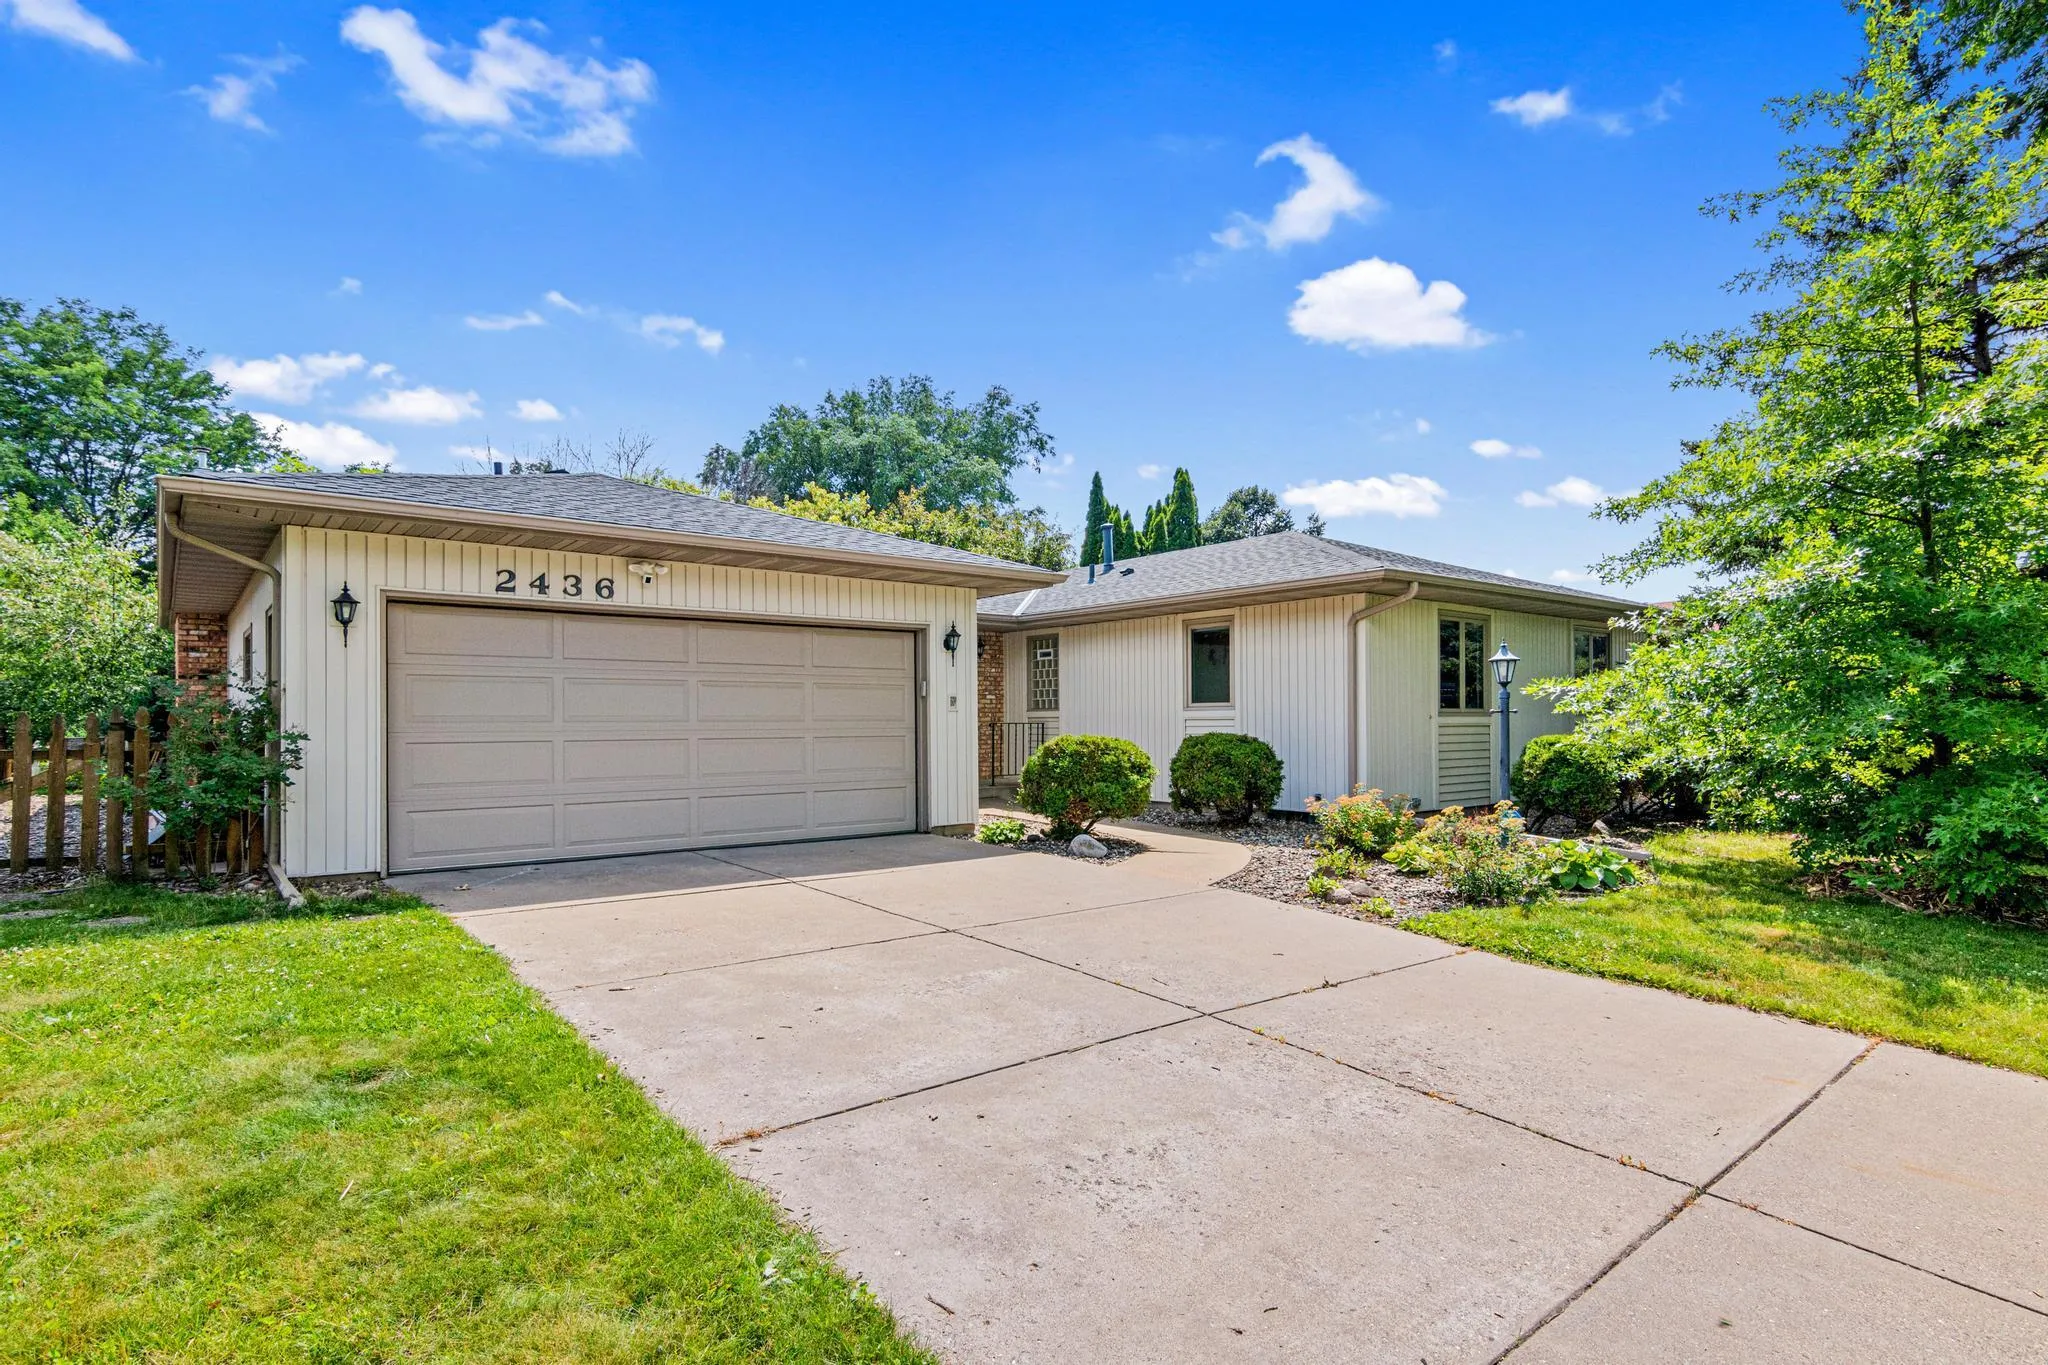
Welcome to this beautifully maintained rambler, offering nearly 3,000 finished square feet of thoughtfully designed living space in a convenient Maplewood location. From the moment you step inside, you’ll appreciate the home’s warm, inviting feel, generous room sizes, and flexible layout that easily accommodates both everyday living and entertaining.
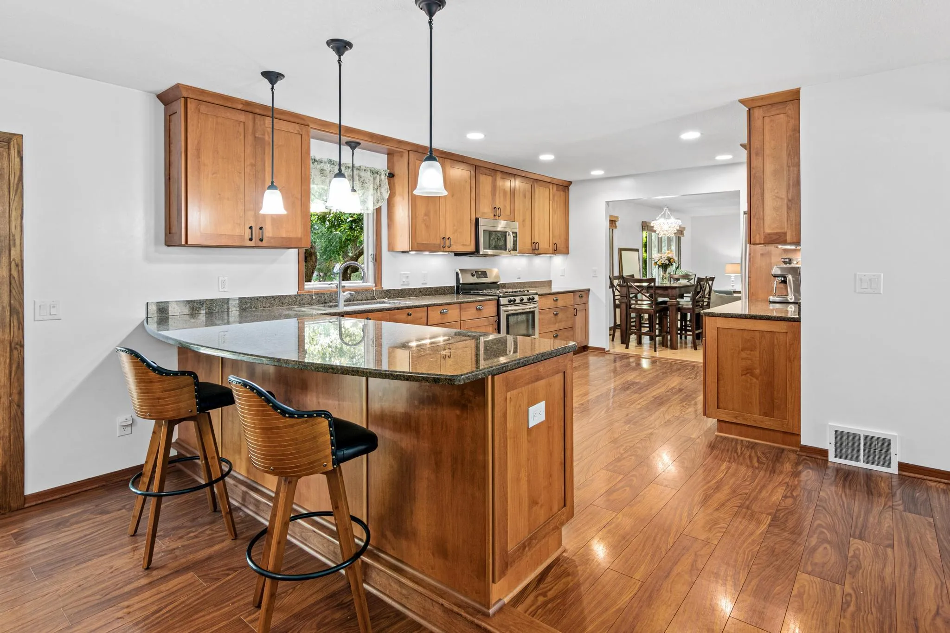
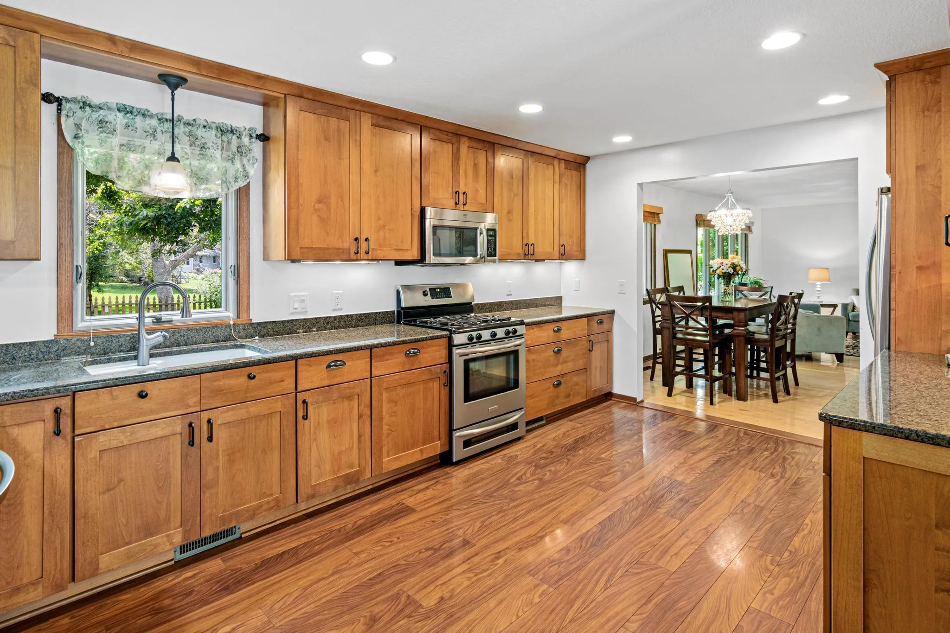
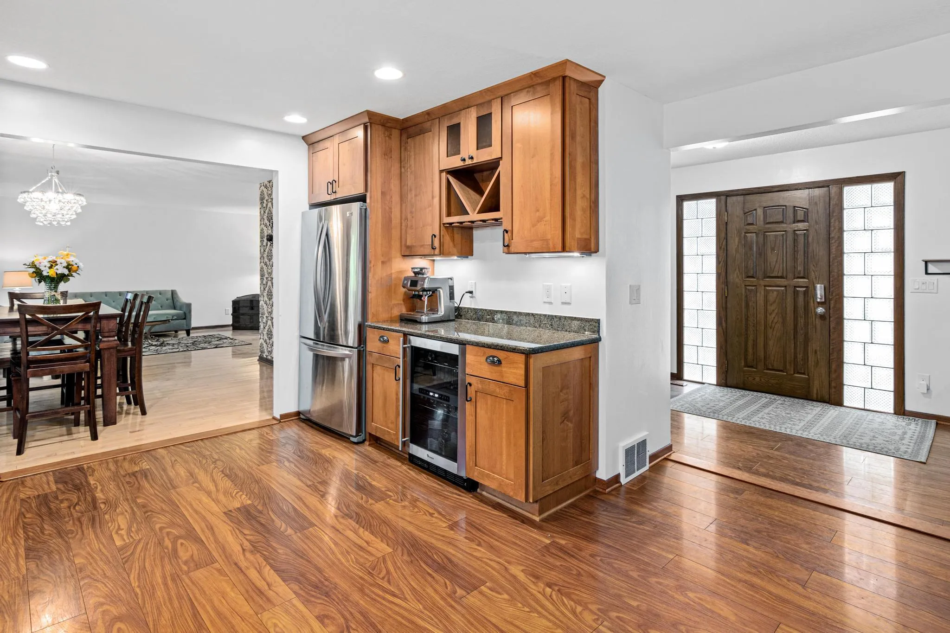
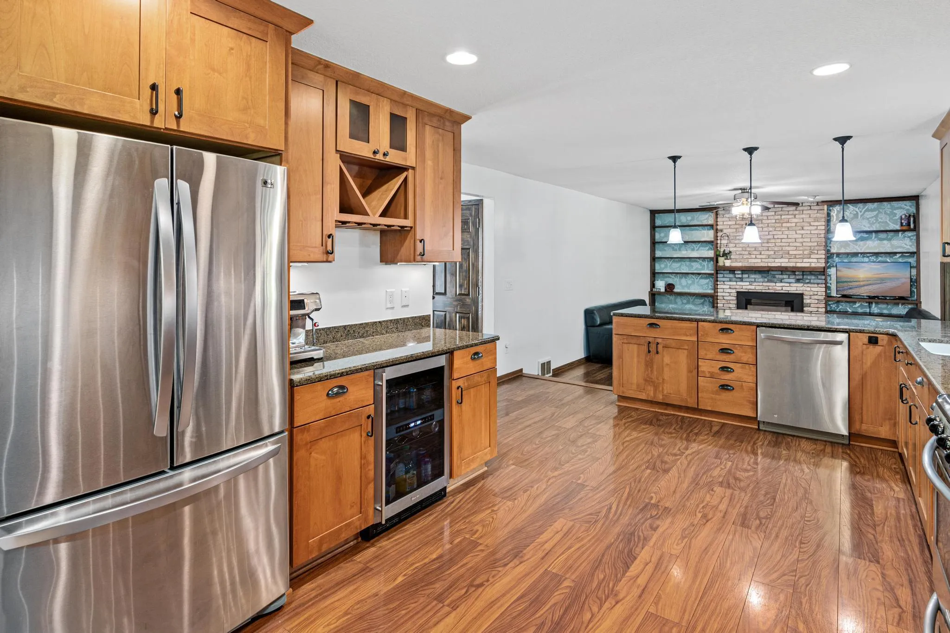
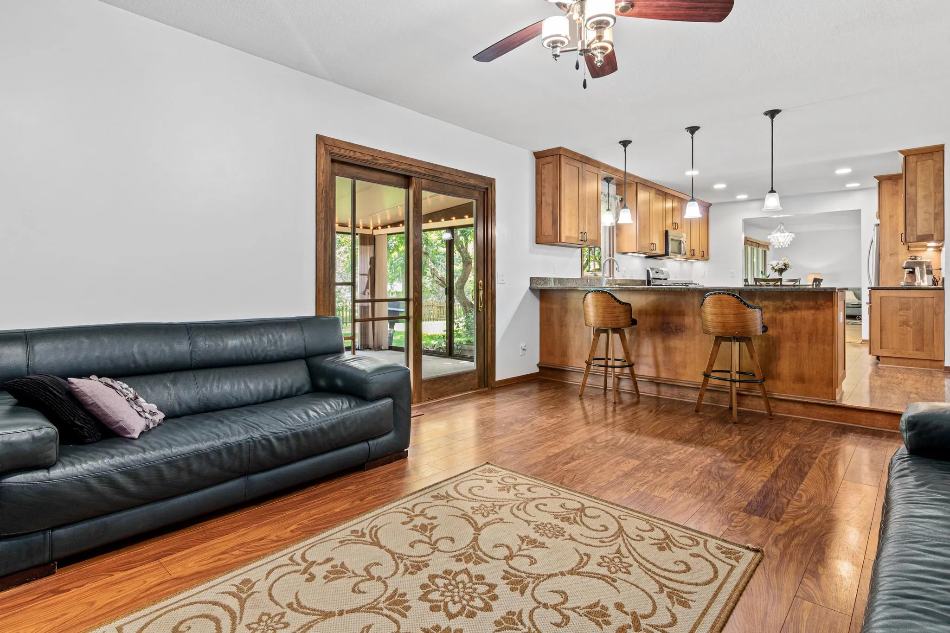
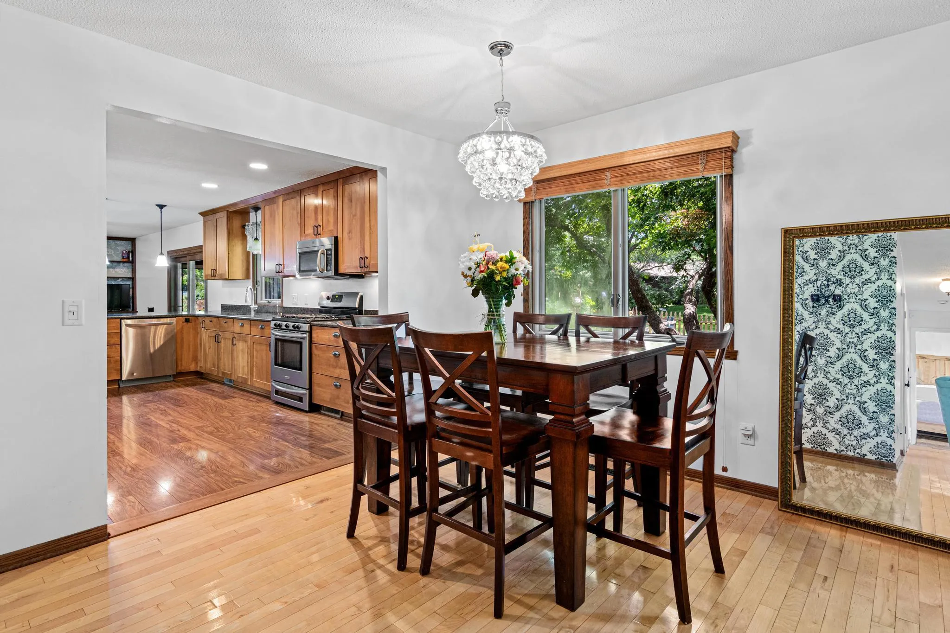
At the center of the home is the expansive kitchen, designed with both function and style in mind. Featuring abundant maple cabinetry, granite countertops, stainless steel appliances, extensive counter space, and a large island, there’s room for multiple cooks, meal prep, and gathering with family and friends. The adjoining dining area creates the perfect setting for everything from casual breakfasts to holiday celebrations, while the open flow makes entertaining effortless.
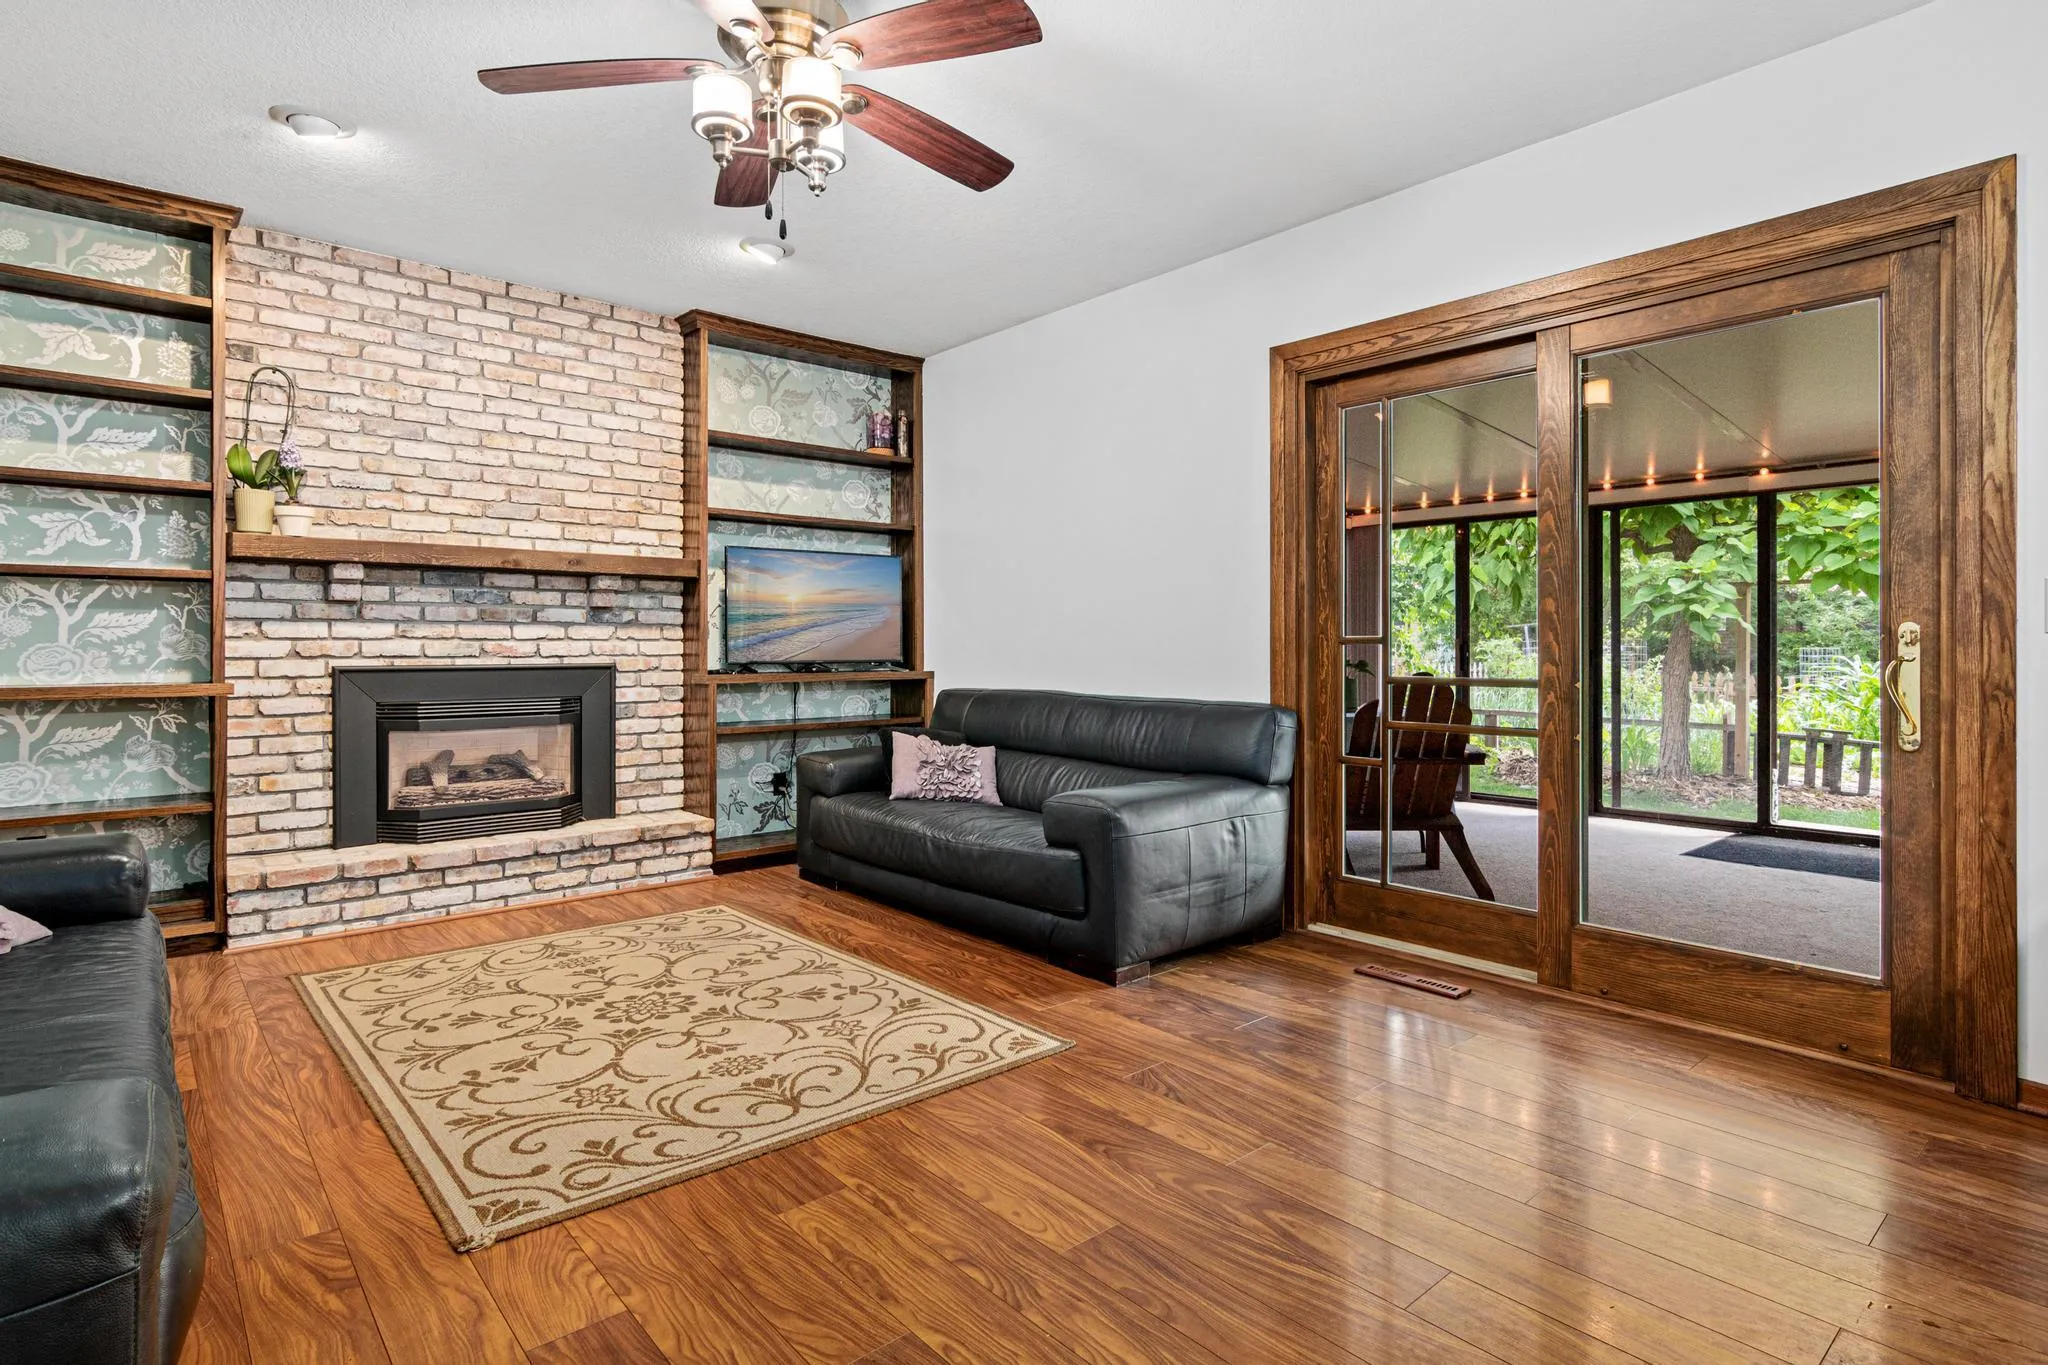
The main level is filled with natural light and showcases beautiful flooring throughout. Two spacious living rooms provide comfortable places to relax, while the home’s standout feature is the exceptionally large primary bedroom. This private retreat, with 3/4 en suite, offers ample space for a king-sized bedroom set, sitting area, reading nook, or home office, creating a true sanctuary at the end of the day. An additional main-level bedroom and full bath provide flexibility for family, guests, or work-from-home needs.
The finished lower level significantly expands your living space with a huge family room that’s perfect for movie nights, game days, or entertaining. You’ll also find the third bedroom, and additional flexible spaces that can serve as a recreation room, fitness area, playroom, hobby space/workshop, home office, or future 4th bedroom, along with generous storage to keep everything organized.
Outside, enjoy a private 3 season porch and backyard (with vegetable garden!) that provides plenty of room for outdoor dining, entertaining, or simply relaxing. The attached two-car garage adds everyday convenience, while the home’s location offers easy access to parks, trails, shopping, restaurants, and major highways, making commuting throughout the Twin Cities a breeze.
With its oversized kitchen, spacious primary bedroom, versatile living areas, exceptional square footage, and newer roof (2024), this home offers the perfect combination of comfort, functionality, and timeless appeal. Don’t miss the opportunity to make this Maplewood gem your next home!