116 18th Se Street, Barnesville, Minnesota 56514

MN, Barnesville
$484,900
  • 5 Beds
  • 3 Bath
  • Residential Property Type
  • 2026 Year Built
  • Active Status
See All 26 Photos
Kyle Synowczynski
Kyle Synowczynski
  • (612) 688-6065
  • Kyle@StoneArchRealty.com
Property Description

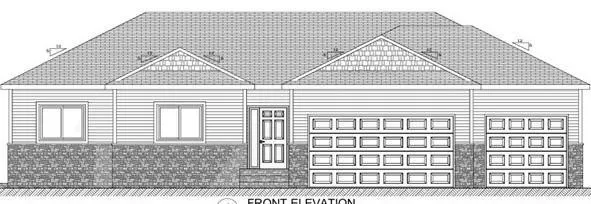
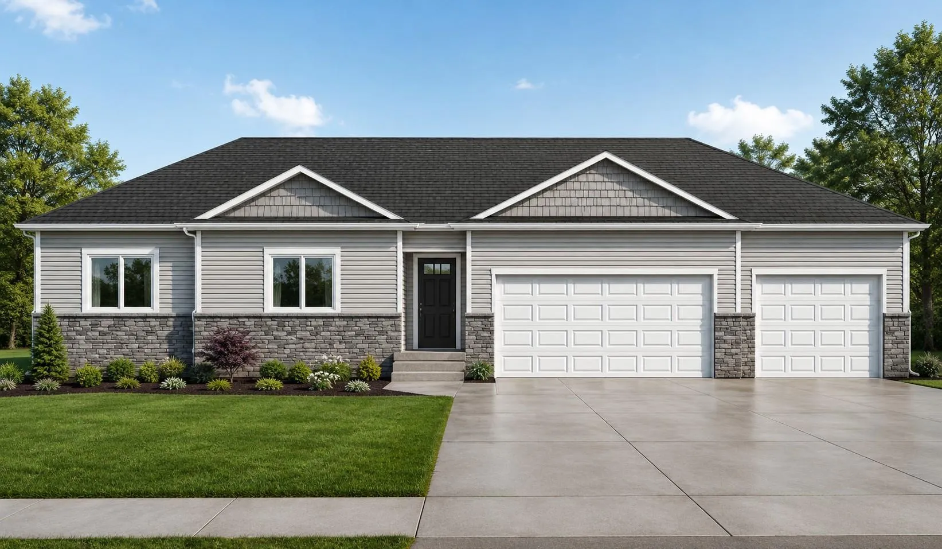
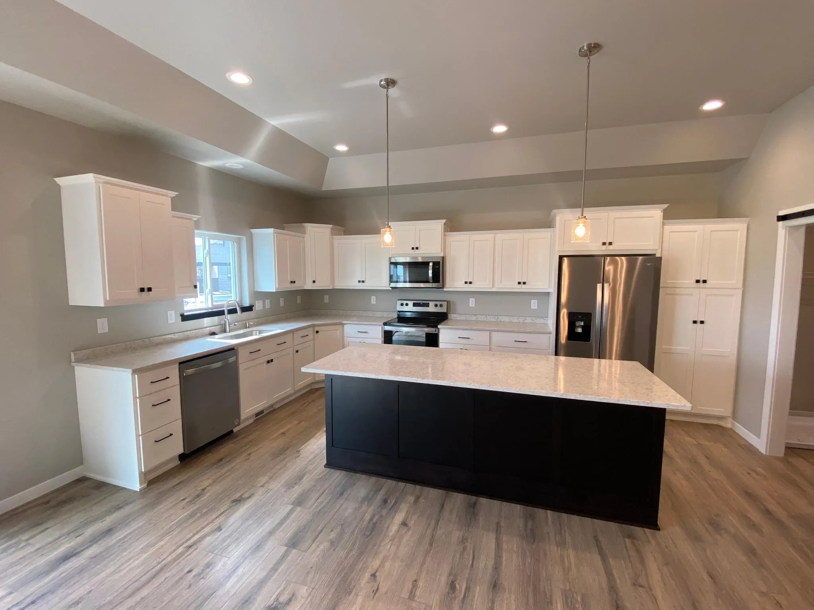
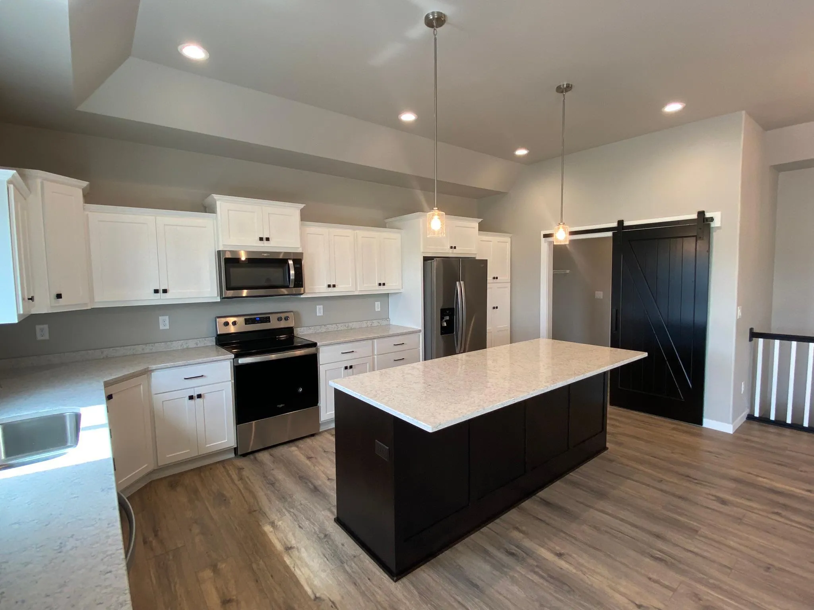
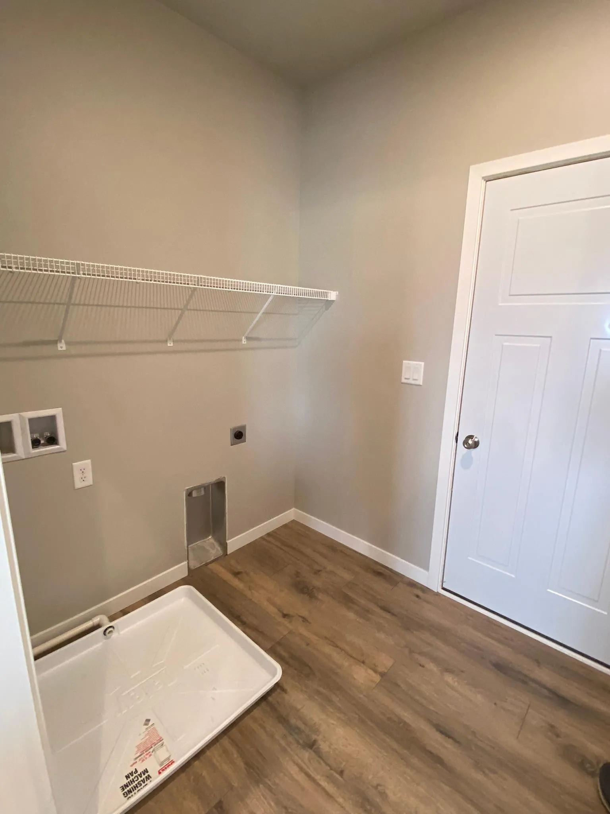
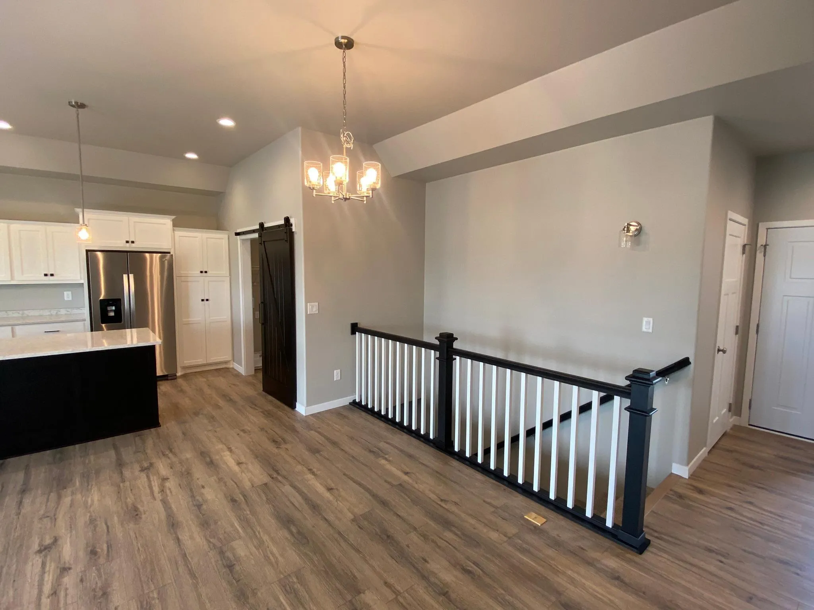
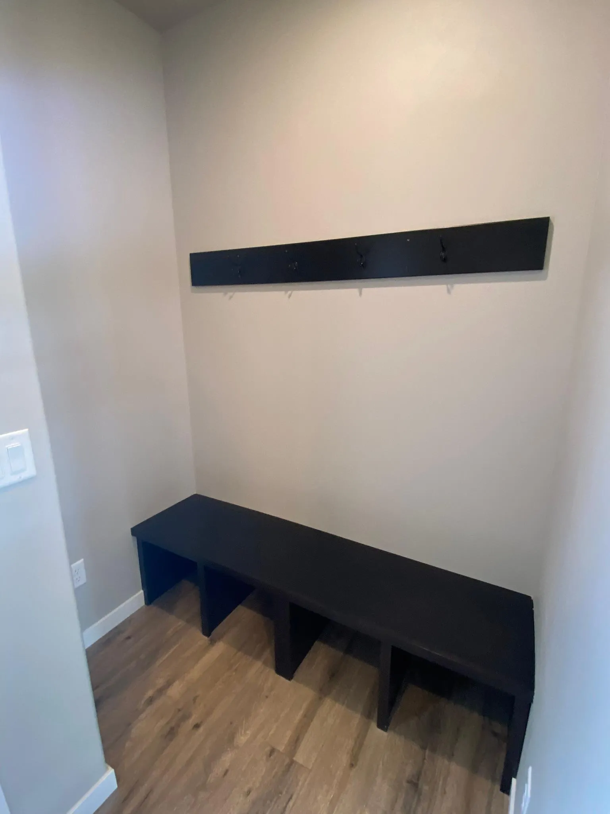
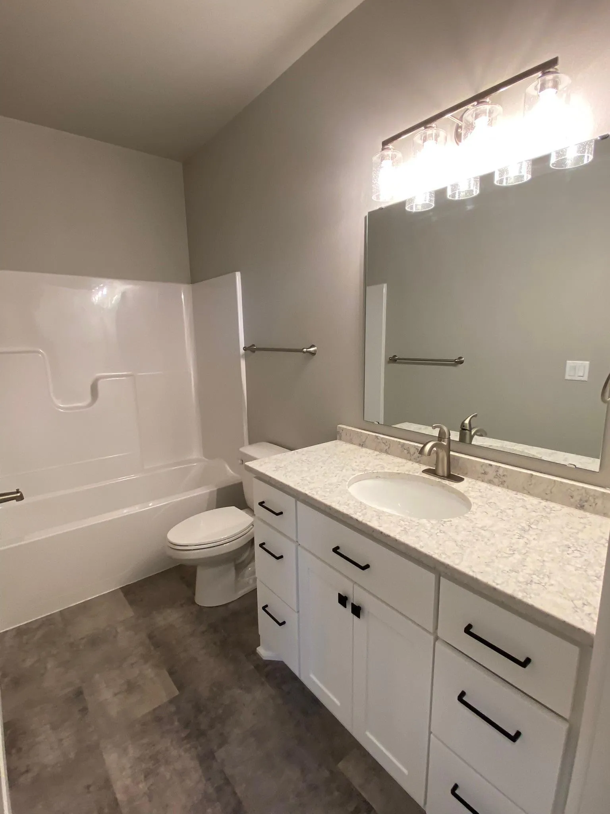
“To be built” – 5 bed/3 bath Ranch Model (rambler) in Del Acres subdivision. The main level features an open floor plan, kitchen with custom cabinets and a HUGE island, separate dining room, and a cozy living room with a gas fireplace. The primary suite with private bath & walk-in closet, 2nd bedroom another full bath and laundry are all on the main floor. The basement is finished and has 3 more bedrooms, a full bathroom and a large family room. This home comes with a finished 3 car attached garage with floor drain and roughed in for gas heater. Photos are from a previous model. Owner/Agent


Basic Details
  • Property Type: Residential
  • Listing Type: For Sale
  • Listing ID: 7102429
  • Price: $484,900
  • Year Built: 2026
  • Listing Status: Active
  • Office Name: Adams Development Real Estate LLC
  • Full Bathrooms: 2
  • Property Sub Type: Single Family
  • Roof: Architectural Shingle
Features
  • Heating System Forced Air
  • Cooling System Central Air
  • Basement Finished
  • Fireplace Gas
  • Parking Attached Garage,Floor Drain,Insulated Garage,Finished Garage
  • Exterior Features Stone,Vinyl
  • Fireplaces Total: 1
  • Laundry Features Main Level
  • Sewer City Sewer/Connected
Appliances
  • Dishwasher
  • Disposal
  • Microwave
  • Refrigerator
  • Range
  • Stainless Steel Appliances
Address Map
  • Country US
  • State MN
  • County Clay
  • City Barnesville
  • Zipcode 56514
  • Street: 18th
  • Street Number: 116
  • Street Suffix: Street
  • Longitude: W97° 36' 8.8''
  • Latitude: N46° 39' 10.2''
  • Directions: From I-94 take exit 24, turn west on MN-34, left on 13th St NE, left on 2nd Ave NE and right on 18th St.
  • Street Dir Suffix: SE
Neighborhood
  • High School District: Barnesville
MLS Addon
  • Office Name: Adams Development Real Estate LLC
Additional Information
  • Water Source: City Water/Connected
  • Accessibility Features: None
  • Building Size: 3168
  • Foundation Details: Poured Concrete
  • Garage: 3
  • Levels: One
  • Lot Size Dimensions: 85' x 140'
Financial
  • Tax Annual Amount: 224
Listing Information
  • List Agent Mls Id: 594006241
  • List Office Mls Id: 300011
  • Modification Timestamp: 2026-07-02T09:19:15Z
  • Originating System Name: NorthStar
Mortgage Calculator
$
$ %
years
%
$ % per year
$ %per year
$