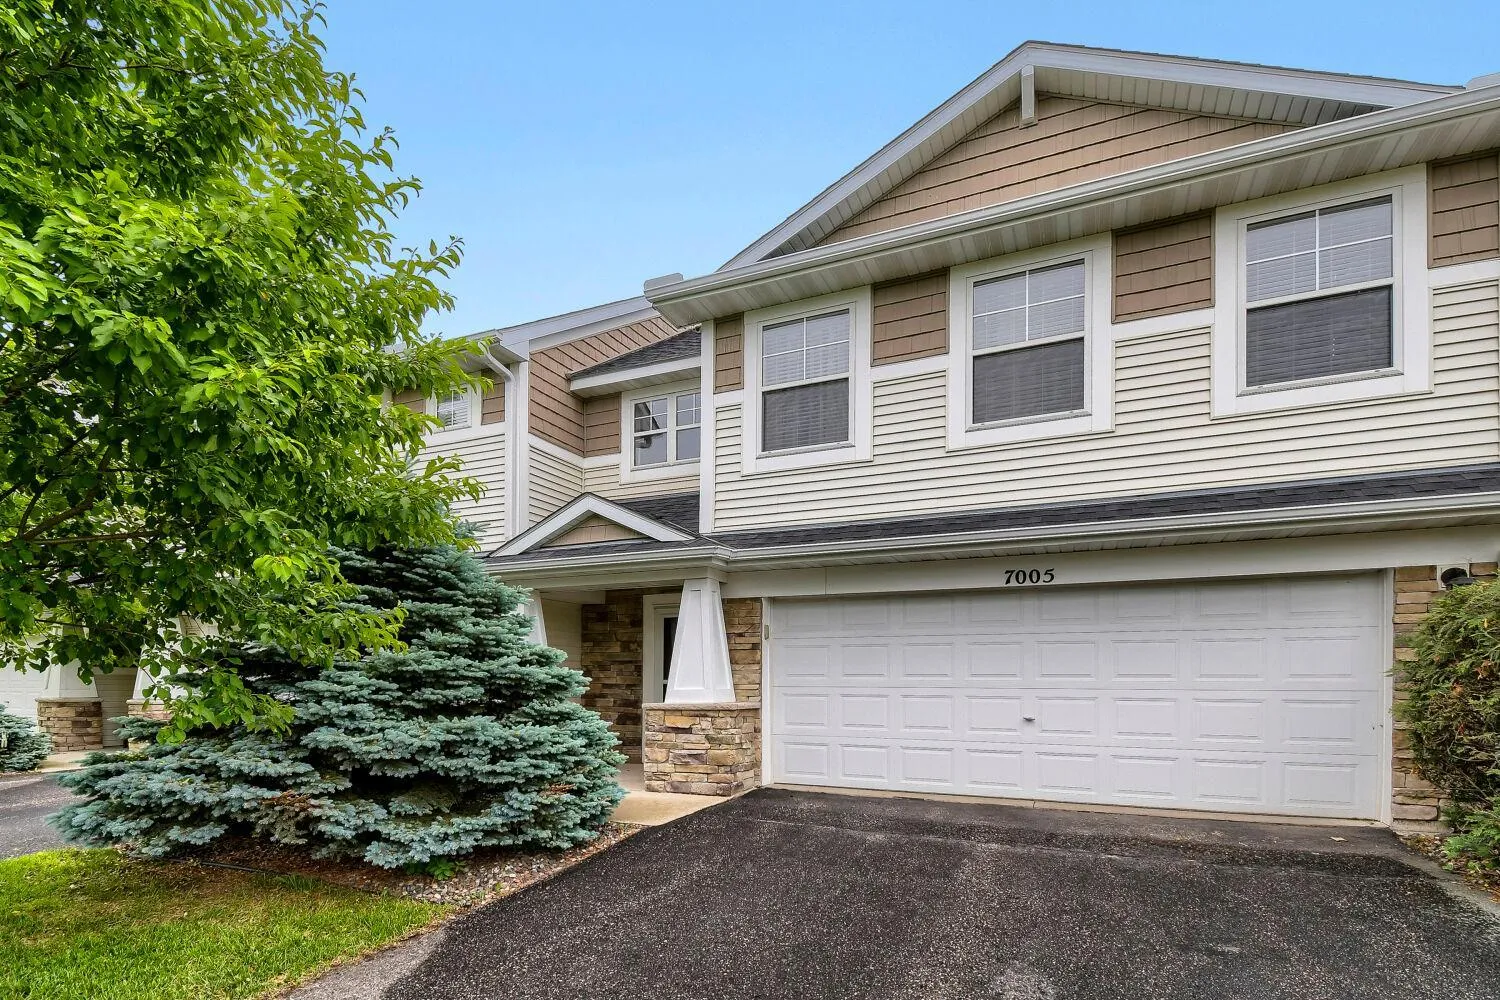
7005 Rose Drive, Rockford, Minnesota 55373

MN, Rockford
$325,700
  • 3 Beds
  • 3 Bath
  • Residential Property Type
  • 2006 Year Built
  • Active Status
See All 30 Photos
Kyle Synowczynski
Kyle Synowczynski
  • (612) 688-6065
  • Kyle@StoneArchRealty.com
Property Description

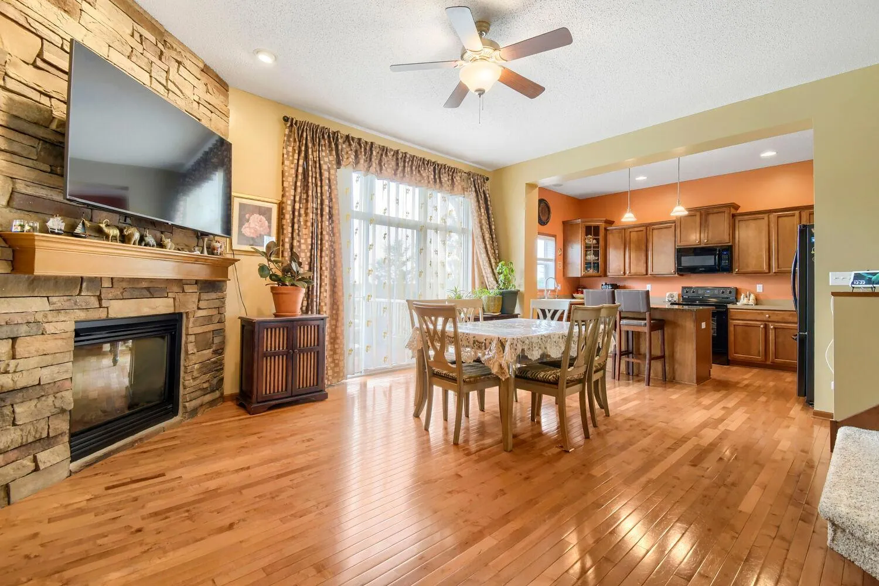
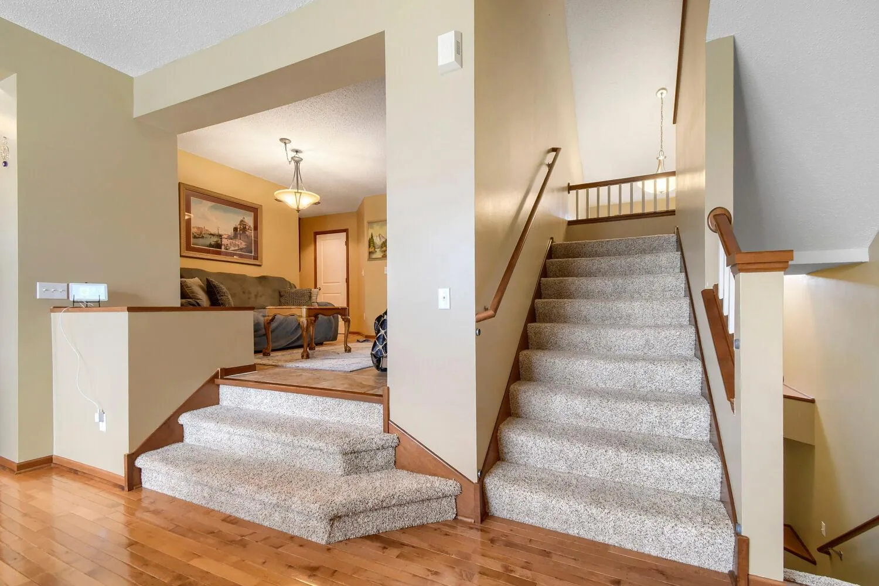
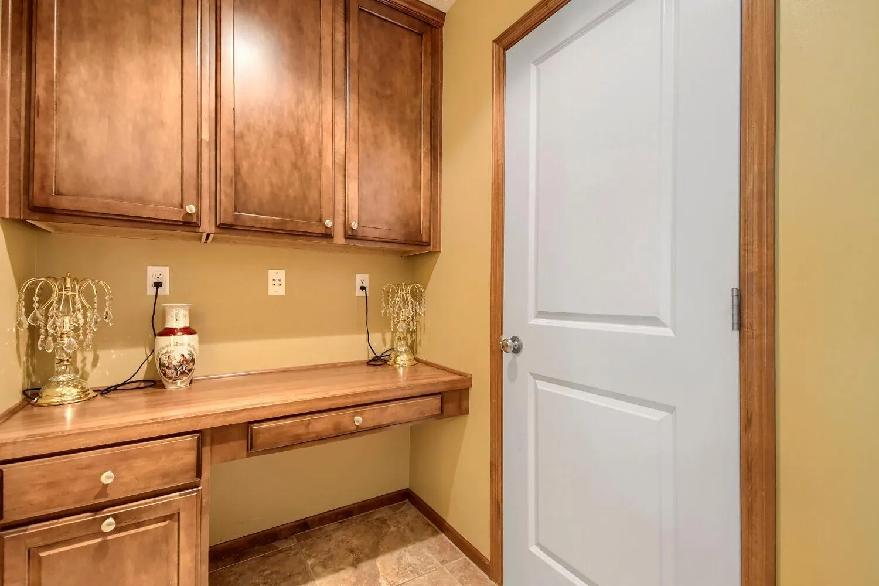
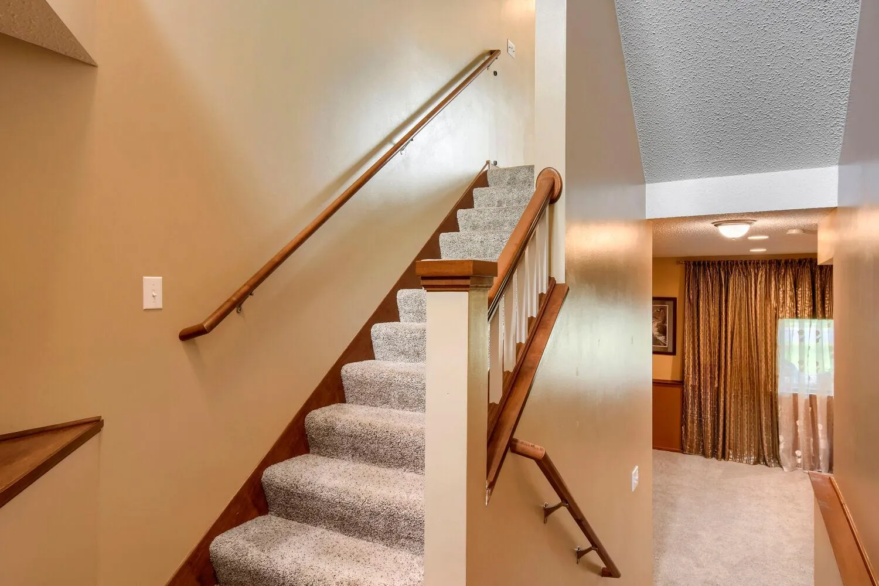
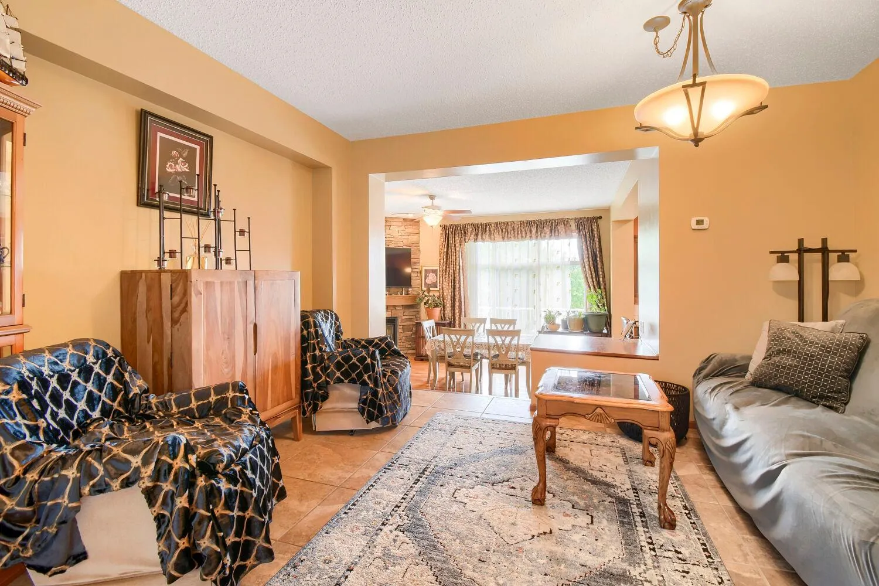
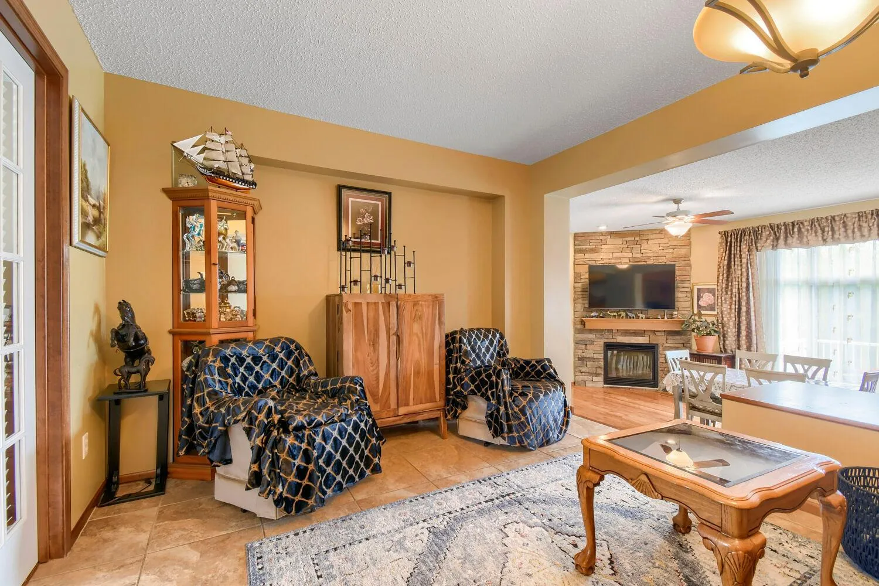
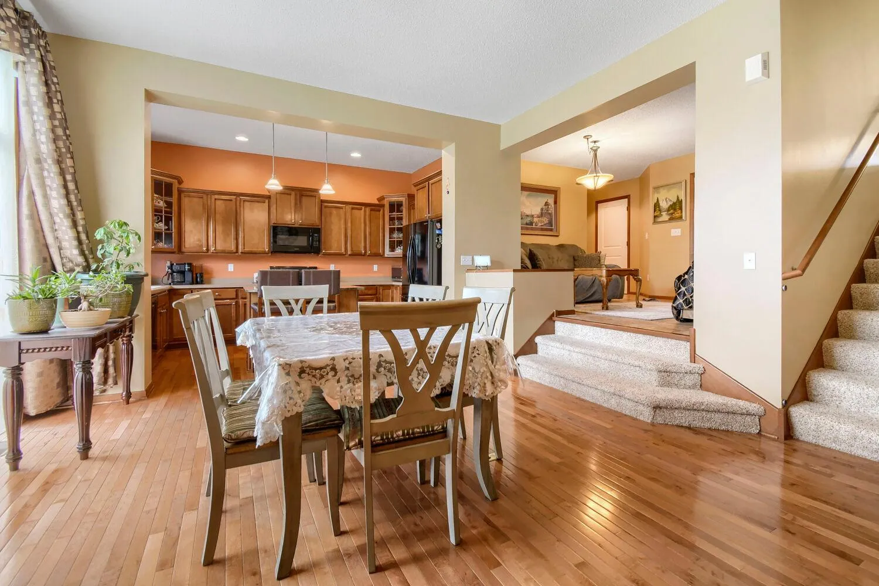
You won’t want to miss this meticulously maintained 3-bedroom, 3-bathroom gem! With a thoughtfully designed layout, this home offers ample space for all your needs. The main level features an open concept living area and kitchen w/tall ceilings, hardwood & tile floors, and bright, southern facing windows for tons of natural light. Main level also features dining room, 3/4 bathroom, large storage closet, desk area, and a bedroom, which can be used as such, or perfect for a flex area. The roomy and airy deck is great for enjoying summer evenings. Upstairs find two large bedrooms including the primary suite w/walk-in closet and full bathroom w/stand up shower and soaker tub. Tall ceilings on every level, ample closet space, located on a low traffic street, fresh paint through-out! Don’t miss the opportunity to make this delightful & well-maintained home yours!


Basic Details
  • Property Type: Residential
  • Listing Type: For Sale
  • Listing ID: 7103942
  • Price: $325,700
  • Year Built: 2006
  • Listing Status: Active
  • Office Name: Partners Realty Inc.
  • Full Bathrooms: 2
  • Property Attached Yn: 1
  • Property Sub Type: (TH) Side x Side
  • Roof: Asphalt
Features
  • Heating System Forced Air,Fireplace(s)
  • Cooling System Central Air
  • Basement Full,Finished,Drain Tiled,Sump Pump,Daylight/Lookout Windows
  • Parking Attached Garage,Garage Door Opener,Insulated Garage
  • Exterior Features Stone
  • Fireplaces Total: 1
  • Sewer City Sewer/Connected
Address Map
  • Country US
  • State MN
  • County Wright
  • City Rockford
  • Zipcode 55373
  • Street: Rose
  • Street Number: 7005
  • Street Suffix: Drive
  • Longitude: W94° 14' 32.8''
  • Latitude: N45° 5' 31''
  • Directions: HWY 55 W to Rockford, South on Autumn Oaks, Right on Linnea, Right on Florida, Left on Rose Dr
Neighborhood
  • High School District: Rockford
MLS Addon
  • Office Name: Partners Realty Inc.
Additional Information
  • Water Source: City Water/Connected
  • Accessibility Features: None
  • Building Size: 2573
  • Foundation Details: Other
  • Garage: 2
  • Levels: More Than 2 Stories
  • Lot Size Dimensions: 28x61
Financial
  • Association Fee: 310
  • Association Fee Frequency: Monthly
  • Association Fee Includes: Lawn Care,Maintenance Grounds,Professional Mgmt,Snow Removal,Sanitation,Building Exterior
  • Association Yn: 1
  • Tax Annual Amount: 2960
Listing Information
  • List Agent Mls Id: 506018739
  • List Office Mls Id: 26348
  • Modification Timestamp: 2026-08-05T13:19:06Z
  • Originating System Name: NorthStar
Mortgage Calculator
$
$ %
years
%
$ % per year
$ %per year
$