114 7th Se Street, Menahga, Minnesota 56464

MN, Menahga
$359,000
  • 4 Beds
  • 3 Bath
  • Residential Property Type
  • 2007 Year Built
  • Active Status
See All 36 Photos
Kyle Synowczynski
Kyle Synowczynski
  • (612) 688-6065
  • Kyle@StoneArchRealty.com
Property Description

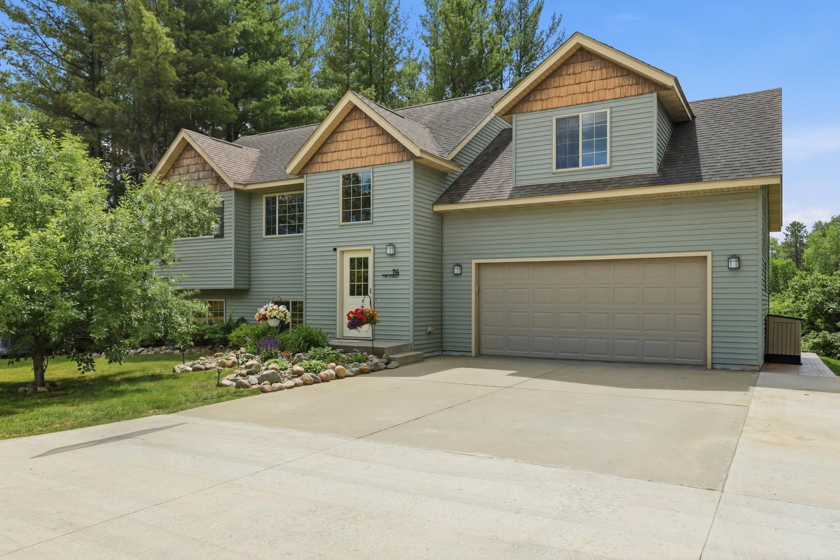
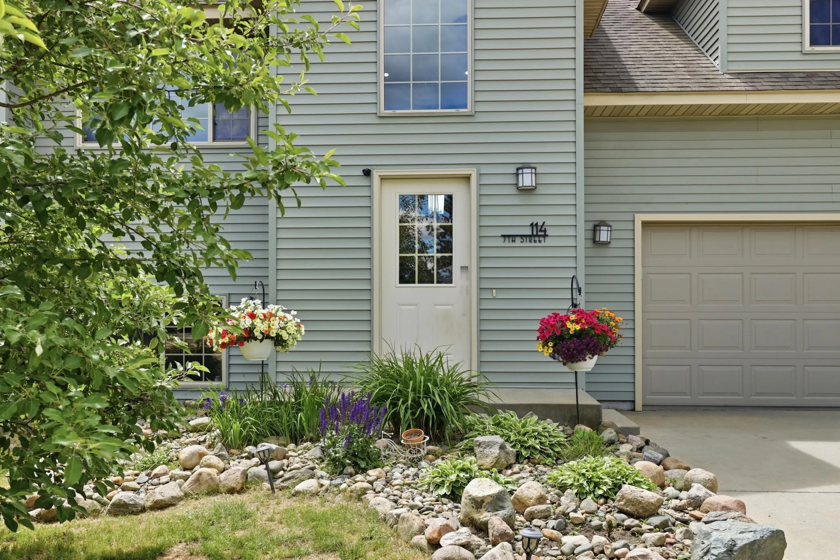
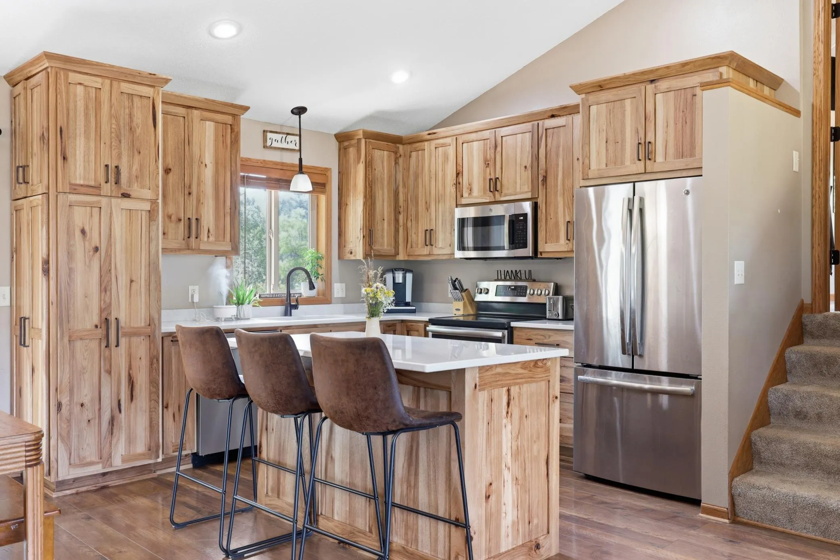
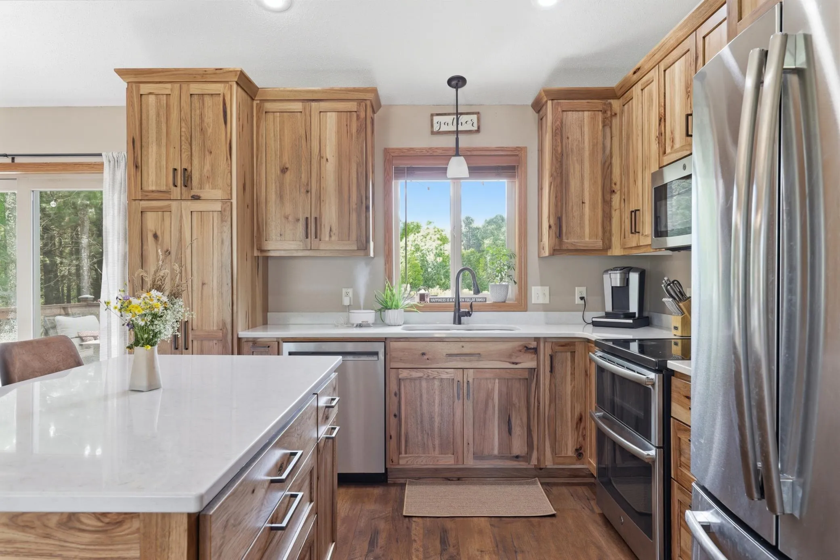
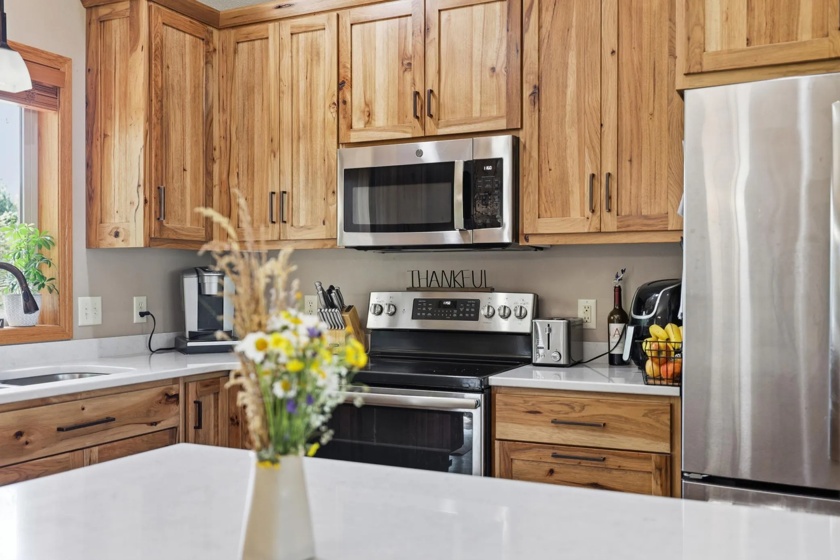
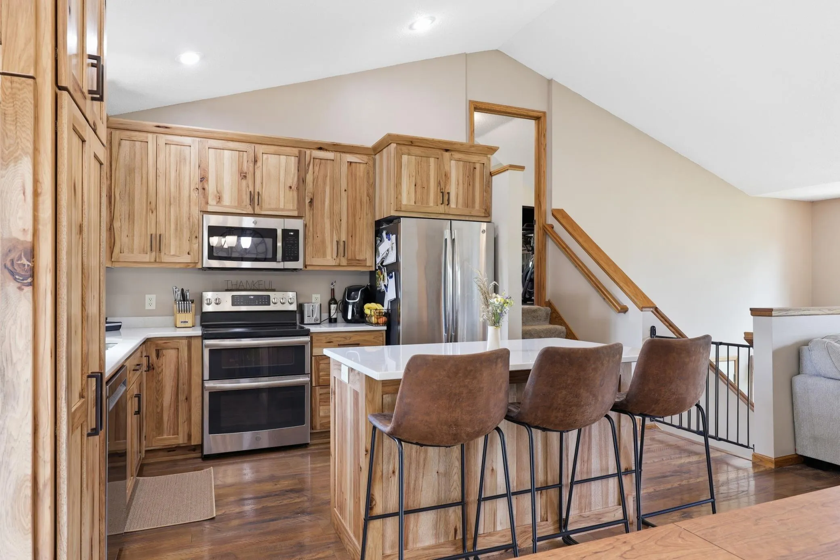
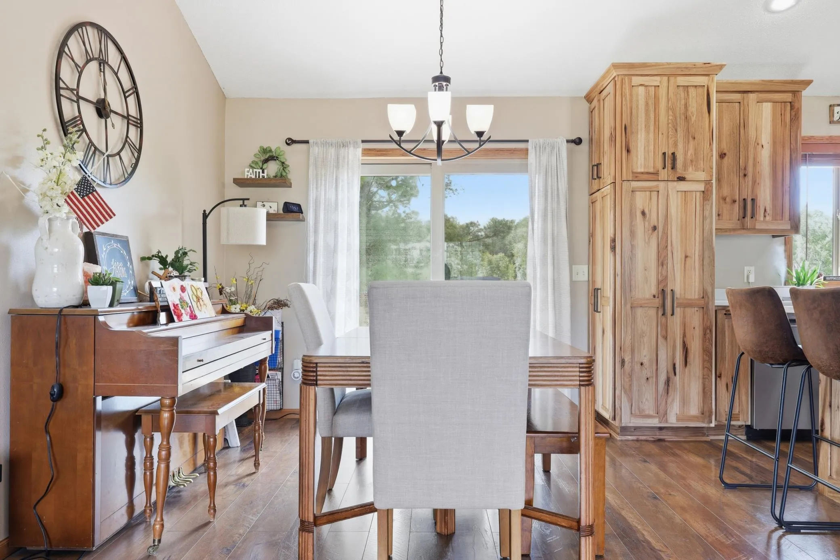
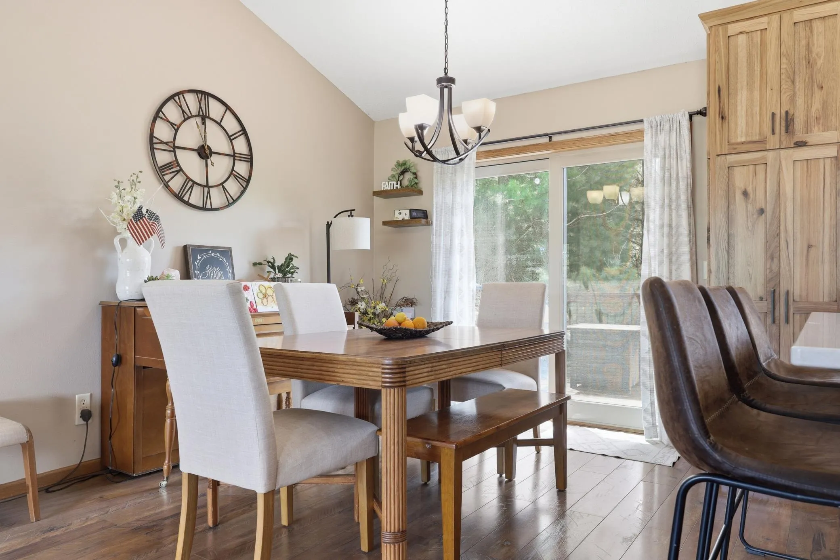
This 4 bedroom, 3 bath home is loaded with quality and appeal! Amazingly clean and tastefully decorated, with a brand new kitchen and a private main suite on the upper level with its own bath. The main level features 2 more bedrooms with a full bath, and the lower level has a spacious family room and a 4th bedroom. Also has an attached garage, outdoor sauna building, extensive backyard decking and plenty of privacy. (Note: extra land to the west is available for additional purchase.)


Basic Details
  • Property Type: Residential
  • Listing Type: For Sale
  • Listing ID: 7097741
  • Price: $359,000
  • Year Built: 2007
  • Listing Status: Active
  • Office Name: Keller Williams Realty Professionals
  • Full Bathrooms: 2
  • Property Sub Type: Single Family
  • Roof: Asphalt,Pitched,Age Over 8 Years
Features
  • Swimming Pool None
  • Heating System Forced Air
  • Cooling System Central Air
  • Basement Full,Finished
  • Fence None
  • Parking Attached Garage
  • Exterior Features Vinyl
  • Laundry Features Laundry Room,Lower Level
  • Sewer City Sewer/Connected
Appliances
  • Dishwasher
  • Dryer
  • Microwave
  • Refrigerator
  • Washer
  • Range
  • Electric Water Heater
  • Water Softener Owned
  • Double Oven
  • Stainless Steel Appliances
Address Map
  • Country US
  • State MN
  • County Wadena
  • City Menahga
  • Zipcode 56464
  • Street: 7th
  • Street Number: 114
  • Street Suffix: Street
  • Longitude: W96° 54' 18.3''
  • Latitude: N46° 44' 37.3''
  • Directions: From PR - South on 71 to Menahga, continue through town past St. Urho and turn at 6th St SE to the left, go one block to Cedar Ave and turn right and follow to the home at the end of the street.
  • Street Dir Suffix: SE
Neighborhood
  • High School District: Menahga
MLS Addon
  • Office Name: Keller Williams Realty Professionals
Additional Information
  • Water Source: City Water/Connected
  • Accessibility Features: None
  • Building Size: 2296
  • Construction Materials: Frame
  • Electric: 200+ Amp Service
  • Foundation Details: Poured Concrete
  • Garage: 2
  • Levels: Three Level Split
  • Lot Features: Tree Coverage - Light,Corner Lot
  • Lot Size Dimensions: 150x150x150x150
Financial
  • Tax Annual Amount: 3462
Listing Information
  • List Agent Mls Id: 498000139
  • List Office Mls Id: 253205
  • Modification Timestamp: 2026-09-24T14:20:06Z
  • Originating System Name: NorthStar
Mortgage Calculator
$
$ %
years
%
$ % per year
$ %per year
$