4051 Clearwater Trail, Lonsdale, Minnesota 55046

MN, Lonsdale
$1,149,000
  • 4 Beds
  • 4 Bath
  • Residential Property Type
  • 2022 Year Built
  • Pending Status
See All 67 Photos
Kyle Synowczynski
Kyle Synowczynski
  • (612) 688-6065
  • Kyle@StoneArchRealty.com
Property Description

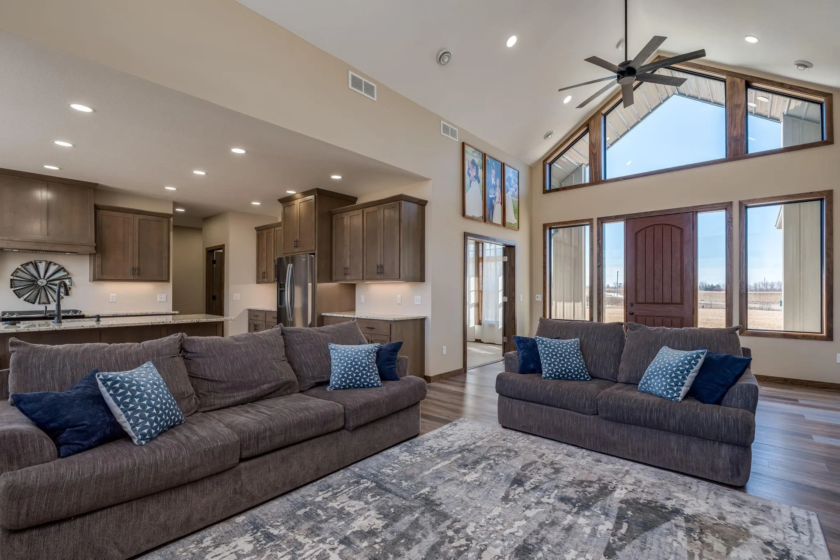
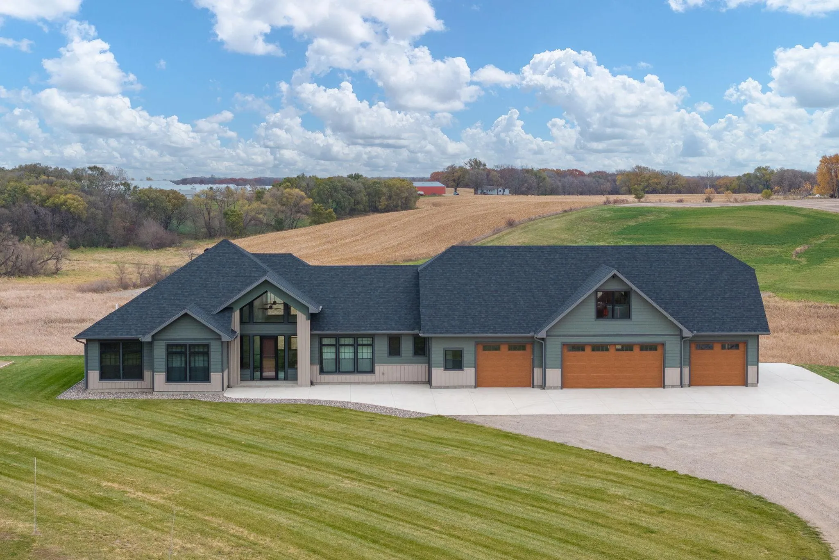
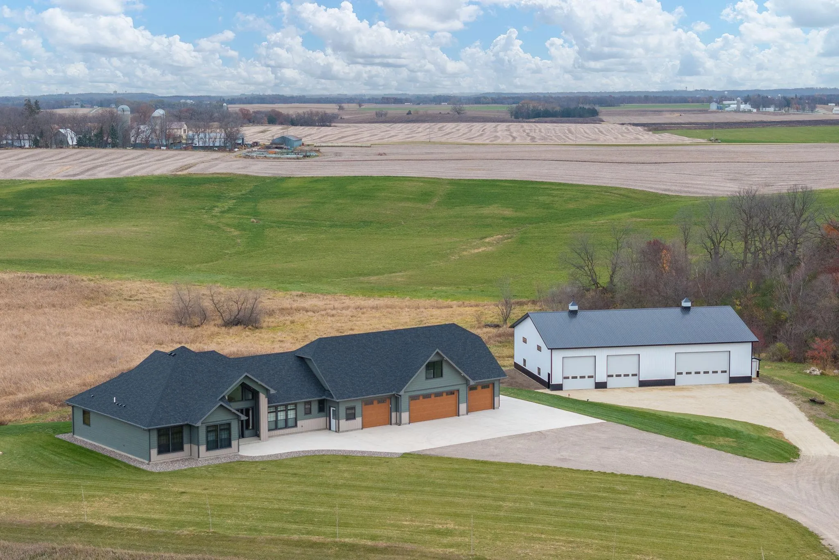
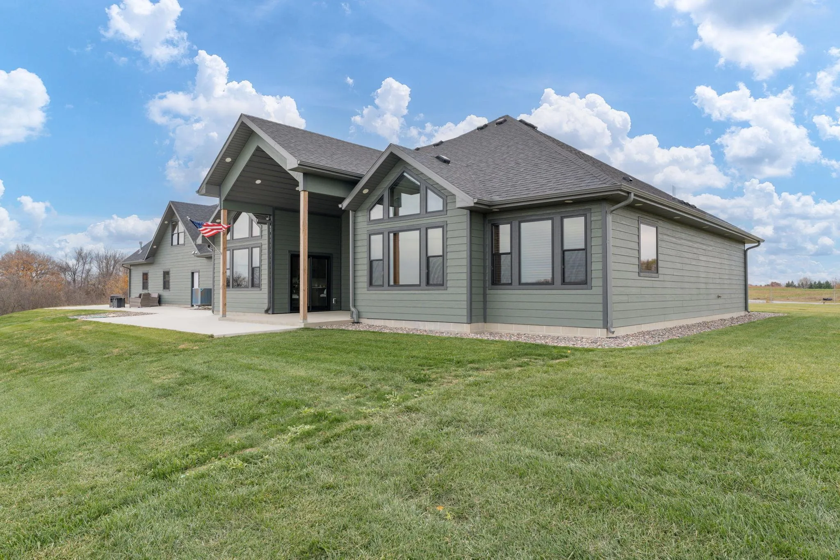
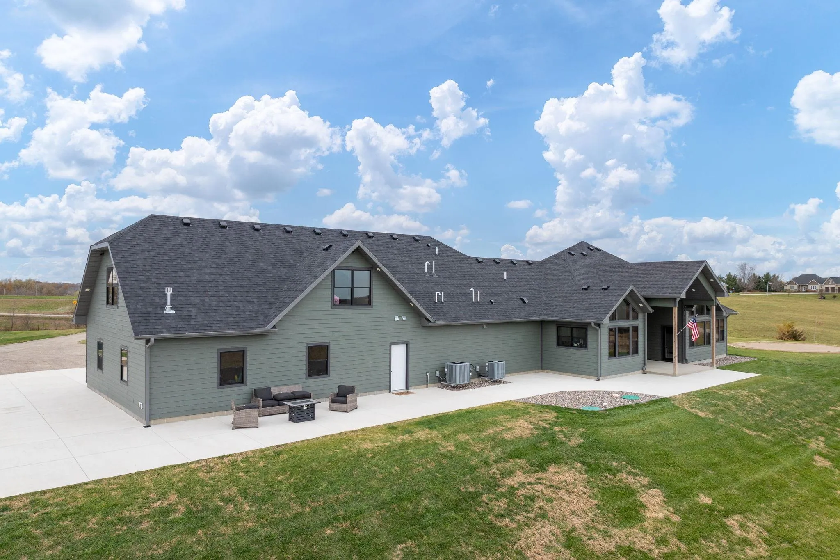
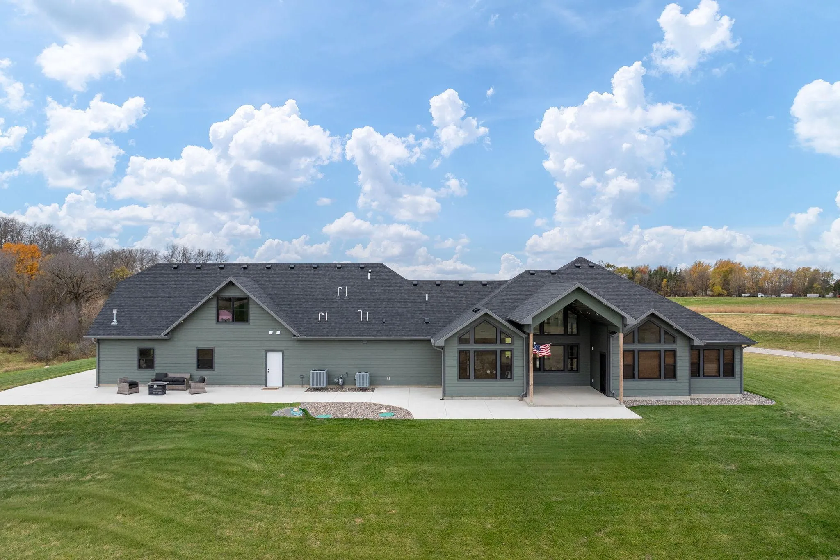
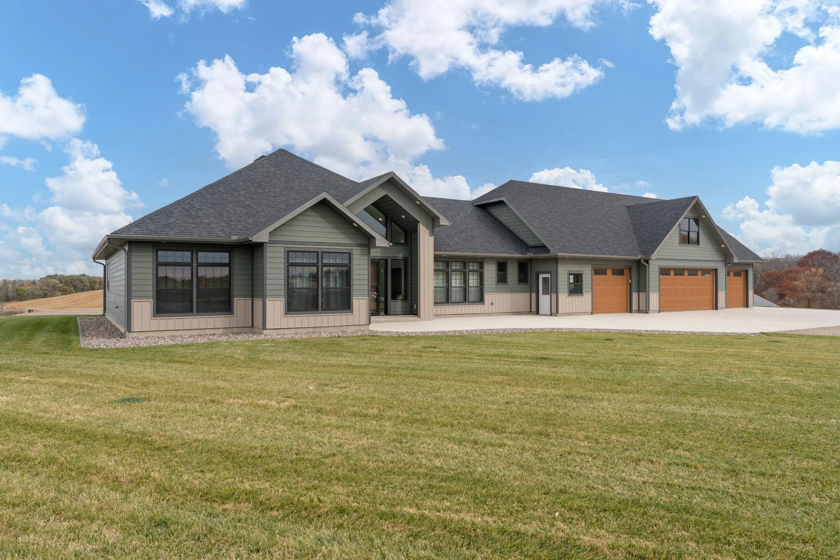
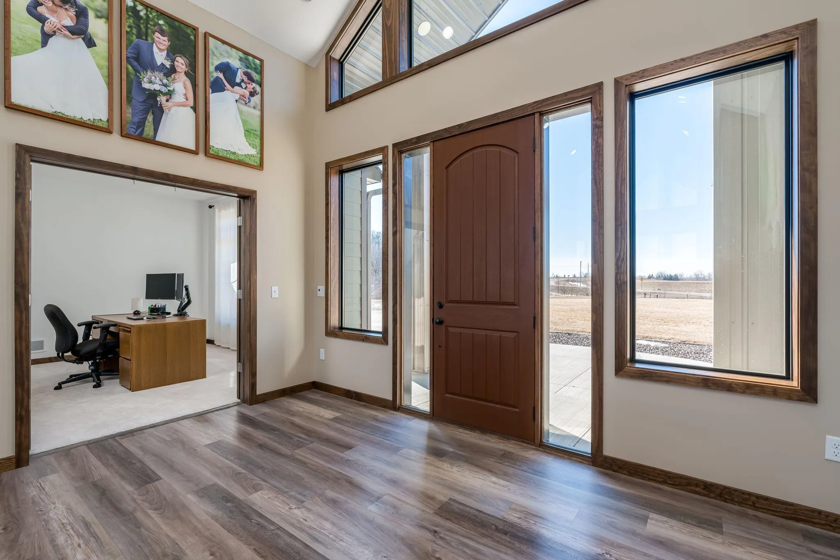
Set on 28 acres, striking 2022 Custom Built slab-on-grade home where quality craftsmanship & detail meets everyday comfort. With LP SmartSide siding finished in Diamond Kote & Marvin Essential fiberglass windows, the exterior is built to last. Inside, rich knotty alder cabinets and doors add warmth and character, while the 16-foot vaulted ceiling in the main living area creates an impressive yet inviting space. Stunning kitchen featuring SS Appliances, granite countertops, under cabinet lighting, pantry & beverage cooler. Vaulted ceilings throughout, beautiful finishes. Spacious primary with built-ins, en-suite & custom wardrobe w/drawers & hanging rack! 2024 finished bonus suite above garage features its own HVAC system. The main home also has its own HVAC, along with in-floor heat in both the house and garage. The garage is a standout feature, complete with a 50-amp RV plug, side apron, ceiling speakers, hot & cold softened water hose reel & an oversized floor drain so you can wash vehicles right inside. Outbuilding is ready to be finished to fit your needs – 60’ x 88’ w/18’ sidewalls & (3) 14’ overhead doors, 200 amp electrical service. This is a breathtaking property you truly need to see in person to appreciate.


Basic Details
  • Property Type: Residential
  • Listing Type: For Sale
  • Listing ID: 7104828
  • Price: $1,149,000
  • Year Built: 2022
  • Listing Status: Pending
  • Office Name: Kubes Realty Inc
  • Full Bathrooms: 3
  • Property Sub Type: Single Family
  • Roof: Asphalt,Age 8 Years or Less
Features
  • Swimming Pool None
  • Heating System Forced Air,Boiler,Fireplace(s),In-Floor Heating
  • Cooling System Central Air
  • Basement None
  • Fence None
  • Fireplace Gas,Living Room
  • Parking Attached Garage,Garage Door Opener,Floor Drain,Heated Garage,Insulated Garage,Finished Garage,RV Access/Parking
  • Exterior Features Engineered Wood
  • Fireplaces Total: 1
  • Laundry Features Main Level,Laundry Room,Sink
  • Sewer Septic System Compliant - Yes,Mound Septic
Appliances
  • Dishwasher
  • Dryer
  • Microwave
  • Refrigerator
  • Washer
  • Range
  • Air-To-Air Exchanger
  • Water Softener Owned
  • Water Filtration System
  • Tankless Water Heater
  • Gas Water Heater
  • Stainless Steel Appliances
  • Wine Cooler
  • Iron Filter
Address Map
  • Country US
  • State MN
  • County Rice
  • City Lonsdale
  • Zipcode 55046
  • Street: Clearwater
  • Street Number: 4051
  • Street Suffix: Trail
  • Longitude: W94° 39' 35.1''
  • Latitude: N44° 26' 2.4''
  • Directions: From I35 go West on Millersburg Road then N on Clearwater Trail to property.
Neighborhood
  • High School District: Northfield
MLS Addon
  • Office Name: Kubes Realty Inc
Additional Information
  • Water Source: Private
  • Accessibility Features: No Stairs External,No Stairs Internal
  • Building Size: 3540
  • Construction Materials: Block,Concrete,Frame
  • Electric: Circuit Breakers,200+ Amp Service
  • Foundation Details: Block,Slab
  • Garage: 4
  • Levels: One
  • Lot Features: Tree Coverage - Light
  • Lot Size Dimensions: 860x1300x880x1300
Financial
  • Tax Annual Amount: 8896
Listing Information
  • List Agent Mls Id: 502044472
  • List Office Mls Id: 6282
  • Modification Timestamp: 2026-09-04T21:21:06Z
  • Originating System Name: NorthStar
Mortgage Calculator
$
$ %
years
%
$ % per year
$ %per year
$