N1041 Prairie Rose Drive, Pepin, Wisconsin 54759

WI, Pepin
$253,900
  • 2 Beds
  • 1 Bath
  • Residential Property Type
  • 2022 Year Built
  • Active Status
See All 39 Photos
Kyle Synowczynski
Kyle Synowczynski
  • (612) 688-6065
  • Kyle@StoneArchRealty.com
Property Description

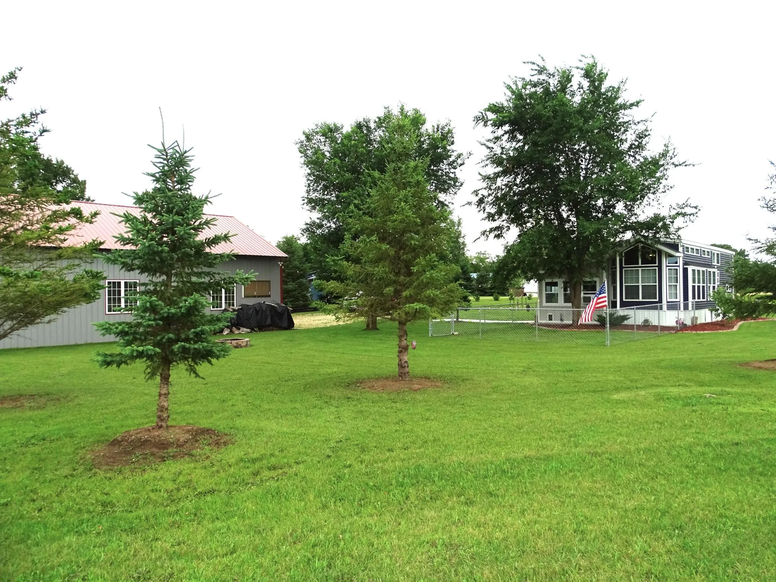
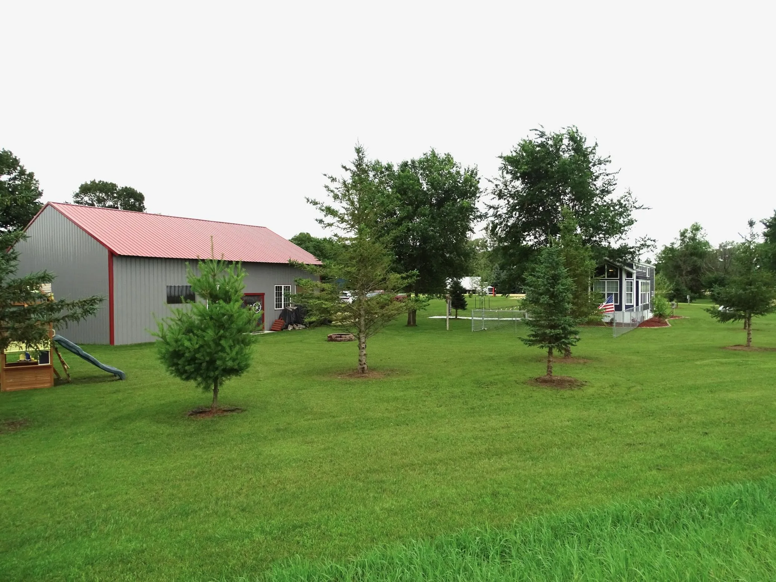
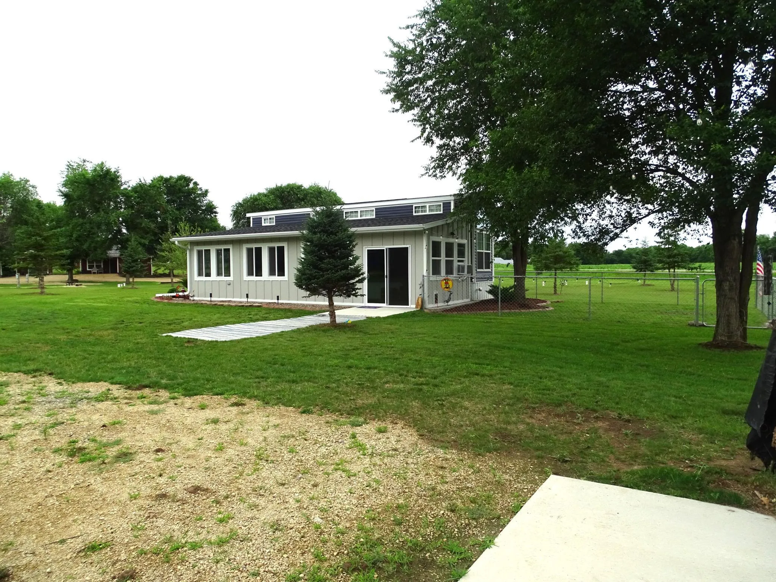
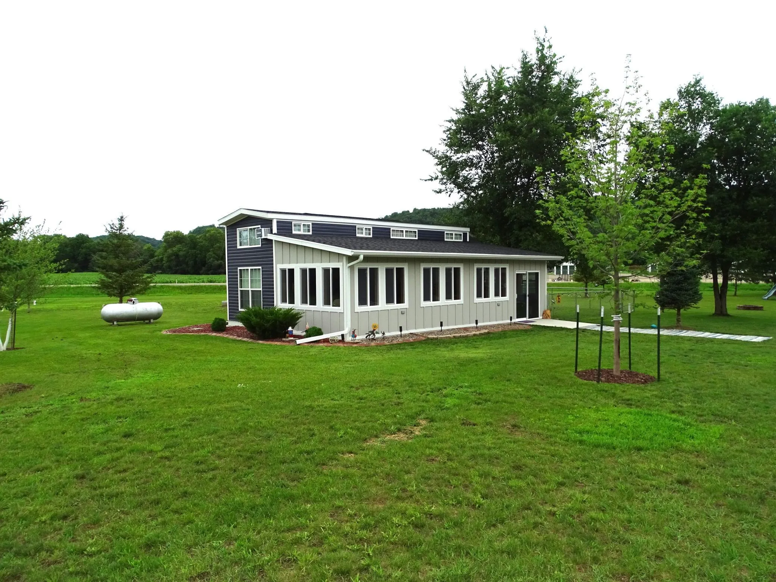
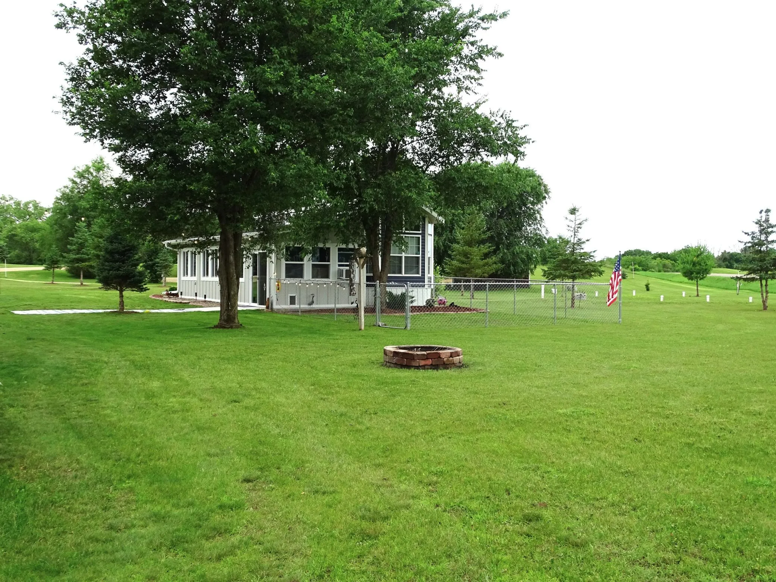
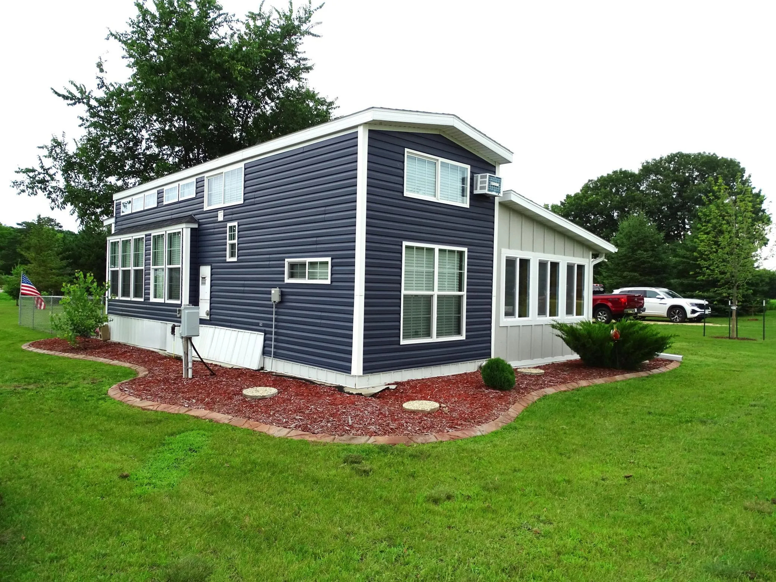
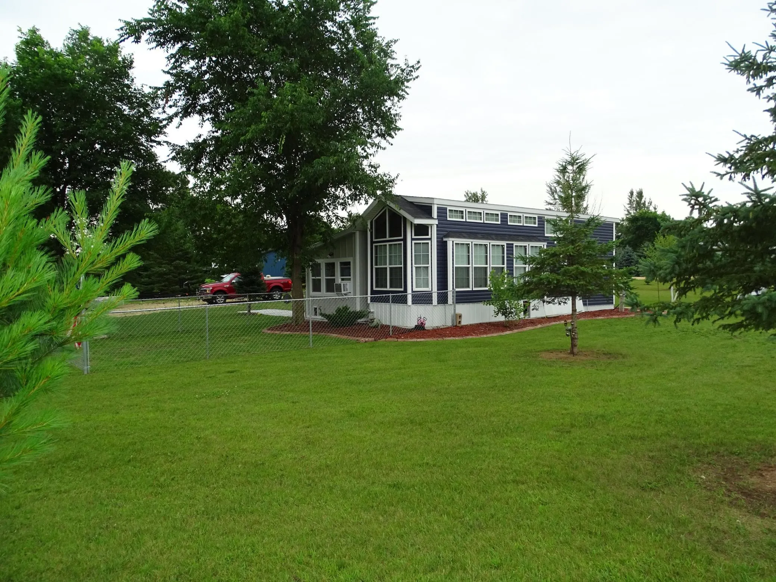
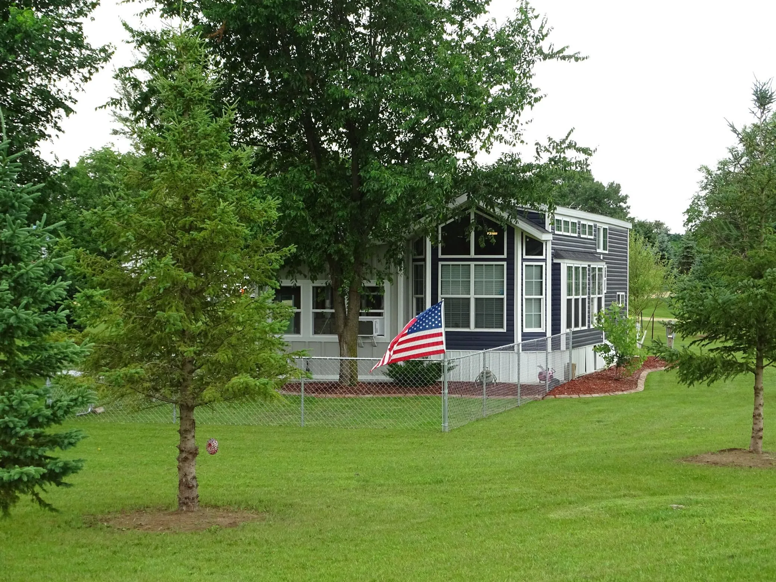
Nestled on a large, level lot just north of the the village of Pepin this property has endless possibilities and offers something for everyone. You are sure to enjoy the beauty of Lake Pepin and the charm of the surrounding Pepin area, complete with wineries, dining, shopping, and local events. The property features a 48’x33′ pole building with electric and a 2022 40’x12′ Fairmont Park Model home with 1 bedroom and a loft area for additional sleeping space. The new 3 season porch offers a great spot to gather, relax and unwind. The septic system is designed for a 3-bedroom home, and there’s a 100′ well in place. Whether you’re looking for a weekend get away or a spot to build your dream home, this property is the perfect place.


Basic Details
  • Property Type: Residential
  • Listing Type: For Sale
  • Listing ID: 7105068
  • Price: $253,900
  • Year Built: 2022
  • Listing Status: Active
  • Office Name: Prime Realty, LLC*
  • Property Sub Type: Single Family
Features
  • Heating System Forced Air
  • Cooling System Central Air,Window Unit(s)
  • Basement None
  • Parking Detached Garage,Gravel
  • Exterior Features Vinyl
  • Fireplaces Total: 2
  • Sewer Septic System Compliant - Yes
Address Map
  • Country US
  • State WI
  • County Pepin
  • City Pepin
  • Zipcode 54759
  • Street: Prairie Rose
  • Street Number: N1041
  • Street Suffix: Drive
  • Longitude: W93° 51' 50.2''
  • Latitude: N44° 26' 54.4''
  • Directions: From Pepin North on Co Rd N (Dunn St) to just outside of the Village Limits to right on Trail Rd, then Left on Prairie Rose Drive.
Neighborhood
  • High School District: Pepin Area
MLS Addon
  • Office Name: Prime Realty, LLC*
Additional Information
  • Water Source: Well
  • Accessibility Features: None
  • Building Size: 912
  • Foundation Details: None
  • Garage: 4
  • Levels: One and One Half
  • Lot Size Dimensions: 1x1x1
Financial
  • Tax Annual Amount: 1118
Listing Information
  • List Agent Mls Id: 90116828
  • List Office Mls Id: W063
  • Modification Timestamp: 2026-08-04T17:06:06Z
  • Originating System Name: NorthStar
Mortgage Calculator
$
$ %
years
%
$ % per year
$ %per year
$