8710 Parkington Ne Avenue, Otsego, Minnesota 55330

MN, Otsego
$325,000
  • 3 Beds
  • 3 Bath
  • Residential Property Type
  • 2023 Year Built
  • Active Status
See All 43 Photos
Kyle Synowczynski
Kyle Synowczynski
  • (612) 688-6065
  • Kyle@StoneArchRealty.com
Property Description

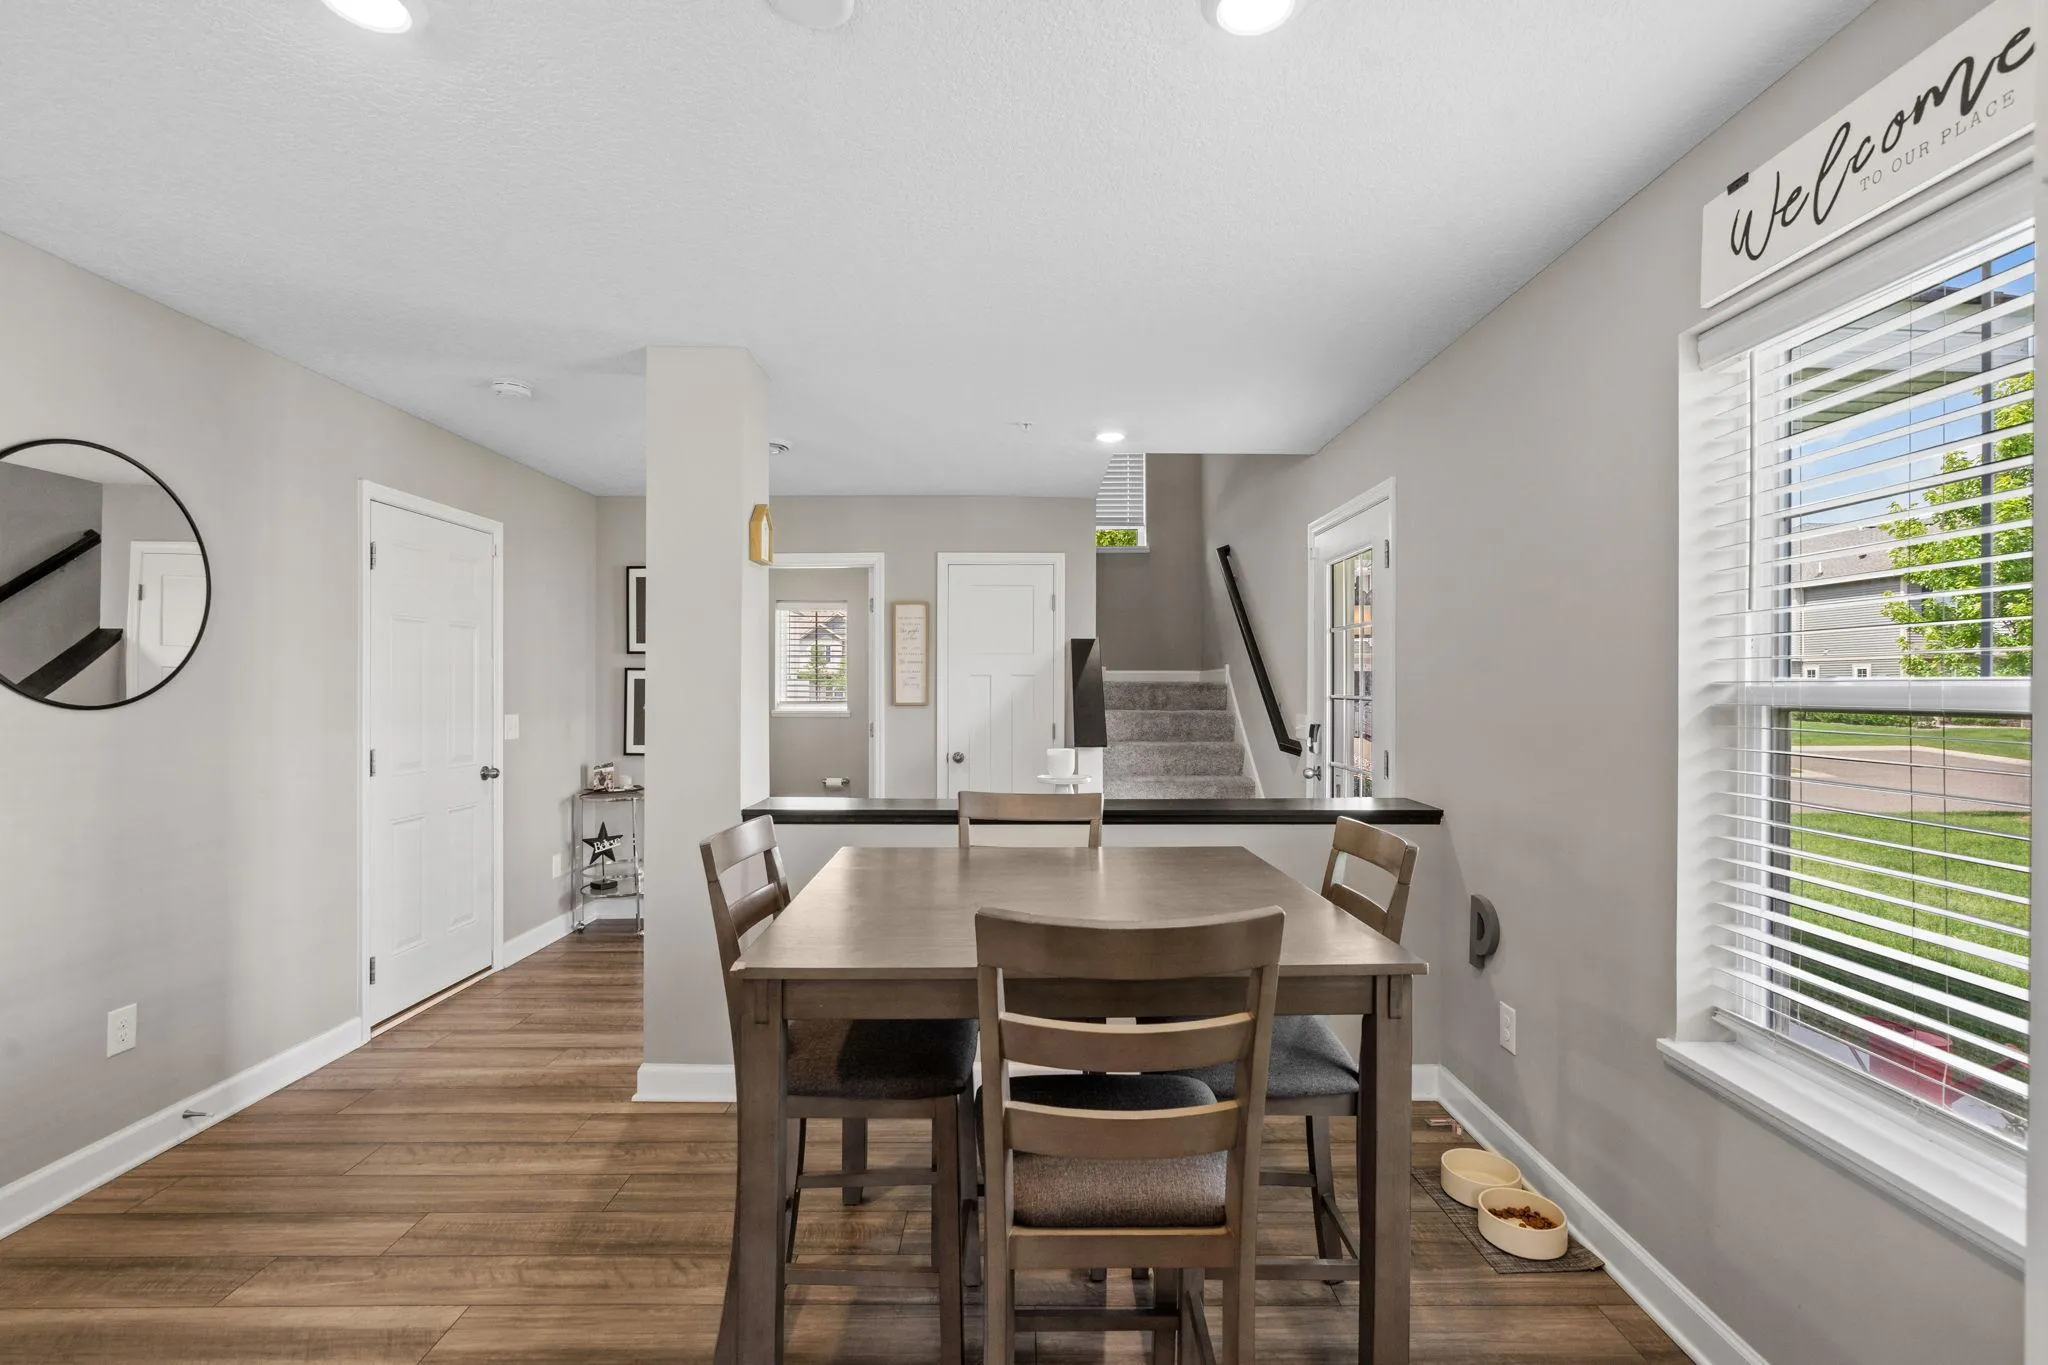
End unit, built in 2023, this 3 bed, 3 bath townhome is moving in ready and is available for quick close. Former Jefferson floor plan by Lennar. This townhome offers more windows, more light, and privacy the interior units don’t get. Smart layout designed for every day life and entertaining.

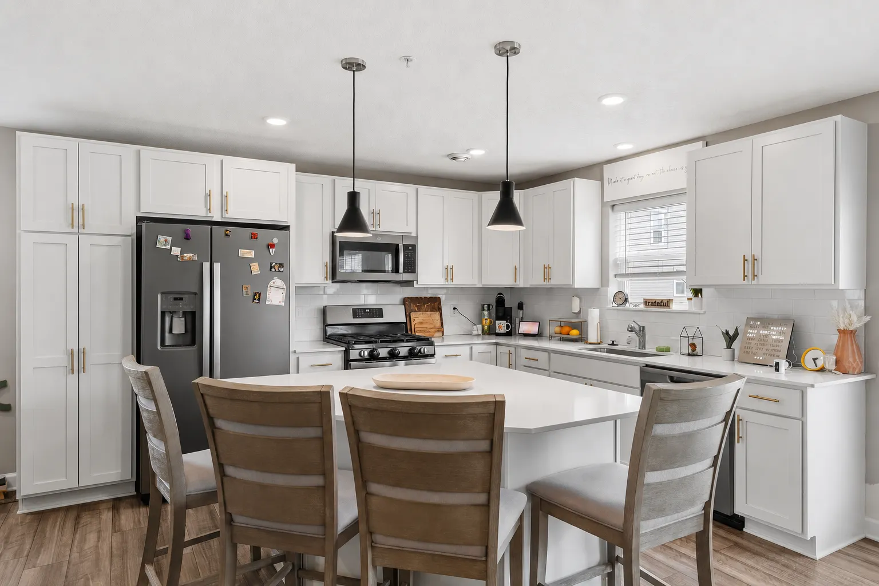
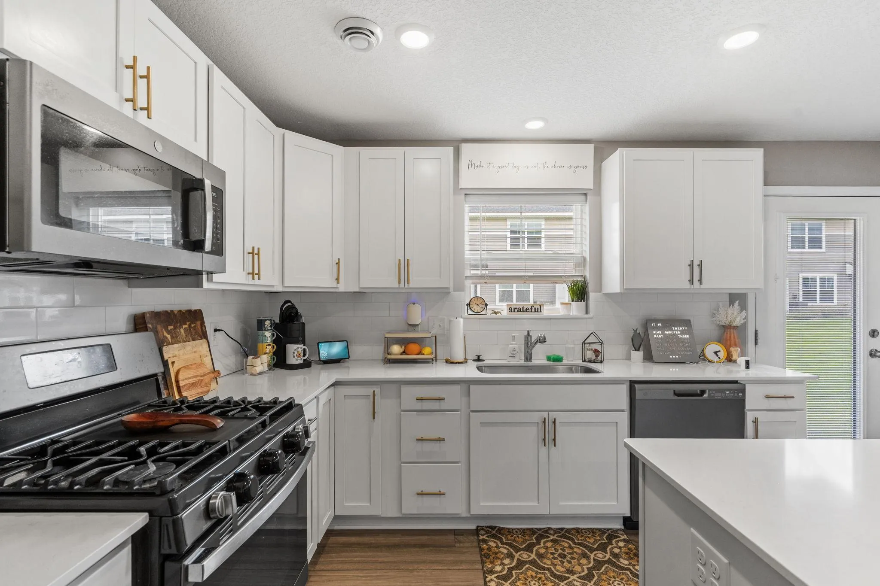
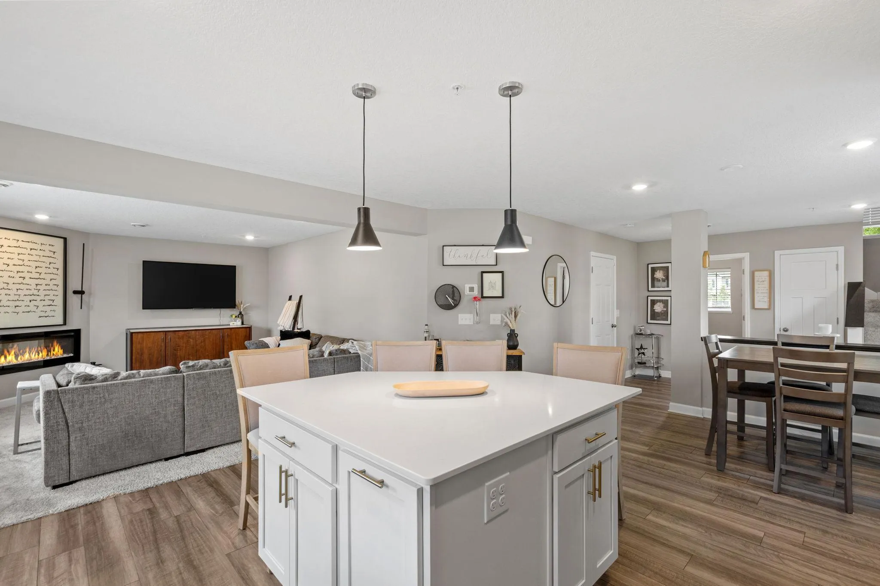
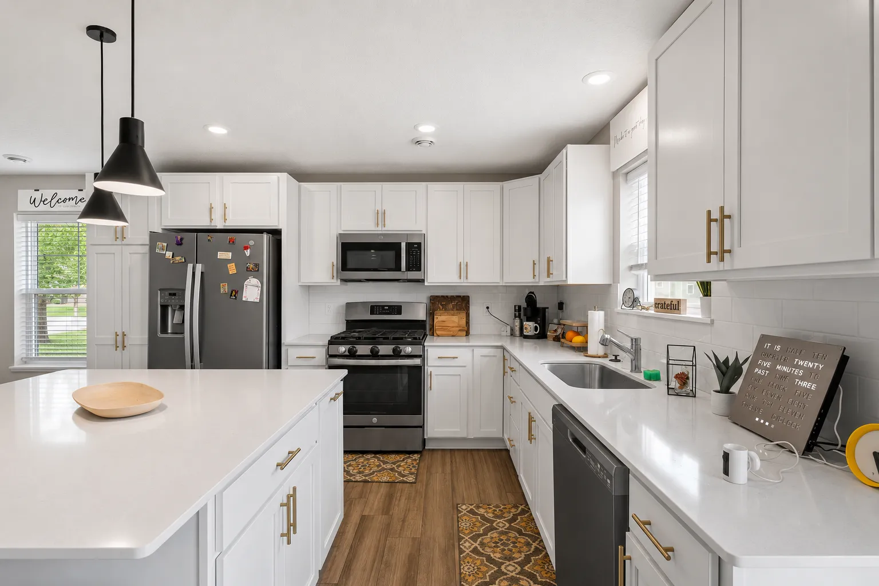
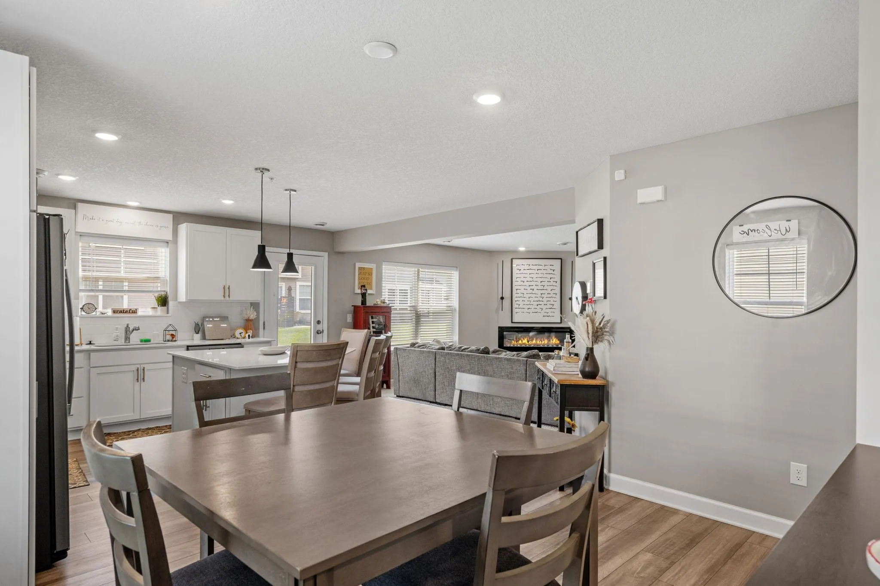
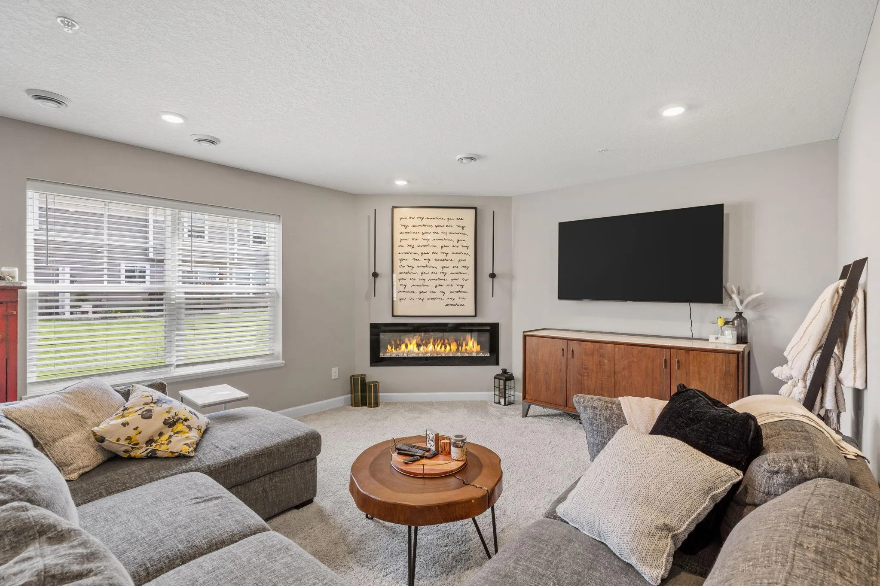
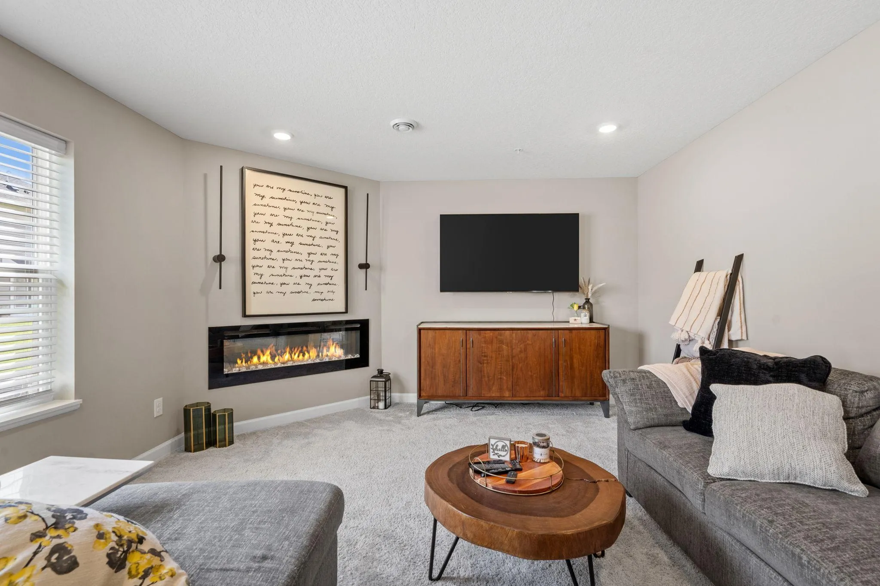
Main level is fully open concept with tons of space for everyone. Large living room with electric fireplace and a walkout to backyard. White cabinet kitchen with a large center island and stainless steel appliances. Built with the details that matter — quartz countertops, ceramic tile backsplash, more storage and workspace than most townhomes offer. Versatile dinning room.

Upstairs offers three bedrooms, a private 3/4 owners bath, plus a full upper-level bath. The loft is the real bonus here — big enough for a home office, playroom, or whatever your family needs it to be next.

Unlike many new builds, all kitchen appliances, the electric fireplace, and window blinds are included, so you can close and move in without the extra to-do list.

Location does the rest of the selling. You’re in the heart of Otsego’s newest shopping and dining, within walking distance to Target, Aldi, and Coborn’s, and just minutes from MN 101. A growing community that still feels like a neighborhood.

Quick close available — schedule your showing today!

Basic Details
  • Property Type: Residential
  • Listing Type: For Sale
  • Listing ID: 7086541
  • Price: $325,000
  • Year Built: 2023
  • Listing Status: Active
  • Office Name: eXp Realty
  • Full Bathrooms: 2
  • New Construction Yn: 1
  • Property Attached Yn: 1
  • Property Sub Type: (TH) Side x Side
Features
  • Heating System Forced Air
  • Cooling System Central Air
  • Basement None
  • Fireplace Living Room,Electric
  • Parking Attached Garage,Asphalt
  • Exterior Features Stone,Vinyl,Engineered Wood,Wood,Shakes
  • Fireplaces Total: 1
  • Sewer City Sewer/Connected
Appliances
  • Dishwasher
  • Disposal
  • Freezer
  • Microwave
  • Refrigerator
  • Air-To-Air Exchanger
  • Electric Water Heater
  • Humidifier
Address Map
  • Country US
  • State MN
  • County Wright
  • City Otsego
  • Zipcode 55330
  • Street: Parkington
  • Street Number: 8710
  • Street Suffix: Avenue
  • Longitude: W94° 25' 52.5''
  • Latitude: N45° 16' 35.6''
  • Directions: From Hwy 101 turn West on River Rd. River Rd. turns into Parrish Ave NE. Turn Left on 87th St. NE. Right on Parkview Ave NE and Left on Park Avenue NE. House is on the Left in the cul-de-sac.
  • Street Dir Suffix: NE
Neighborhood
  • High School District: Elk River
MLS Addon
  • Office Name: eXp Realty
Additional Information
  • Water Source: City Water/Connected
  • Accessibility Features: None
  • Building Size: 1906
  • Foundation Details: Slab
  • Garage: 2
  • Levels: Two
  • Lot Size Dimensions: 42x56x42x56
Financial
  • Association Fee: 350
  • Association Fee Frequency: Monthly
  • Association Fee Includes: Lawn Care,Maintenance Grounds,Professional Mgmt,Snow Removal,Other,Building Exterior
  • Association Yn: 1
  • Tax Annual Amount: 3527.74
Listing Information
  • Co List Agent Mls Id: 502055054
  • Co List Office Mls Id: 26146
  • Co List Office Name: eXp Realty
  • List Agent Mls Id: 506005816
  • List Office Mls Id: 26146
  • Modification Timestamp: 2026-09-17T13:55:06Z
  • Originating System Name: NorthStar
Mortgage Calculator
$
$ %
years
%
$ % per year
$ %per year
$