711 Cherry Lane, Perham, Minnesota 56573

MN, Perham
$326,900
  • 2 Beds
  • 2 Bath
  • Residential Property Type
  • 2026 Year Built
  • Active Status
See All 22 Photos
Kyle Synowczynski
Kyle Synowczynski
  • (612) 688-6065
  • Kyle@StoneArchRealty.com
Property Description

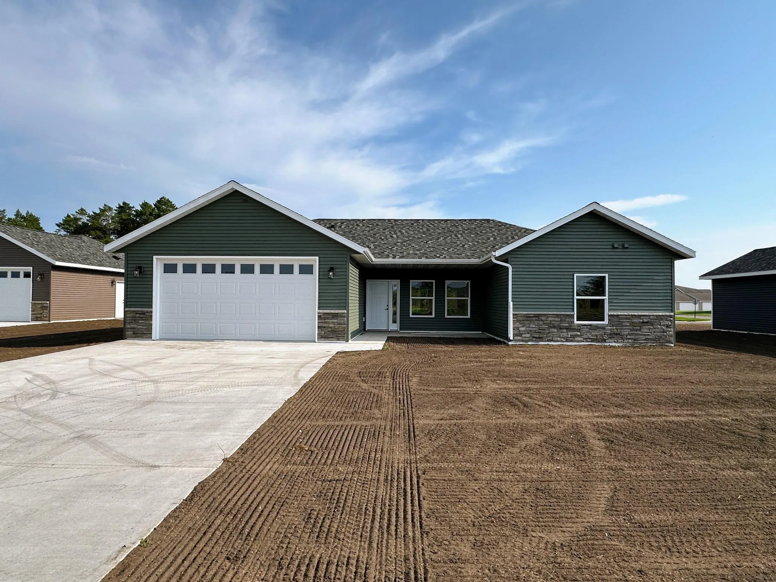
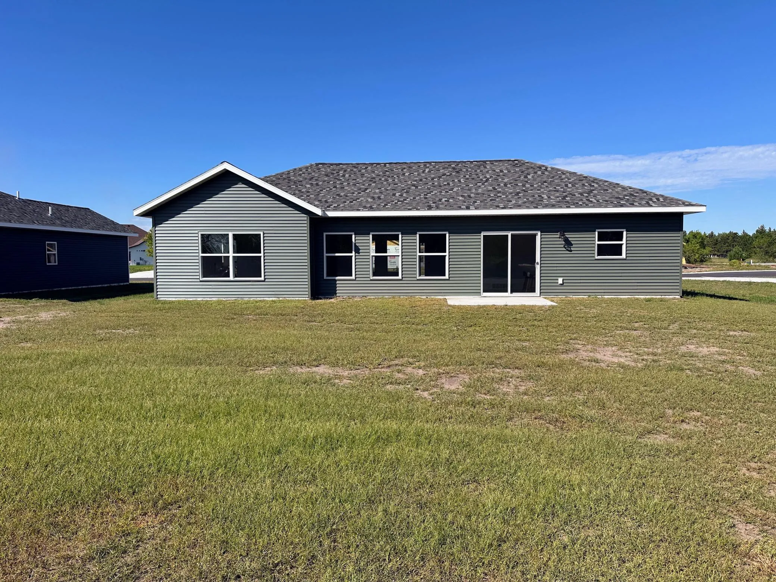
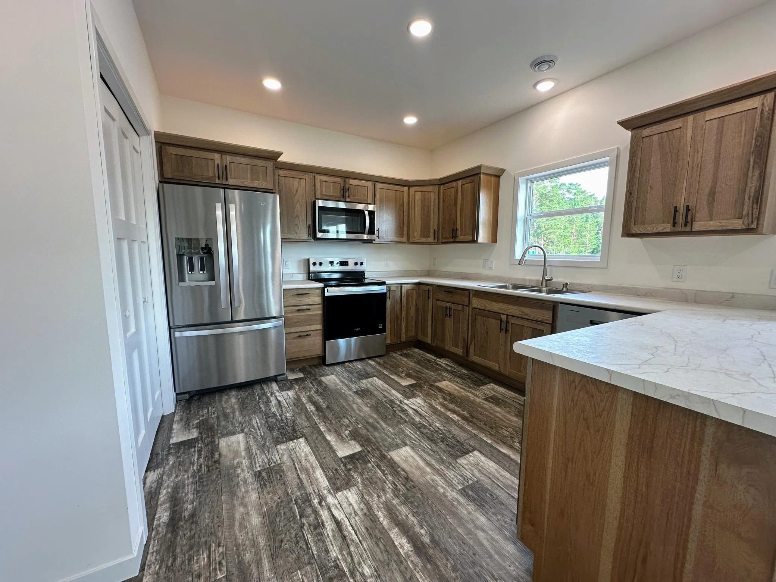
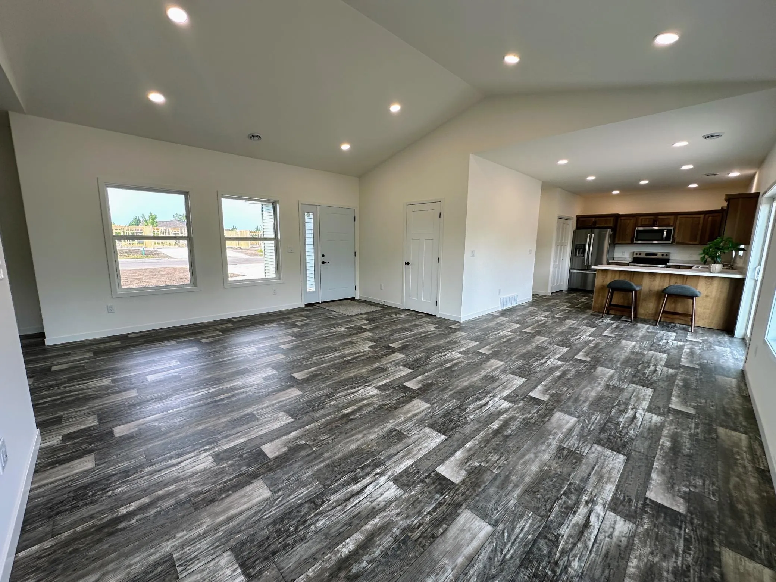
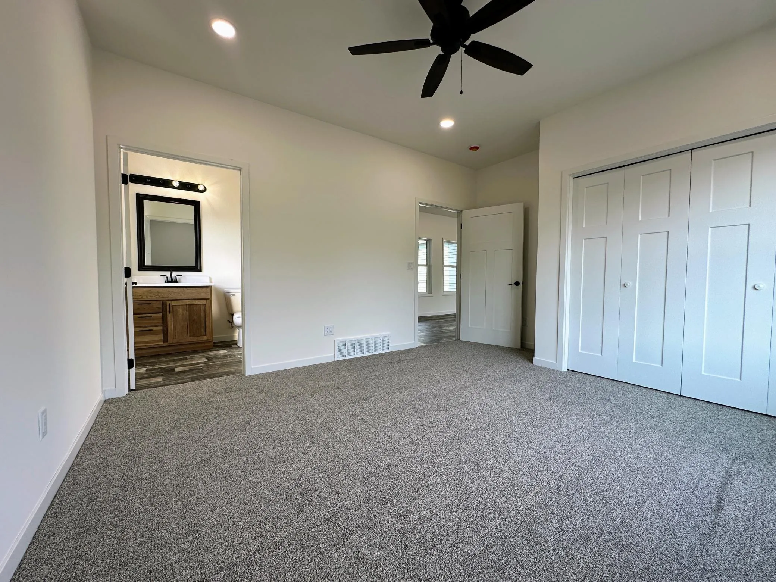
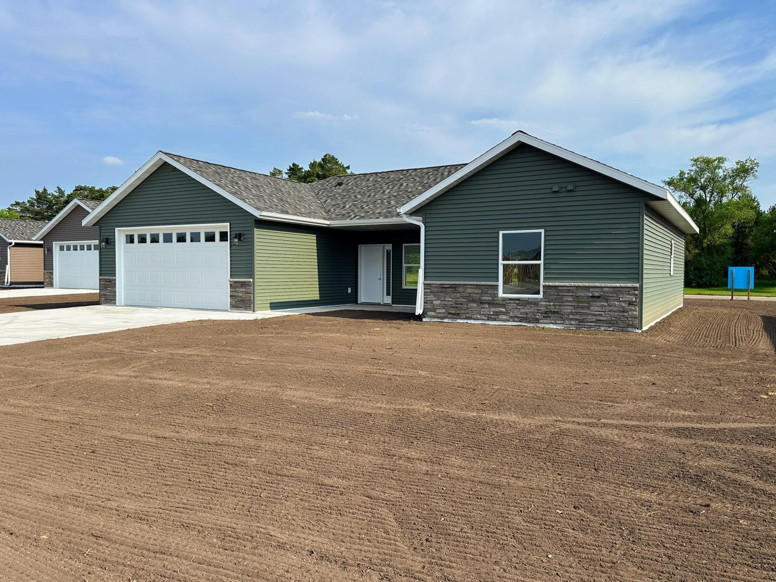
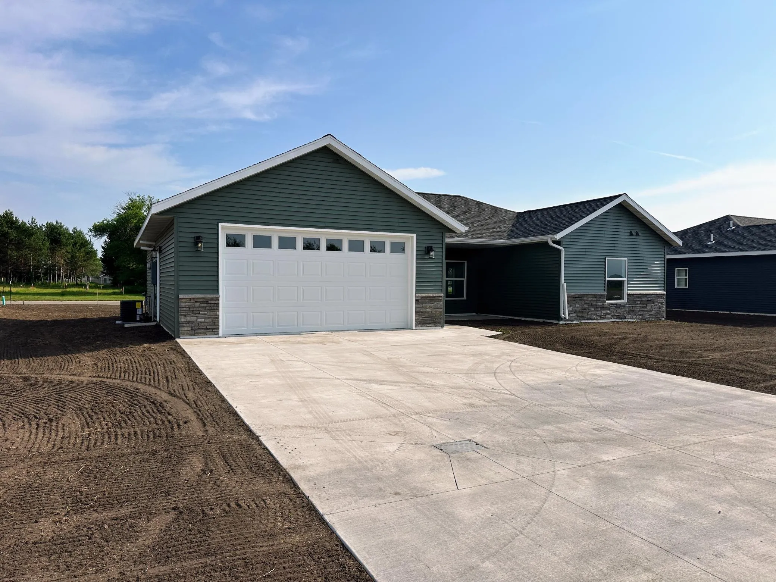
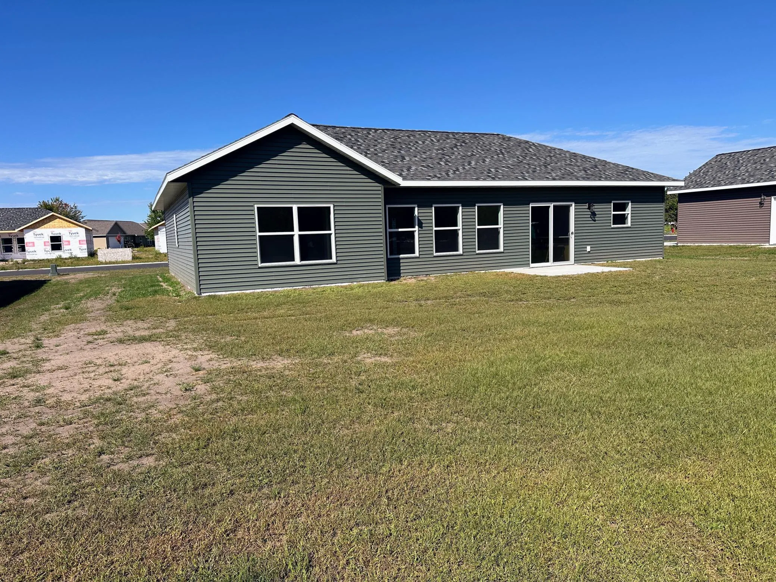
Be one of the first homeowners in this new 8-home development on Cherry Lane! This beautifully designed one-level home features 2 bedrooms, 2 bathrooms and an open-concept floor plan…perfect for comfortable everyday living and entertaining. Enjoy a maintenance-free exterior, high efficiency furnace, central air and an attached and insulated two-stall garage. The kitchen comes complete with stainless steel appliances and flows seamlessly into the dining and living areas. Conveniently close to the hospital, walking trails and easy Highway 10 access. Special assessments may be waived for qualified Buyers based on income eligibility. Don’t miss this opportunity to own a brand-new home in a great location!


Basic Details
  • Property Type: Residential
  • Listing Type: For Sale
  • Listing ID: 7105159
  • Price: $326,900
  • Year Built: 2026
  • Listing Status: Active
  • Office Name: New Horizons Realty Of Perham
  • Full Bathrooms: 1
  • New Construction Yn: 1
  • Property Sub Type: Single Family
  • Roof: Asphalt
Features
  • Heating System Forced Air
  • Cooling System Central Air
  • Basement None
  • Parking Attached Garage,Garage Door Opener,Insulated Garage,Concrete
  • Exterior Features Vinyl,Brick Veneer
  • Laundry Features Main Level,Laundry Room,Electric Dryer Hookup,Washer Hookup
  • Sewer City Sewer/Connected
Appliances
  • Dishwasher
  • Dryer
  • Microwave
  • Refrigerator
  • Washer
  • Range
Address Map
  • Country US
  • State MN
  • County Otter Tail
  • City Perham
  • Zipcode 56573
  • Street: Cherry
  • Street Number: 711
  • Street Suffix: Lane
  • Longitude: W96° 24' 46.7''
  • Latitude: N46° 35' 35.4''
  • Directions: From Coney Street West (near Perham Health): East on 7th Street SW 2 blocks. Left on 8th Ave SW. Right on Cherry Lane.
Neighborhood
  • High School District: Perham-Dent
MLS Addon
  • Office Name: New Horizons Realty Of Perham
Additional Information
  • Water Source: City Water/Connected
  • Accessibility Features: No Stairs Internal,No Stairs External
  • Building Size: 1340
  • Construction Materials: Frame
  • Electric: 200+ Amp Service
  • Foundation Details: Concrete Perimeter,Slab,ICFs (Insulated Concrete Forms)
  • Garage: 2
  • Levels: One
  • Lot Features: Underground Utilities
  • Lot Size Dimensions: 81'X114'
Financial
  • Tax Annual Amount: 112
Listing Information
  • List Agent Mls Id: 501500077
  • List Office Mls Id: 200338
  • Modification Timestamp: 2026-09-02T21:40:06Z
  • Originating System Name: NorthStar
Mortgage Calculator
$
$ %
years
%
$ % per year
$ %per year
$