674 Tulare Terrace, Newport, Minnesota 55055

MN, Newport
$459,990
  • 3 Beds
  • 4 Bath
  • Residential Property Type
  • 2026 Year Built
  • Active Status
See All 10 Photos
Kyle Synowczynski
Kyle Synowczynski
  • (612) 688-6065
  • Kyle@StoneArchRealty.com
Property Description

FHA 5.25/5.891% APR if closing by October 29th with sellers preferred lender. Call for further details.
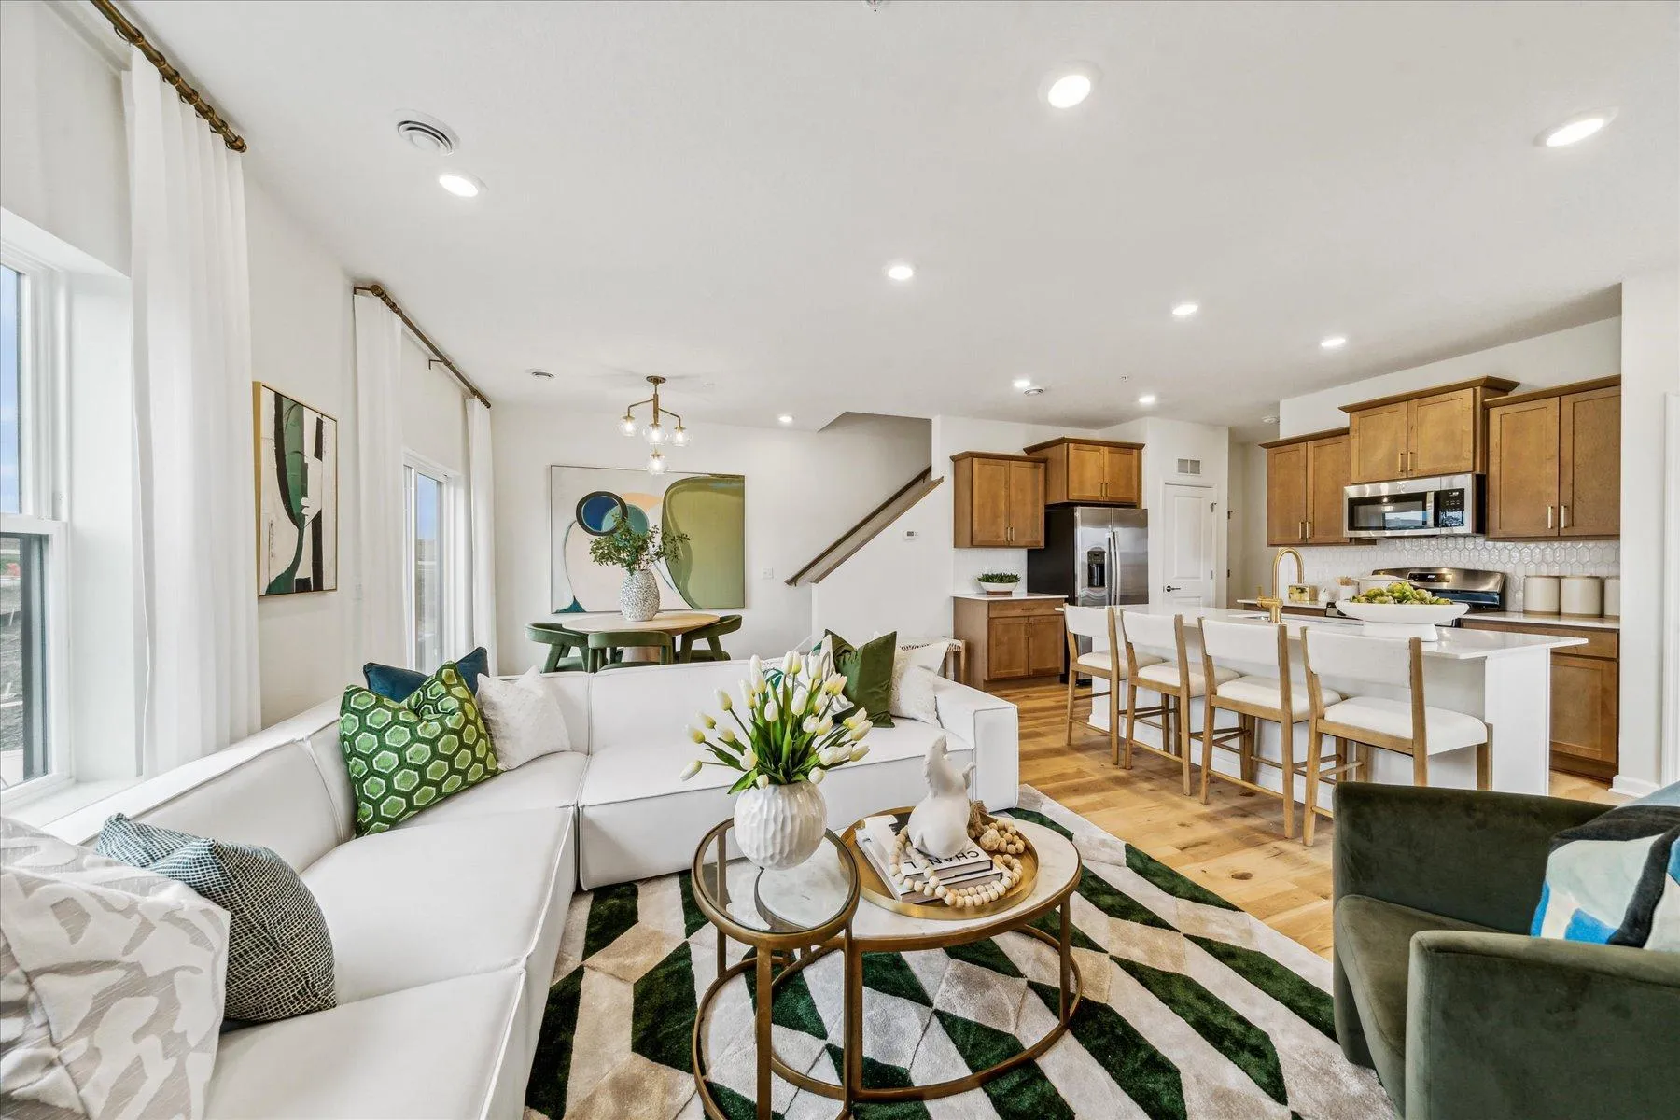
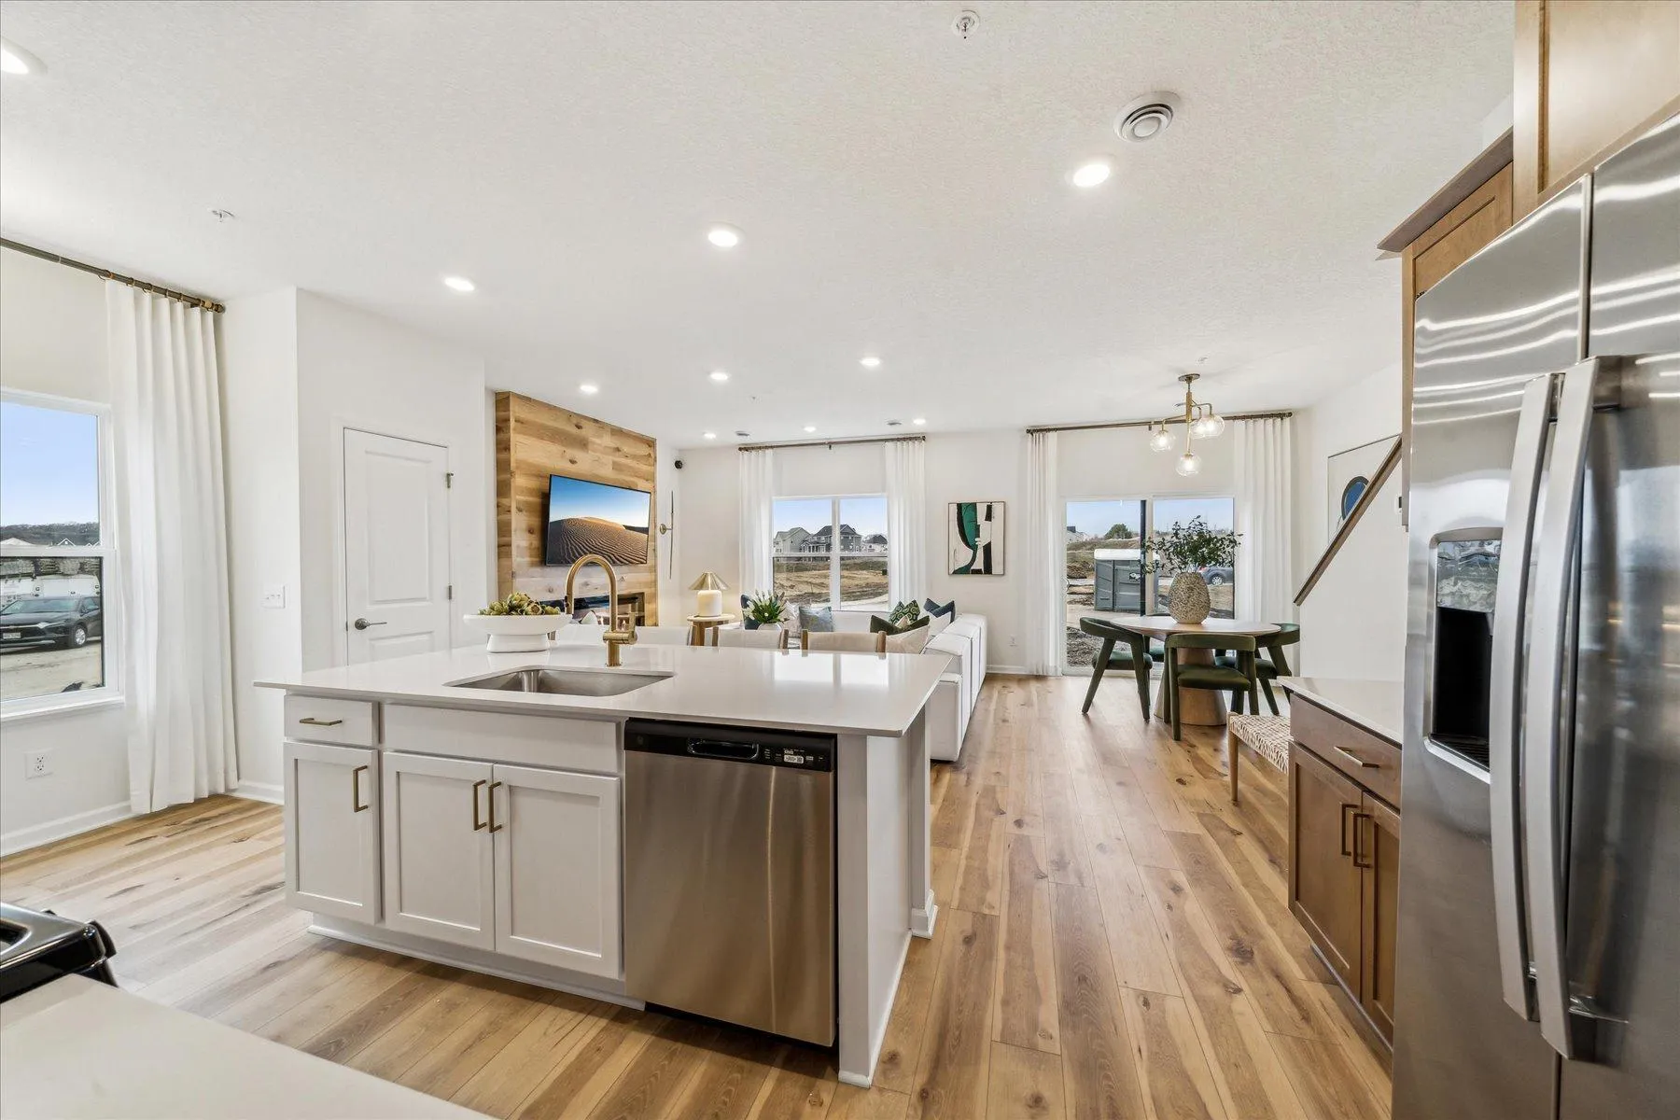
Welcome to our Albany Floorplan, an exciting new addition to our Carriage Townhome Collection from M/I Homes, a gorgeous townhome floorplan spanning just over 2,100 square feet!
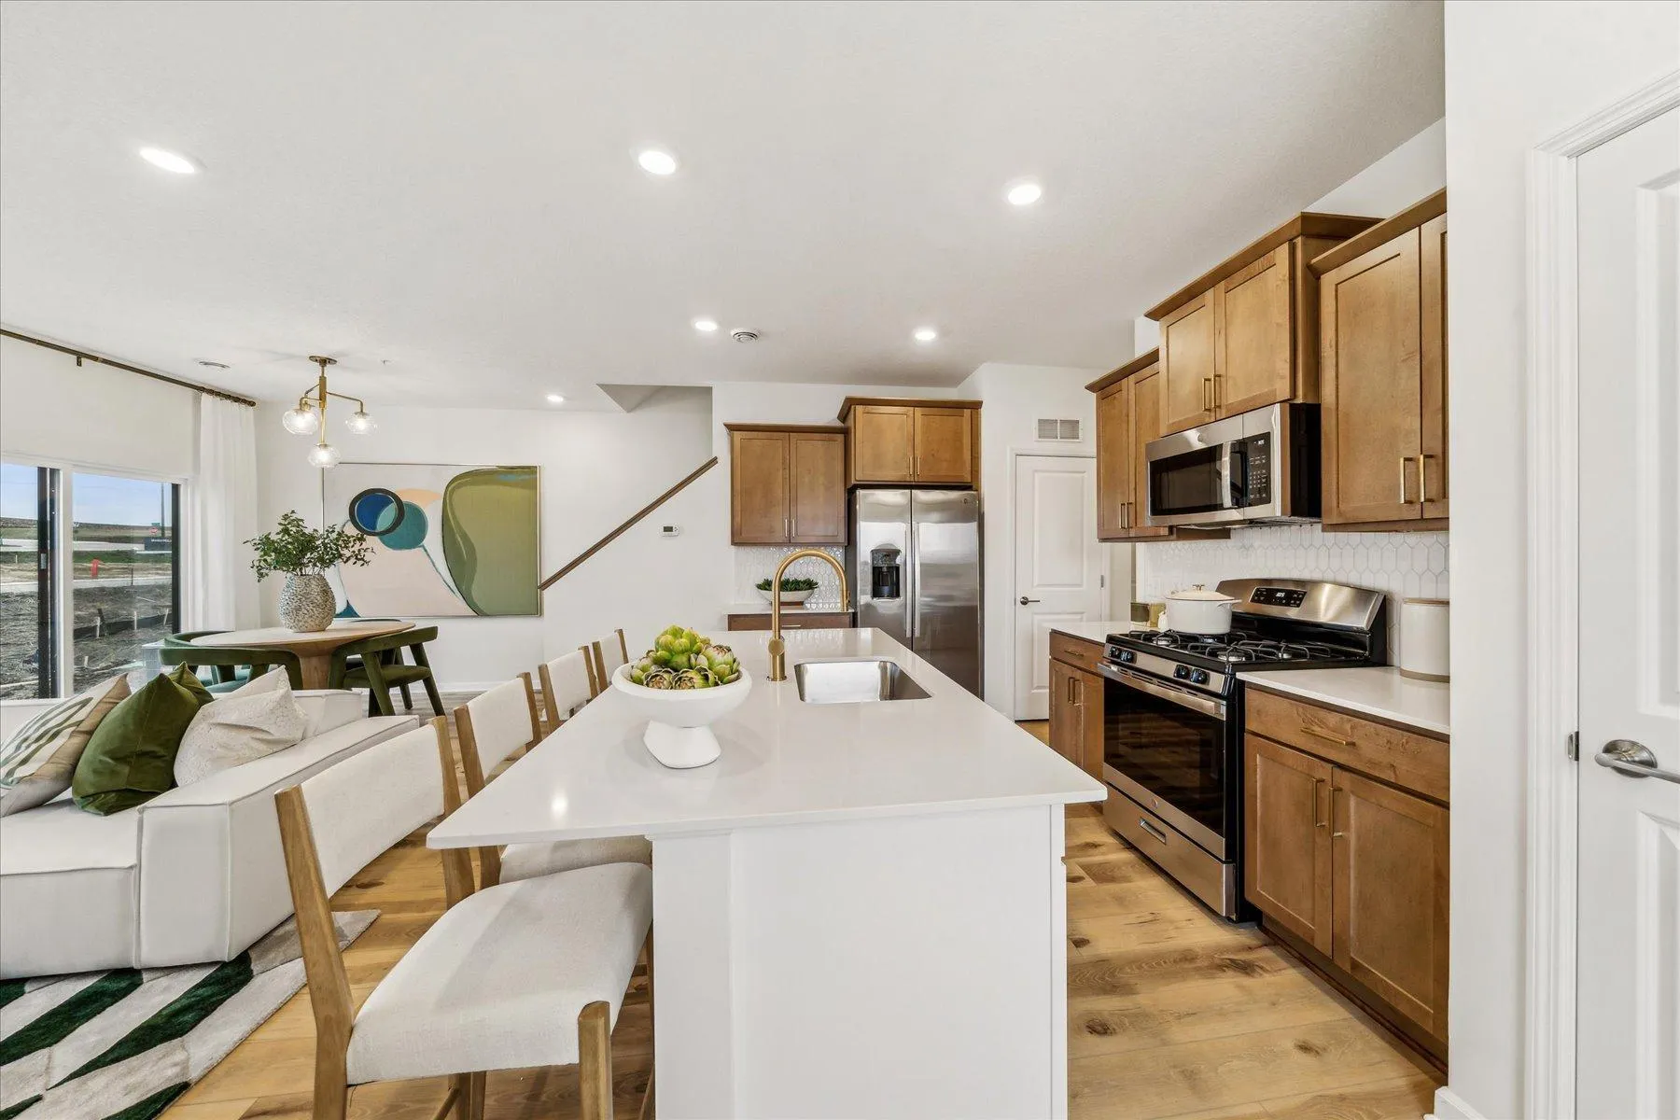
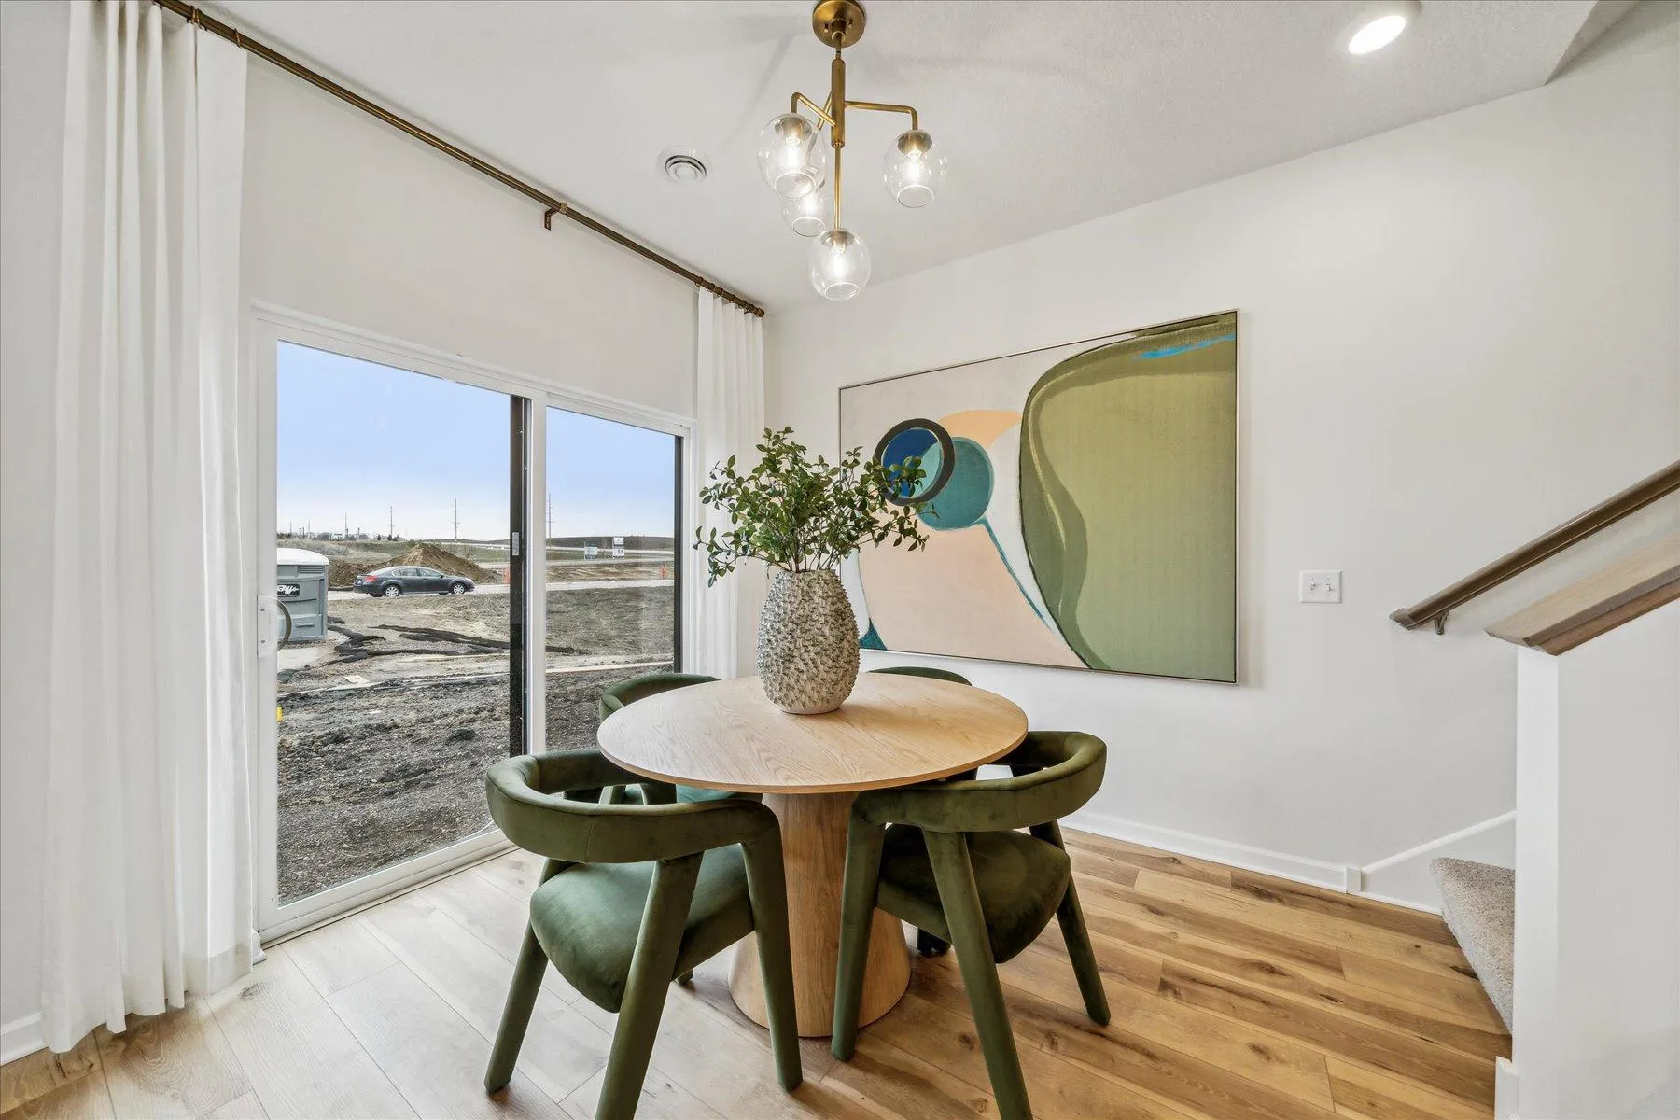
Step into an inviting, light-filled open-concept layout that seamlessly integrates a spacious living area with a kitchen, family room, dining room, and deck. A mud room behind the kitchen is connected to a half bath and the door out to a 2-car garage.

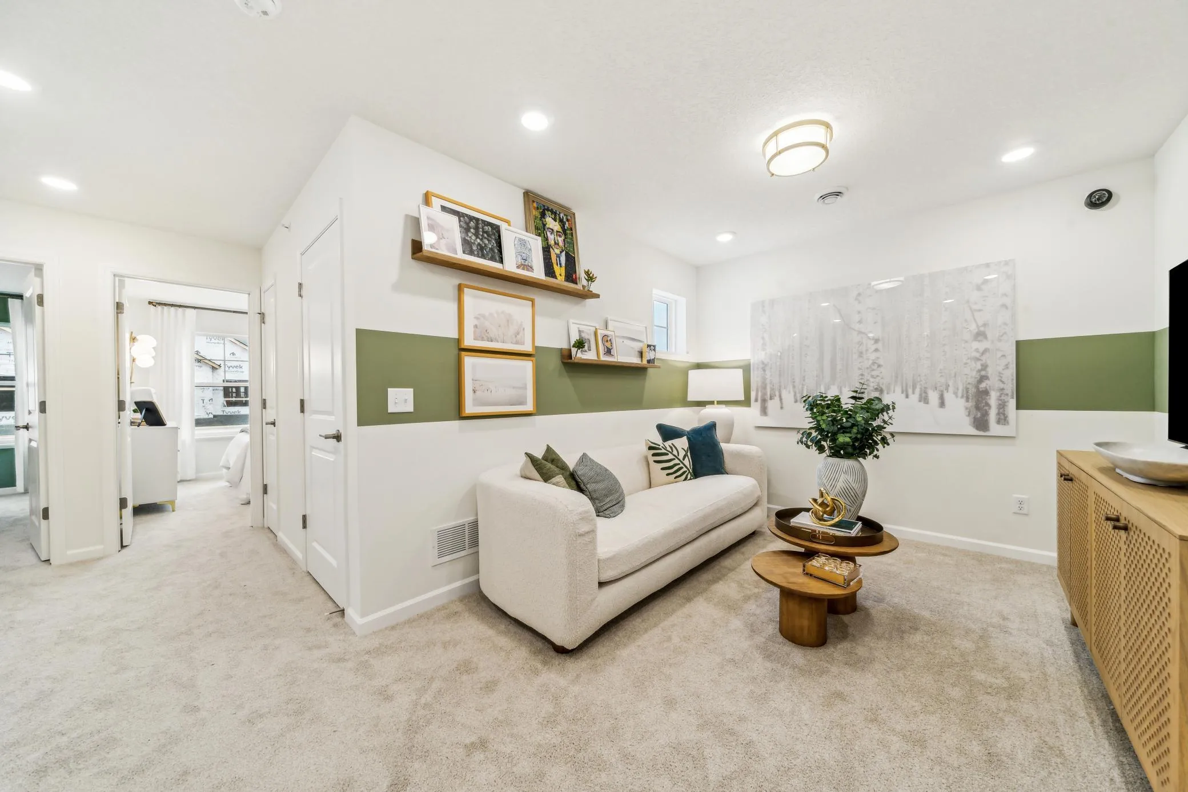
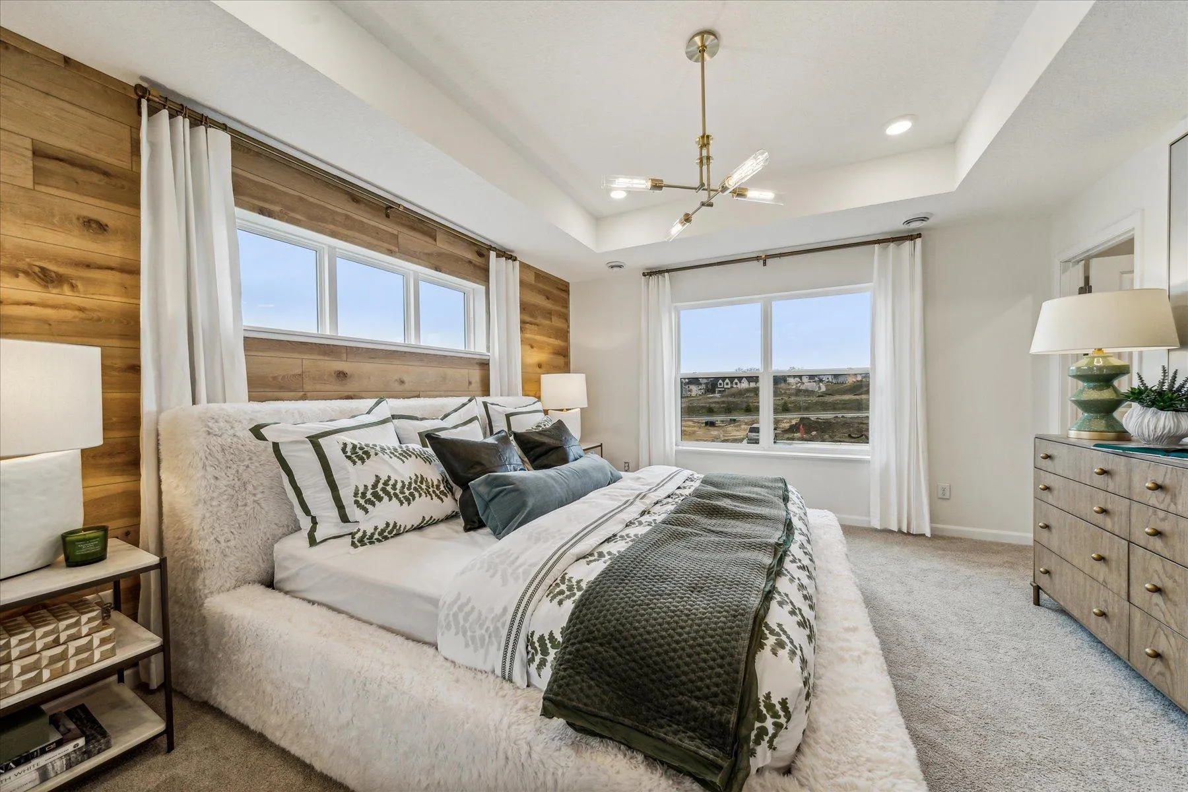
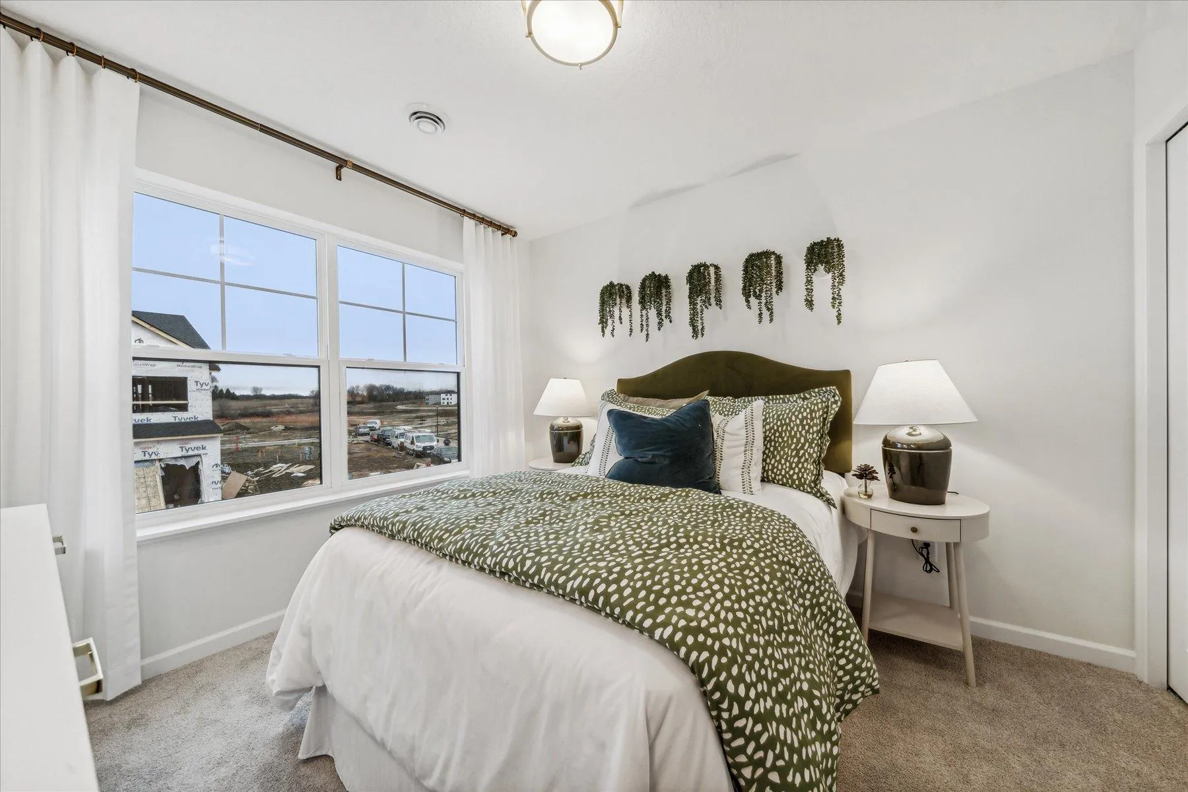
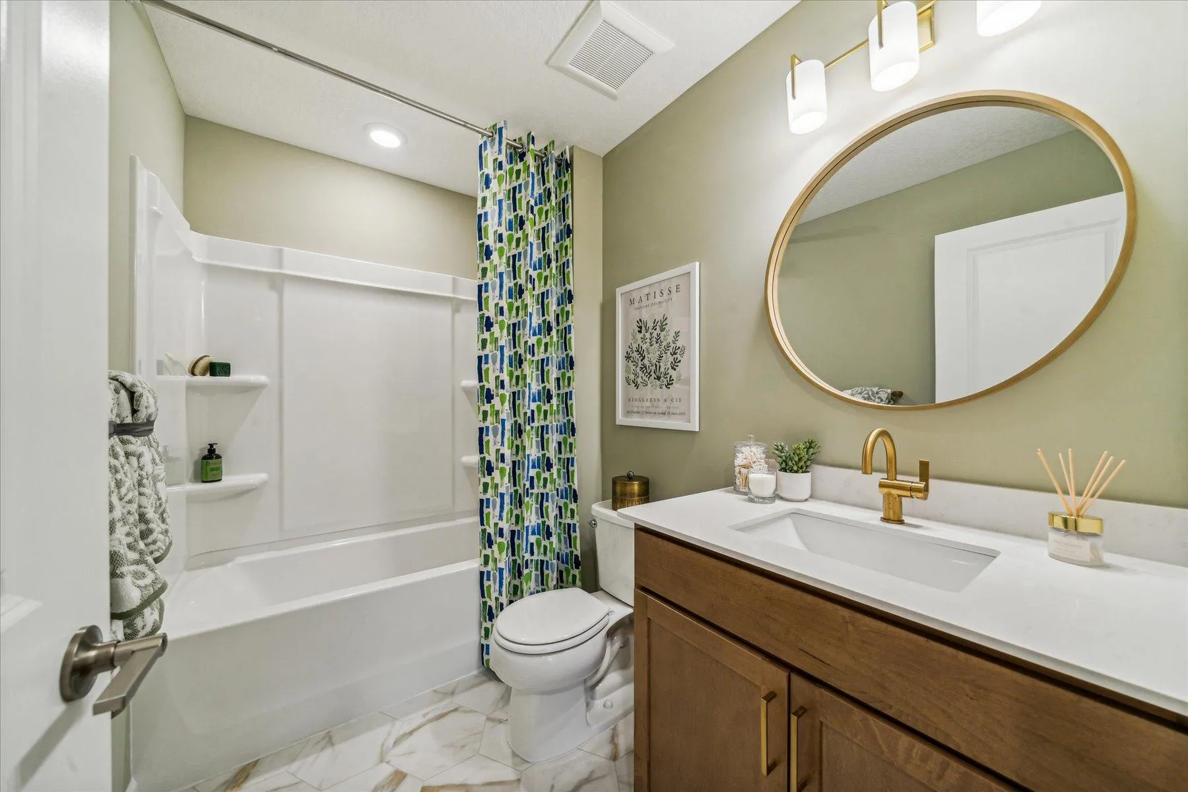
Discover the charm and functionality of the Albany, a gorgeous townhome floorplan spanning just over 2,100 square feet! Step into an inviting, light-filled open-concept layout that seamlessly integrates a spacious living area with a kitchen, family room, dining room, and deck. A mud room behind the kitchen is connected to a half bath and the door out to a 2-car garage. Head upstairs to discover 2 secondary bedrooms on one end of the floor, a roomy loft in the middle, and a luxurious owner’s suite on its own private end. Prepare to be wowed as you step into the owner’s bedroom, boasting its own private en-suite bath and a walk-in closet. You’ll also find an additional bathroom and the laundry room upstairs. What truly sets the Albany plan apart is the walkout basement, with a future potential for a ¾ bath and recreation room!
What truly sets the Albany plan apart is the full basement, with a finished basement / recreation room option and a walkout or lookout layout. Your kids can go just a short distance to Oltman Middle School and will attend East Ridge High School in Woodbury! Schedule your showing today!


Basic Details
  • Property Type: Residential
  • Listing Type: For Sale
  • Listing ID: 7106421
  • Price: $459,990
  • Year Built: 2026
  • Listing Status: Active
  • Office Name: M/I Homes
  • Full Bathrooms: 1
  • New Construction Yn: 1
  • Property Attached Yn: 1
  • Property Sub Type: (TH) Side x Side
  • Roof: Architectural Shingle
Features
  • Heating System Forced Air,Fireplace(s)
  • Cooling System Central Air
  • Basement None
  • Fireplace Family Room,Electric
  • Parking Attached Garage
  • Exterior Features Vinyl
  • Fireplaces Total: 1
  • Laundry Features Laundry Room,Upper Level
  • Sewer City Sewer/Connected
Appliances
  • Dishwasher
  • Disposal
  • Dryer
  • Microwave
  • Refrigerator
  • Washer
  • Range
  • Air-To-Air Exchanger
  • Stainless Steel Appliances
  • ENERGY STAR Qualified Appliances
Address Map
  • Country US
  • State MN
  • County Washington
  • City Newport
  • Zipcode 55055
  • Street: Tulare
  • Street Number: 674
  • Street Suffix: Terrace
  • Longitude: W93° 0' 53.8''
  • Latitude: N44° 51' 51.7''
  • Directions: Hwy10/61 South to Glen Rd, East on Glen Rd to Century, Right and go South on Century, Cherrywood community on righthand side.
Neighborhood
  • High School District: South Washington County
MLS Addon
  • Office Name: M/I Homes
Additional Information
  • Water Source: City Water/Connected
  • Accessibility Features: None
  • Building Size: 2382
  • Foundation Details: Slab
  • Garage: 2
  • Levels: Two
  • Lot Size Dimensions: 29x73
Financial
  • Association Fee: 280
  • Association Fee Frequency: Monthly
  • Association Fee Includes: Hazard Insurance,Lawn Care,Maintenance Grounds,Snow Removal,Sanitation
  • Association Yn: 1
  • Tax Annual Amount: 64
Listing Information
  • List Agent Mls Id: 506015420
  • List Office Mls Id: 1348
  • Modification Timestamp: 2026-09-19T16:23:06Z
  • Originating System Name: NorthStar
Mortgage Calculator
$
$ %
years
%
$ % per year
$ %per year
$