2440 Oakridge Circle, Hudson, Wisconsin 54016

WI, Hudson
$284,900
  • 2 Beds
  • 2 Bath
  • Residential Property Type
  • 1996 Year Built
  • Active Status
See All 22 Photos
Kyle Synowczynski
Kyle Synowczynski
  • (612) 688-6065
  • Kyle@StoneArchRealty.com
Property Description

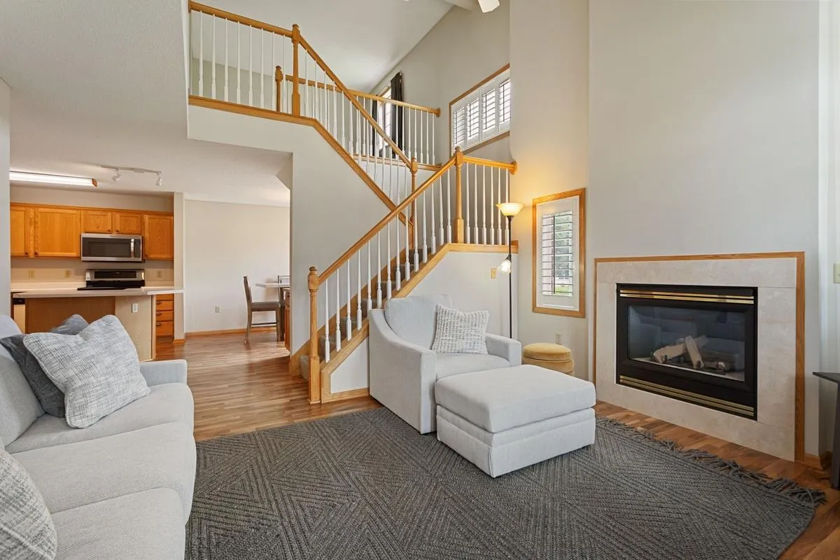
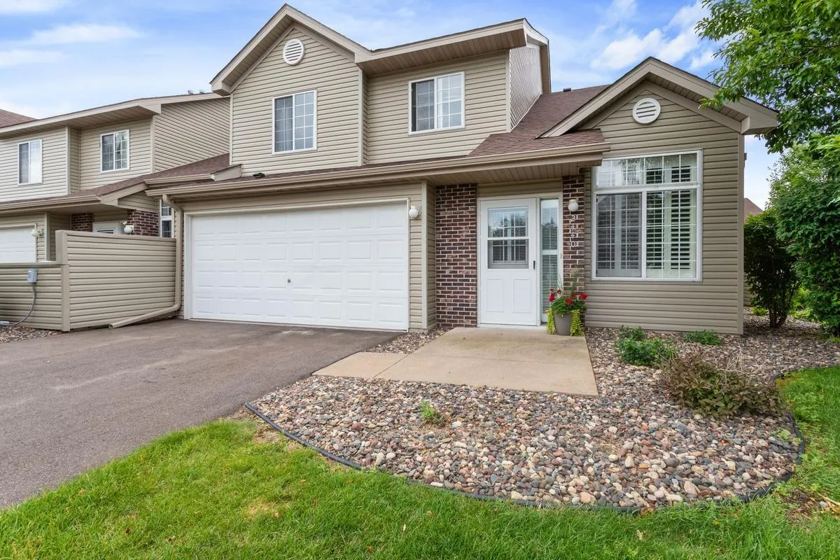
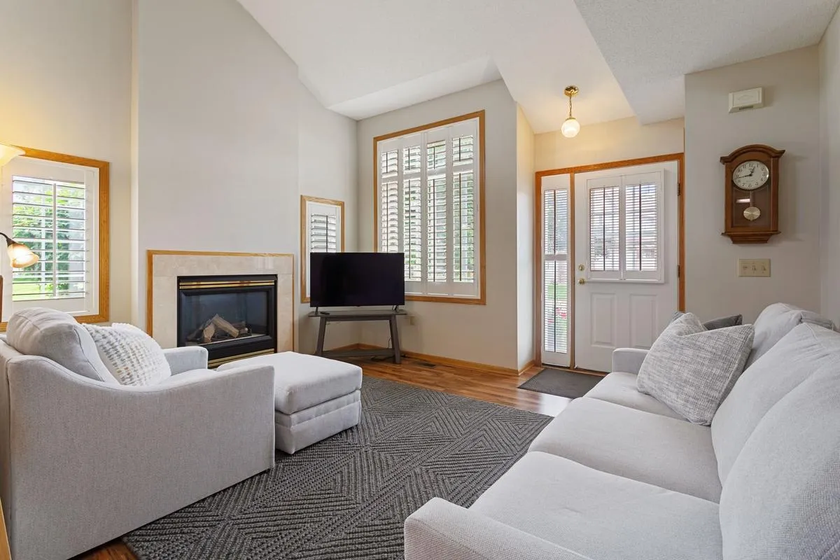
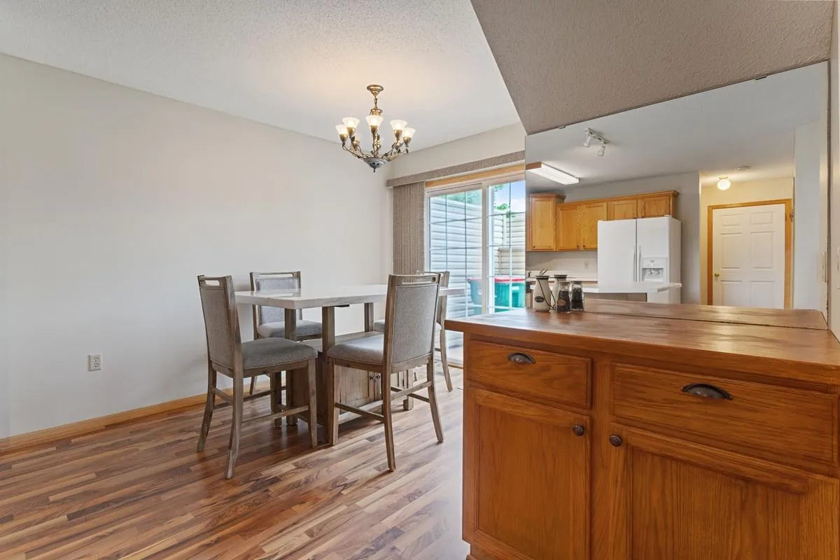
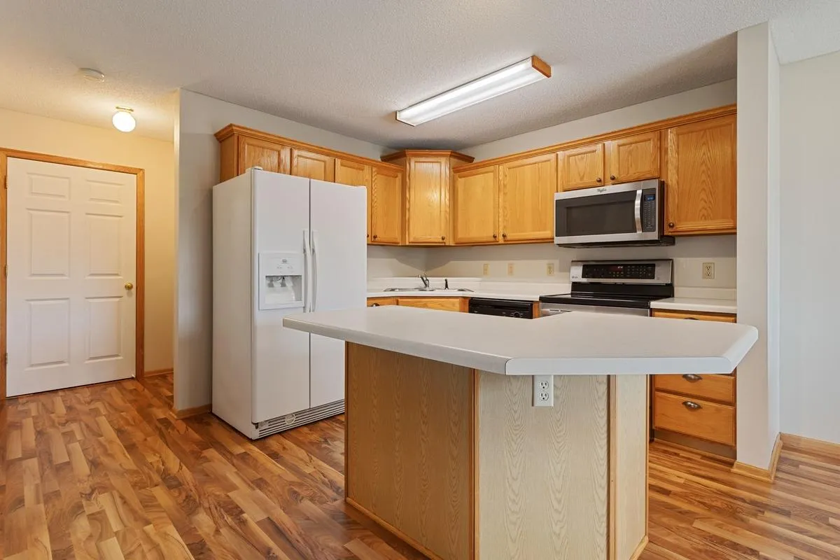
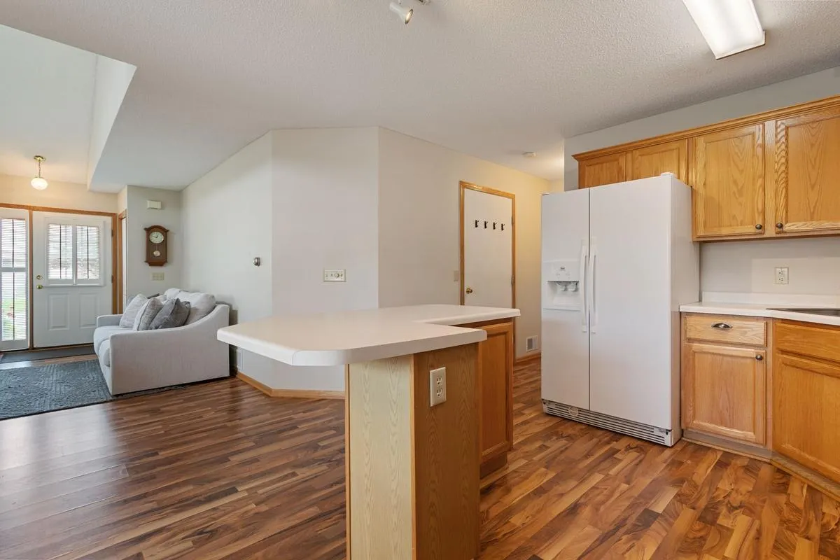
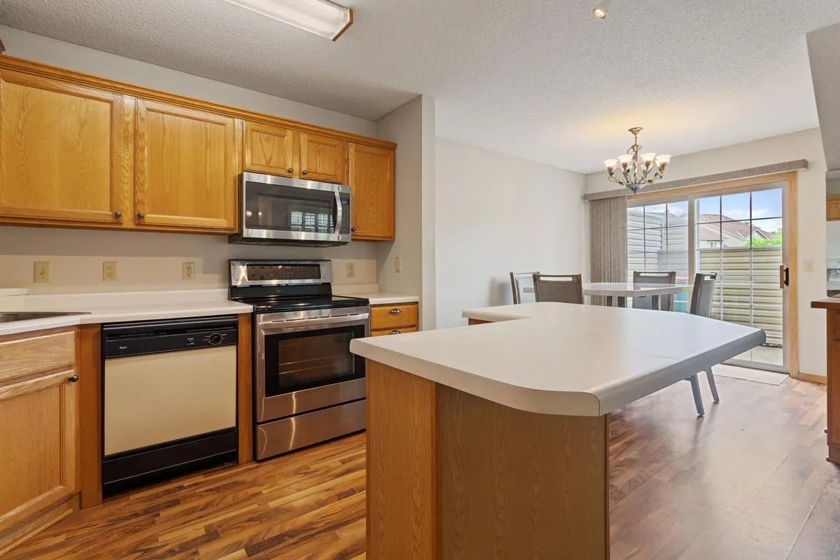
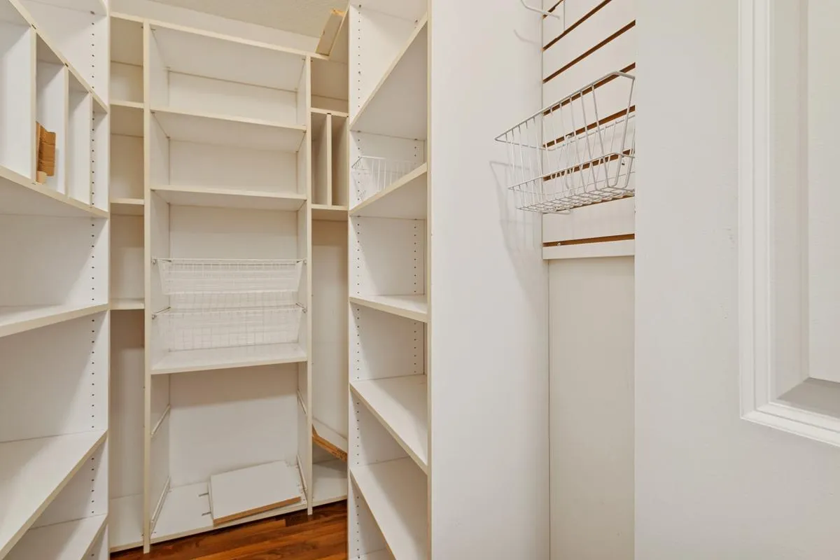
Act quickly on this Oakridge 2 Bedroom 2 Bath, End-unit townhome, with attached 2 car garage! Perfectly situated near shopping, schools, parks, and scenic walking and biking paths, this home offers the ultimate blend of comfort and lifestyle. The main level welcomes you with a vaulted living room anchored by a cozy gas fireplace. Nearby, the open-concept kitchen features a large island, a walk-in pantry, and a spacious dining area that steps out to your own private patio. Upstairs, a versatile loft space makes a perfect second family room or home office. Both bedrooms and laundry are on the upper level, including the primary suite with its generous walk-in closet, walk-through master bath with whirlpool tub and separate shower. Updated exterior with newer roof/siding/driveways. Don’t miss out—schedule your private showing today.


Basic Details
  • Property Type: Residential
  • Listing Type: For Sale
  • Listing ID: 7098725
  • Price: $284,900
  • Year Built: 1996
  • Listing Status: Active
  • Office Name: RE/MAX Professionals
  • Full Bathrooms: 1
  • Property Attached Yn: 1
  • Property Sub Type: (TH) Side x Side
  • Roof: Age 8 Years or Less
Features
  • Heating System Forced Air
  • Cooling System Central Air
  • Basement None
  • Fence None
  • Fireplace Gas,Living Room
  • Parking Attached Garage
  • Exterior Features Stone,Vinyl
  • Fireplaces Total: 1
  • Laundry Features Upper Level
  • Sewer City Sewer/Connected
Appliances
  • Dishwasher
  • Disposal
  • Dryer
  • Microwave
  • Refrigerator
  • Washer
  • Range
Address Map
  • Country US
  • State WI
  • County St. Croix
  • City Hudson
  • Zipcode 54016
  • Street: Oakridge
  • Street Number: 2440
  • Street Suffix: Circle
  • Longitude: W93° 16' 40.6''
  • Latitude: N44° 59' 2.5''
  • Directions: From 94, take Carmichael Rd. North, continue North past Vine Street, left on Oakridge Circle.
Neighborhood
  • High School District: Hudson
MLS Addon
  • Office Name: RE/MAX Professionals
Additional Information
  • Water Source: City Water/Connected
  • Accessibility Features: None
  • Building Size: 1434
  • Electric: Circuit Breakers
  • Foundation Details: None
  • Garage: 2
  • Levels: Two
  • Lot Features: Corner Lot
  • Lot Size Dimensions: 40 x 43
Financial
  • Association Fee: 280
  • Association Fee Frequency: Monthly
  • Association Fee Includes: Lawn Care,Snow Removal,Building Exterior
  • Association Yn: 1
  • Tax Annual Amount: 3319
Listing Information
  • List Agent Mls Id: NST506092491
  • List Office Mls Id: NST21474
  • Modification Timestamp: 2026-06-26T09:21:15Z
  • Originating System Name: NorthStar
Mortgage Calculator
$
$ %
years
%
$ % per year
$ %per year
$