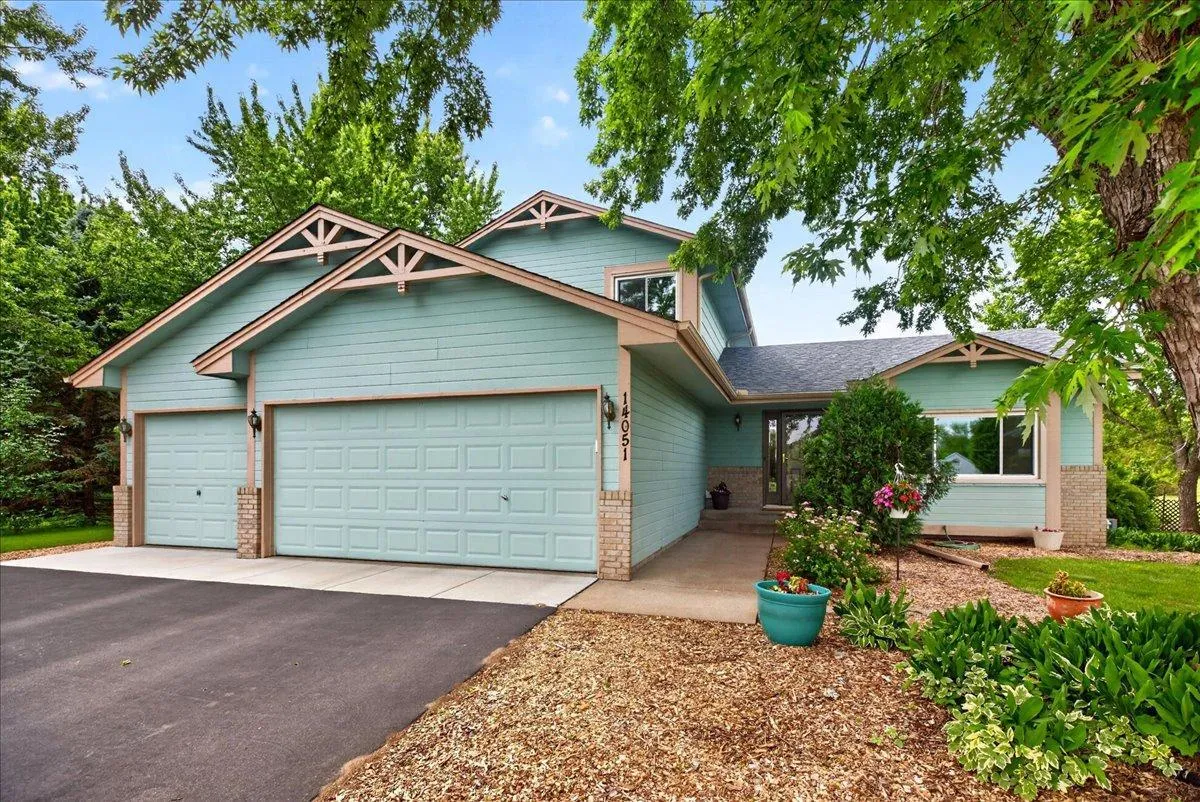
Welcome home to this meticulously maintained, one-owner modified two-story nestled on a private and picturesque two-acre setting. Lovingly cared for by its original owners, this four-bedroom, three-bathroom home offers exceptional indoor and outdoor living spaces with the perfect blend of comfort, privacy, and functionality.
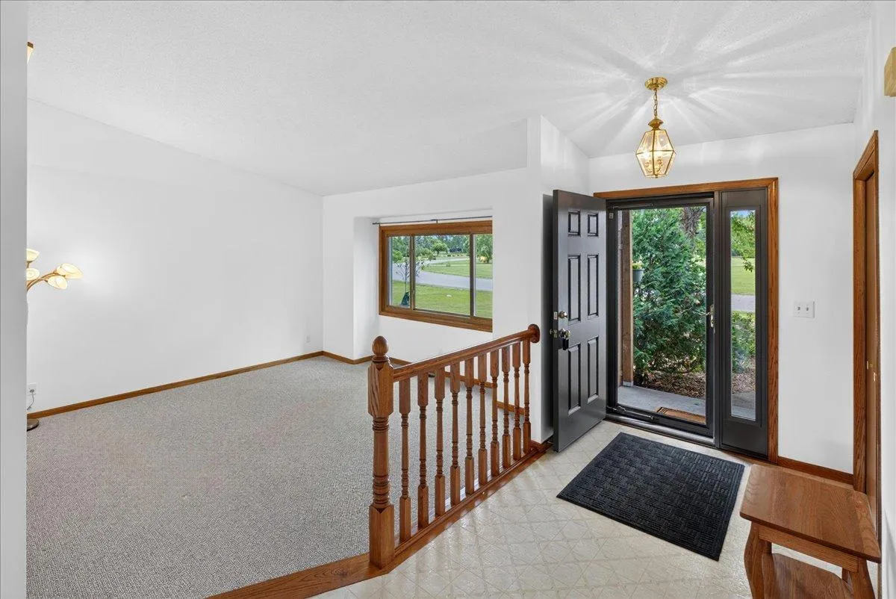
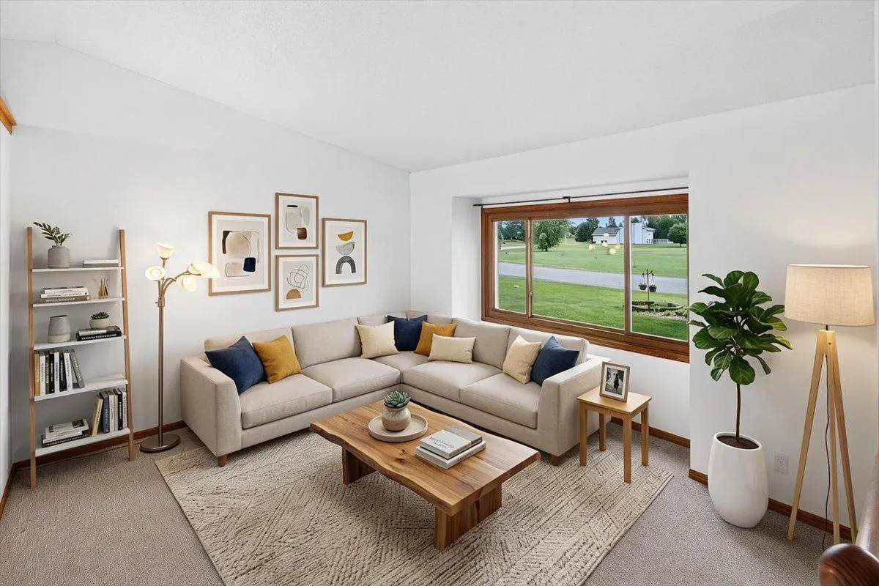
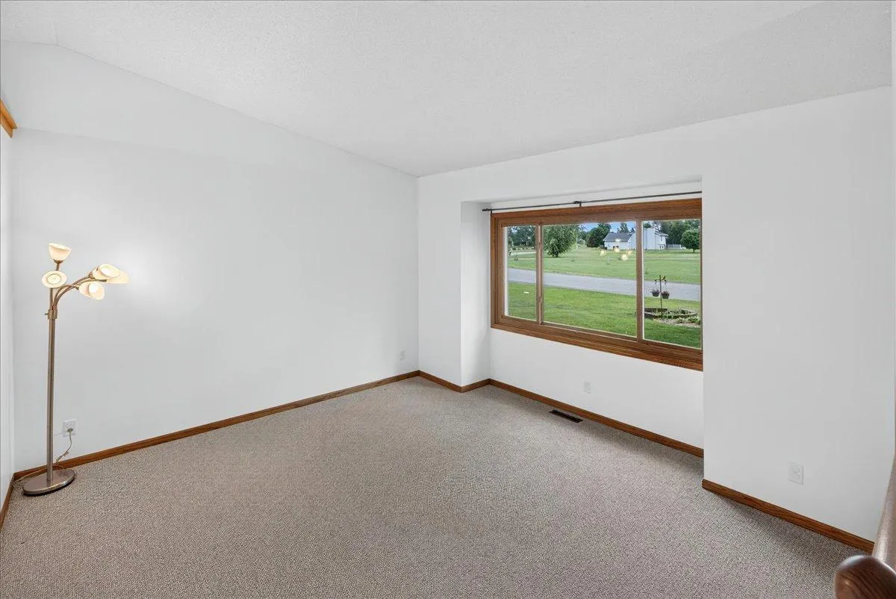
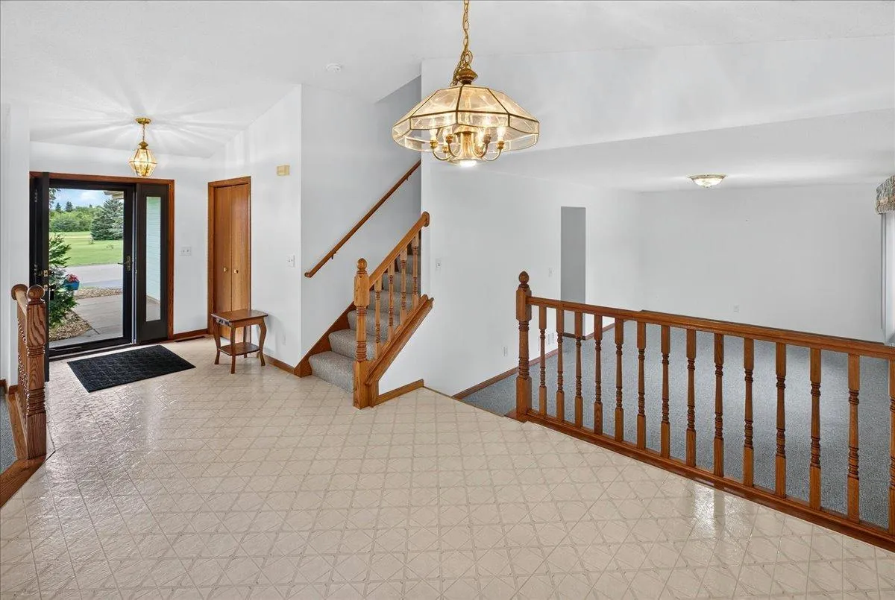
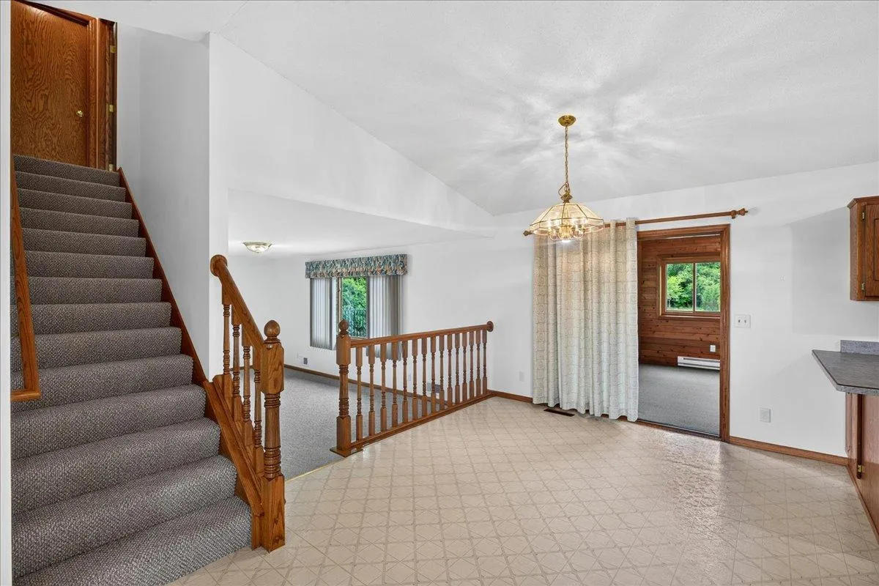
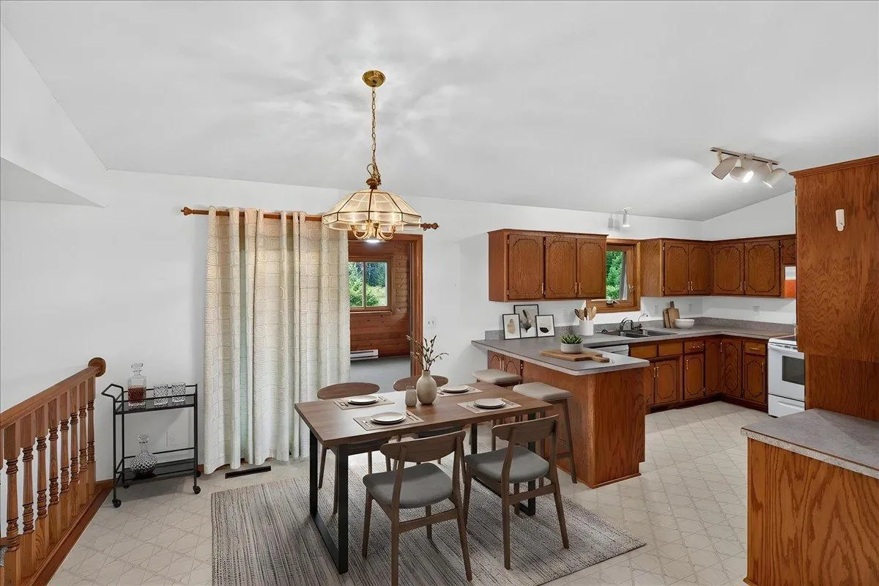
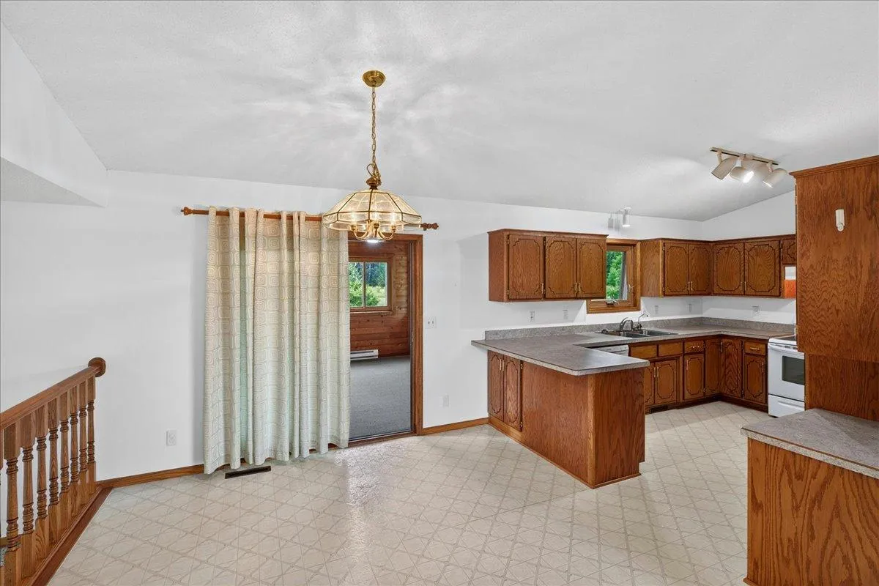
Step inside to a spacious foyer that opens to a large front living room filled with natural light from the expansive picture window. The thoughtfully designed kitchen offers an abundance of cabinetry and countertop space, including a convenient peninsula breakfast bar and adjoining informal dining area. The main-level family room features another oversized picture window overlooking the beautiful backyard, creating a warm and inviting gathering space.
One of the home’s standout features is the stunning 3-season Porch, complete with a heat source, vaulted cedar tongue-and-groove ceiling, and cedar walls, allowing you to enjoy the peaceful surroundings nearly year-round. From here, step outside to the impressive 700-square-foot wraparound Deck, ideal for entertaining, relaxing, or simply taking in the scenic views.
Outdoor living is equally impressive with two separate Patio spaces: a sun-filled Paver Patio and a shaded concrete Patio, offering the perfect setting for everything from morning coffee to evening gatherings.
The upper level features 3 bedrooms, including a spacious private owner’s suite with a large walk-in closet and private full Bath. Two additional bedrooms and a full family Bathroom complete the upper level.
The lower level offers a generous Family room/Flex space with a full wall of closets, providing ample storage for games, hobbies, seasonal items, and more.
Surrounded by mature pine trees for exceptional privacy, this wildlife-rich property offers frequent sightings of deer, turkeys, foxes, rabbits, and more. With plenty of room to add a garden, storage shed, additional garage, or hobby building, the possibilities are endless.
Recent updates provide peace of mind and include a brand-new Roof (July 2025), new triple-pane Windows, new front Door, new Dishwasher, new Deck flooring and railings, expanded/widened Driveway, new Carpeting in the living room, family room, and stairs (2025), new Carpeting in the three-season Porch and two upper-level Bedrooms (2026), fresh paint throughout the entire home.
This lovingly maintained one-owner property offers the rare opportunity to enjoy peaceful country living with room to grow, entertain, and create lasting memories.