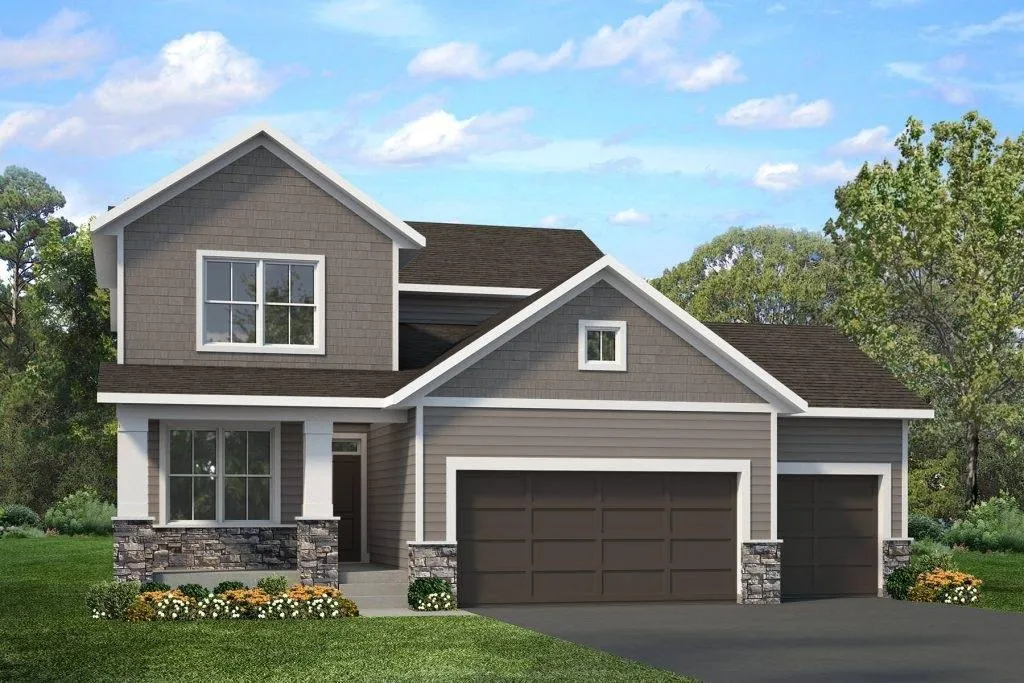
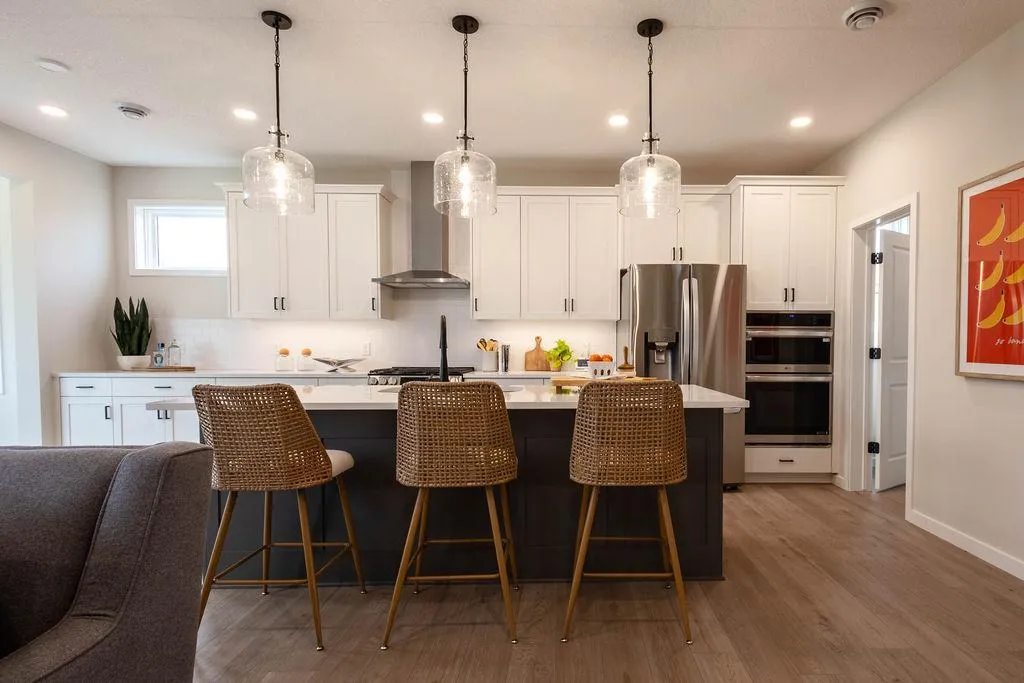
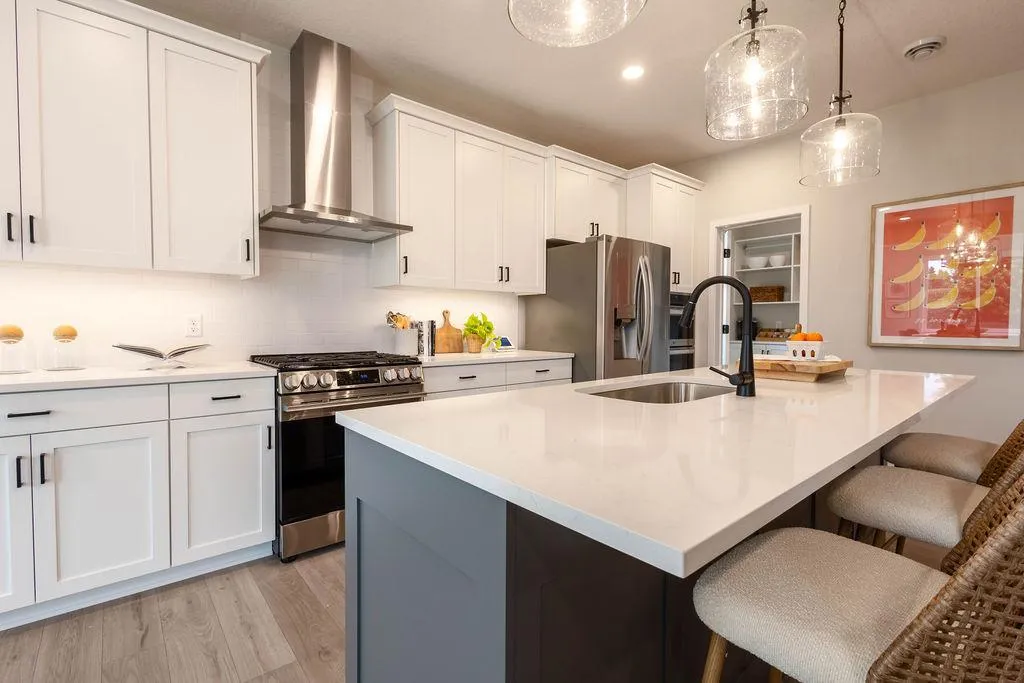
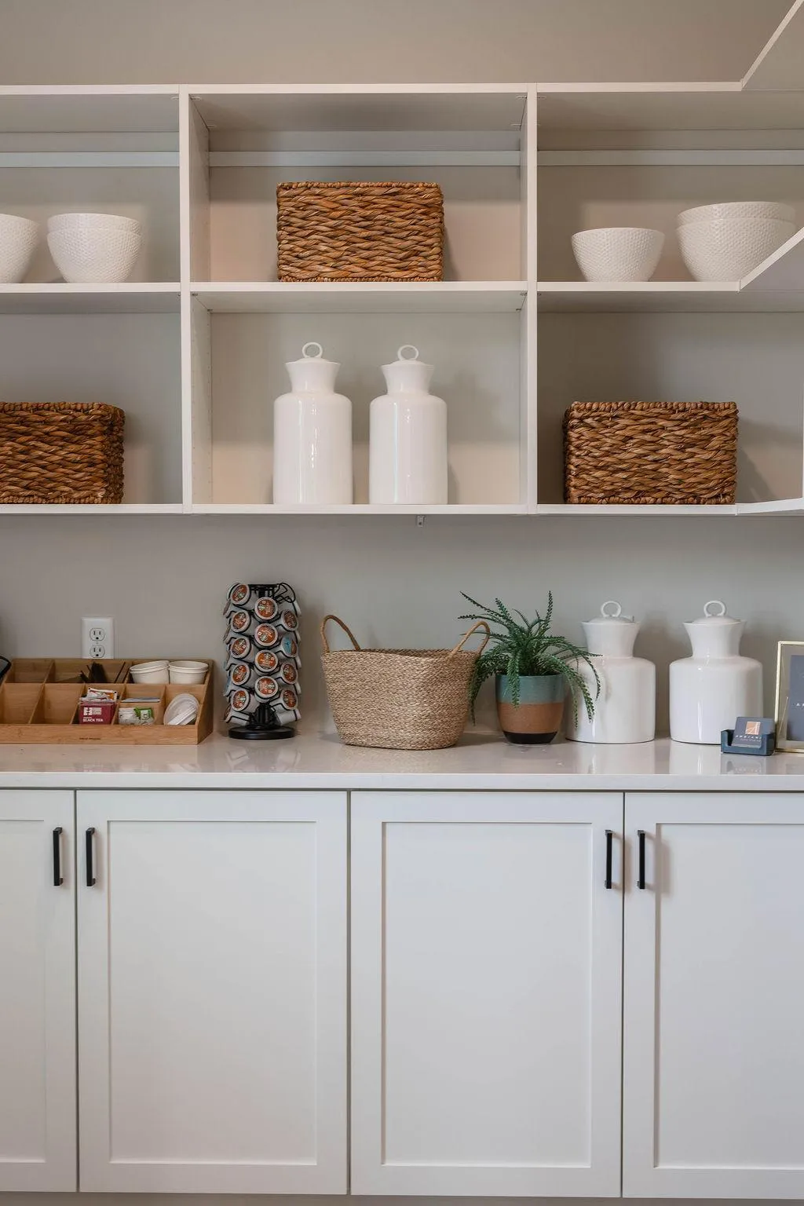
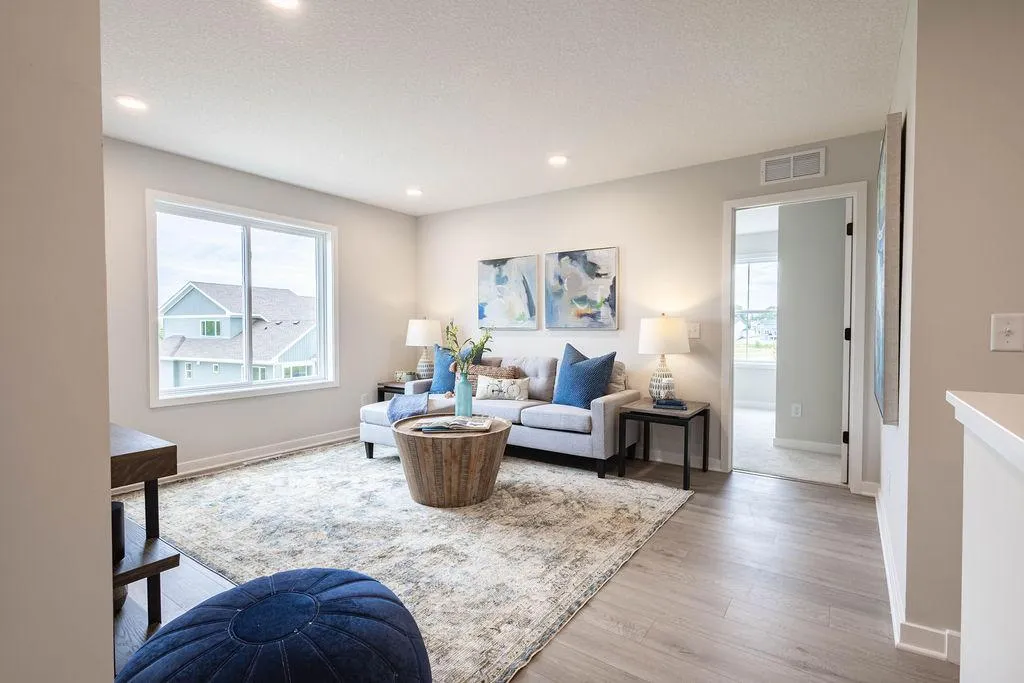
Quick move-in New Home in Riverwalk in Dayton! ***Prices, square footage, Photos and/or illustrations may not depict actual home plan configuration. Features, materials and finishes shown may contain options that are not included in price.*****
Basic Details
Property Type: Residential
Listing Type: For Sale
Listing ID: 7099382
Price: $747,085
Year Built: 2026
Listing Status: Active
Office Name: Robert Thomas Homes, Inc.
Full Bathrooms: 2
Property Sub Type: Single Family
Roof: Asphalt,Age 8 Years or Less,Pitched
Features
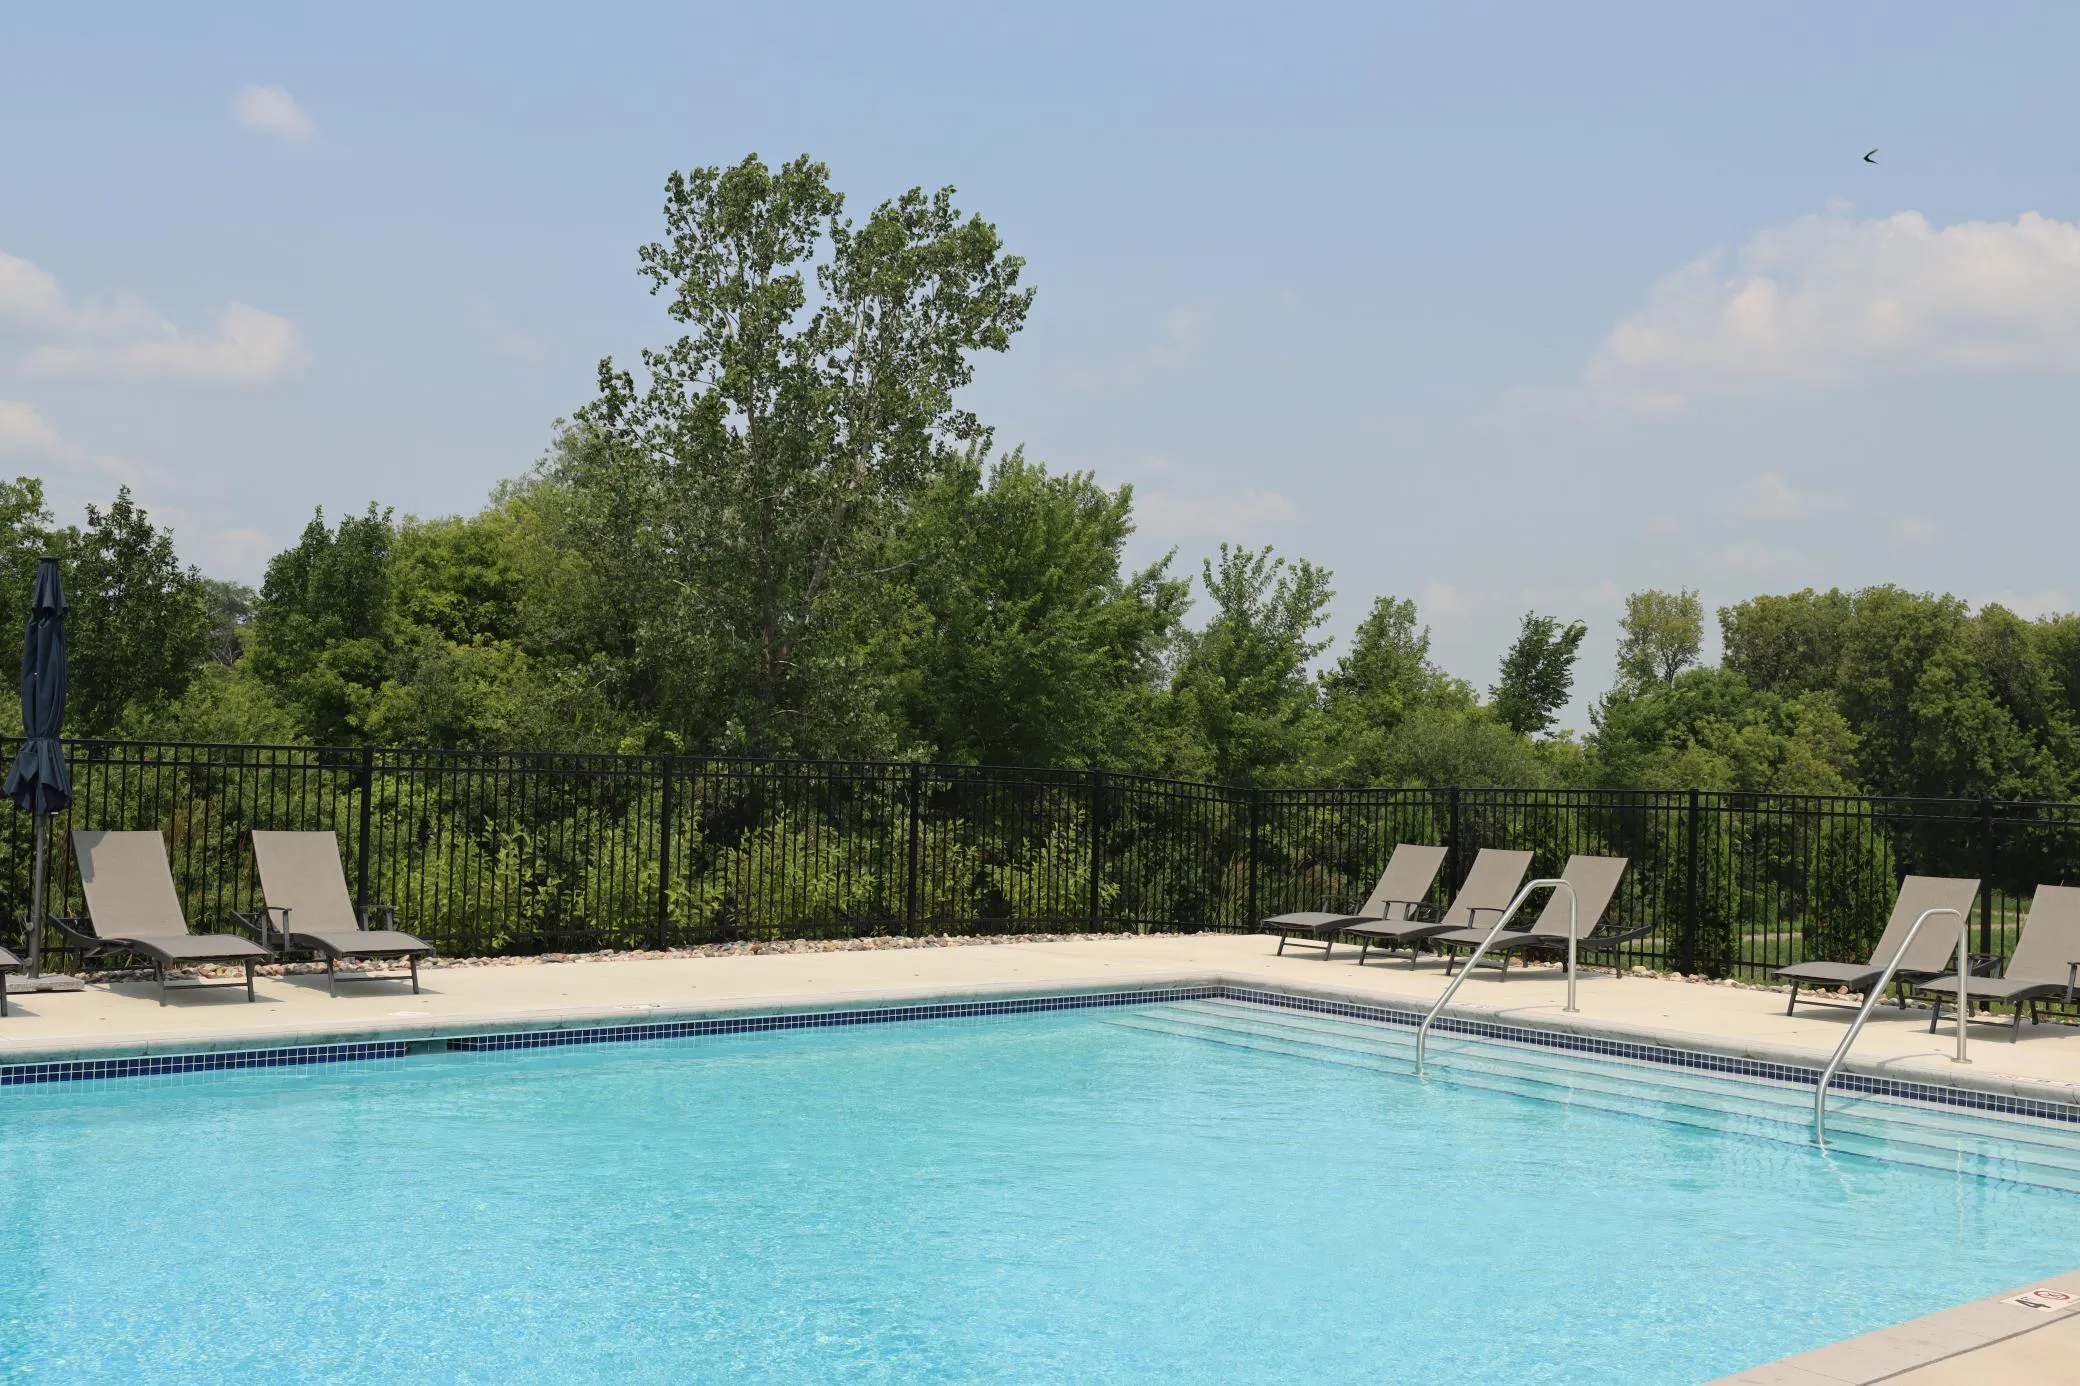
Swimming PoolBelow Ground,Shared,Outdoor
Heating SystemForced Air,Fireplace(s)
Cooling SystemCentral Air
BasementFinished,Drain Tiled,Sump Pump,Walkout,Storage Space
Directions: From Hwy 169: West/Left on Dayton Road/(12) Dayton River Road; Left/West on Pioneer Parkway; Right/North on Kingsview Lane N; cross over 146th Ave N.; model home is 3rd home on right side of Kingsview Ln N.
Street Dir Suffix: N
Neighborhood
High School District: Anoka-Hennepin
MLS Addon
Office Name: Robert Thomas Homes, Inc.
Additional Information
Water Source: City Water/Connected
Accessibility Features: None
Building Size: 3523
Electric: 200+ Amp Service
Foundation Details: Poured Concrete
Garage: 3
Levels: Two
Lot Features: Sod Included in Price
Lot Size Dimensions: 90x137x75x187
Financial
Association Fee: 49
Association Fee Frequency: Monthly

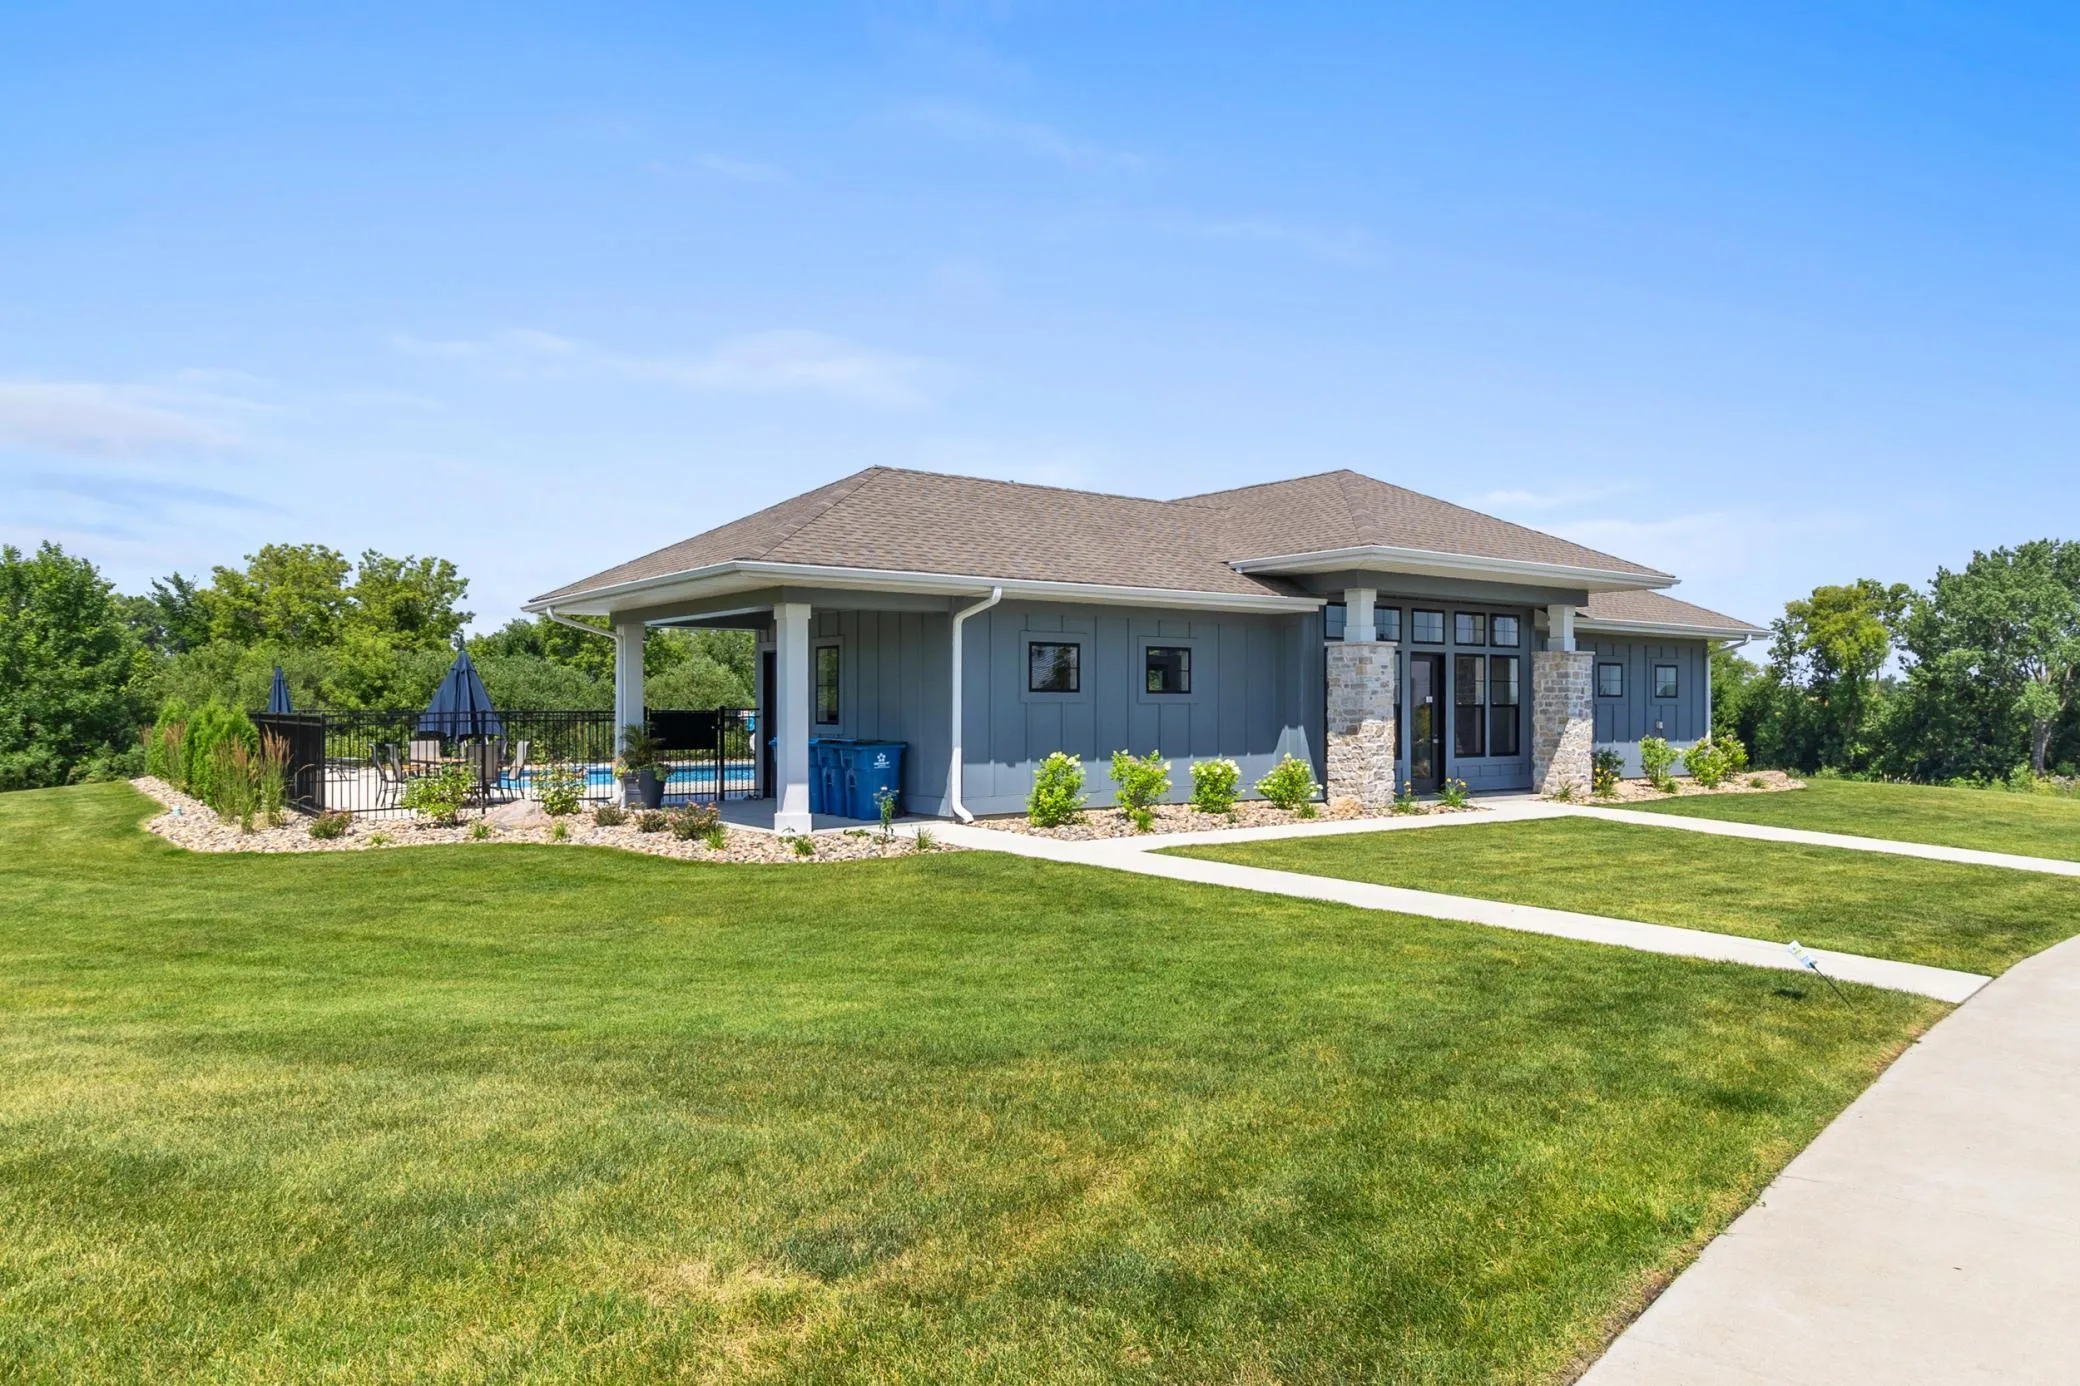
Association Fee Includes: Professional Mgmt,Shared Amenities,Recreation Facility