2169 Margaret Ne Street, Chatfield, Minnesota 55923

MN, Chatfield
$649,900
  • 4 Beds
  • 3 Bath
  • Residential Property Type
  • 1999 Year Built
  • Pending Status
See All 89 Photos
Kyle Synowczynski
Kyle Synowczynski
  • (612) 688-6065
  • Kyle@StoneArchRealty.com
Property Description

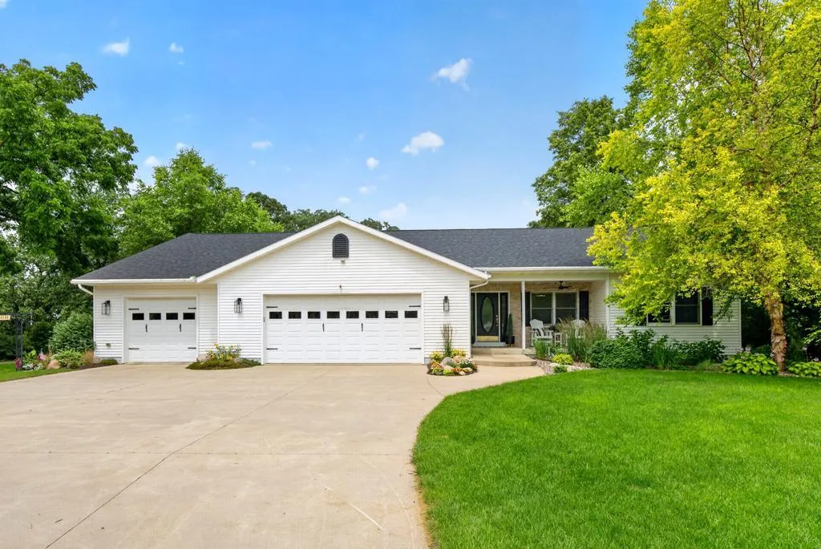
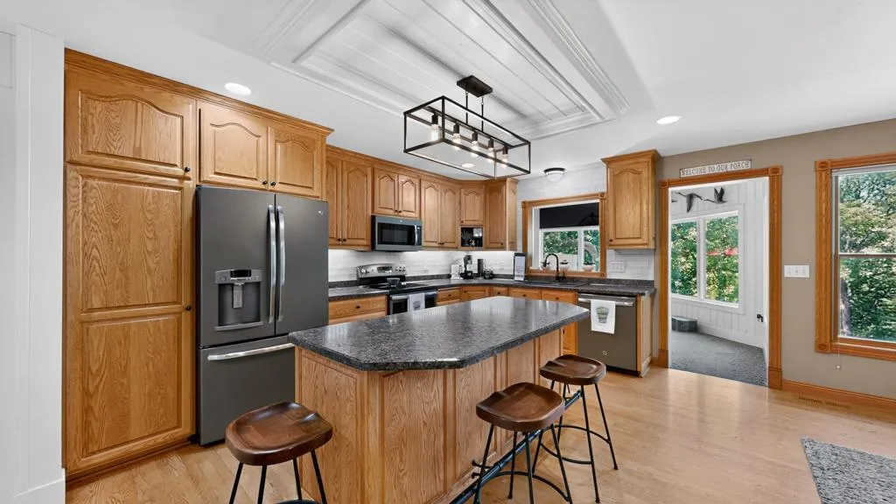
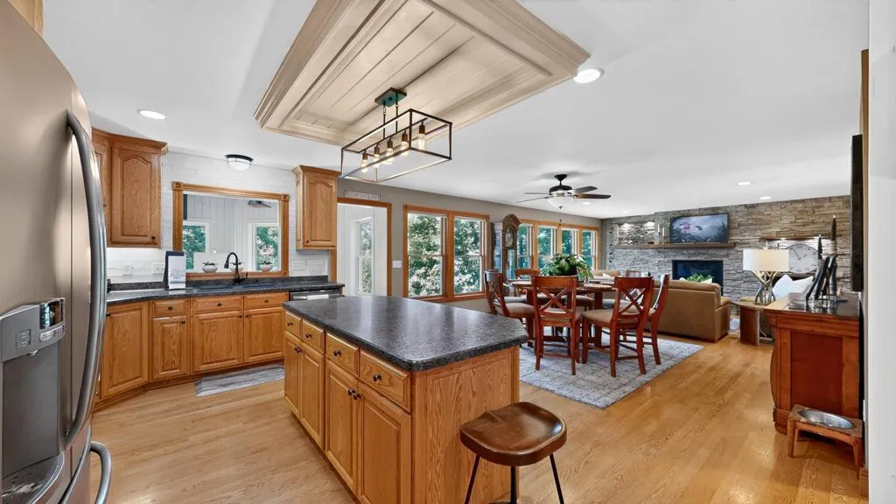
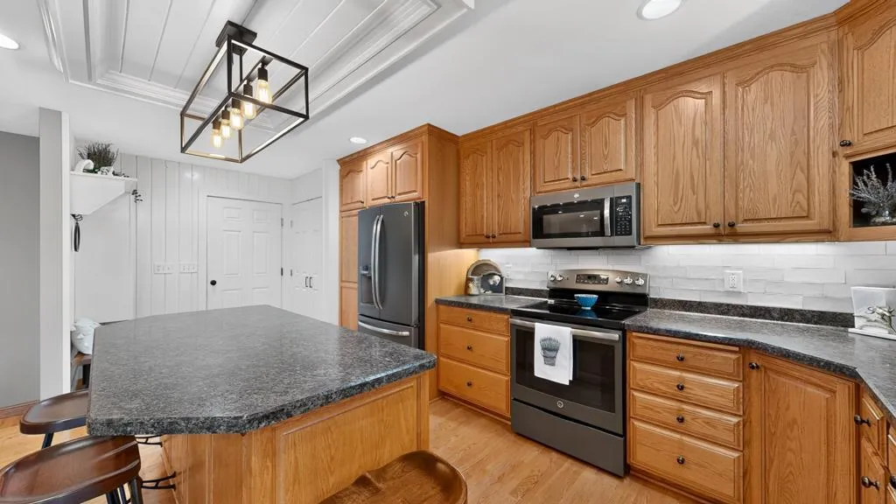
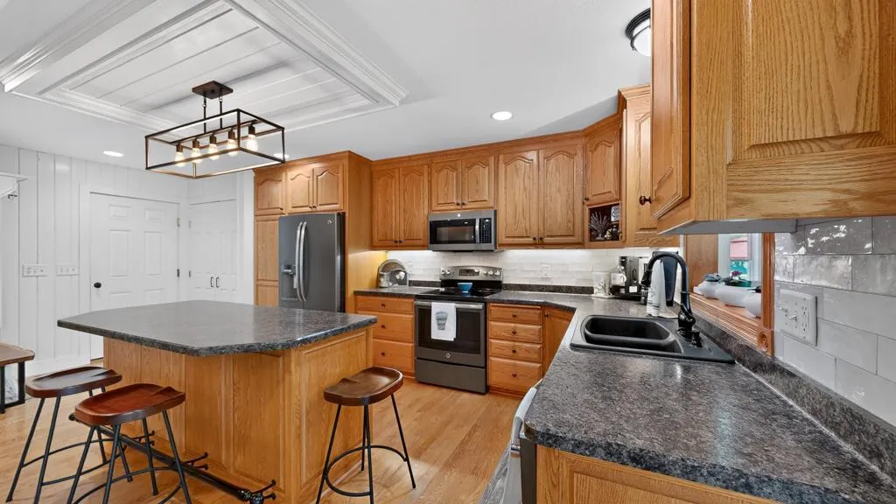
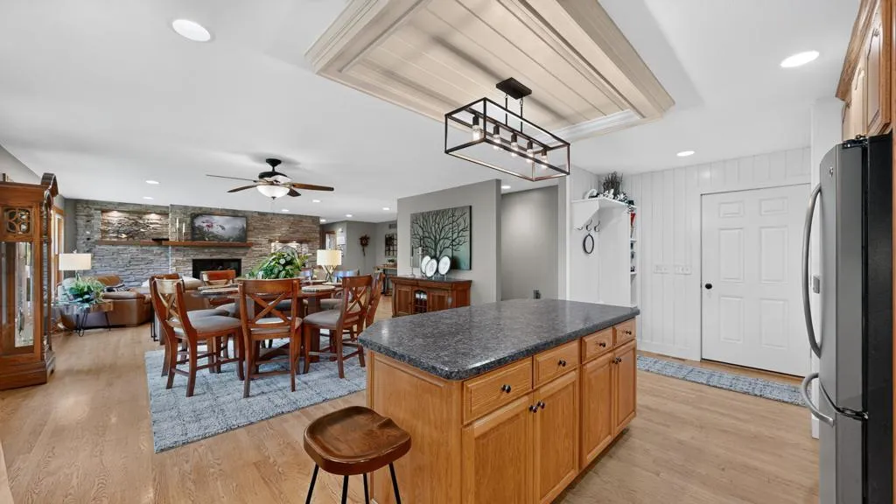
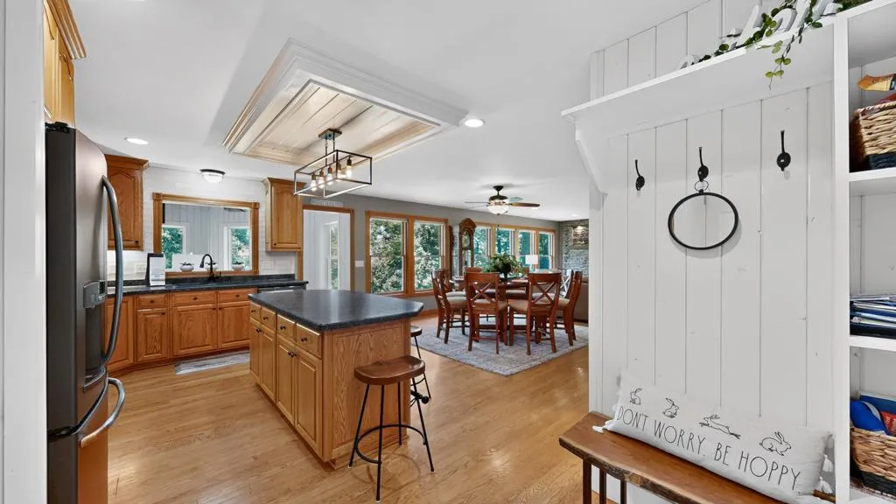
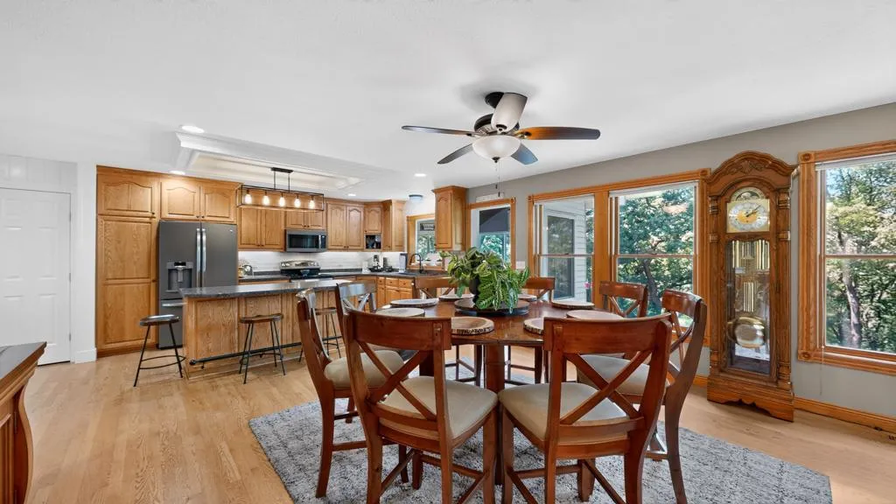
Exceptional custom ranch home tucked away on a quiet cul-de-sac with a private walkout lot with access to State Land (Wildlife Management Area)! The open concept main floor features hardwood floors, custom cabinetry, tile backsplash, new kitchen appliances, and a stunning stone surround gas fireplace. Relax year round in the sunroom overlooking the backyard with its own mini split for heating and cooling. The spacious primary suite offers a walk-in closet, heated tile floors, double vanity, ceramic tile walk-in shower, and private laundry. A second main floor bedroom is currently used as an office. The finished walkout lower level includes a large family room with a second fireplace, second laundry area, luxury vinyl plank flooring, two additional bedrooms, a full bath, wine cellar, and abundant storage. Surround sound wiring is installed in both the living room and family room. Car enthusiasts and hobbyists will love the incredible 1,704 sq. ft. heated and finished 4-car garage featuring vaulted ceilings, luxury vinyl flooring in the living area, central air, hot and cold running water, 110 & 220 electrical service, and a 10-foot overhead door ideal for a motorhome or recreational vehicles. Outside, enjoy the privacy of the beautifully landscaped lot from the two-level deck or peaceful sunroom. Additional highlights include steel siding with brick accents, a new roof (2023), in-ground sprinkler system, new furnace and central air (2018), air-to-air exchanger (2023), water heater (2024), and the confidence of a pre-inspected home.


Basic Details
  • Property Type: Residential
  • Listing Type: For Sale
  • Listing ID: 7105806
  • Price: $649,900
  • Year Built: 1999
  • Listing Status: Pending
  • Office Name: Elcor Realty of Rochester Inc.
  • Full Bathrooms: 2
  • Property Sub Type: Single Family
  • Roof: Asphalt,Age 8 Years or Less
Features
  • Heating System Heat Pump,Forced Air,Hot Water,Fireplace(s),Ductless Mini-Split,In-Floor Heating
  • Cooling System Central Air,Ductless Mini-Split
  • Basement Full,Finished,Walkout,Egress Window(s),Storage Space
  • Fireplace Family Room,Gas,Living Room,Brick,Stone
  • Parking Attached Garage,Garage Door Opener,Floor Drain,Heated Garage,Insulated Garage,Concrete,Finished Garage,Electric,RV Access/Parking
  • Exterior Features Stone,Steel Siding
  • Fireplaces Total: 2
  • Laundry Features Laundry Closet,Main Level,Laundry Room,Lower Level
  • Sewer City Sewer/Connected
Appliances
  • Dishwasher
  • Dryer
  • Microwave
  • Refrigerator
  • Washer
  • Range
  • Air-To-Air Exchanger
  • Electric Water Heater
  • Humidifier
  • Water Softener Owned
Address Map
  • Country US
  • State MN
  • County Olmsted
  • City Chatfield
  • Zipcode 55923
  • Street: Margaret
  • Street Number: 2169
  • Street Suffix: Street
  • Longitude: W93° 48' 44.2''
  • Latitude: N43° 51' 39.5''
  • Directions: Main Street (Hwy 52); East on Union Street NE (CSAH 10); North on Burr Oak Avenue NE; East on Margaret Street to the cul-de-sac.
  • Street Dir Suffix: NE
Neighborhood
  • High School District: Chatfield
MLS Addon
  • Office Name: Elcor Realty of Rochester Inc.
Additional Information
  • Water Source: Well,Shared System
  • Accessibility Features: None
  • Building Size: 3680
  • Construction Materials: Concrete,Frame
  • Electric: Circuit Breakers,200+ Amp Service
  • Foundation Details: Poured Concrete
  • Garage: 4
  • Levels: One
  • Lot Features: Irregular Lot,Tree Coverage - Medium
  • Lot Size Dimensions: Irregular
Financial
  • Tax Annual Amount: 9784
Listing Information
  • Co List Agent Mls Id: 503515094
  • Co List Office Name: Elcor Realty of Rochester Inc.
  • List Agent Mls Id: 503500673
  • List Office Mls Id: 26771
  • Modification Timestamp: 2026-07-14T18:52:07Z
  • Originating System Name: NorthStar
Mortgage Calculator
$
$ %
years
%
$ % per year
$ %per year
$