388 Garden Drive, Delano, Minnesota 55328

MN, Delano
$375,000
  • 4 Beds
  • 3 Bath
  • Residential Property Type
  • 2005 Year Built
  • Active Status
See All 35 Photos
Kyle Synowczynski
Kyle Synowczynski
  • (612) 688-6065
  • Kyle@StoneArchRealty.com
Property Description

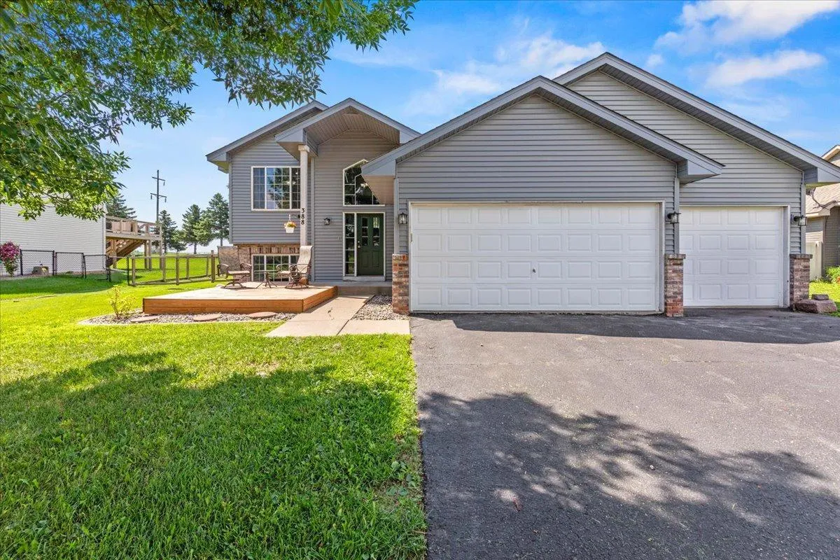
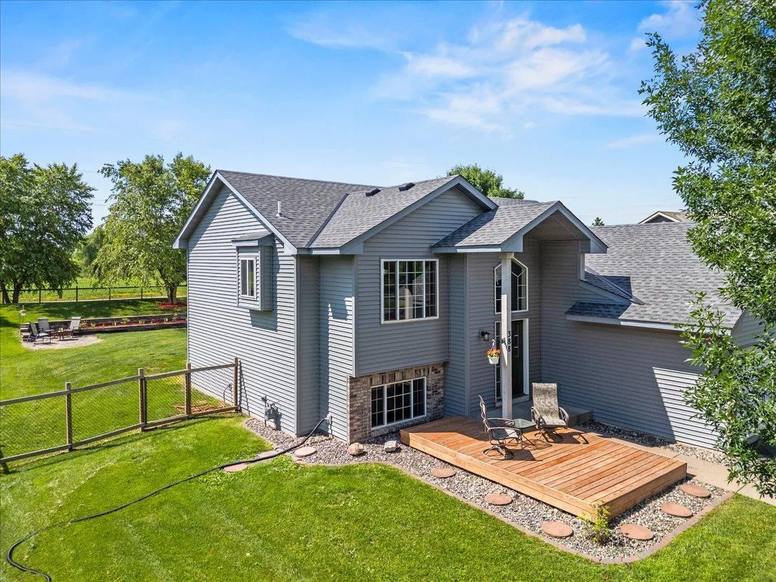
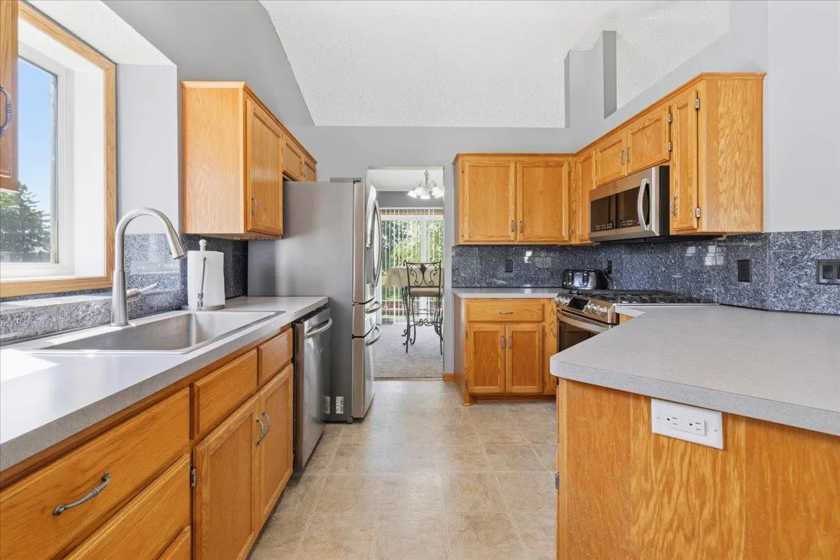
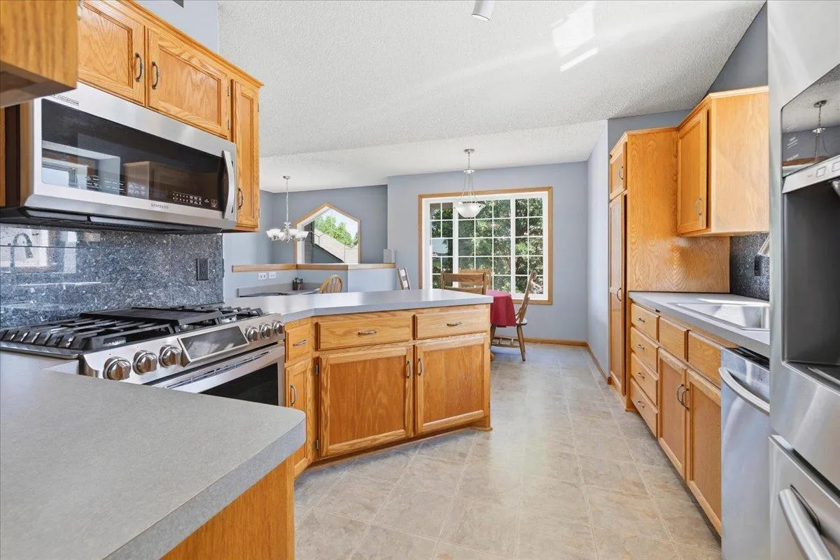
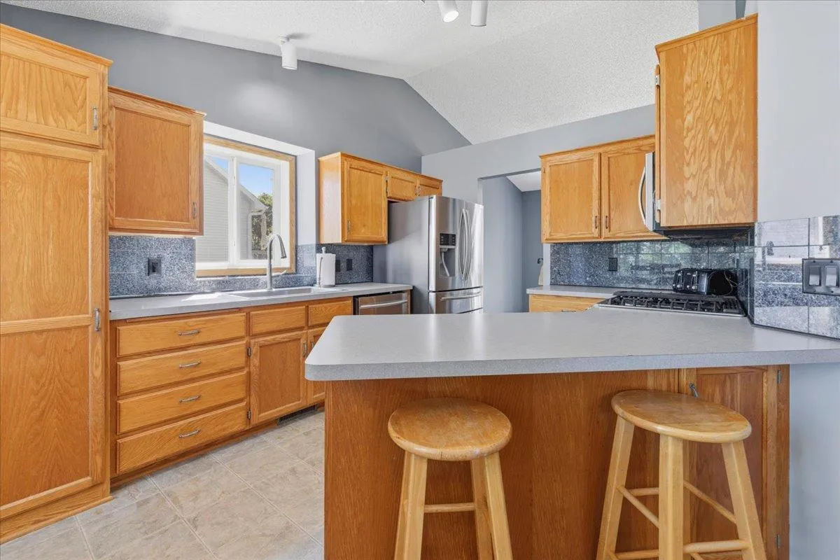
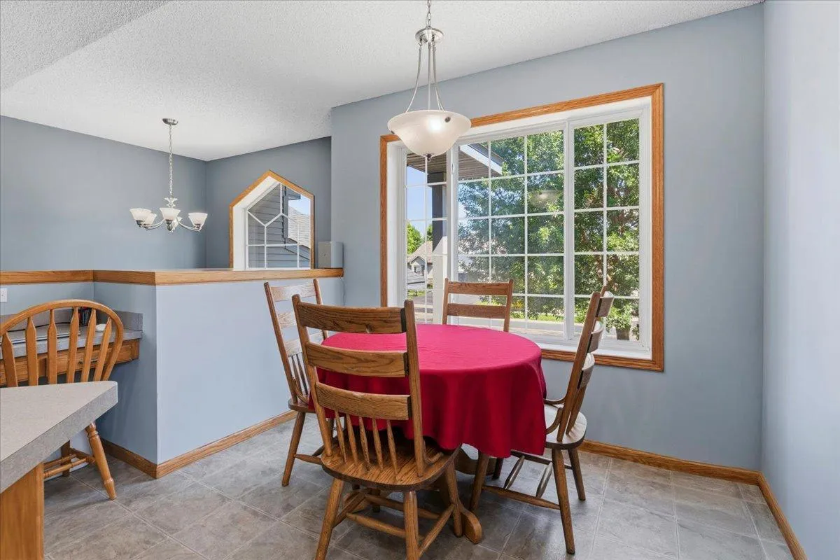
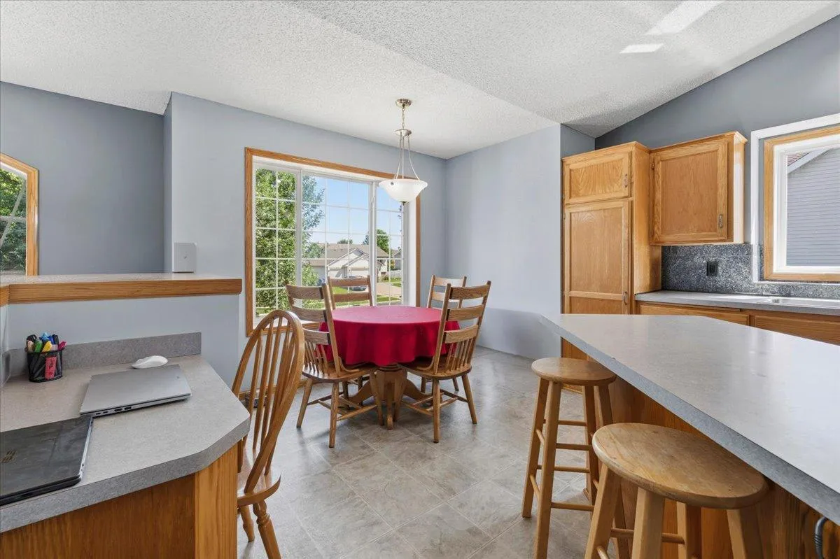
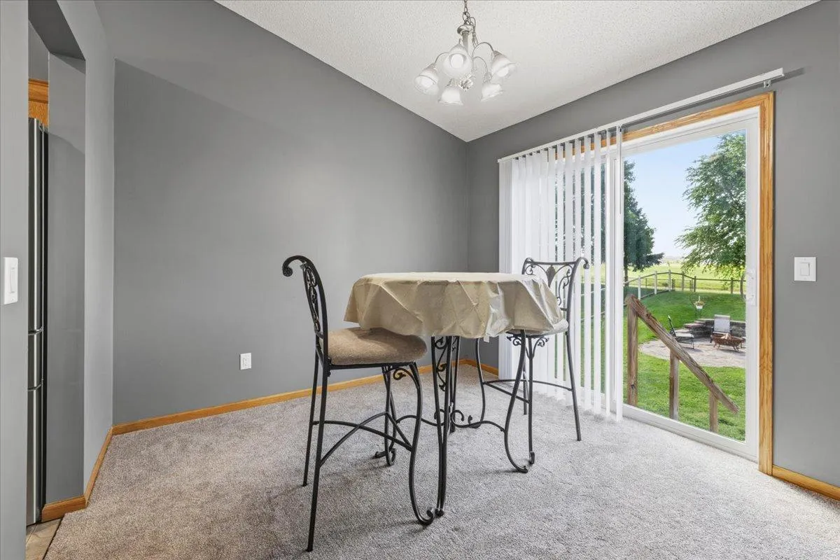
Affordable 4 bedroom, 3 bath home features kitchen with stainless steel appliances & tile backsplash, vaulted ceiling and new carpet throughout the main level. Primary suite includes a private ¾ bath & walk-in closet. Finished lower level includes a spacious great room and a large 4th bedroom with an additional walk-in closet AND an electric fireplace. Newer roof and siding, nicely landscaped with a great fenced backyard, mature trees, stone patio, front and rear porches and more!


Basic Details
  • Property Type: Residential
  • Listing Type: For Sale
  • Listing ID: 7100796
  • Price: $375,000
  • Year Built: 2005
  • Listing Status: Active
  • Office Name: Vanderlinde Group | Edge Realty, Inc.
  • Full Bathrooms: 1
  • Property Sub Type: Single Family
  • Roof: Asphalt,Age 8 Years or Less,Pitched
Features
  • Heating System Forced Air,Fireplace(s)
  • Cooling System Central Air
  • Basement Finished,Sump Pump,Daylight/Lookout Windows,Sump Basket
  • Fence Chain Link,Split Rail
  • Fireplace Electric
  • Parking Attached Garage,Garage Door Opener,Asphalt
  • Exterior Features Vinyl,Brick Veneer,Metal
  • Fireplaces Total: 1
  • Laundry Features Electric Dryer Hookup,Lower Level
  • Sewer City Sewer/Connected
Appliances
  • Dishwasher
  • Dryer
  • Microwave
  • Refrigerator
  • Washer
  • Range
  • Air-To-Air Exchanger
  • Water Softener Owned
  • Gas Water Heater
  • Stainless Steel Appliances
Address Map
  • Country US
  • State MN
  • County Wright
  • City Delano
  • Zipcode 55328
  • Street: Garden
  • Street Number: 388
  • Street Suffix: Drive
  • Longitude: W94° 11' 48.5''
  • Latitude: N45° 1' 17.6''
  • Directions: Hwy. 12 to West on Co. Rd. 30 to South on Co. Rd. 16 to East on 90th St. to North on 4th St. SW to Garden Dr. to property
Neighborhood
  • High School District: Delano
MLS Addon
  • Office Name: Vanderlinde Group | Edge Realty, Inc.
Additional Information
  • Water Source: City Water/Connected
  • Accessibility Features: None
  • Building Size: 2328
  • Construction Materials: Frame
  • Electric: Circuit Breakers
  • Foundation Details: Poured Concrete
  • Garage: 3
  • Levels: Split Entry (Bi-Level)
  • Lot Features: Tree Coverage - Light,Irregular Lot
  • Lot Size Dimensions: 84x152x99x168
Financial
  • Tax Annual Amount: 3804
Listing Information
  • List Agent Mls Id: 502004499
  • List Office Mls Id: 40090
  • Modification Timestamp: 2026-08-31T15:26:08Z
  • Originating System Name: NorthStar
Mortgage Calculator
$
$ %
years
%
$ % per year
$ %per year
$