18677 Huntley Trail, Lakeville, Minnesota 55044

MN, Lakeville
$821,600
  • 6 Beds
  • 4 Bath
  • Residential Property Type
  • 2026 Year Built
  • Pending Status
See All 30 Photos
Kyle Synowczynski
Kyle Synowczynski
  • (612) 688-6065
  • Kyle@StoneArchRealty.com
Property Description

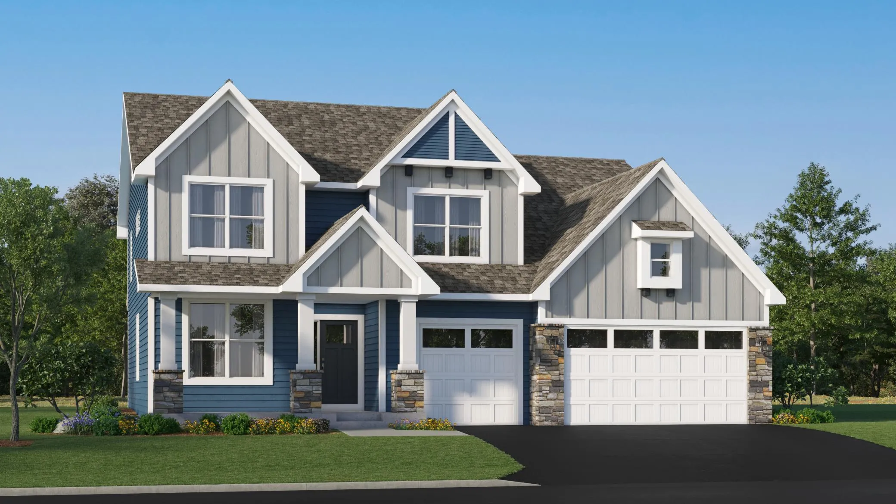
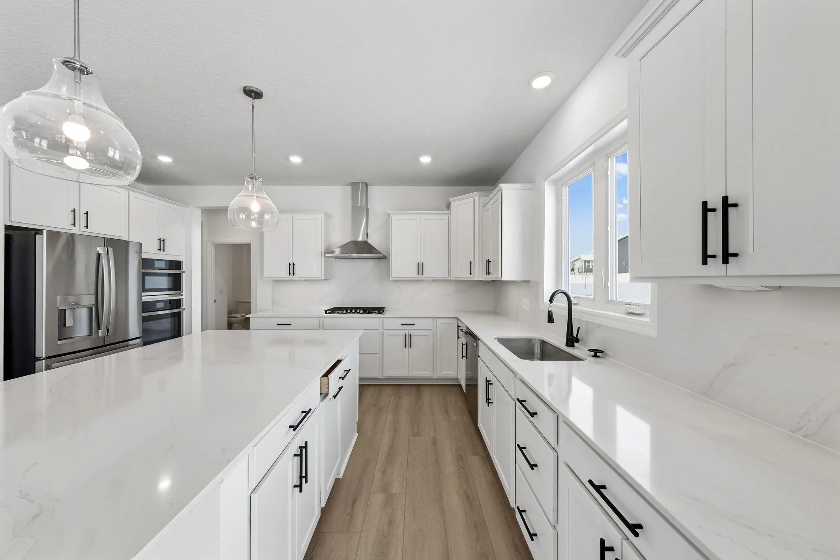
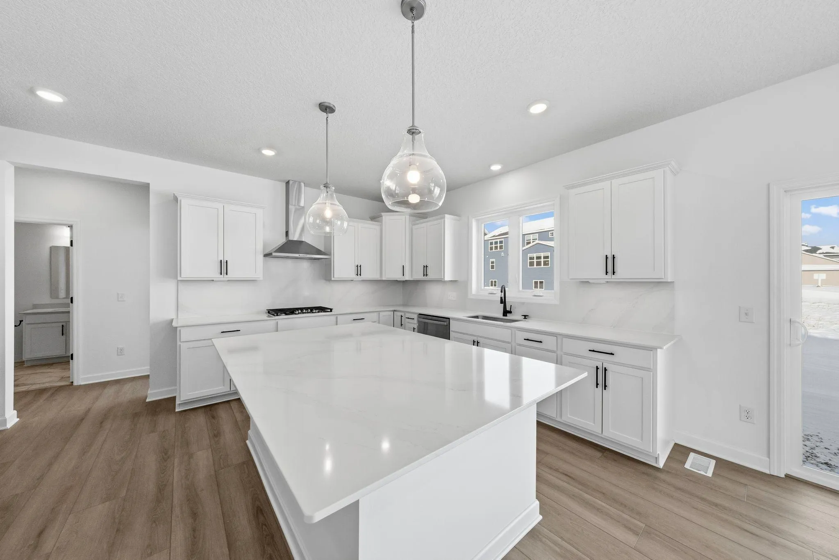
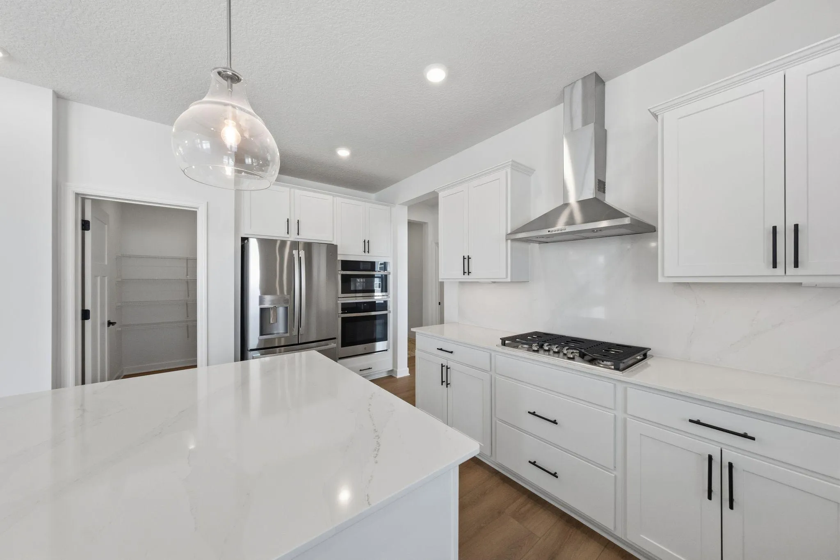
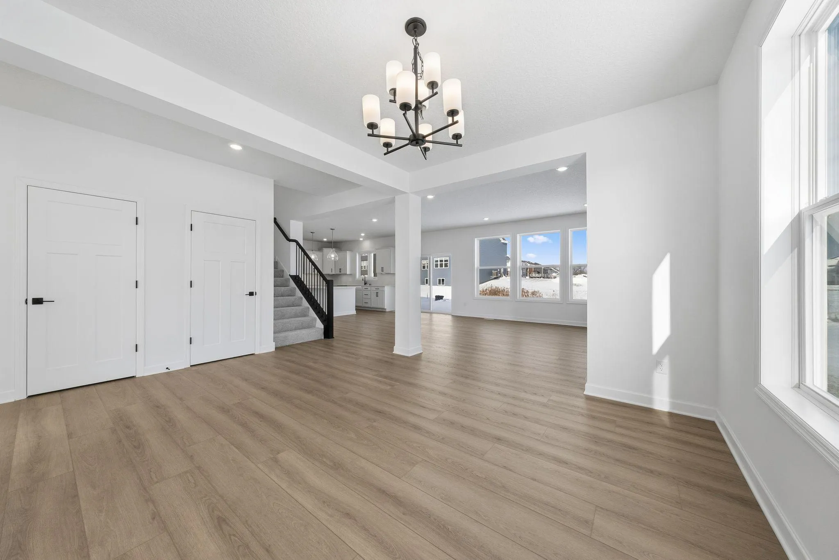
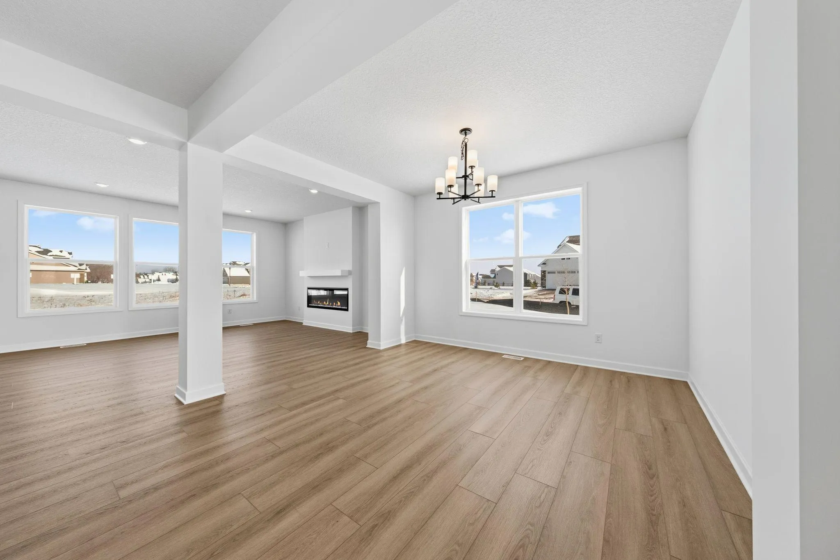
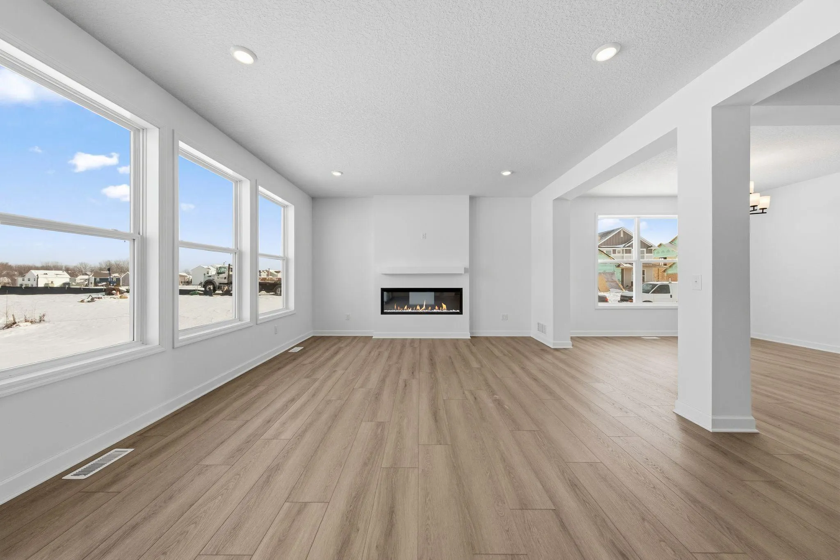
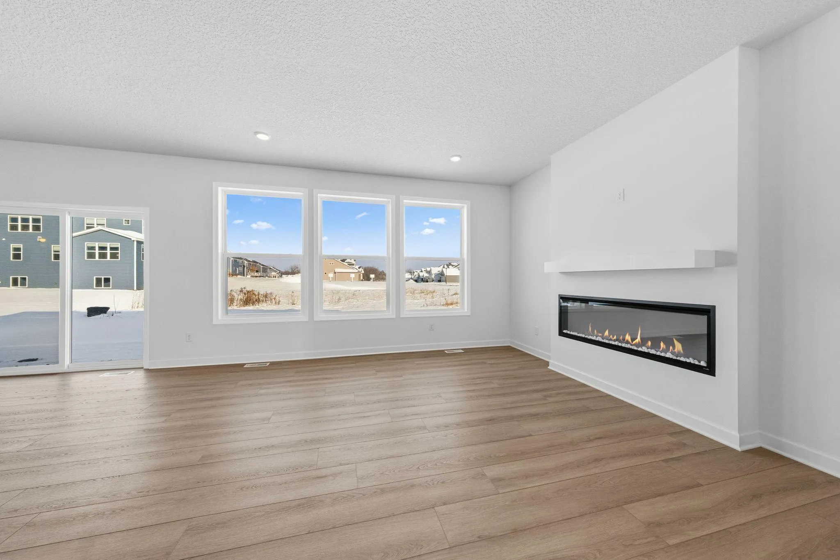
The Itasca floorplan at Caslano is thoughtfully designed for flexibility, comfort, and modern living, offering six bedrooms and four bathrooms. The main level features a stunning gourmet kitchen with white cabinetry, quartz countertops, stainless steel appliances, a walk-in pantry, and a stylish tile backsplash. The adjoining Great Room is anchored by a cozy gas fireplace, creating a warm and inviting space for both everyday living and entertaining. Two versatile rooms on the main level offer exceptional flexibility—ideal for home offices, studies, or a private guest suite with convenient access to a nearby ¾ bath. Upstairs, a spacious loft adds another flexible gathering area, while the elegant owner’s suite impresses with a spa-inspired bath featuring a freestanding tub and separate serenity shower. A large laundry room with a utility sink enhances daily convenience. The finished walkout lower level offers a sixth bedroom, adjacent bath, spacious recreation room, and game room – an entertainer’s dream! Located in the Caslano community, this home provides easy access to I-35, historic downtown Lakeville, and an abundance of nearby parks, including Ritter Farm Park with over 340 acres of trails and amenities. Eastview Elementary and Century Middle School are less than one mile away, and the home is served by the award-winning Lakeville Area School District 194.


Basic Details
  • Property Type: Residential
  • Listing Type: For Sale
  • Listing ID: 7093261
  • Price: $821,600
  • Year Built: 2026
  • Listing Status: Pending
  • Office Name: Lennar Sales Corp
  • Full Bathrooms: 2
  • Property Sub Type: Single Family
  • Roof: Asphalt,Age 8 Years or Less
Features
  • Heating System Forced Air,Fireplace(s)
  • Cooling System Central Air
  • Basement Finished,Walkout
  • Fireplace Family Room,Gas
  • Parking Attached Garage,Garage Door Opener,Asphalt
  • Exterior Features Stone,Engineered Wood
  • Fireplaces Total: 1
  • Laundry Features Laundry Room,Upper Level,Washer Hookup,Gas Dryer Hookup,Sink
  • Sewer City Sewer/Connected
Appliances
  • Cooktop
  • Dishwasher
  • Disposal
  • Exhaust Fan
  • Microwave
  • Refrigerator
  • Air-To-Air Exchanger
  • Humidifier
  • Tankless Water Heater
  • Stainless Steel Appliances
  • Wall Oven
Address Map
  • Country US
  • State MN
  • County Dakota
  • City Lakeville
  • Zipcode 55044
  • Street: Huntley
  • Street Number: 18677
  • Street Suffix: Trail
  • Longitude: W94° 45' 23.4''
  • Latitude: N44° 40' 45.3''
  • Directions: Continue on I-494 S to Savage. Take the exit toward MN-13/Savage from US-169 S. Get on I-35W S in Burnsville. Follow I-35W S and I-35 S to Kenwood Trail in Lakeville. Take exit 85 from I-35 S. Follow Kenwood Trail and 185th St W to Huntley Trl.
Neighborhood
  • High School District: Lakeville
MLS Addon
  • Office Name: Lennar Sales Corp
Additional Information
  • Water Source: City Water/Connected
  • Accessibility Features: None
  • Building Size: 4744
  • Construction Materials: Concrete,Frame
  • Electric: 200+ Amp Service
  • Foundation Details: Poured Concrete
  • Garage: 3
  • Levels: Two
  • Lot Features: Underground Utilities,Sod Included in Price
  • Lot Size Dimensions: TBD
Financial
  • Association Fee Frequency: N/A
Listing Information
  • List Agent Mls Id: 502041353
  • List Office Mls Id: 6836
  • Modification Timestamp: 2026-09-18T19:49:17Z
  • Originating System Name: NorthStar
Mortgage Calculator
$
$ %
years
%
$ % per year
$ %per year
$