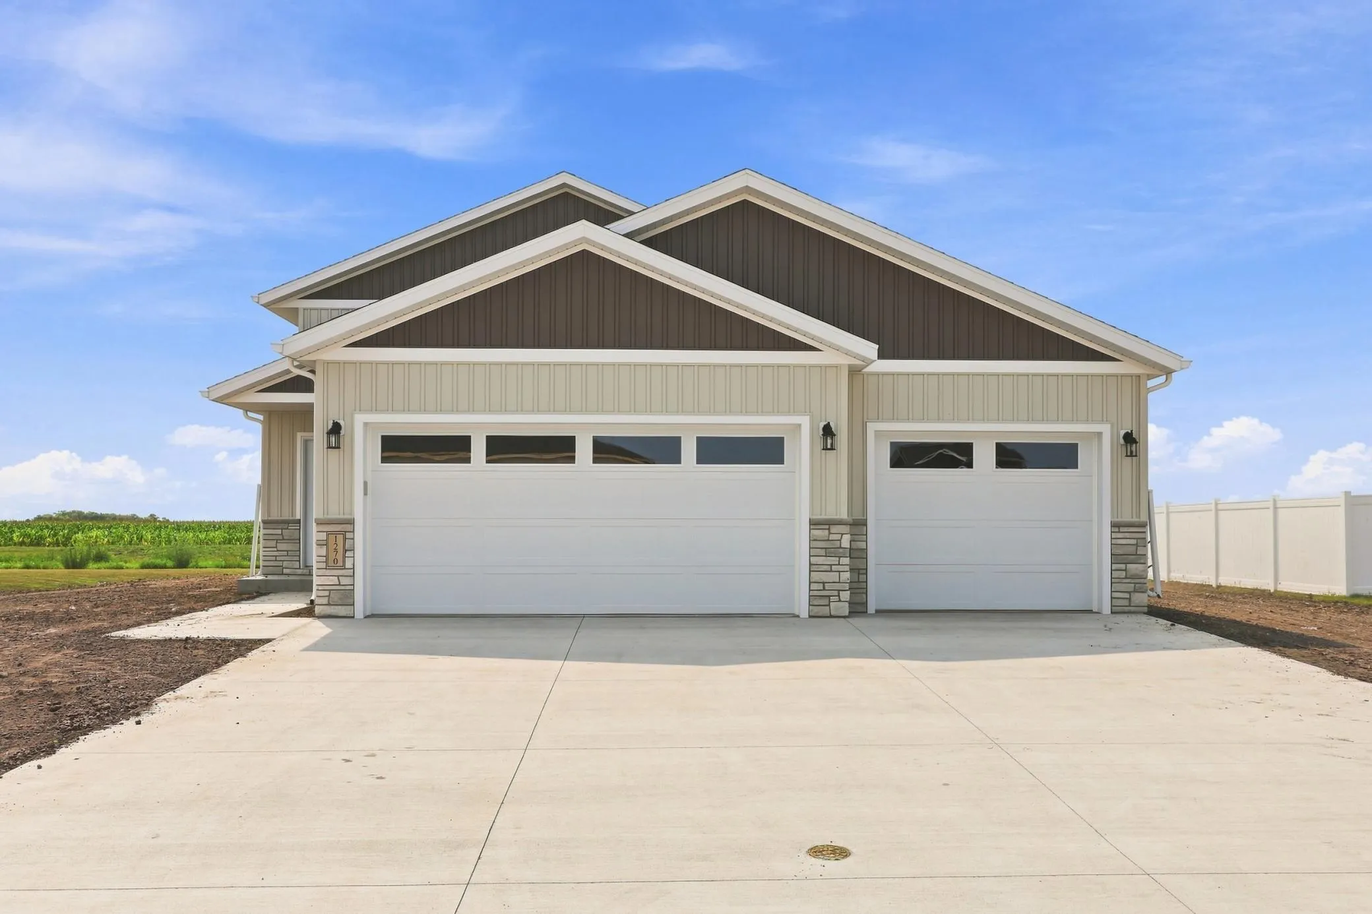
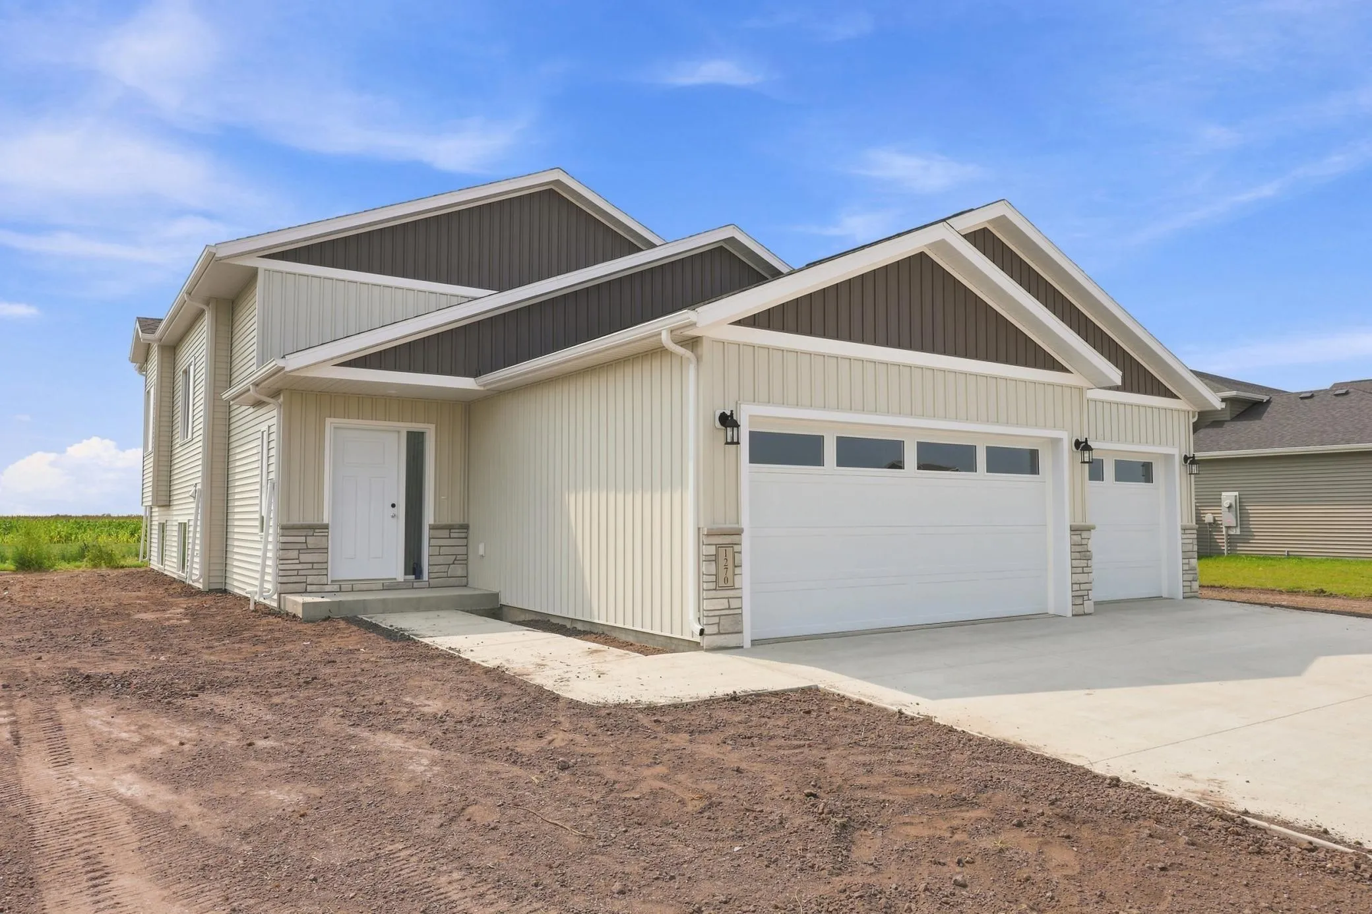
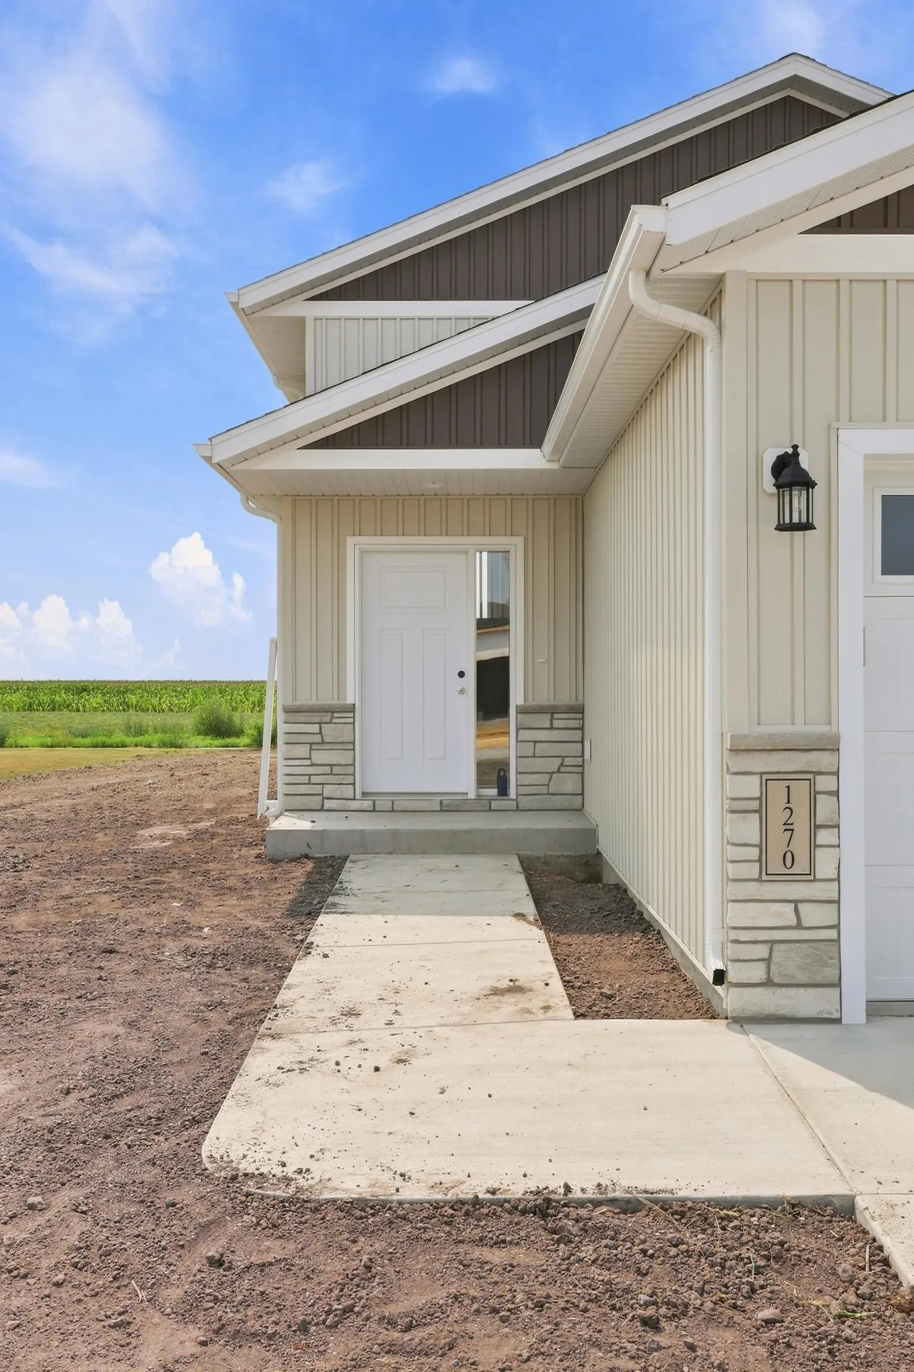
1270 Southview Sw Drive, Glyndon, Minnesota 56547

MN, Glyndon
$419,900
  • 5 Beds
  • 3 Bath
  • Residential Property Type
  • 2026 Year Built
  • Active Status
See All 41 Photos
Kyle Synowczynski
Kyle Synowczynski
  • (612) 688-6065
  • Kyle@StoneArchRealty.com
Property Description

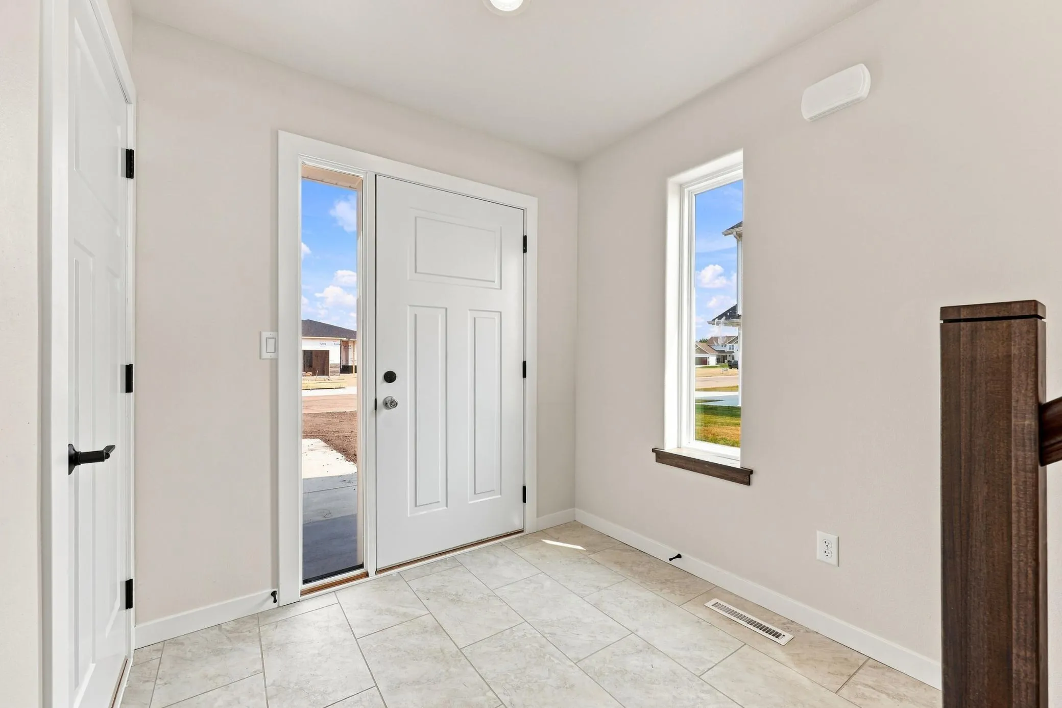
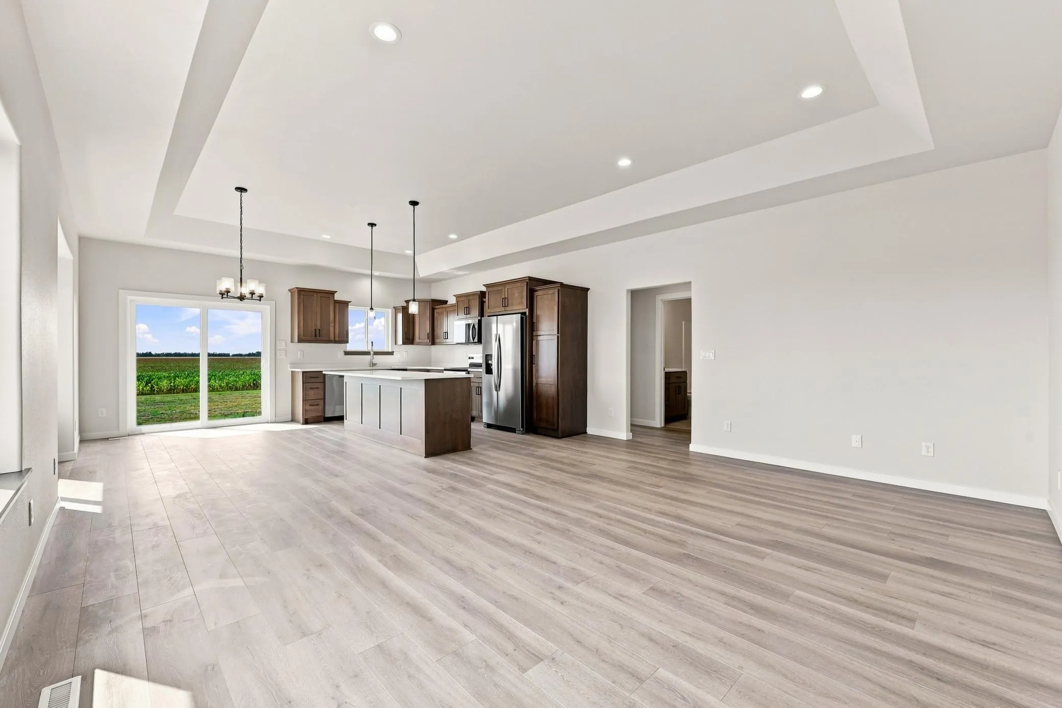
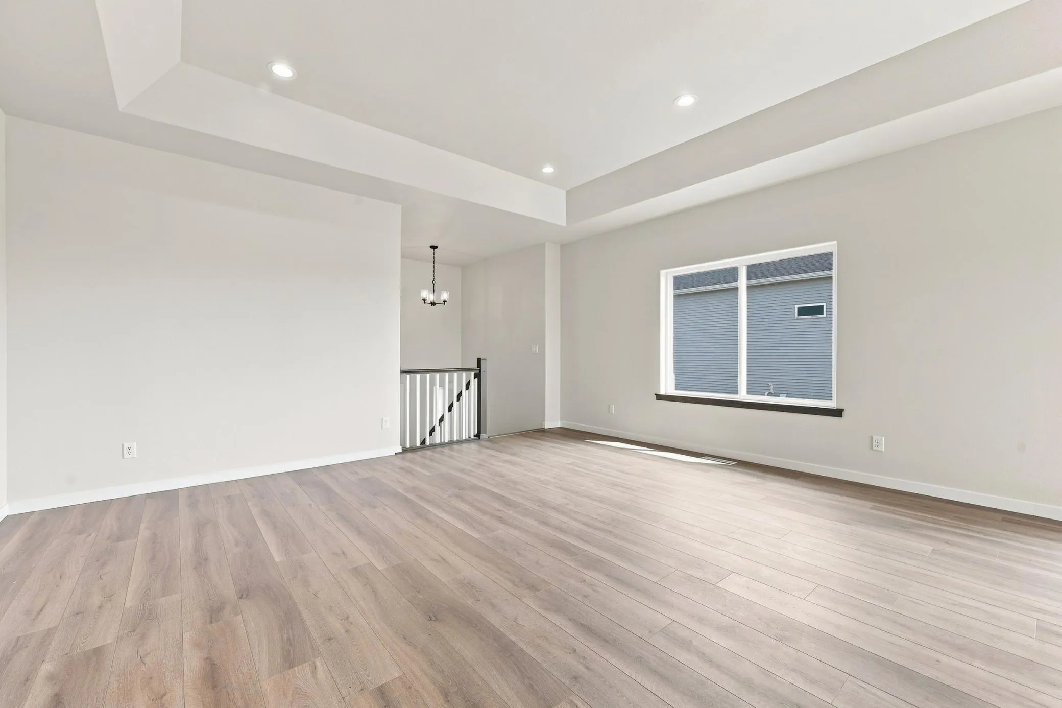
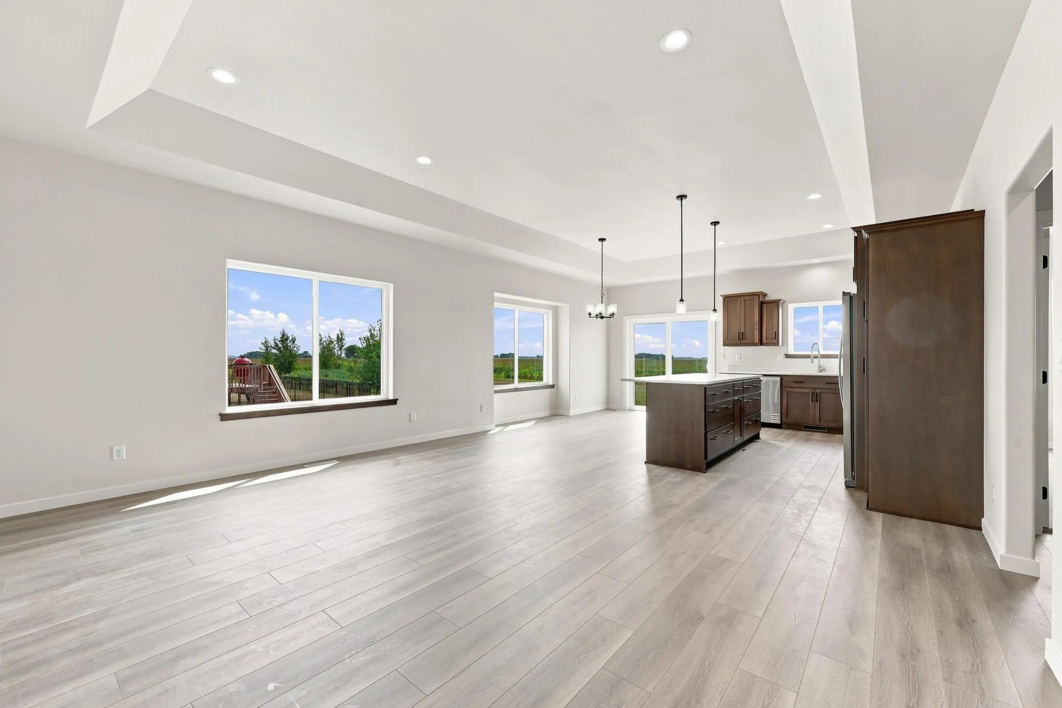
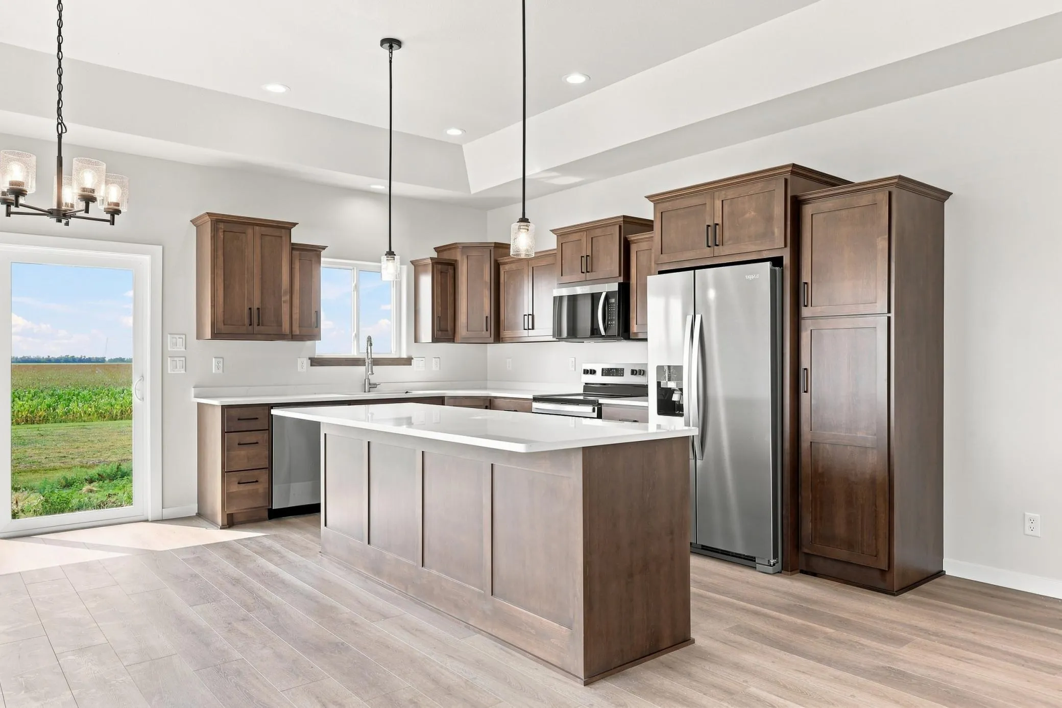
Check out this 5 bed/3 bath home with over 2500 square feet featuring tray ceilings, custom cabinets, quartz countertops, stainless steel appliance package, laminate flooring, lower-level family room, double sinks in master bath, big laundry room with sink, and much more! This home comes with a finished 3-car attached garage with a floor drain and roughed in for a natural gas heater. Call for a private showing today. Owner/Agent


Basic Details
  • Property Type: Residential
  • Listing Type: For Sale
  • Listing ID: 7106923
  • Price: $419,900
  • Year Built: 2026
  • Listing Status: Active
  • Office Name: Adams Development Real Estate LLC
  • Full Bathrooms: 1
  • New Construction Yn: 1
  • Property Sub Type: Single Family
  • Roof: Architectural Shingle
Features
  • Heating System Forced Air
  • Cooling System Central Air
  • Basement Finished
  • Parking Attached Garage,Garage Door Opener,Floor Drain,Insulated Garage,Finished Garage
  • Exterior Features Stone,Vinyl
  • Laundry Features Sink
  • Sewer City Sewer/Connected
Appliances
  • Dishwasher
  • Disposal
  • Microwave
  • Refrigerator
  • Range
  • Air-To-Air Exchanger
  • Stainless Steel Appliances
Address Map
  • Country US
  • State MN
  • County Clay
  • City Glyndon
  • Zipcode 56547
  • Street: Southview
  • Street Number: 1270
  • Street Suffix: Drive
  • Longitude: W97° 24' 53.5''
  • Latitude: N46° 51' 33.4''
  • Directions: From Highway 10 - turn south on 100th St and then turn left on Southview Dr. SW.
  • Street Dir Suffix: SW
Neighborhood
  • High School District: Dilworth-Glyndon-Felton
MLS Addon
  • Office Name: Adams Development Real Estate LLC
Additional Information
  • Water Source: City Water/Connected
  • Accessibility Features: None
  • Building Size: 2562
  • Foundation Details: Poured Concrete
  • Garage: 3
  • Levels: Split Entry (Bi-Level)
  • Lot Size Dimensions: 83' x 129.67'
Financial
  • Tax Annual Amount: 351
Listing Information
  • List Agent Mls Id: 594006241
  • List Office Mls Id: 300011
  • Modification Timestamp: 2026-08-25T15:26:17Z
  • Originating System Name: NorthStar
Mortgage Calculator
$
$ %
years
%
$ % per year
$ %per year
$