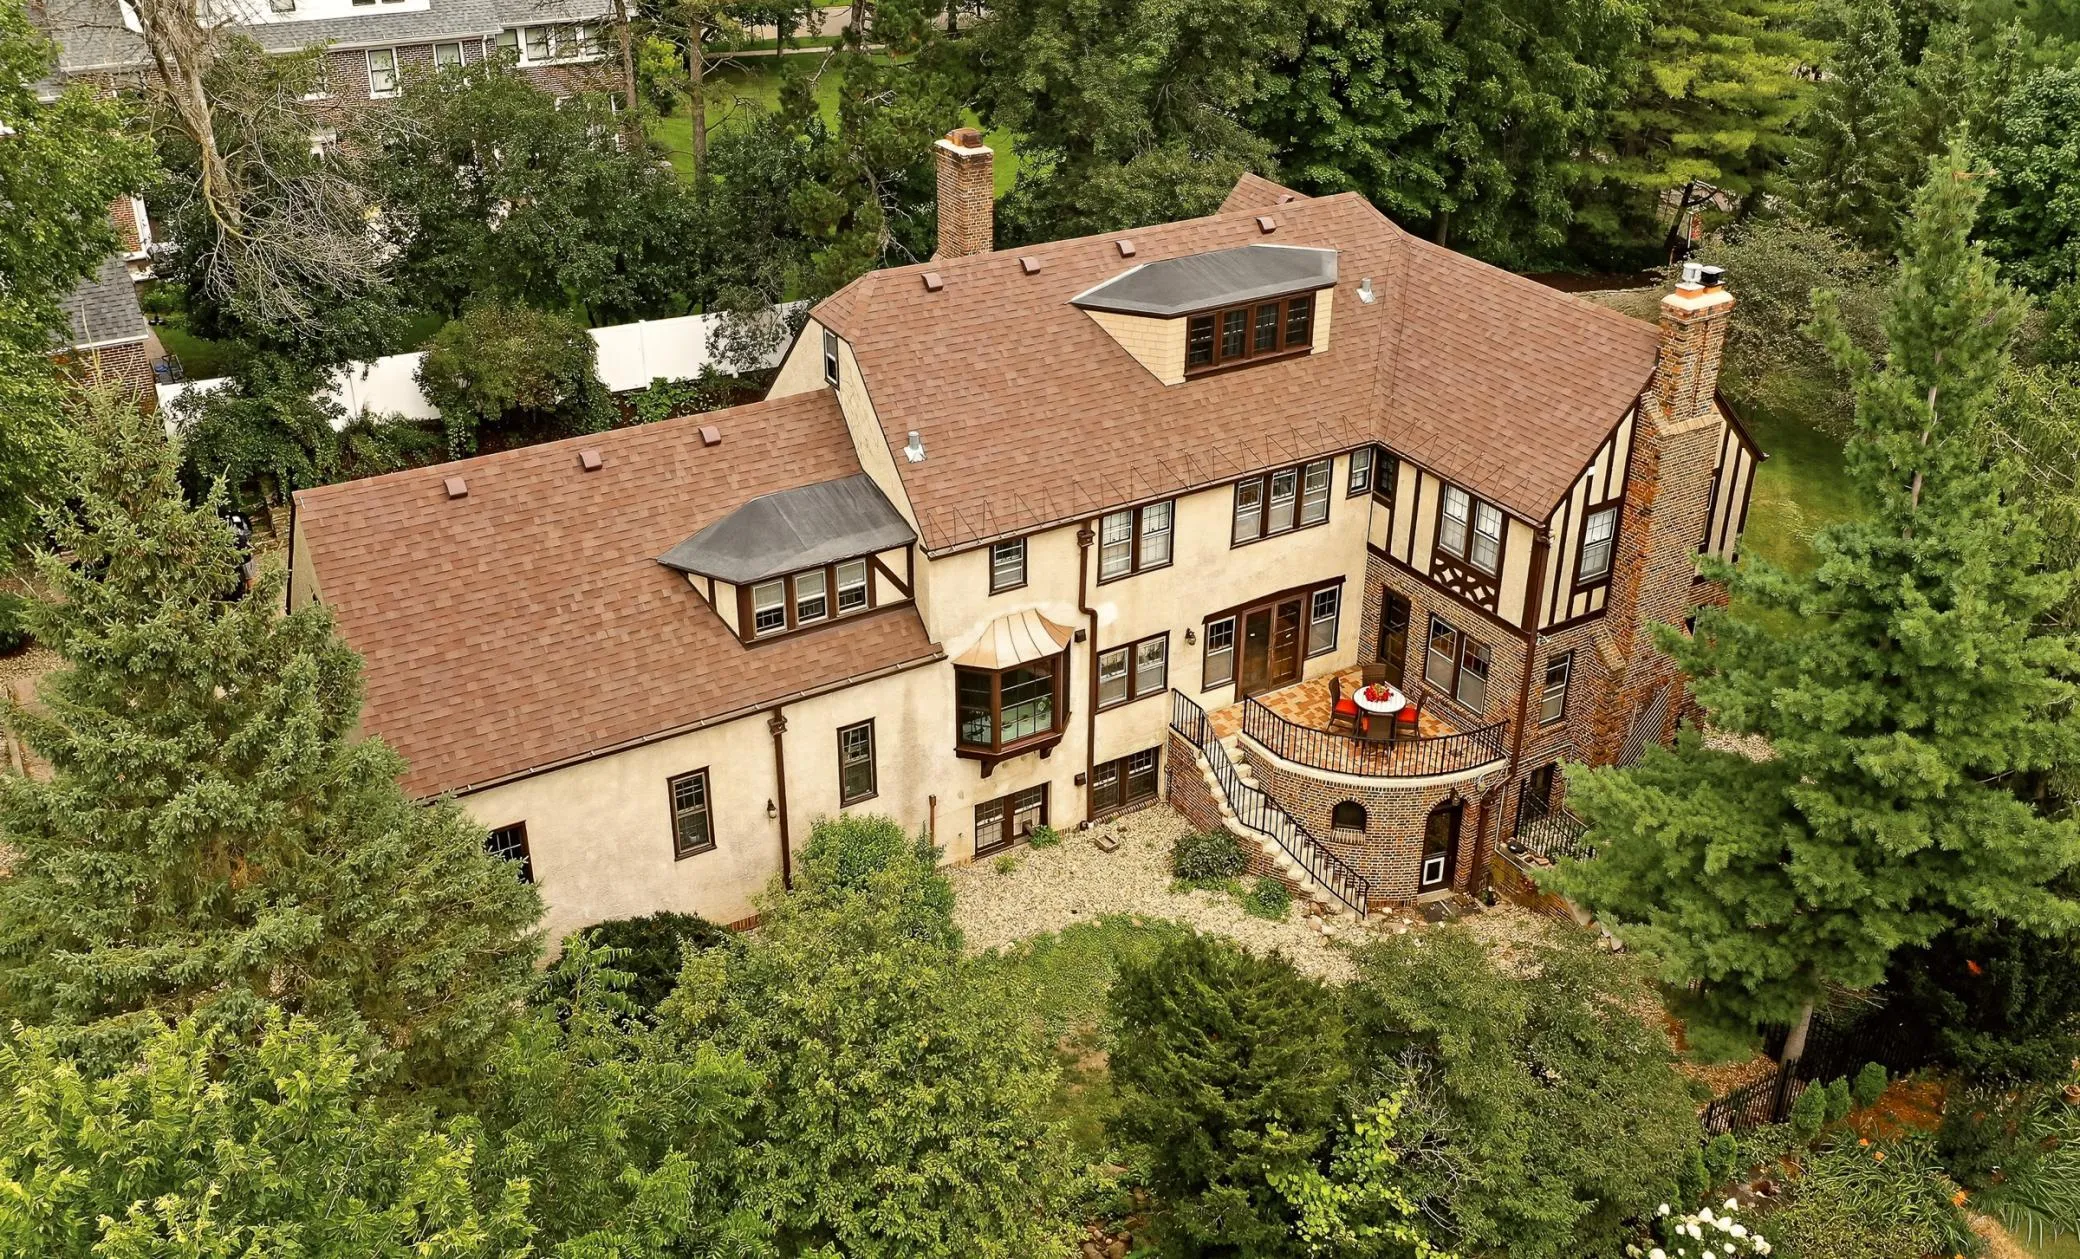
Architectural significance and timeless elegance define this extraordinary estate in the heart of Rochester’s coveted Pill Hill neighborhood. Designed by renowned architect Ellerbe, built in 1929, and set on nearly an acre, an exceptionally rare offering within the city, this remarkable residence seamlessly blends historic craftsmanship with thoughtfully curated updates for today’s lifestyle.
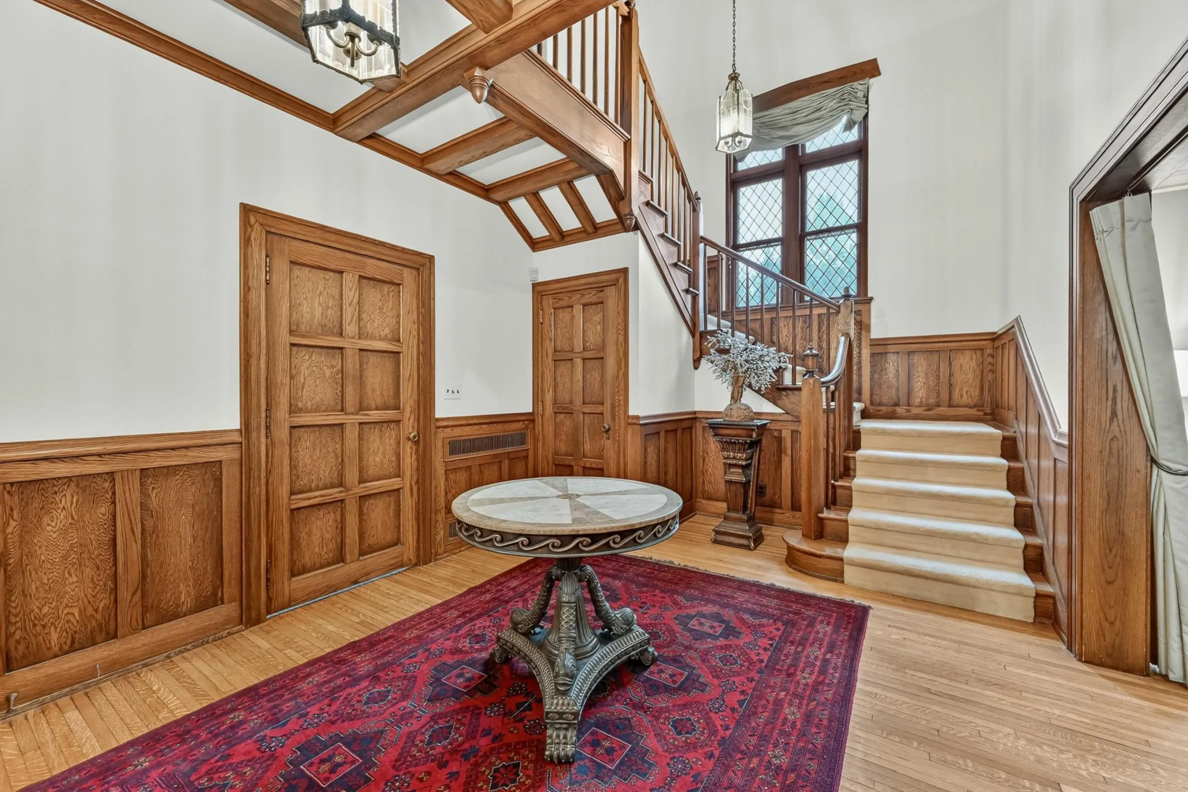
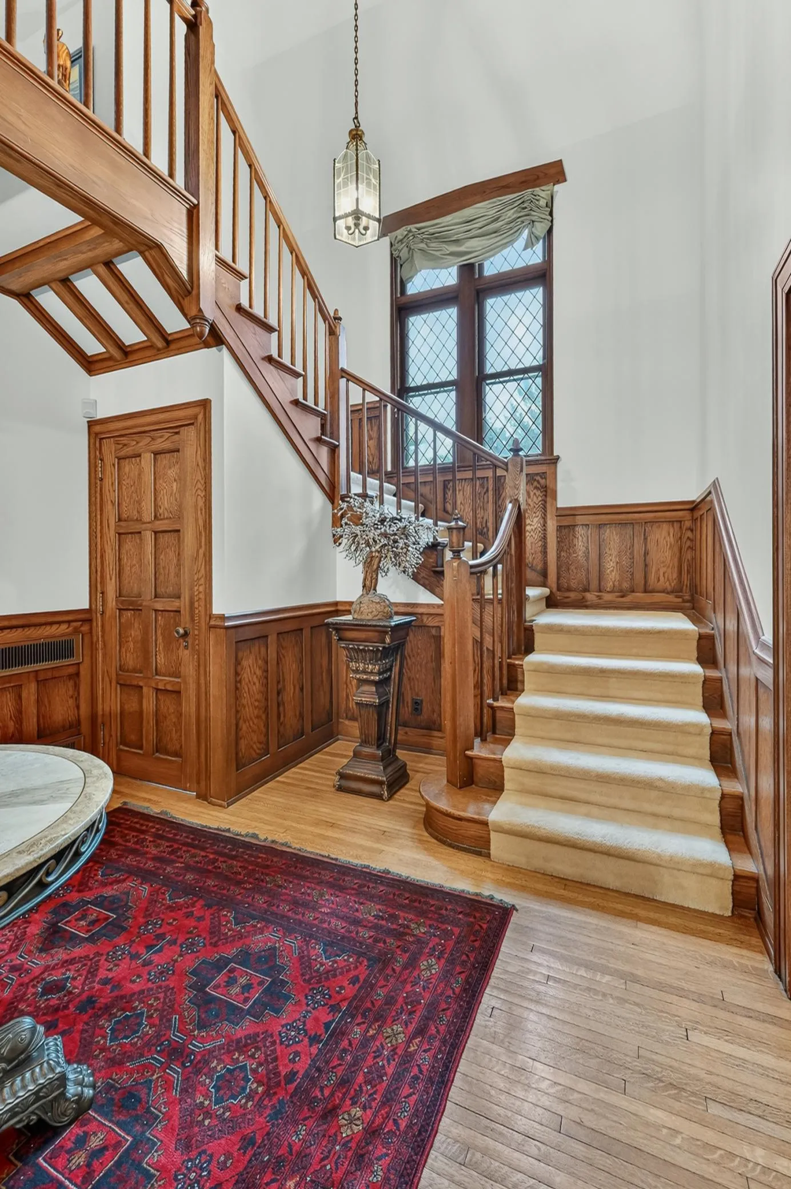
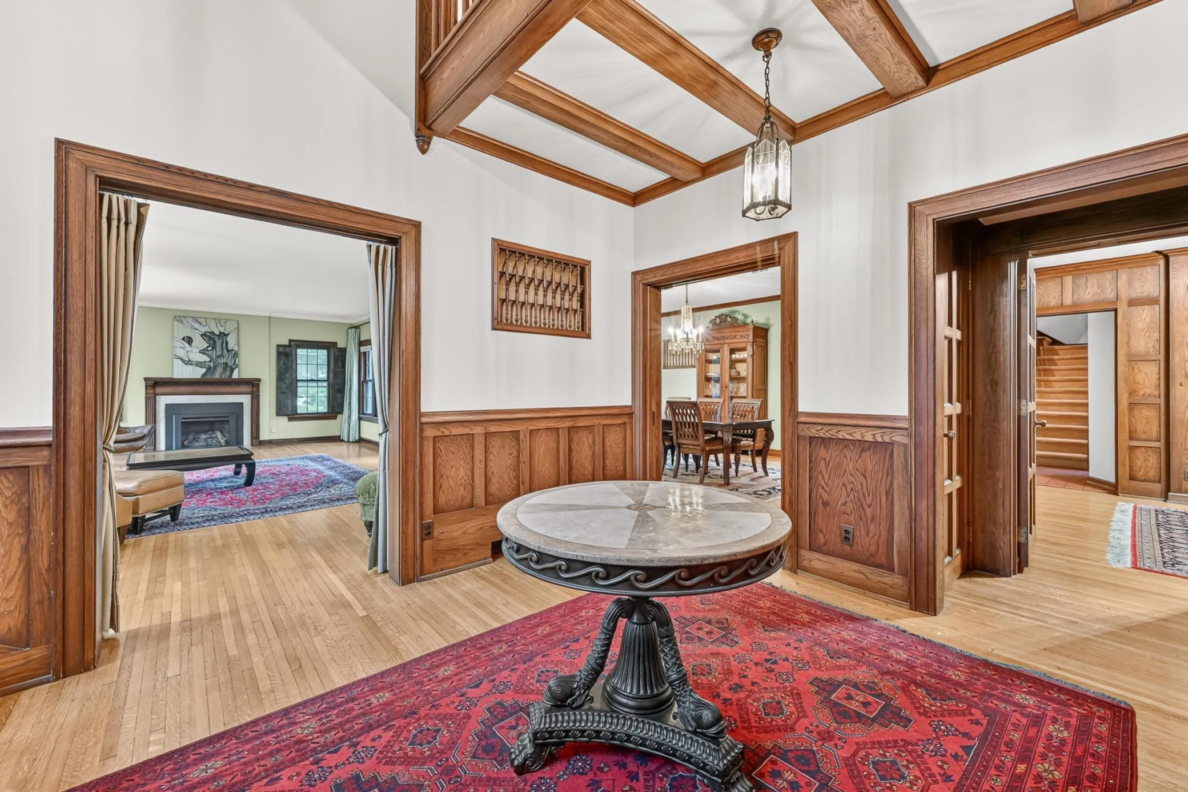
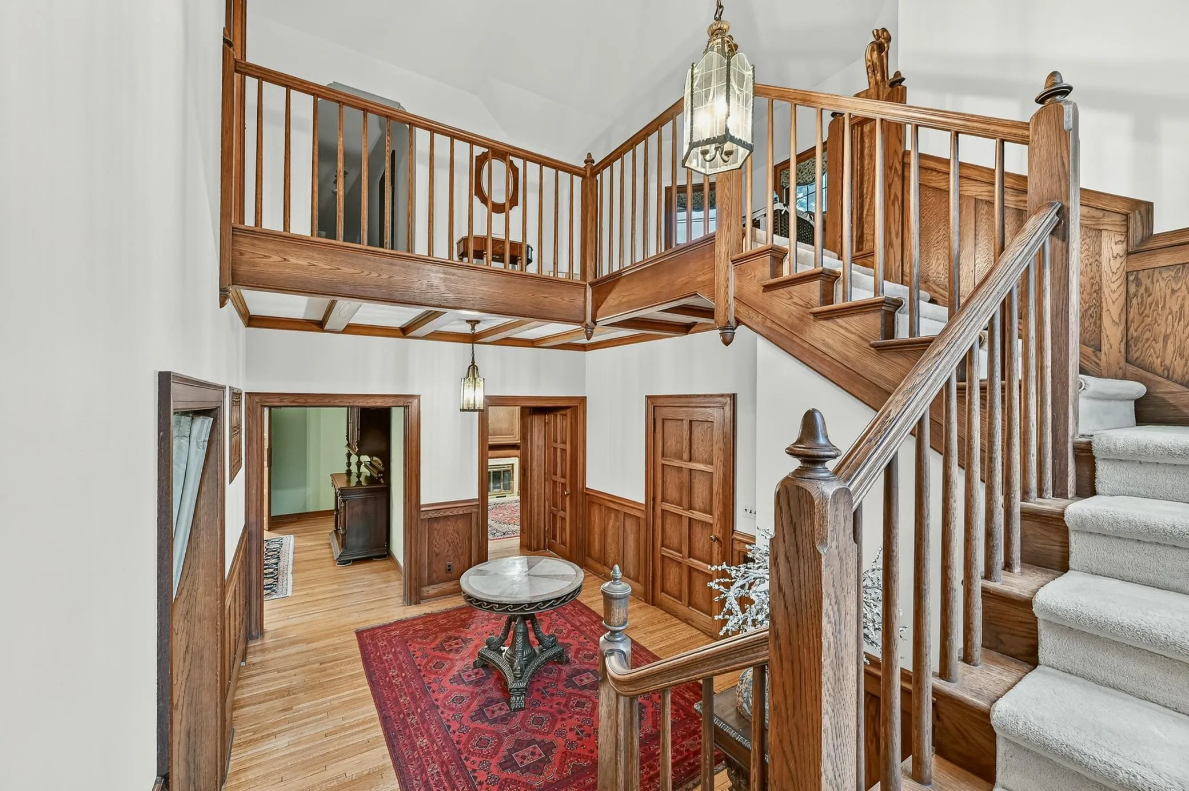
A breathtaking two-story foyer sets the tone from the moment you enter, showcasing soaring ceilings, exquisite millwork, a stunning leaded-glass window, and a grand staircase that creates an unforgettable first impression. Designed for both elegant entertaining and comfortable everyday living, the home offers five spacious bedrooms, including a private third-floor retreat, each with its own en suite bath, along with eight total bathrooms.
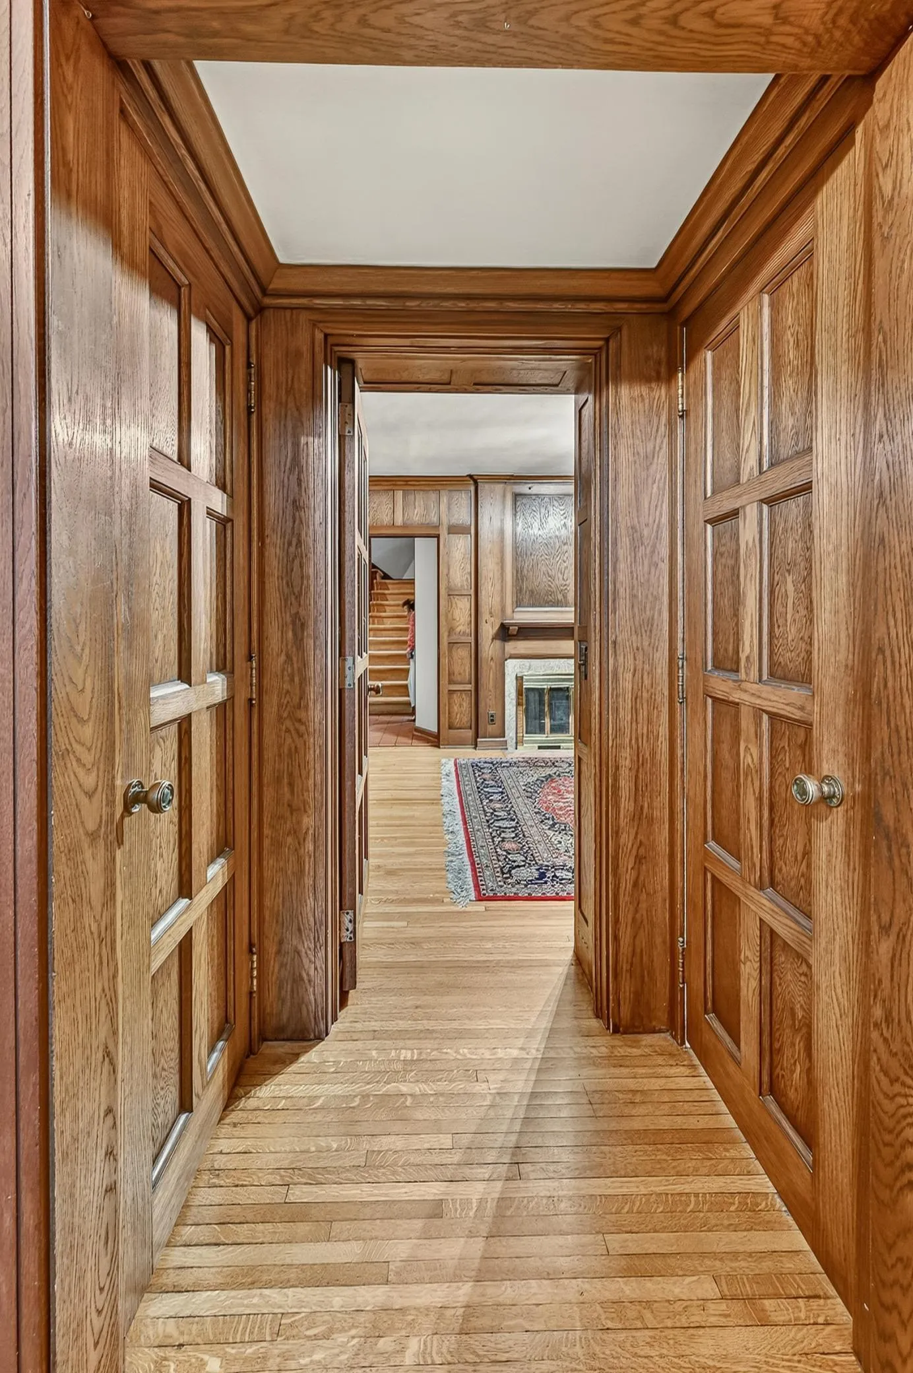
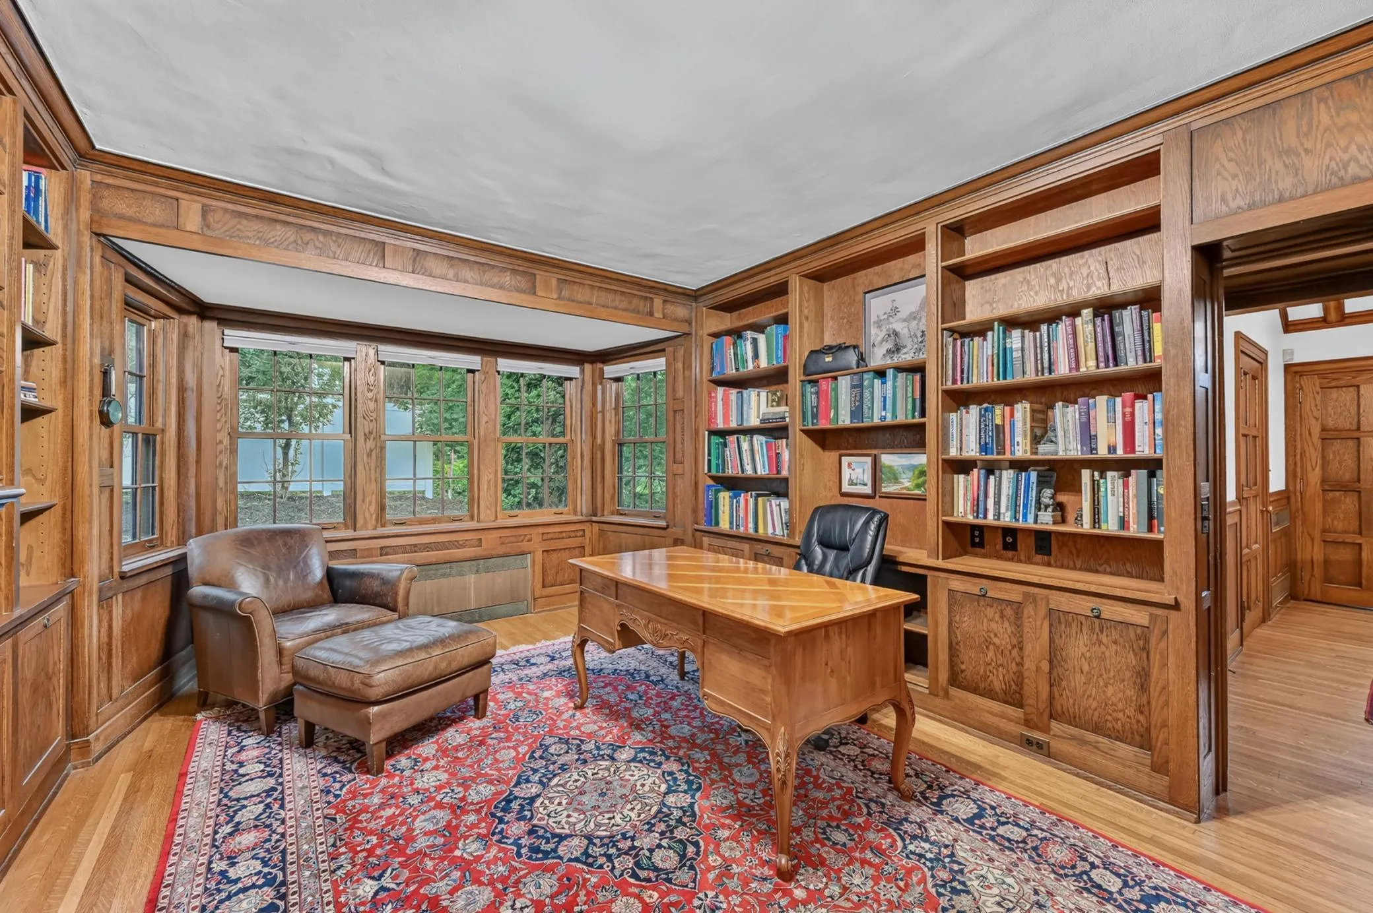
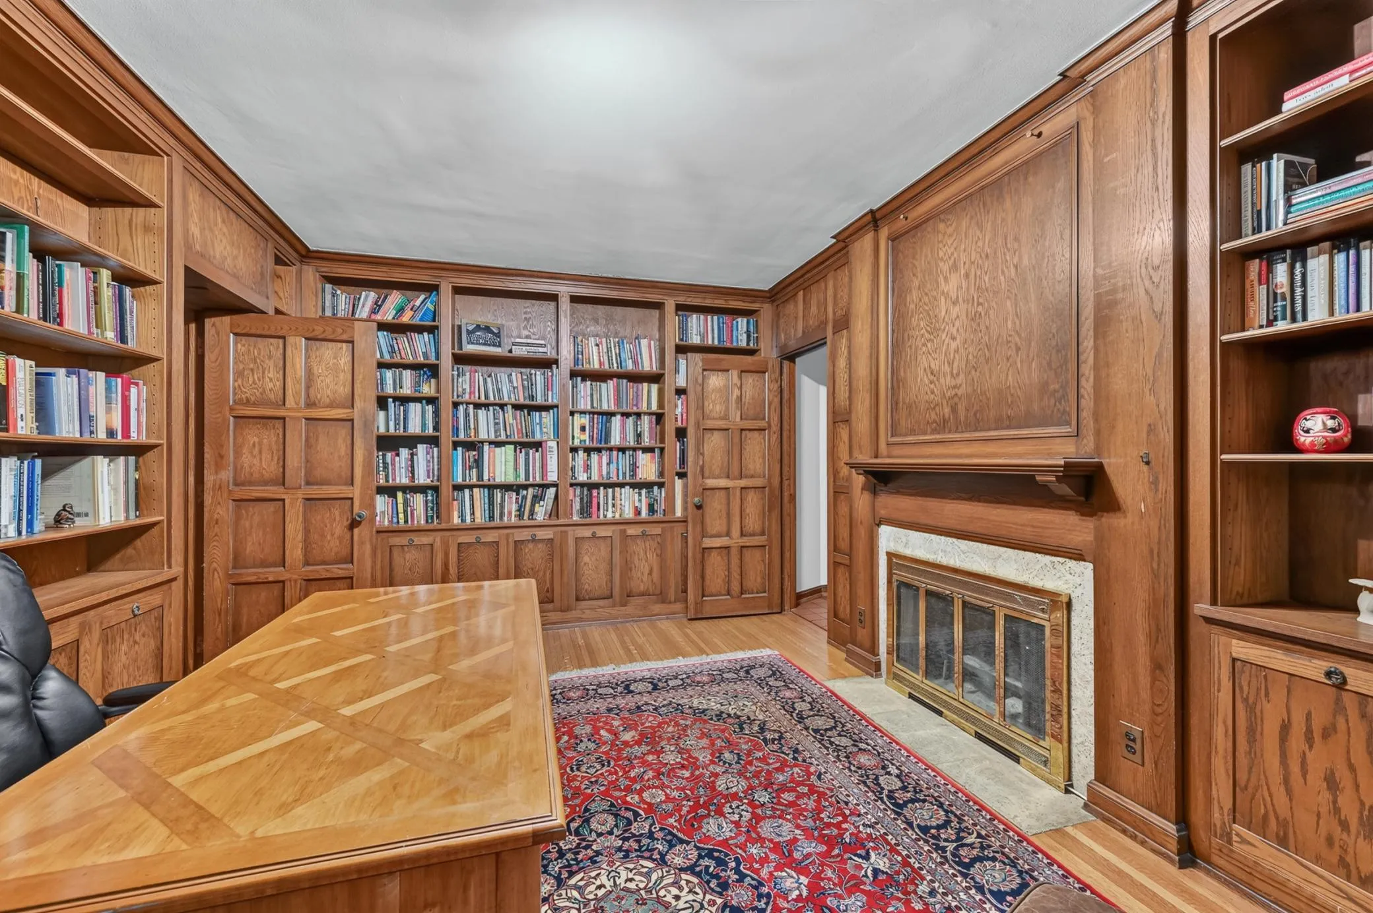
Rich in character, the distinguished library features floor-to-ceiling custom built-ins, exquisite original woodwork, and a wood-burning fireplace, creating a warm and sophisticated retreat. The gracious living room is anchored by a beautiful gas fireplace and framed by expansive windows that fill the space with natural light while opening to the terrace overlooking the private grounds. The formal dining room is impressive, highlighted by its original chandelier and French doors that open to the terrace.
The beautifully renovated kitchen honors the home’s architectural heritage while delivering modern functionality and refined finishes. An exceptional butler’s pantry, complete with its original tile backsplash and an additional sink, offers abundant storage and preserves the home’s character. The adjoining breakfast room provides a peaceful setting with picturesque views of the surrounding grounds.
The newly remodeled 2nd floor primary suite is a private sanctuary featuring a luxurious spa-inspired bath, an expansive custom walk-in closet, and a sun-filled bedroom wrapped in windows overlooking the estate.
The walkout lower level offers exceptional spaces for recreation and relaxation, including a billiards room, an inviting gathering room with a gas fireplace, and a large sauna, ideal for entertaining or unwinding.
The beautifully landscaped grounds offer an uncommon sense of privacy with mature trees, expansive lawns, and multiple outdoor living spaces. A rare three-car garage further enhances the property, all just minutes from downtown Rochester, Mayo Clinic, parks, trails, and exceptional dining.
Offering a rare combination of architectural pedigree, exceptional craftsmanship, modern amenities, and one of Rochester’s most prestigious addresses, this is a true legacy estate, an extraordinary opportunity that seldom comes to market.