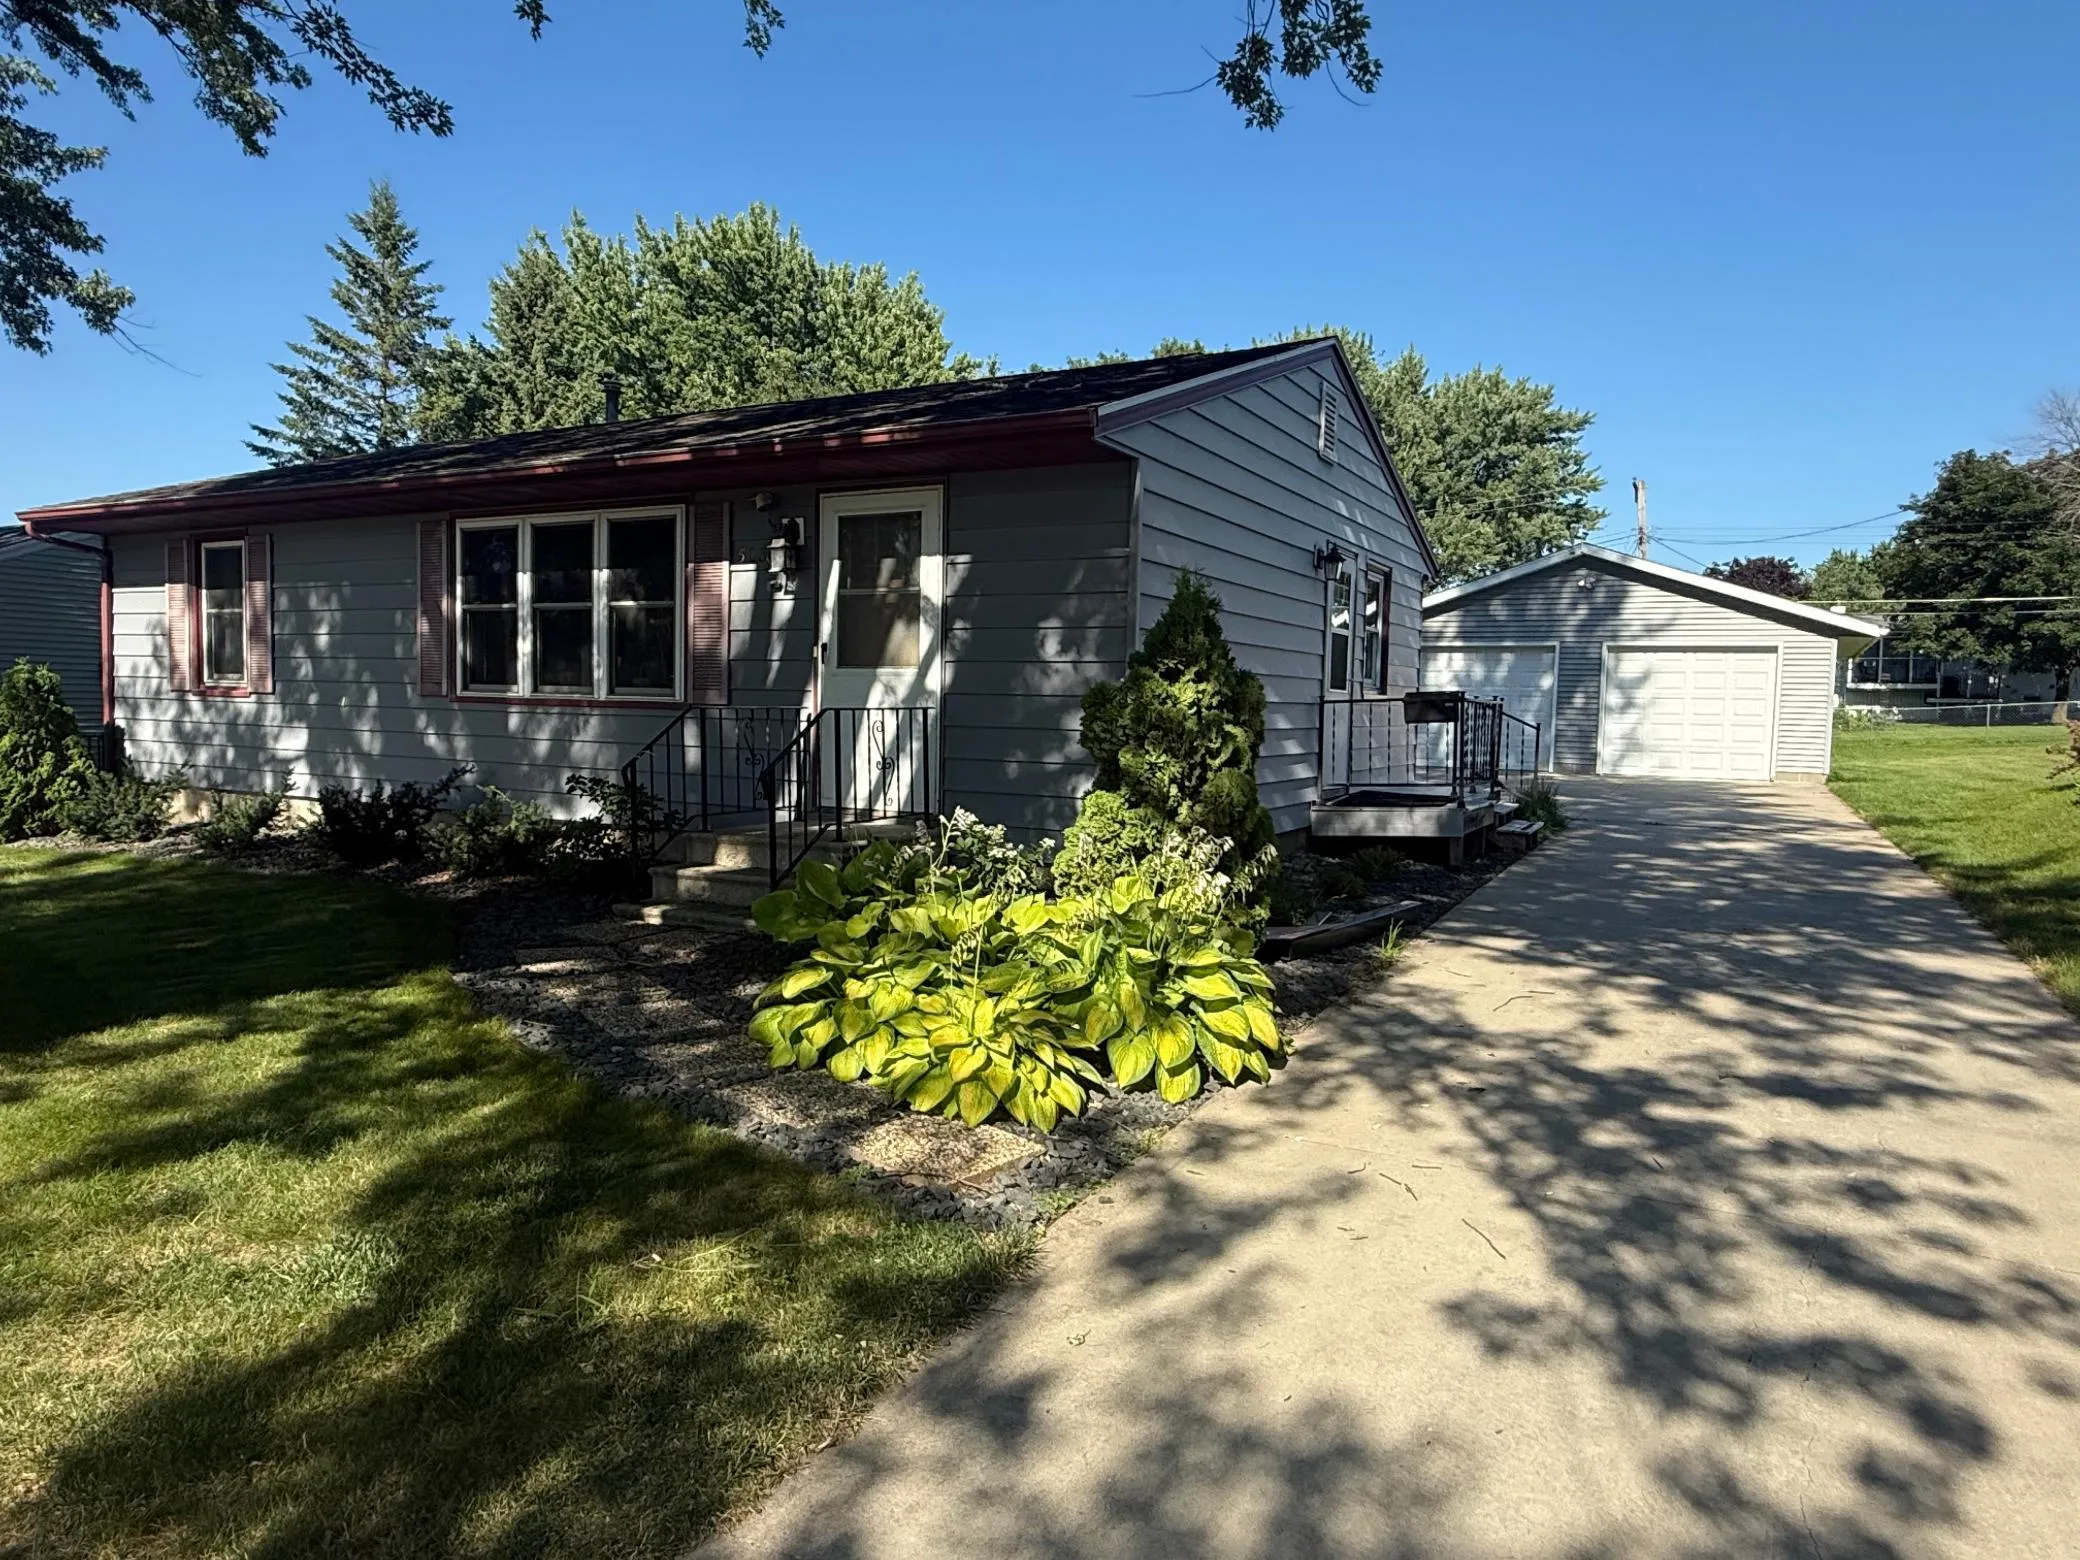
Welcome to this beautifully maintained ranch-style home nestled in one of Byron’s most sought-after neighborhoods. Owned by just its second owner, this four-bedroom, two-bath home showcases years of pride in ownership and offers the perfect blend of comfort, functionality, and opportunity.
The desirable ranch floor plan provides convenient one-level living, including a spacious primary suite complete with its own private bathroom and generous closet space. Whether you’re looking for your forever home or simply appreciate the ease of a ranch layout, you’ll love the thoughtful design and welcoming feel throughout.
Situated on a large lot, there’s plenty of room to relax, entertain, garden, or simply enjoy the outdoors. The oversized two-car detached garage is an added bonus, featuring electric heat and an electric vehicle charger—perfect for hobbies, storage, or year-round use.
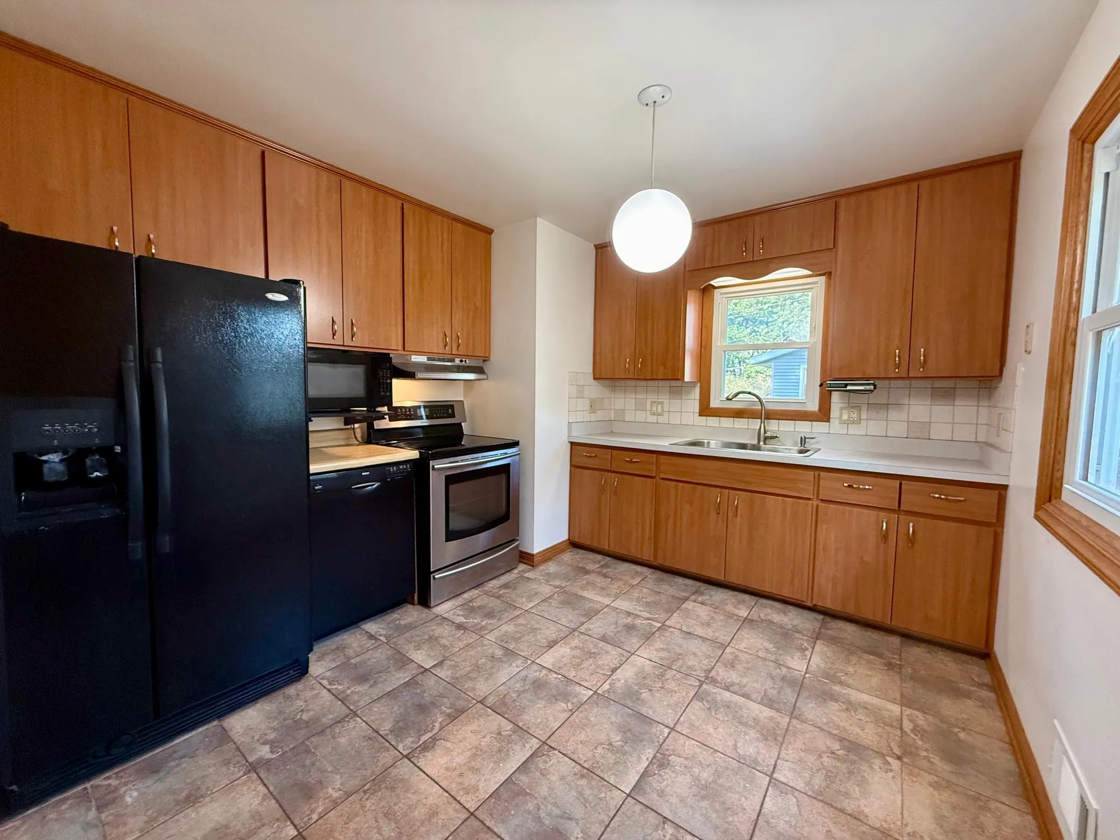
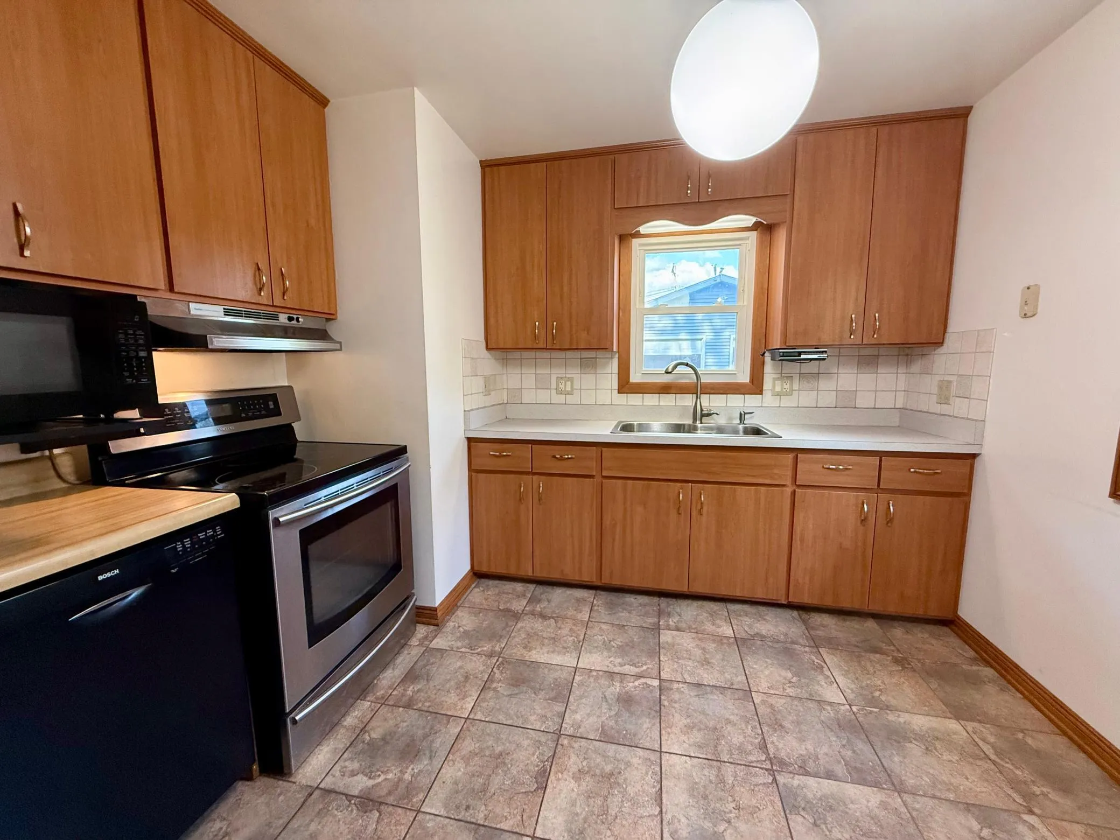
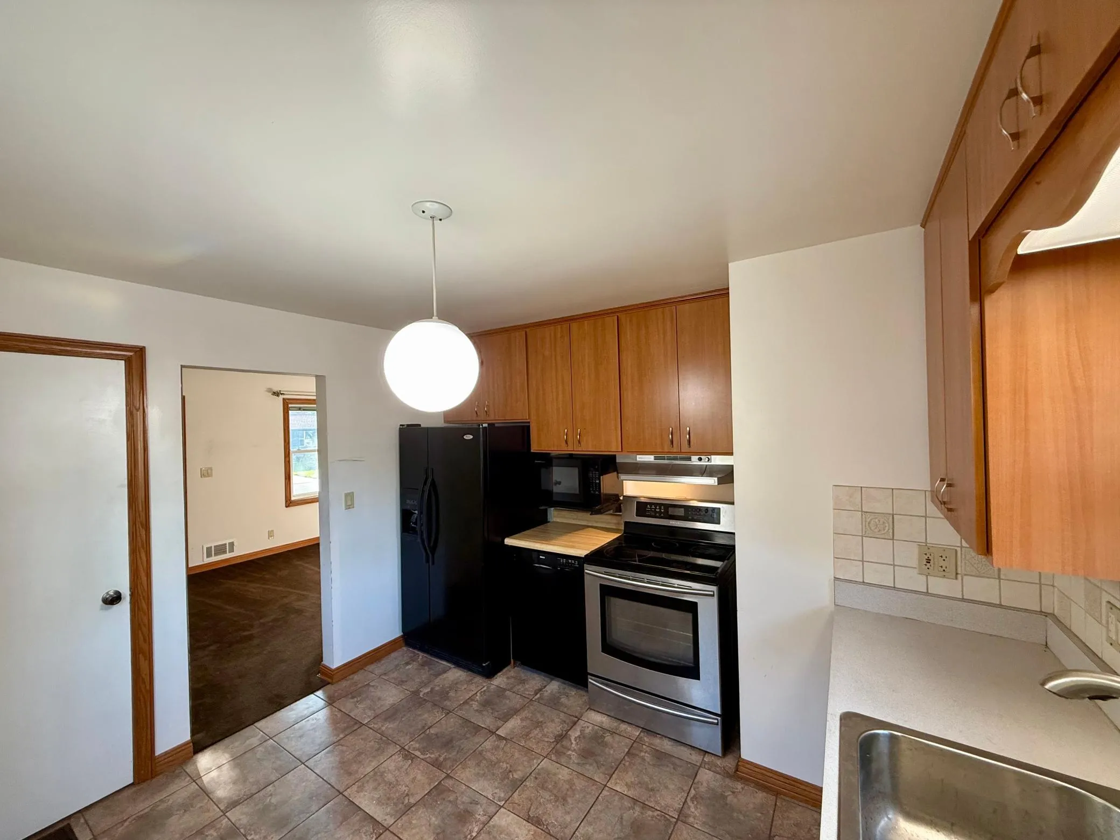
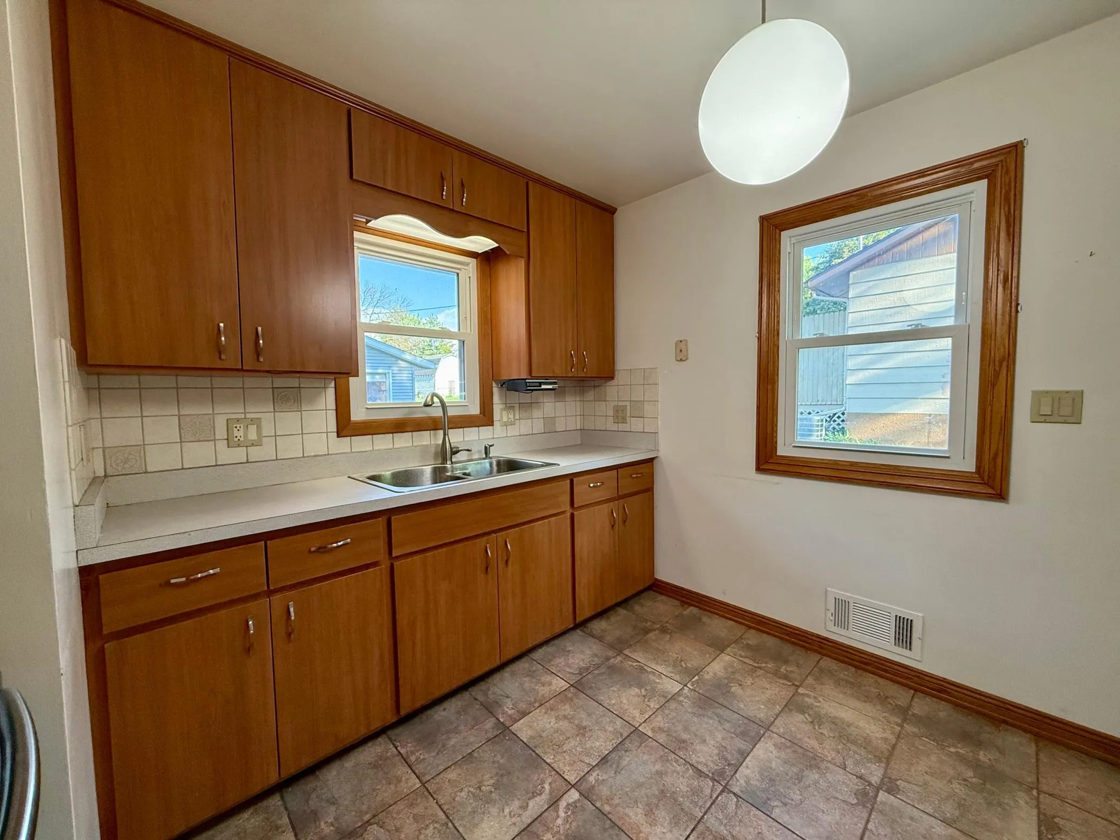
The kitchen has been updated with refreshed cabinetry. Other updates include tile, window replacements, updated light fixtures, a new furnace (2025), new gutters (2025), and a new front door (2026) to provide added value and peace of mind. The primary bathroom features heated tile floors for a touch of everyday luxury, and the patio includes an LP gas hookup, making outdoor grilling and entertaining effortless.
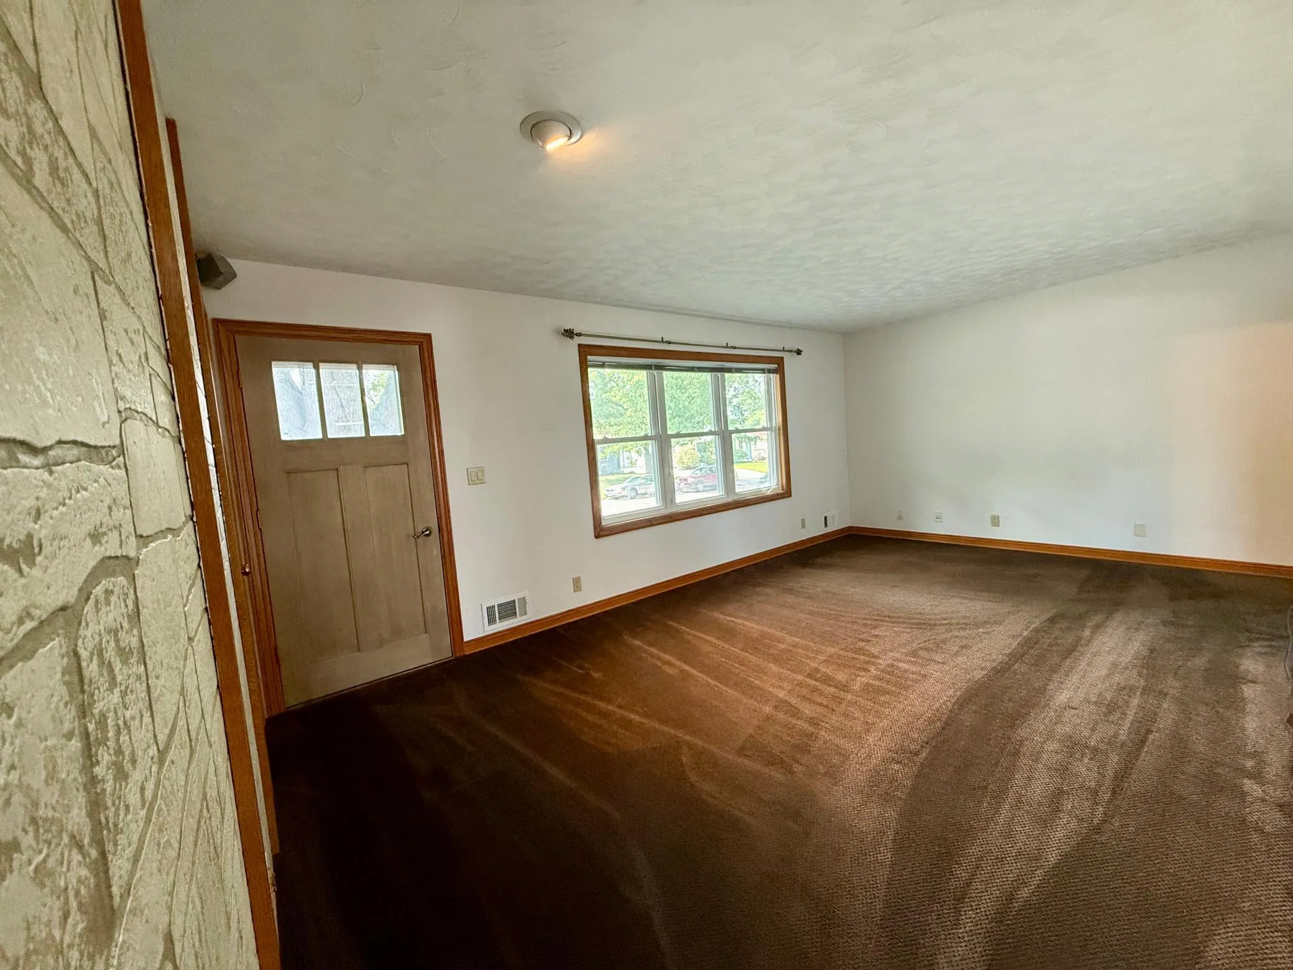
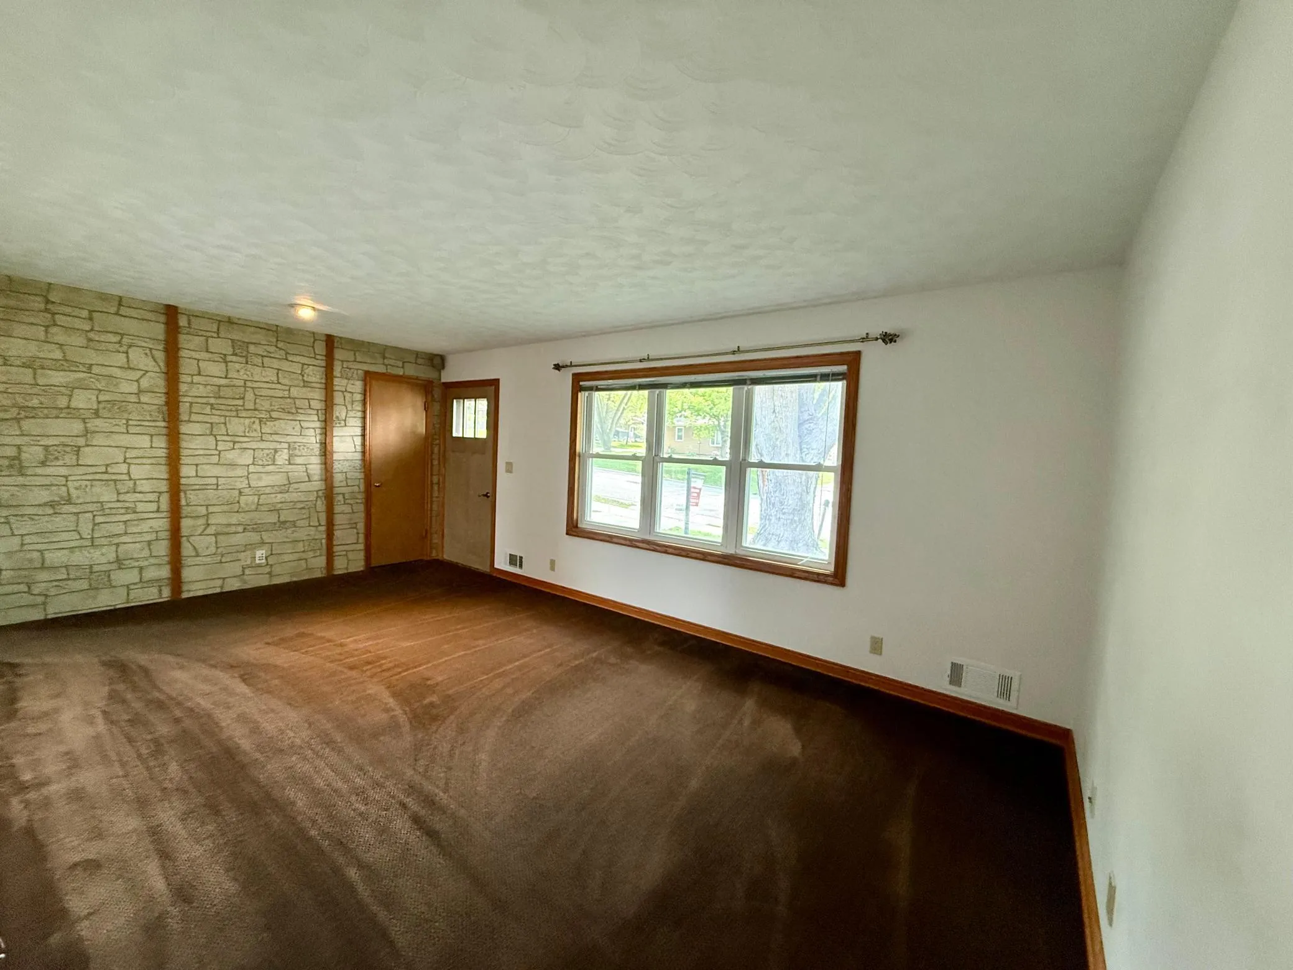
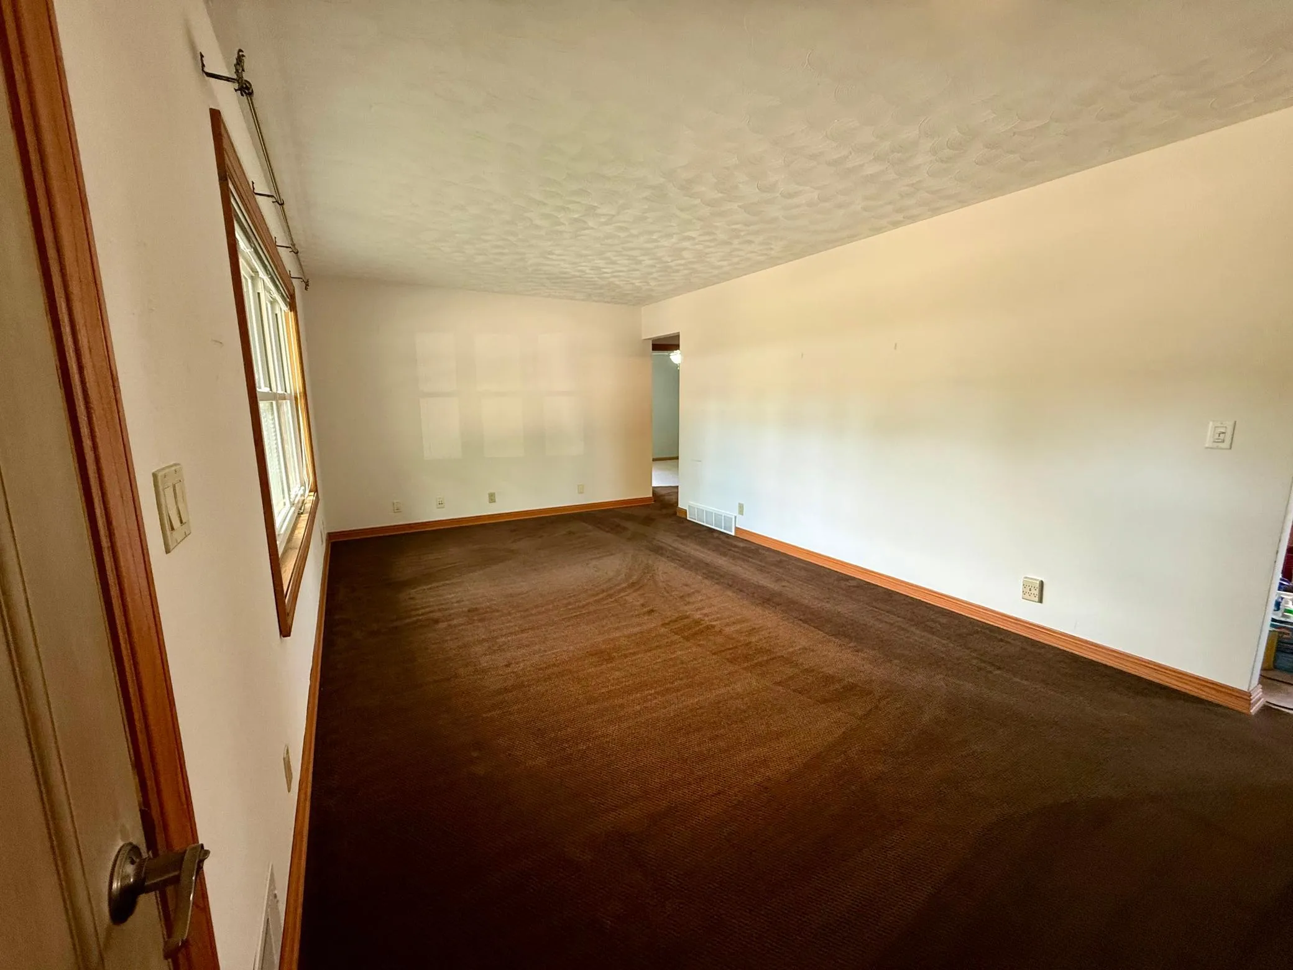
One of the home’s most exciting hidden treasures is the beautiful original oak hardwood flooring beneath much of the carpet. Imagine uncovering those timeless hardwood floors and restoring their natural beauty to complement the home’s classic character.
The unfinished basement offers excellent potential for future expansion. If additional living space is desired, there’s room to add an egress window and create another conforming bedroom while still allowing space for a family room or office. Basement does currently feature a large craft / hobby / woodworking room.
From its highly desirable location and spacious lot to its quality updates and endless potential, this move-in-ready home is ready for its next chapter. Come see why ranch homes in neighborhoods like this are so hard to find.