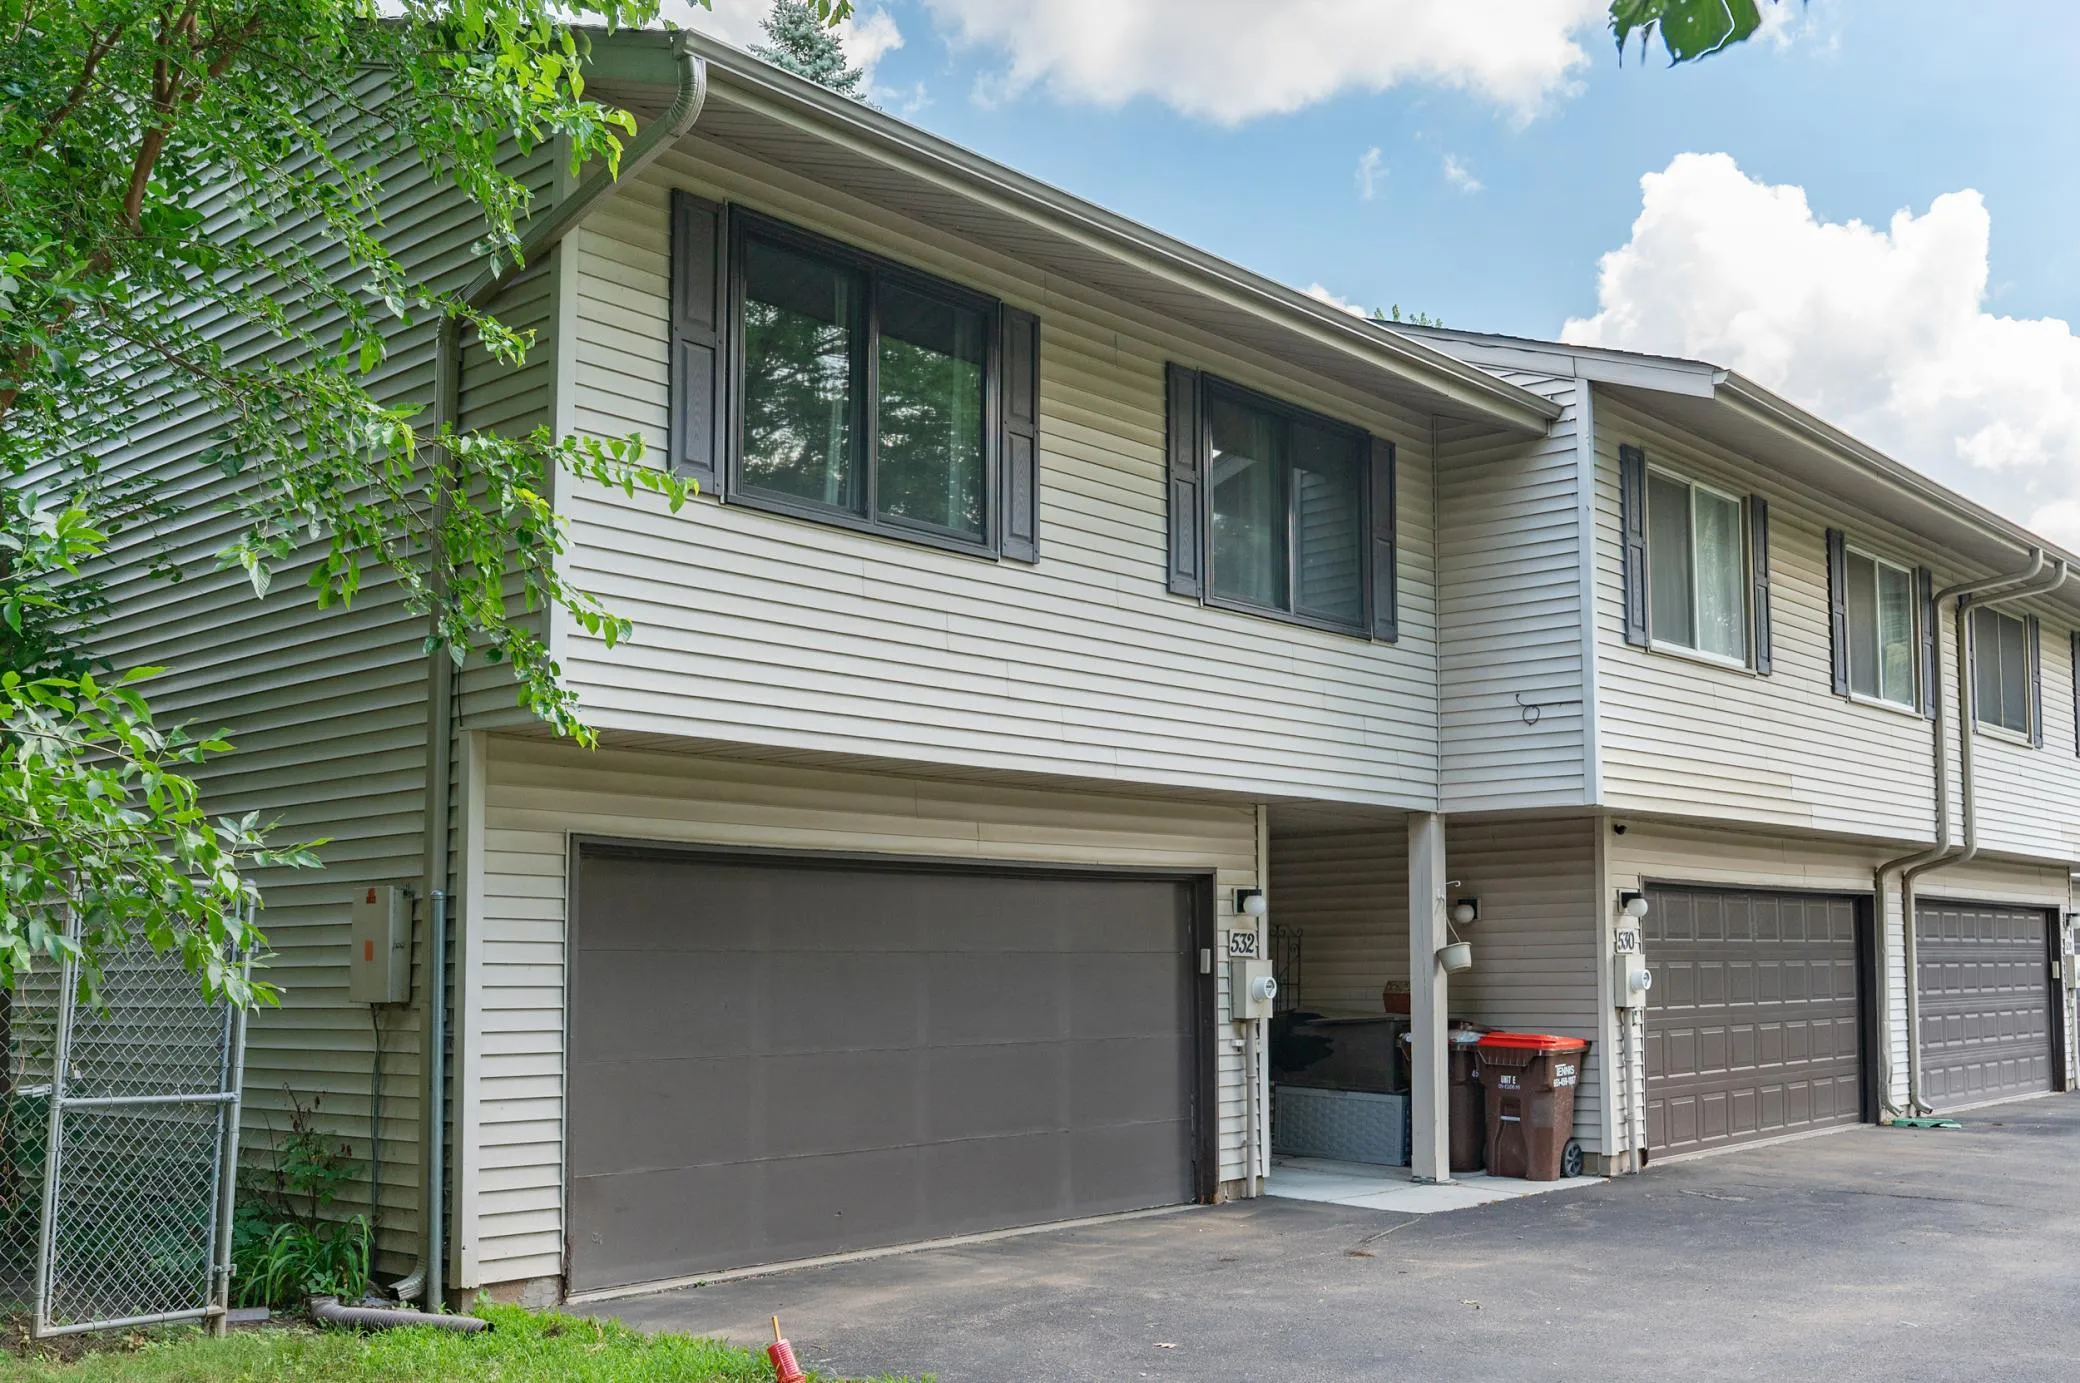
532 Pleasant Drive, Hastings, Minnesota 55033

MN, Hastings
$220,000
  • 2 Beds
  • 2 Bath
  • Residential Property Type
  • 1974 Year Built
  • Active Status
See All 25 Photos
Kyle Synowczynski
Kyle Synowczynski
  • (612) 688-6065
  • Kyle@StoneArchRealty.com
Property Description

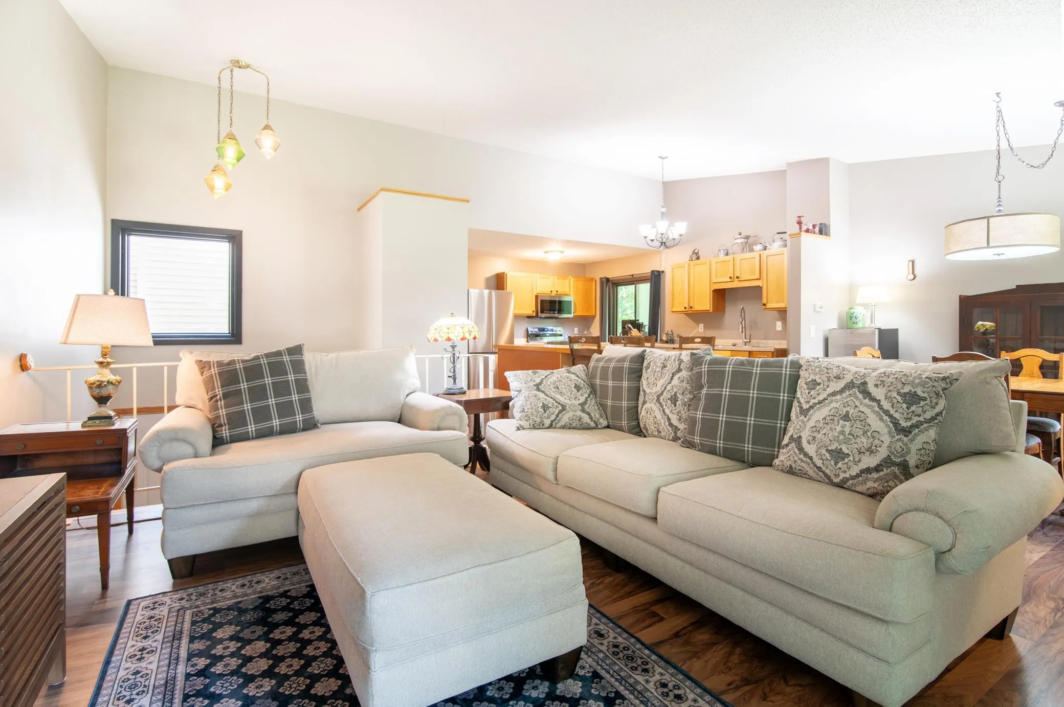
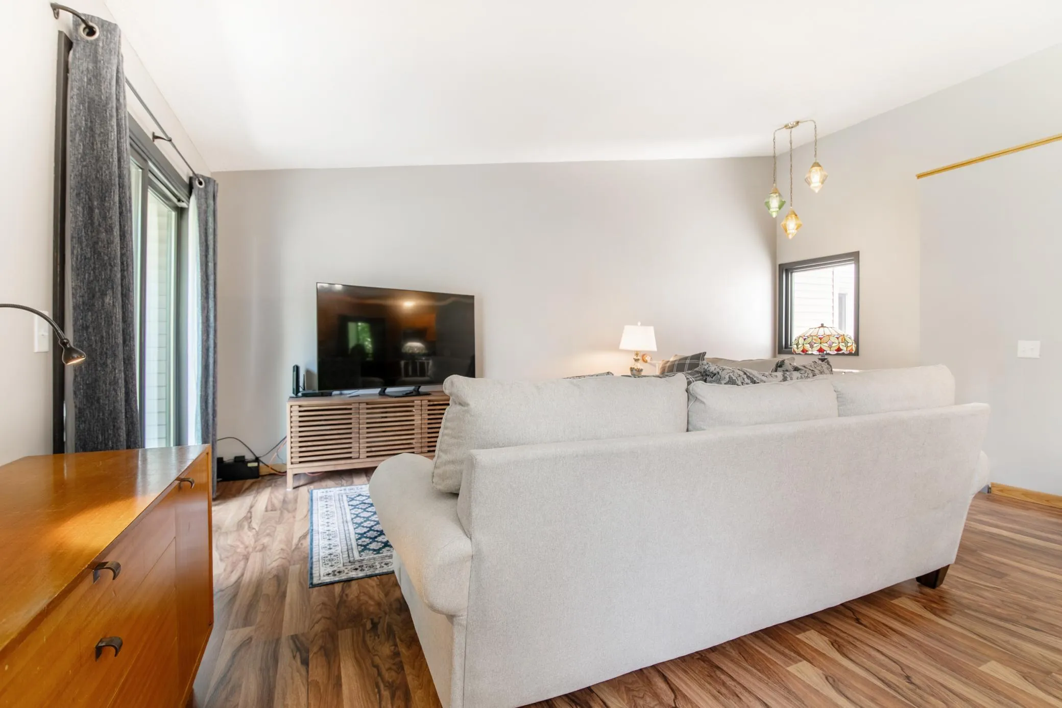
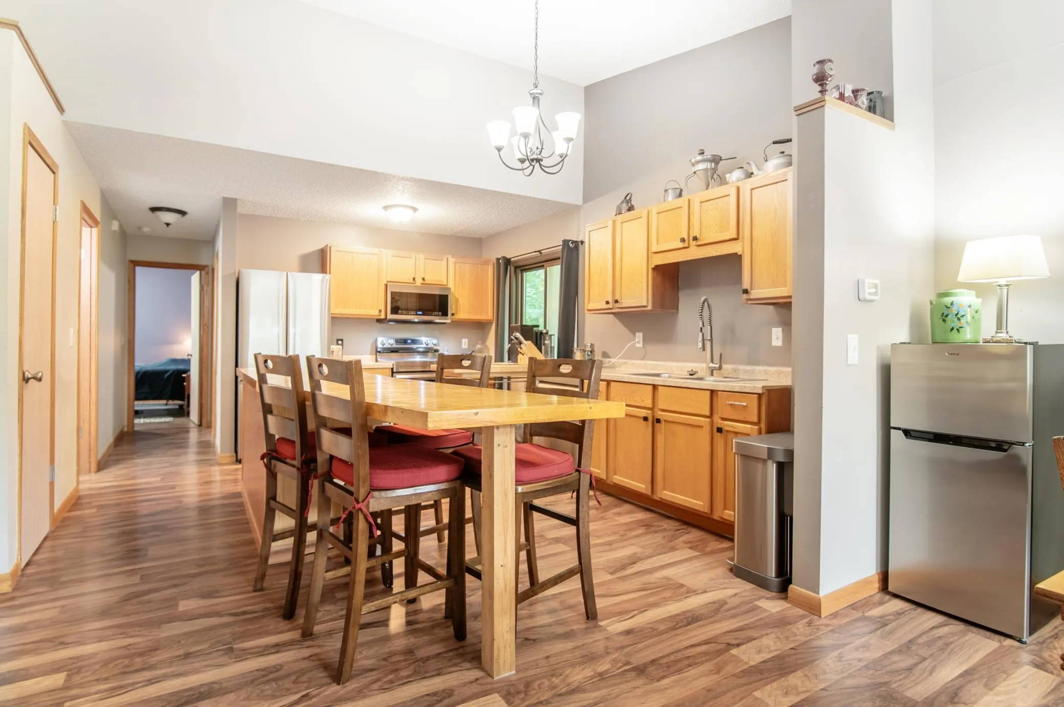
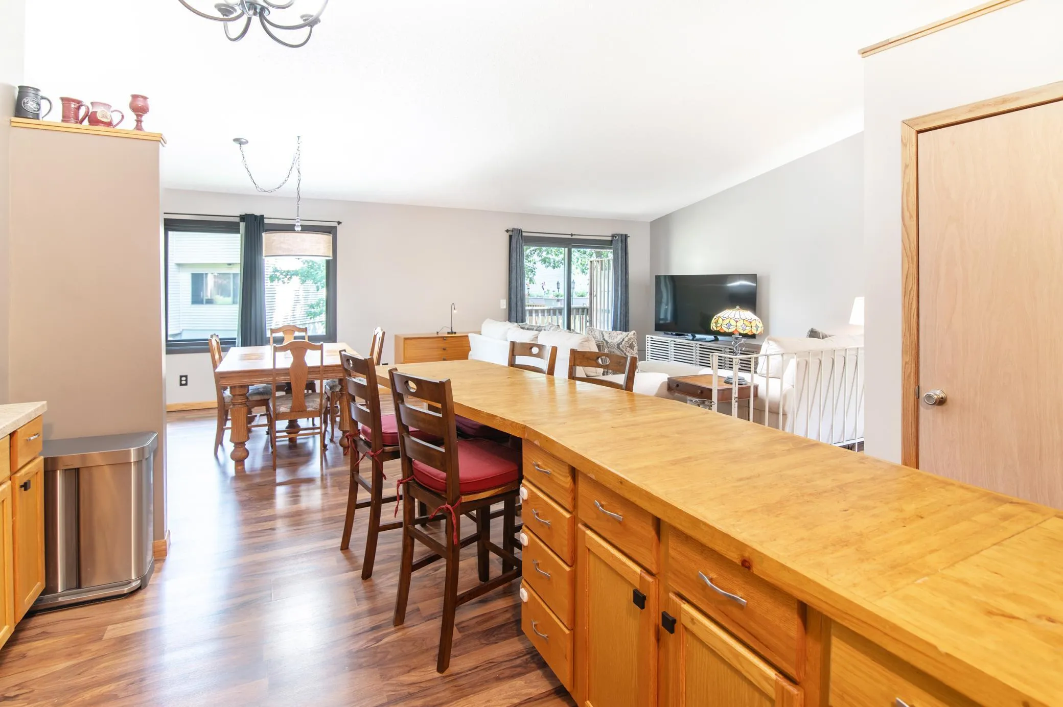
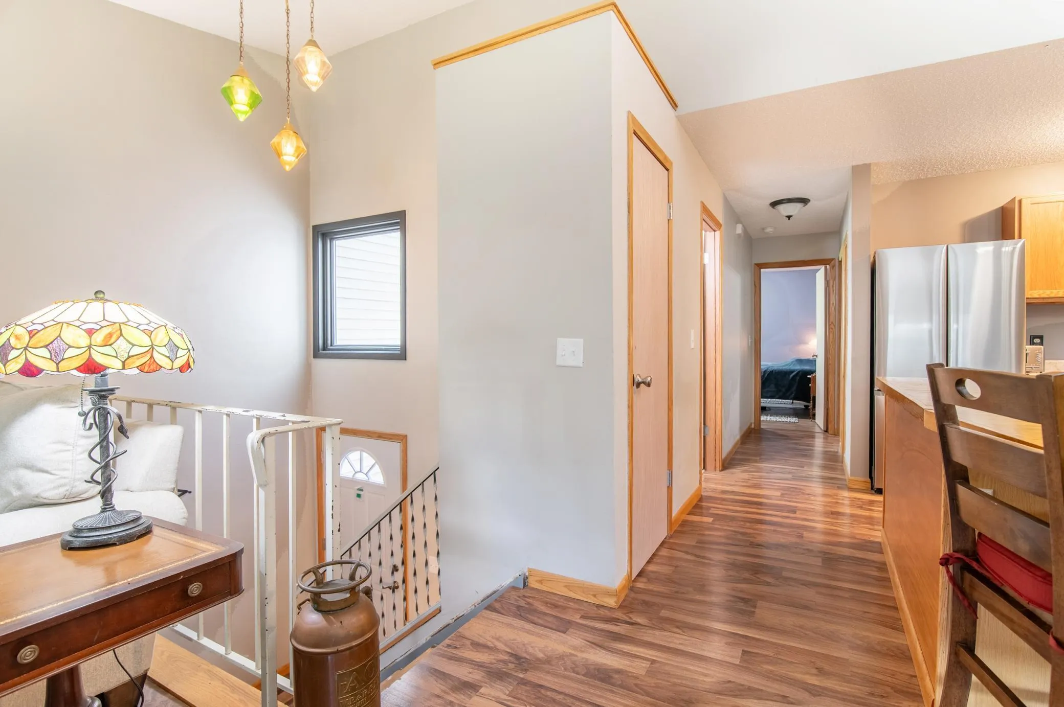
This end-unit townhome is framed by mature oak trees. Featuring a spacious and open main level with living, dining room and kitchen and vaulted ceilings. The two main level bedrooms face South-Southwest for great natural light and the small deck off the back is a cool place to relax on a summer evening. Conveniently located, many shopping options as well as nearby schools are within a mile of this home.


Basic Details
  • Property Type: Residential
  • Listing Type: For Sale
  • Listing ID: 7104163
  • Price: $220,000
  • Year Built: 1974
  • Listing Status: Active
  • Office Name: Creek Realty
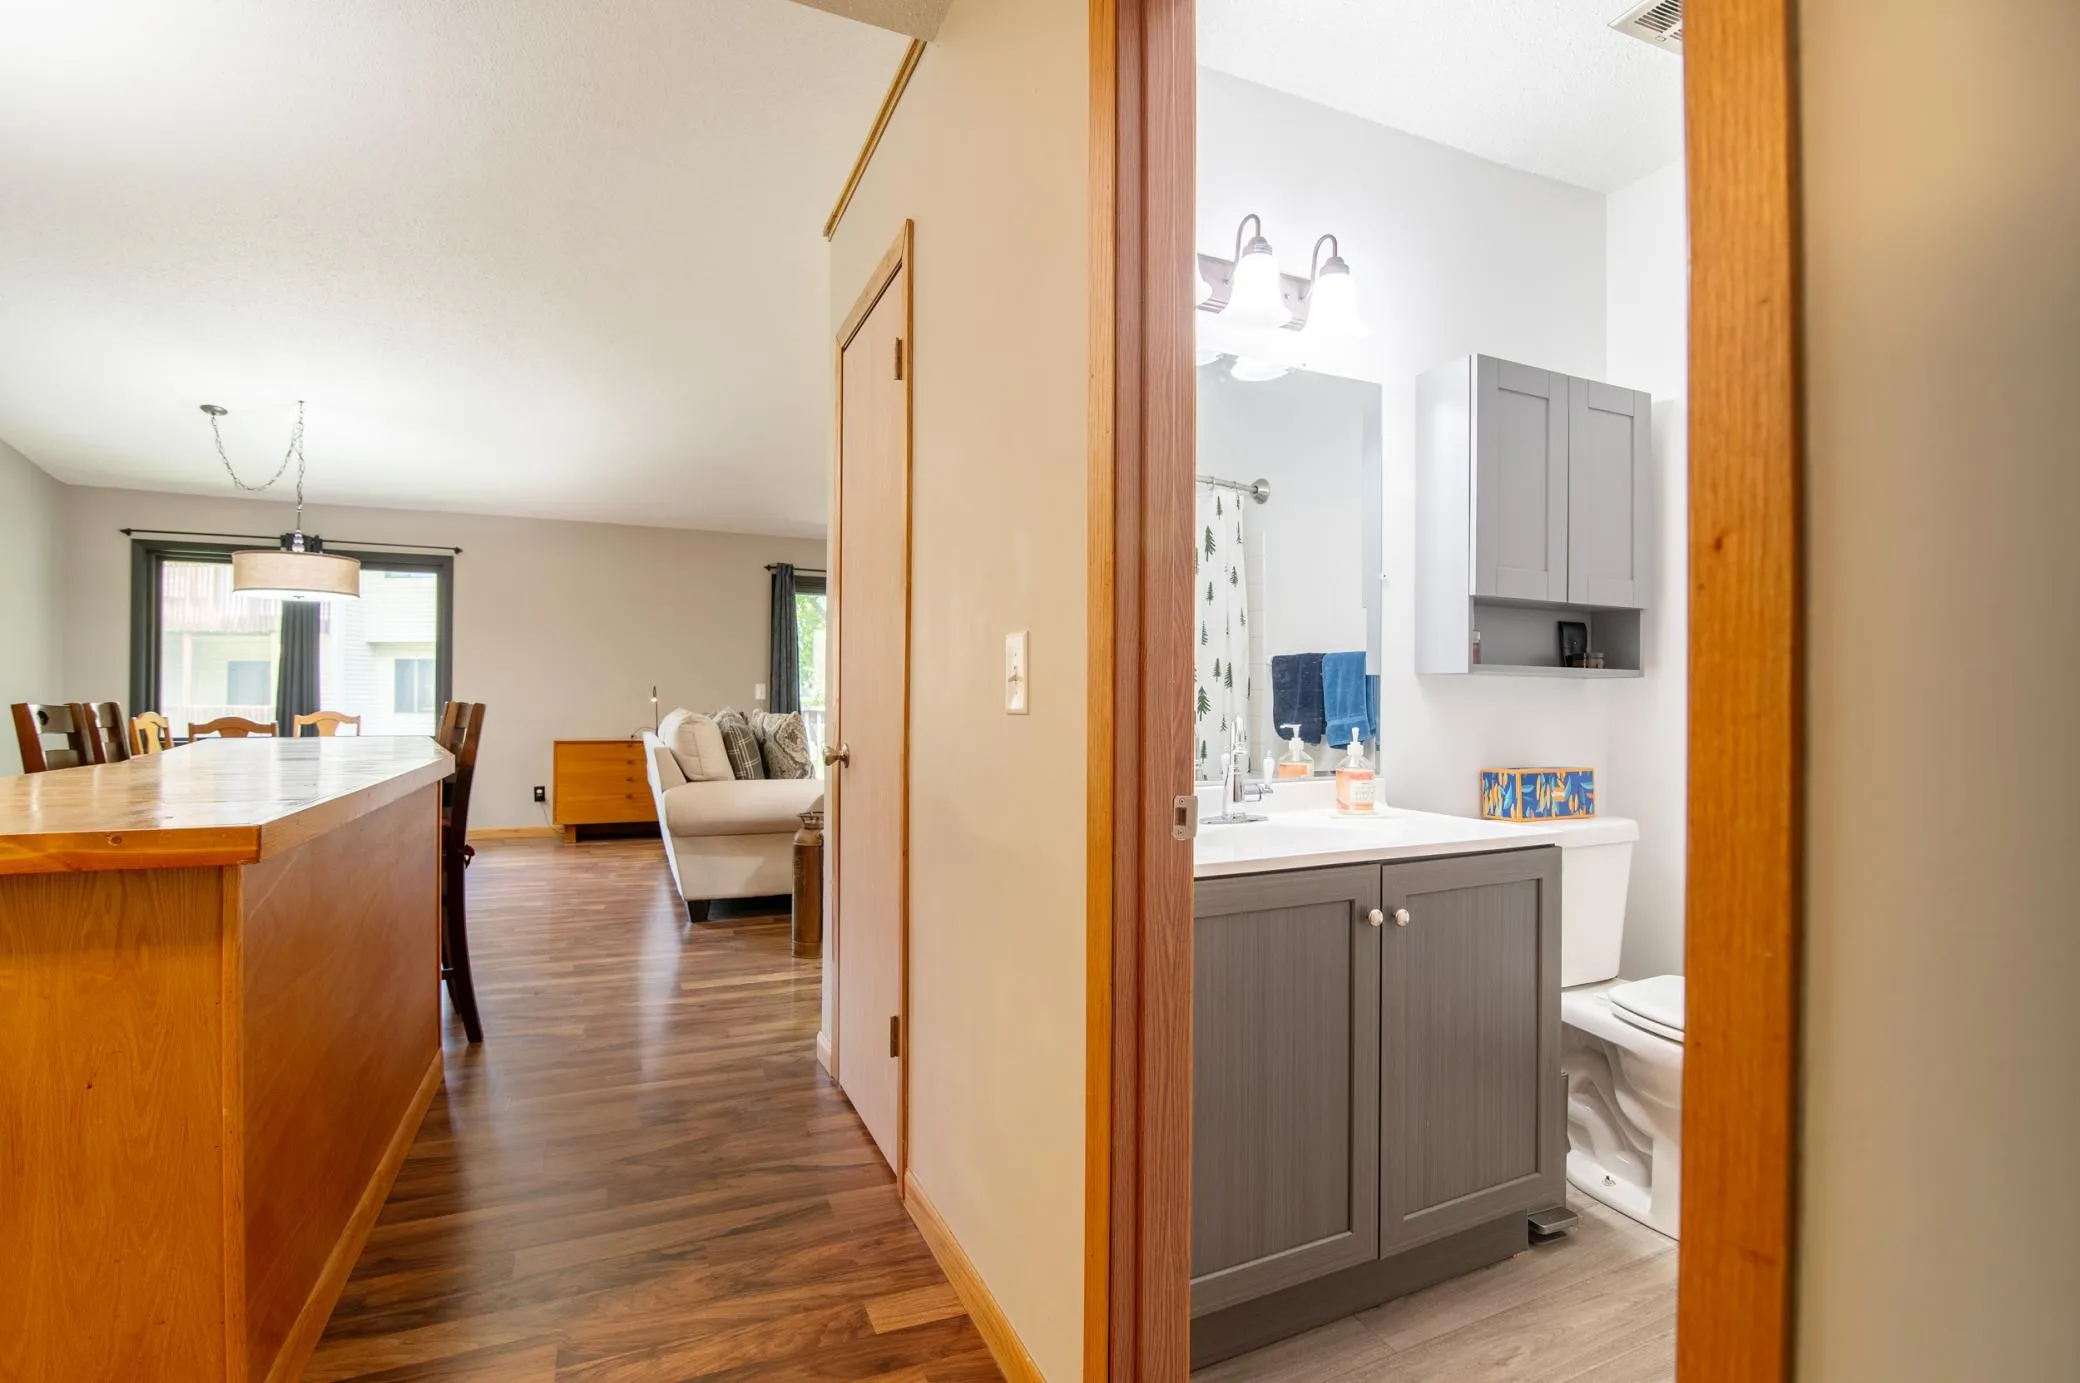
  • Full Bathrooms: 1
  • Property Attached Yn: 1
  • Property Sub Type: (TH) Side x Side
Features
  • Swimming Pool None
  • Heating System Forced Air
  • Cooling System Central Air
  • Basement Full,Finished
  • Fence Partial
  • Parking Garage Door Opener,Asphalt,Parking Lot,Tuckunder Garage,Guest Parking
  • Exterior Features Vinyl
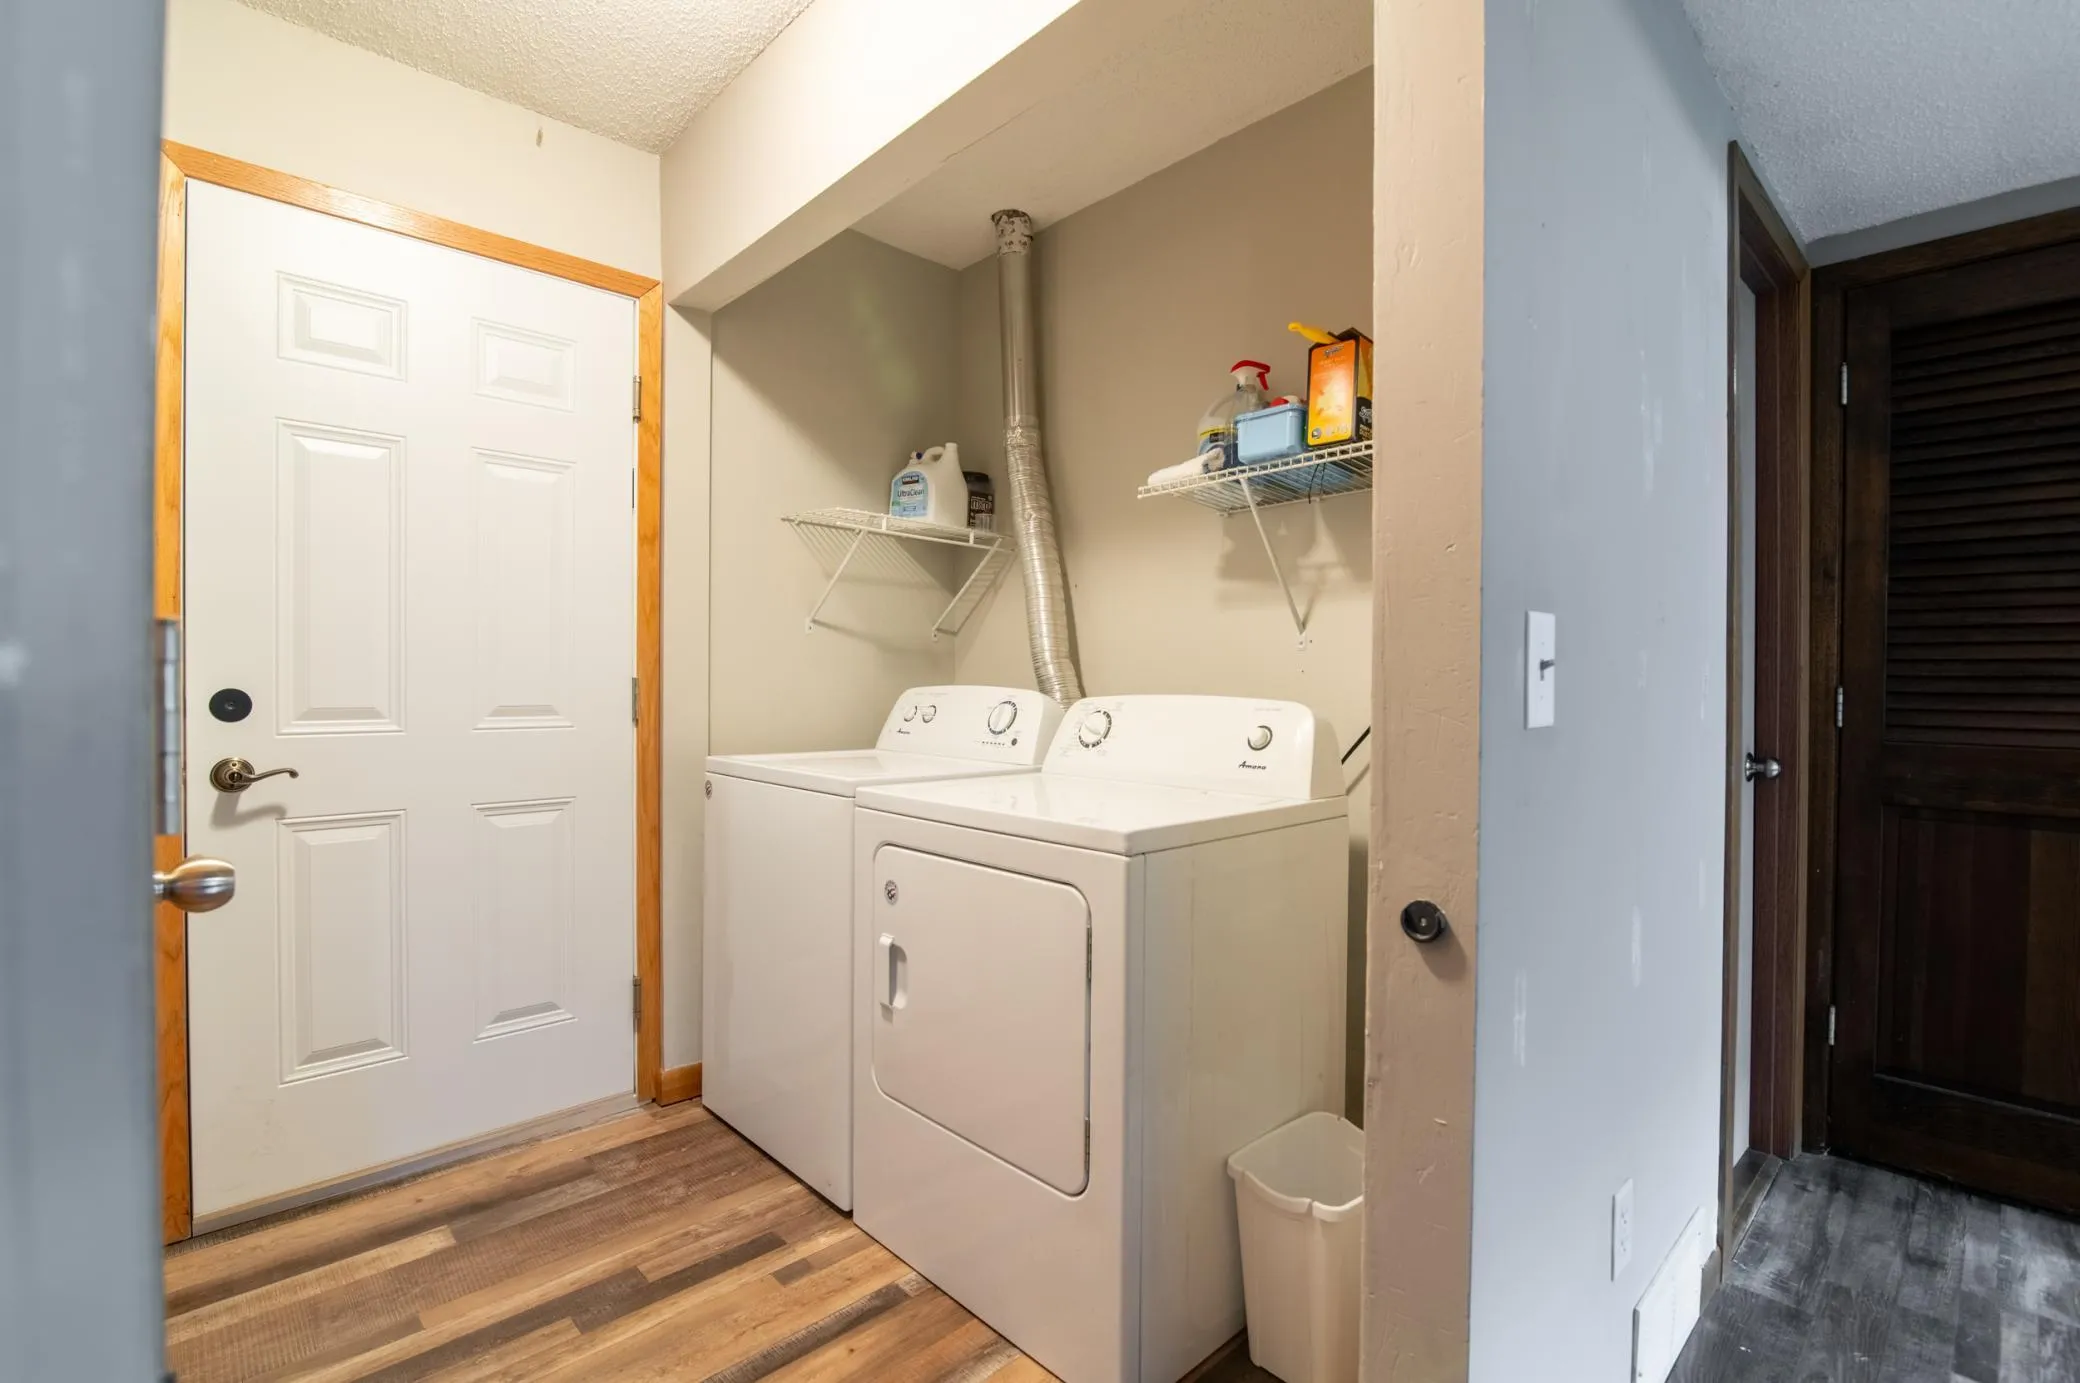
  • Laundry Features Laundry Closet,Lower Level
  • Sewer City Sewer/Connected
Appliances
  • Dryer
  • Exhaust Fan
  • Refrigerator
  • Washer
  • Range
Address Map
  • Country US
  • State MN
  • County Dakota
  • City Hastings
  • Zipcode 55033
  • Street: Pleasant
  • Street Number: 532
  • Street Suffix: Drive
  • Longitude: W93° 7' 11.6''
  • Latitude: N44° 44' 28.7''
  • Directions: From Hwy 55, turn NORTH onto Westview Drive. At Pleasant Drive, take a LEFT. Continue to the first driveway past the intersection (Approx 250 feet). Once in the complex, turn left and continue either to the unit (at the end of the row) or park in guest parking before the building.
Neighborhood
  • High School District: Hastings
MLS Addon
  • Office Name: Creek Realty
Additional Information
  • Water Source: City Water/Connected
  • Accessibility Features: None
  • Building Size: 1444
  • Electric: Circuit Breakers,100 Amp Service
  • Foundation Details: Slab
  • Garage: 2
  • Levels: Split Entry (Bi-Level)
  • Lot Features: Tree Coverage - Medium
Financial
  • Association Fee: 423
  • Association Fee Frequency: Monthly
  • Association Fee Includes: Hazard Insurance,Maintenance Grounds,Professional Mgmt,Building Exterior
  • Association Yn: 1
  • Tax Annual Amount: 2380
Listing Information
  • List Agent Mls Id: 502044344
  • List Office Mls Id: 40791
  • Modification Timestamp: 2026-07-27T21:24:06Z
  • Originating System Name: NorthStar
Mortgage Calculator
$
$ %
years
%
$ % per year
$ %per year
$