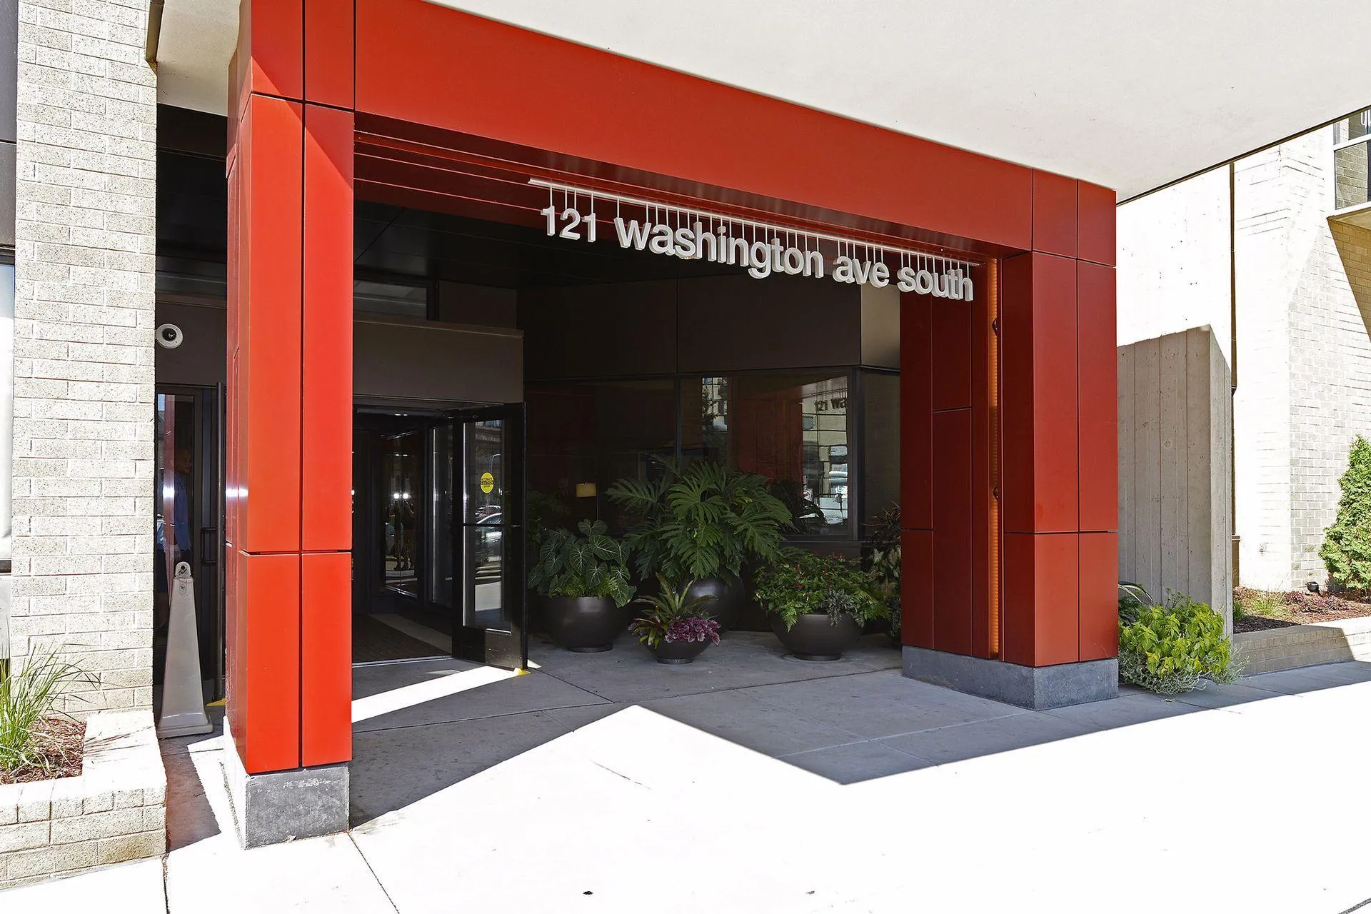
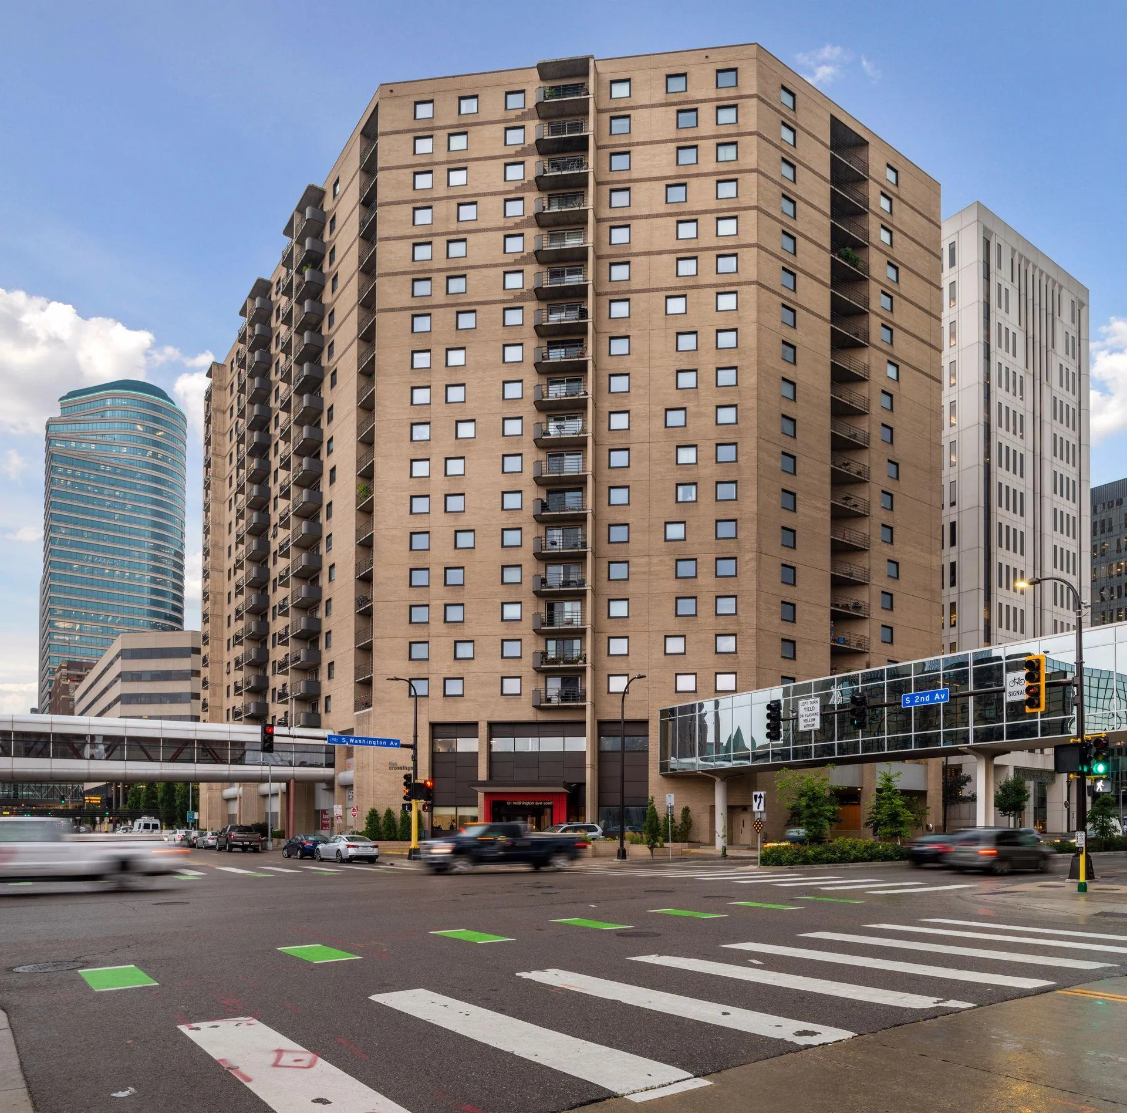
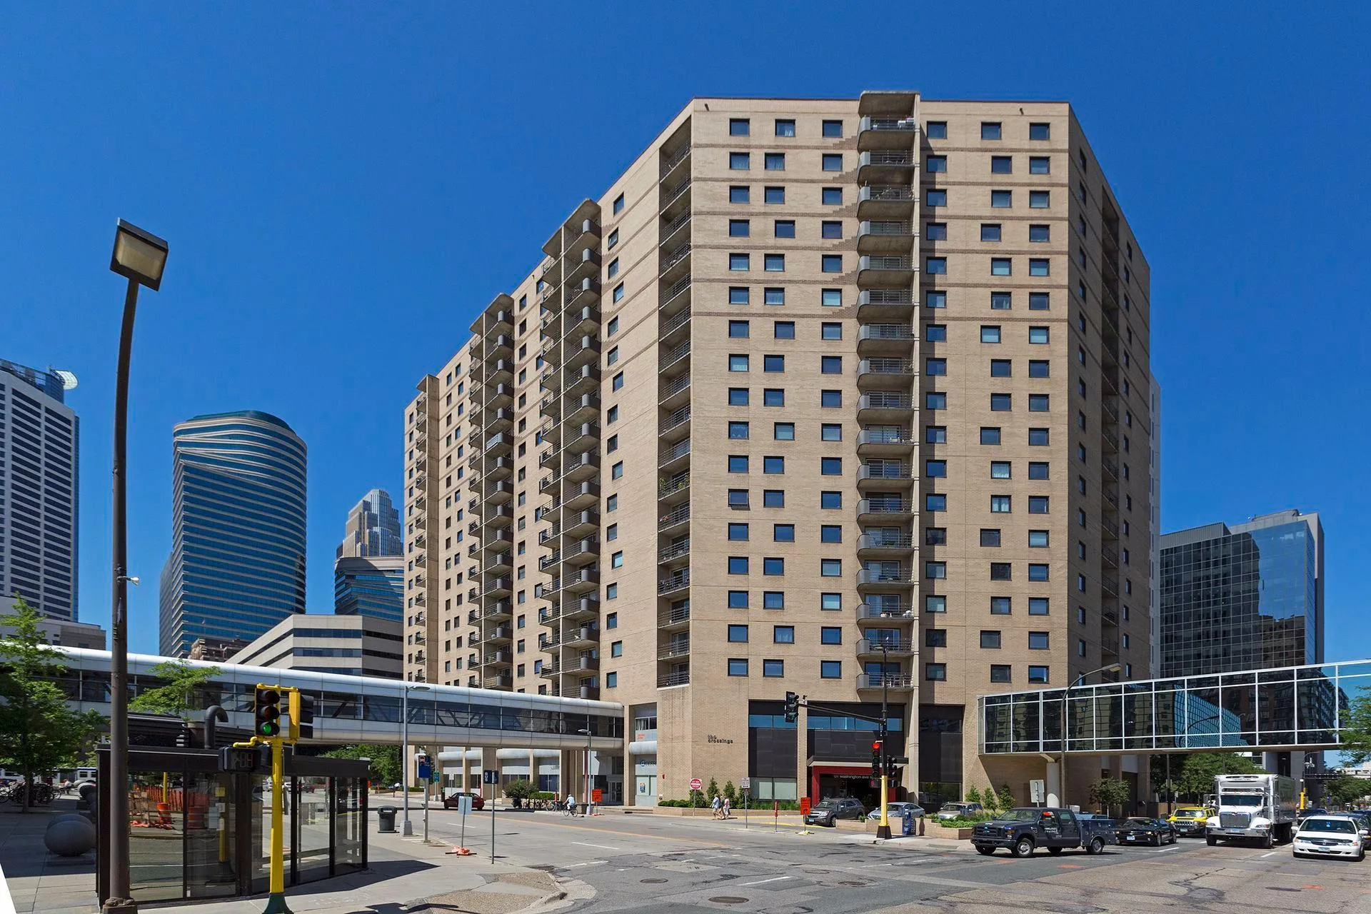
121 Washington S Avenue Unit 1104, Minneapolis, Minnesota 55401

MN, Minneapolis
$254,900
  • 2 Beds
  • 2 Bath
  • Residential Property Type
  • 1981 Year Built
  • Active Status
See All 58 Photos
Kyle Synowczynski
Kyle Synowczynski
  • (612) 688-6065
  • Kyle@StoneArchRealty.com
Property Description

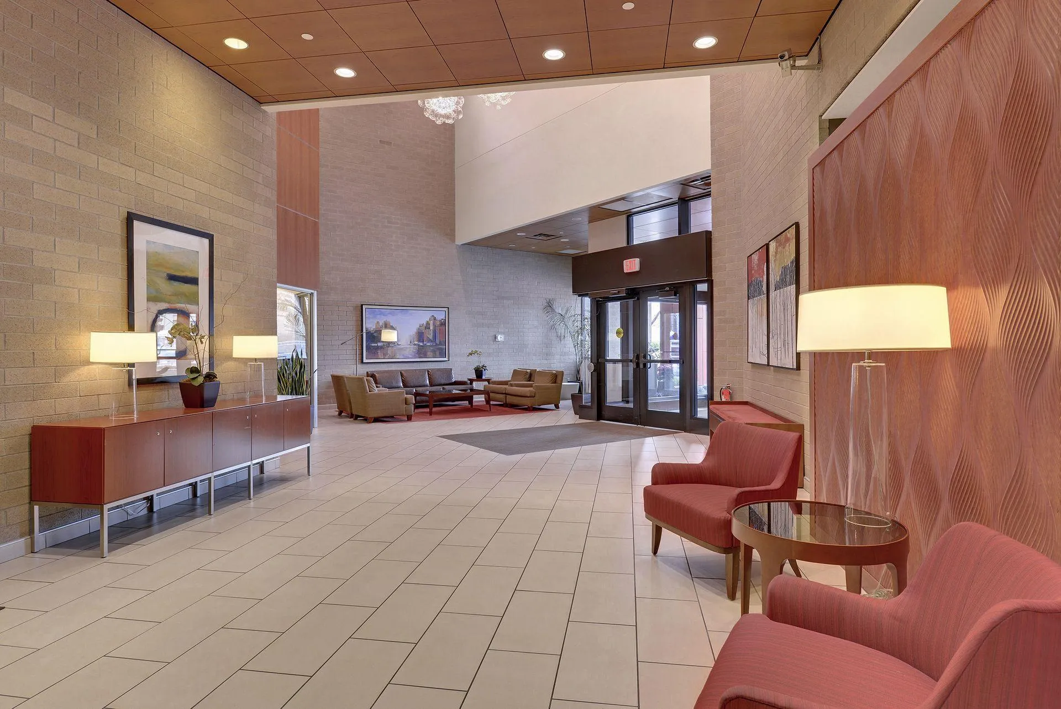
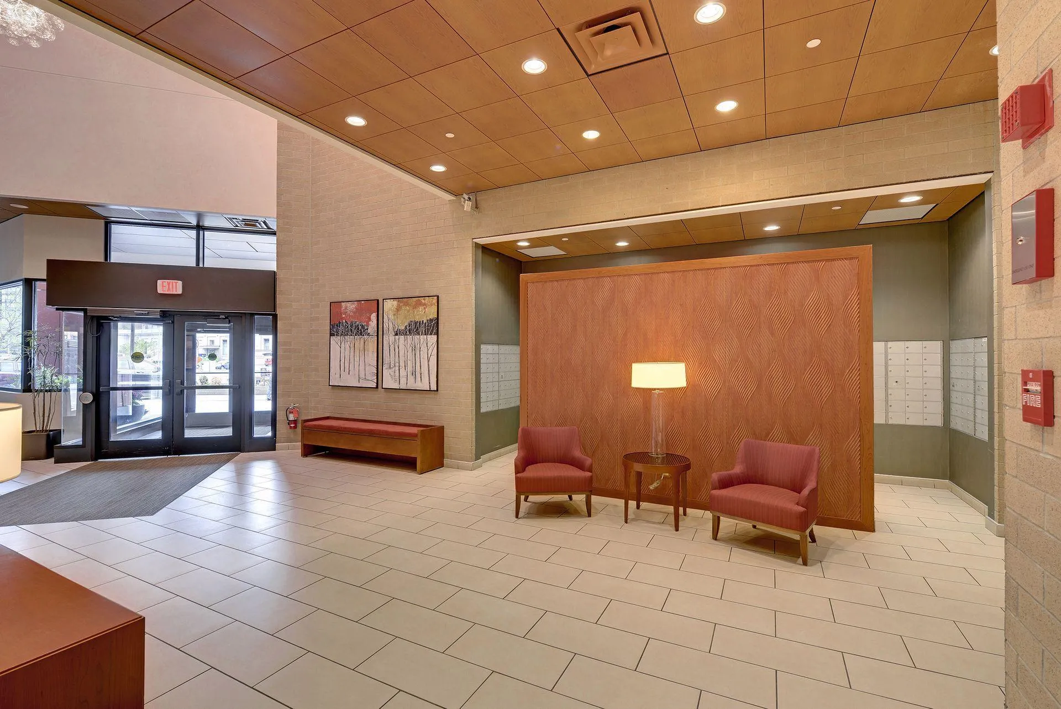
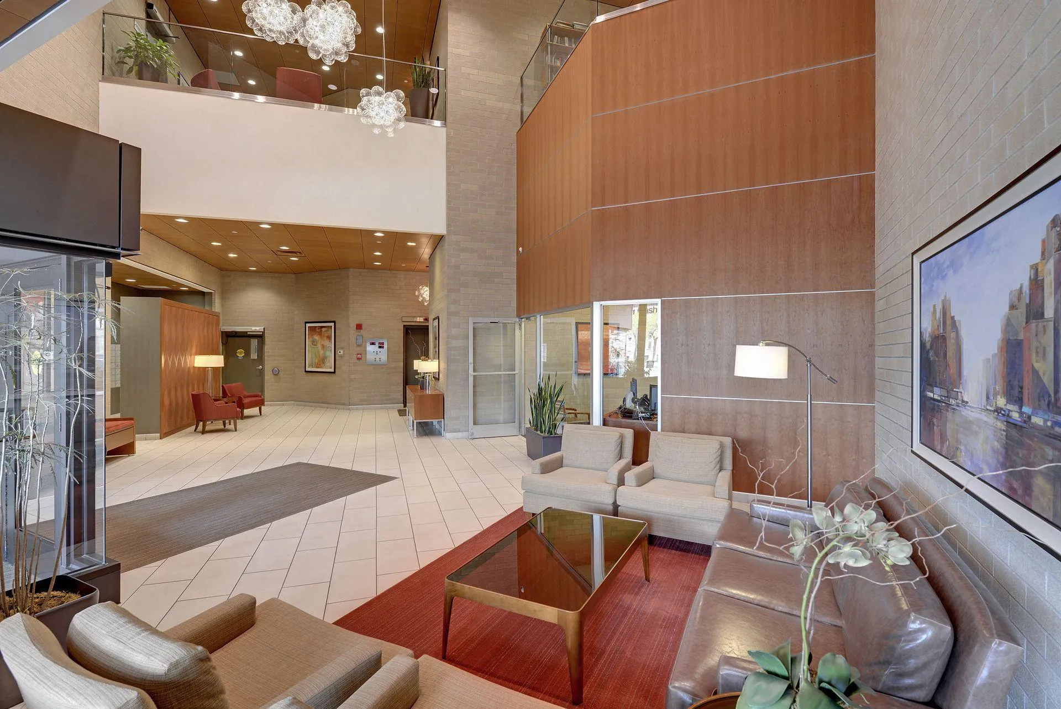
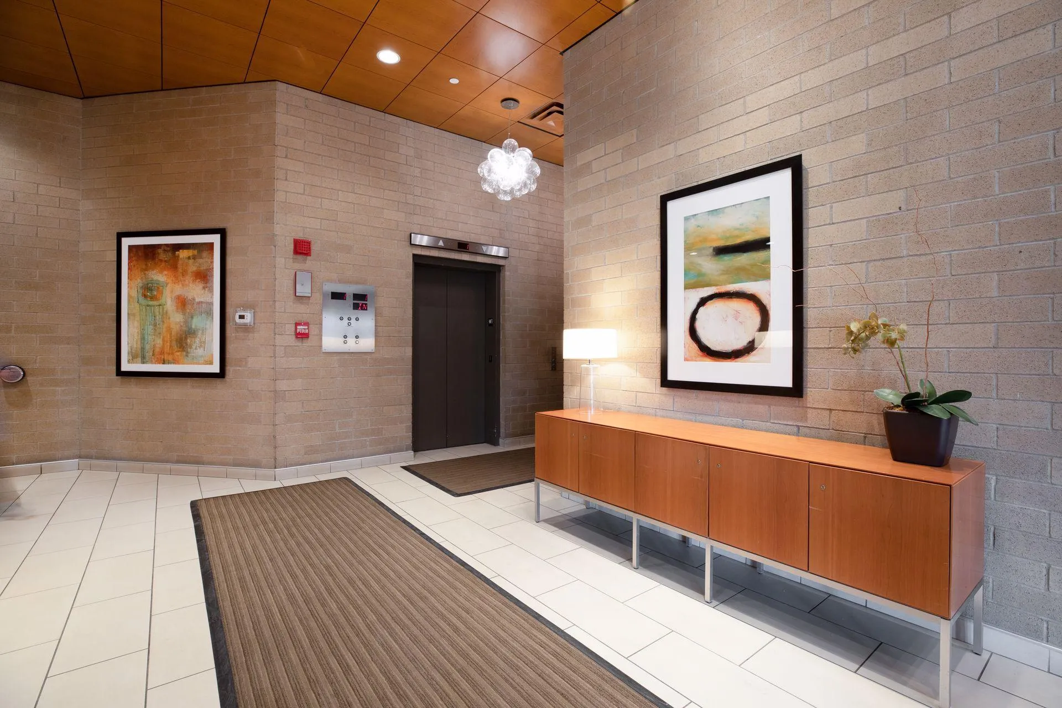
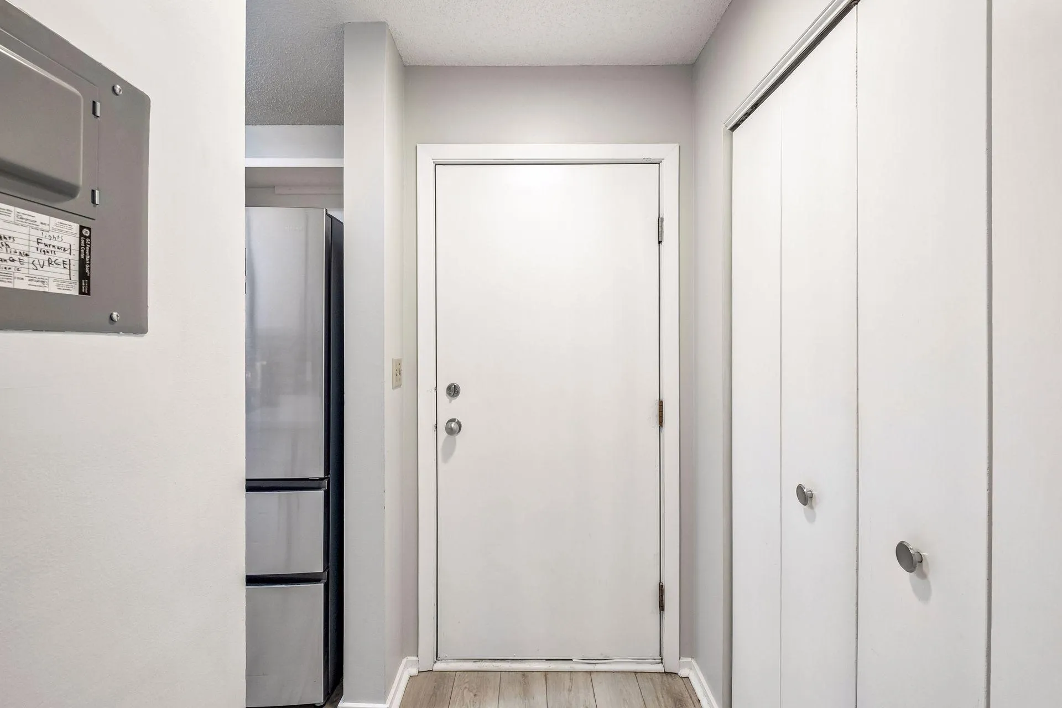
Welcome to this fabulous 2-bedroom, 2-bathroom condo at The Crossings, one of Downtown Minneapolis’ most desirable Skyway-connected communities. Ideally situated within walking distance of the vibrant North Loop and historic Mill District, this home combines comfort, convenience, and an unbeatable urban lifestyle. This move-in-ready unit features updated flooring, stainless steel appliances, abundant storage space, and a private balcony perfect for relaxing or enjoying city views. This home includes one indoor heated parking space, and offers exceptional convenience in the heart of downtown. Residents enjoy access to outstanding amenities, including 24-hour on-site staff, an outdoor pool and patio, hot tub, fitness center, community room, library, and complimentary washer and dryers located on every floor.


Basic Details
  • Property Type: Residential
  • Listing Type: For Sale
  • Listing ID: 7104652
  • Price: $254,900
  • Year Built: 1981
  • Listing Status: Active
  • Office Name: RE/MAX Results
  • Full Bathrooms: 1
  • Property Attached Yn: 1
  • Property Sub Type: (CC) High Rise (4+ Levels)
Features
  • Heating System Forced Air
  • Cooling System Central Air
  • Basement None
  • Parking Detached Garage
  • Exterior Features Stone
  • Sewer City Sewer/Connected
Appliances
  • Dishwasher
  • Disposal
  • Microwave
  • Refrigerator
  • Range
Address Map
  • Country US
  • State MN
  • County Hennepin
  • City Minneapolis
  • Zipcode 55401
  • Street: Washington
  • Street Number: 121
  • Street Suffix: Avenue
  • Longitude: W94° 44' 1.7''
  • Latitude: N44° 58' 49.2''
  • Directions: Downtown Minneapolis at the corner of Washington and Second Avenue South. Two blocks south of Whole Foods.
  • Street Dir Suffix: S
  • Unit Number: 1104
Neighborhood
  • High School District: Minneapolis
MLS Addon
  • Office Name: RE/MAX Results
Additional Information
  • Water Source: City Water/Connected
  • Accessibility Features: Accessible Elevator Installed
  • Building Size: 1157
  • Construction Materials: Brick,Stone
  • Foundation Details: Permanent
  • Garage: 1
  • Levels: One
Financial
  • Association Fee: 791
  • Association Fee Frequency: Monthly
  • Association Fee Includes: Water,Hazard Insurance,Maintenance Grounds,Professional Mgmt,Cable TV,Internet,Sewer,Heating,Shared Amenities,Controlled Access,Recreation Facility,Air Conditioning,Sanitation,Building Exterior,Security Staff
  • Association Yn: 1
  • Tax Annual Amount: 3297.56
Listing Information
  • List Agent Mls Id: 502019676
  • List Office Mls Id: 40577
  • Modification Timestamp: 2026-07-11T10:18:12Z
  • Originating System Name: NorthStar
Mortgage Calculator
$
$ %
years
%
$ % per year
$ %per year
$