1528 Savanna Drive, Shakopee, Minnesota 55379

MN, Shakopee
$339,500
  • 4 Beds
  • 4 Bath
  • Residential Property Type
  • 2005 Year Built
  • Pending Status
See All 51 Photos
Kyle Synowczynski
Kyle Synowczynski
  • (612) 688-6065
  • Kyle@StoneArchRealty.com
Property Description

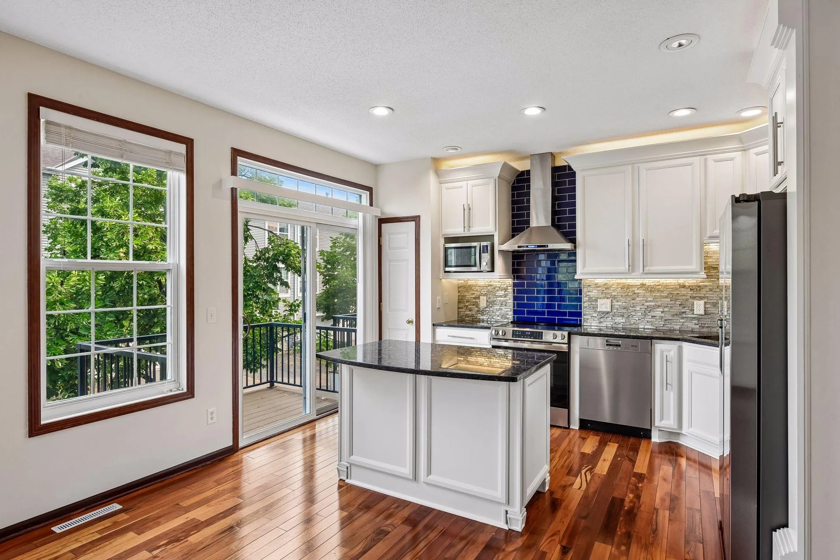
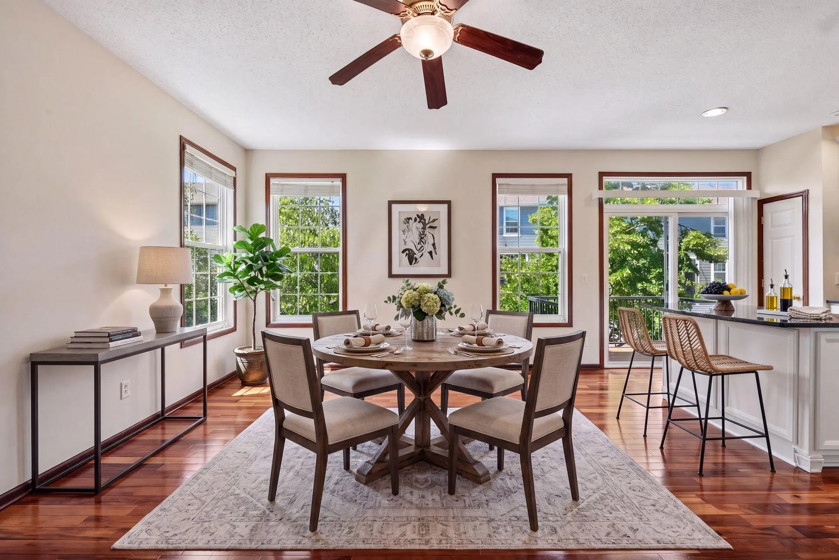
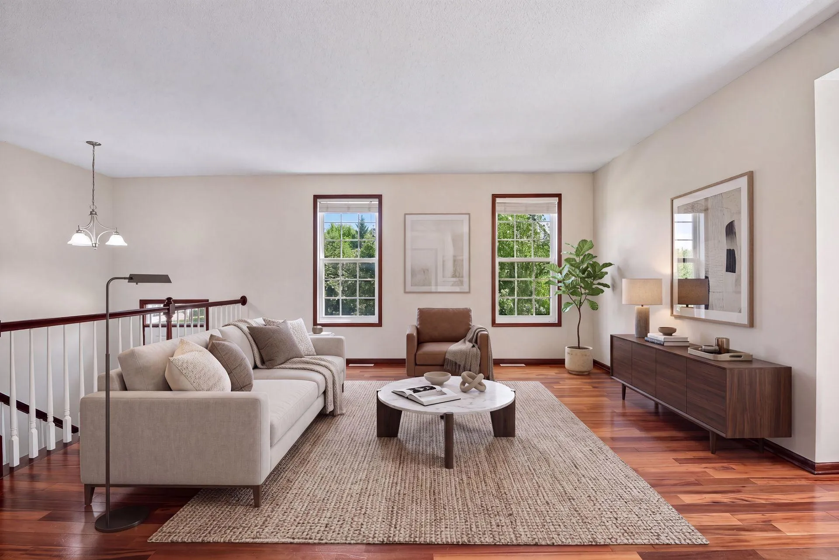
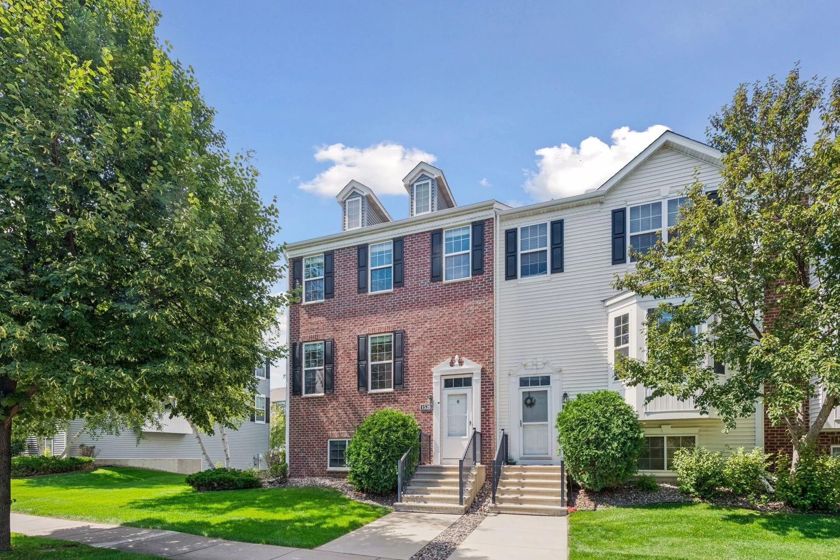
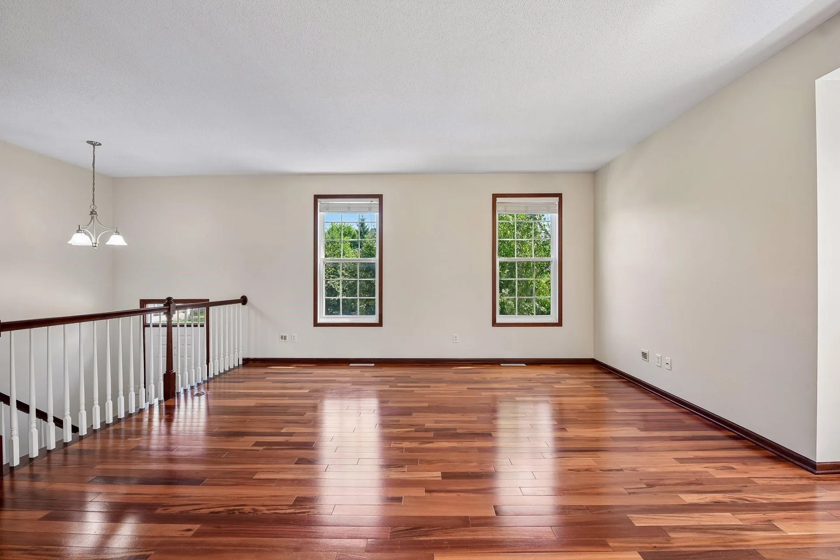
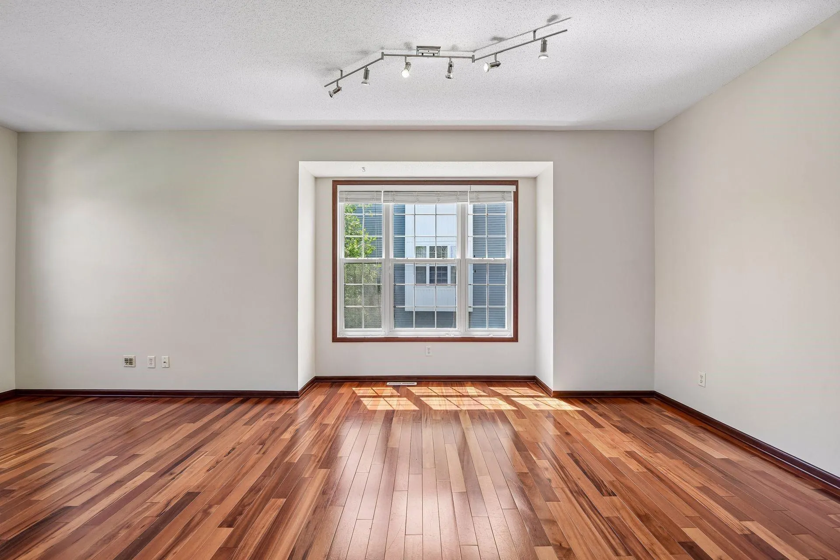
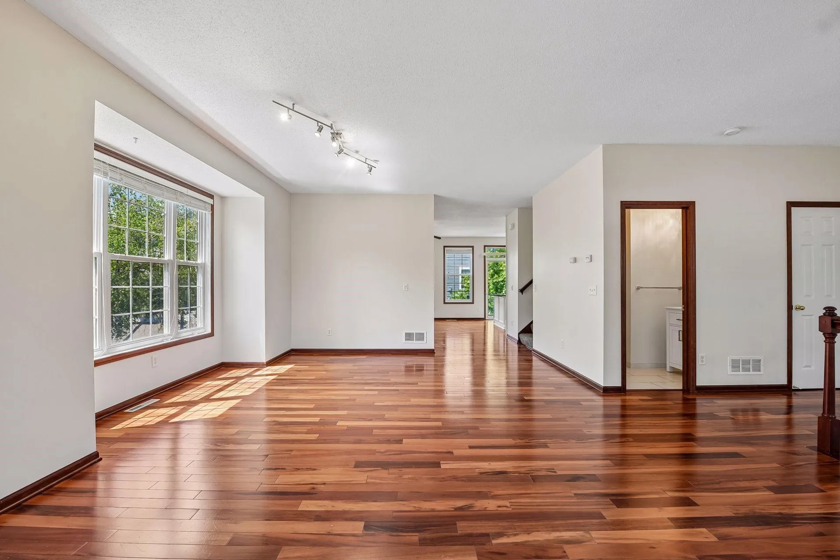
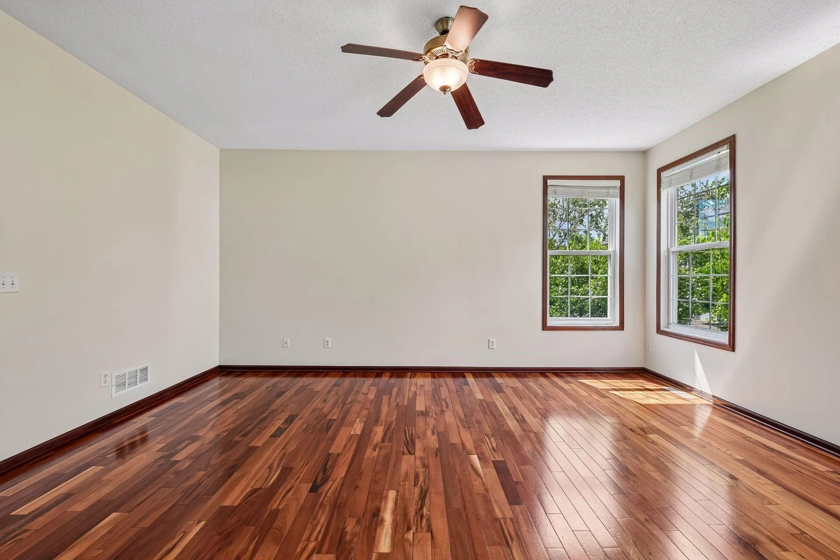
Prepare to be captivated by this rare, sun-drenched end-unit luxury brownstone townhome, nestled in the highly coveted Savanna Pointe community of Shakopee. Blending sophisticated elegance with a bright, open floor plan, this masterfully redesigned sanctuary boasts a dramatic layout flooded with abundant natural light and framed by rich cherry woodwork and exotic Brazilian Koa flooring. At the heart of the home is a true culinary masterpiece: a gourmet kitchen complete with glistening granite countertops, an under-mount sink, ambient under-cabinet lighting, a striking tile and glass-block backsplash, and a premium suite of brand-new stainless steel appliances including a new range, pristine refrigerator, a high-end exhaust fan, and a spacious pantry. The lavish accommodations continue across all levels, featuring impeccably updated bathrooms with solid-surface vanities, custom tile floors, and a bathroom conveniently located on every floor. Retreat to the palatial master suite, an oasis of relaxation showcasing soaring vaulted ceilings, a generous walk-in closet, and a private en-suite bath. Offering ultimate versatility with four bedrooms—including three nestled together on a single level—this meticulously maintained, freshly painted home leaves absolutely nothing to be done, boasting a long list of premium new updates including a water heater, water softener, freshly sealed driveway, expansive deck, garage door opener, and a new roof. Complete with seamless guest street parking and exclusive access to a refreshing community pool, this fresh, classy, and stylish residence has been professionally cleaned and is primed for a quick closing.


Basic Details
  • Property Type: Residential
  • Listing Type: For Sale
  • Listing ID: 7106849
  • Price: $339,500
  • Year Built: 2005
  • Listing Status: Pending
  • Office Name: Keller Williams Preferred Rlty
  • Full Bathrooms: 2
  • Property Attached Yn: 1
  • Property Sub Type: (TH) Side x Side
  • Roof: Asphalt,Age 8 Years or Less,Pitched
Features
  • Swimming Pool Below Ground,Shared,Outdoor
  • Heating System Forced Air
  • Cooling System Central Air
  • Basement Full,Finished,Daylight/Lookout Windows,Egress Window(s)
  • Parking Attached Garage,Garage Door Opener,Asphalt
  • Exterior Features Stone,Vinyl
  • Laundry Features Laundry Room,Lower Level
  • Sewer City Sewer/Connected
Appliances
  • Dishwasher
  • Dryer
  • Exhaust Fan
  • Microwave
  • Refrigerator
  • Washer
  • Range
  • Water Softener Owned
  • Stainless Steel Appliances
Address Map
  • Country US
  • State MN
  • County Scott
  • City Shakopee
  • Zipcode 55379
  • Street: Savanna
  • Street Number: 1528
  • Street Suffix: Drive
  • Longitude: W94° 32' 15.2''
  • Latitude: N44° 46' 38.4''
  • Directions: 169 to Canterbury Rd S to Left on Dean Lakes Blvd to right on Dean Lakes Tr to left on Coneflower to right on Village Square Blvd N to left on Savanna Dr
Neighborhood
  • High School District: Shakopee
MLS Addon
  • Office Name: Keller Williams Preferred Rlty
Additional Information
  • Water Source: City Water/Connected
  • Accessibility Features: None
  • Building Size: 2178
  • Electric: Circuit Breakers
  • Foundation Details: Poured Concrete
  • Garage: 2
  • Levels: Two
  • Lot Features: Tree Coverage - Light
  • Lot Size Dimensions: 34x66
Financial
  • Association Fee: 394
  • Association Fee Frequency: Monthly
  • Association Fee Includes: Hazard Insurance,Lawn Care,Maintenance Grounds,Professional Mgmt,Snow Removal,Shared Amenities,Sanitation
  • Association Yn: 1
  • Tax Annual Amount: 3808
Listing Information
  • List Agent Mls Id: 502042488
  • List Office Mls Id: 3753
  • Modification Timestamp: 2026-08-29T16:53:06Z
  • Originating System Name: NorthStar
Mortgage Calculator
$
$ %
years
%
$ % per year
$ %per year
$