7870 Bent Tree Circle, Prior Lake, Minnesota 55372

MN, Prior Lake
$1,500,000
  • 5 Beds
  • 5 Bath
  • Residential Property Type
  • 2005 Year Built
  • Active Status
See All 60 Photos
Kyle Synowczynski
Kyle Synowczynski
  • (612) 688-6065
  • Kyle@StoneArchRealty.com
Property Description

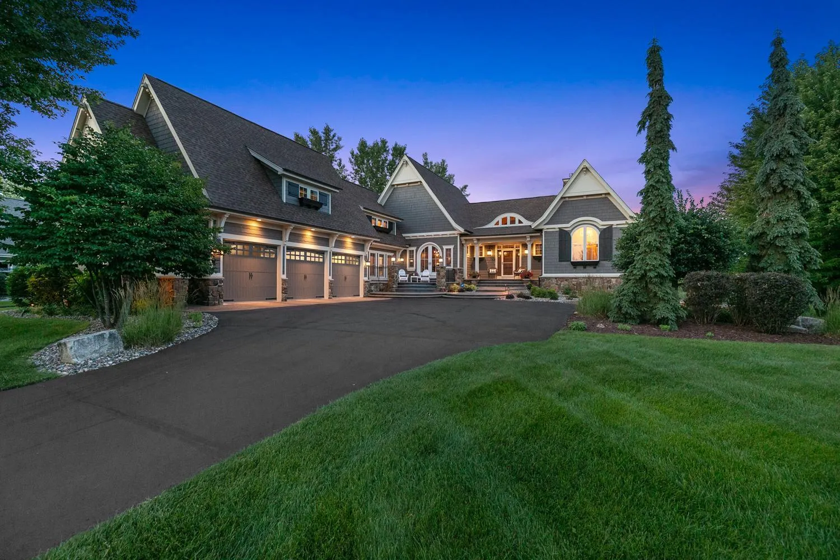
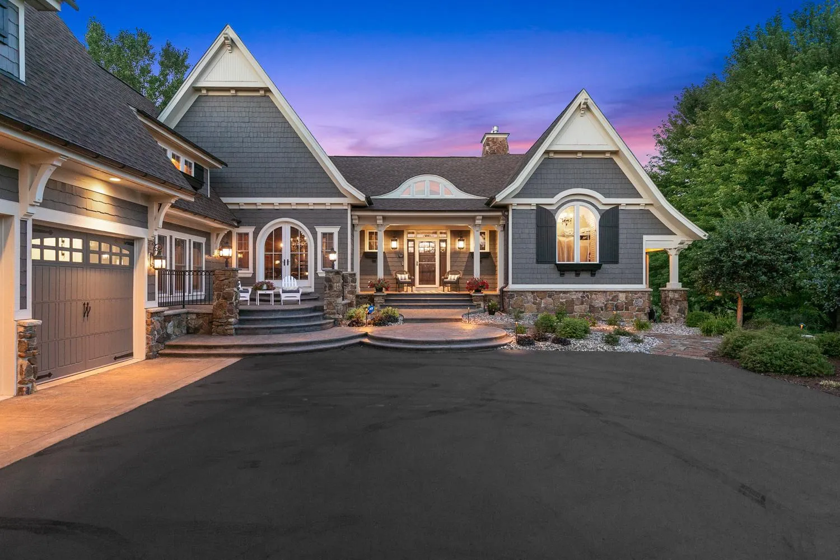
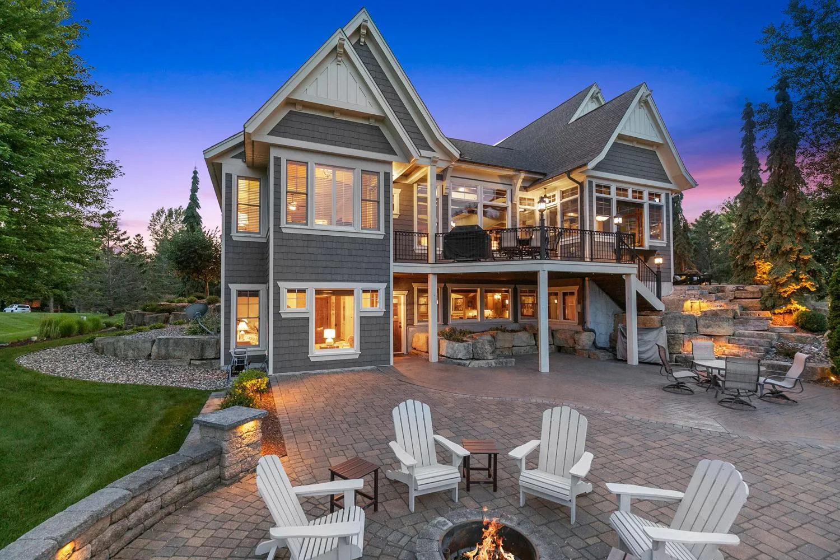
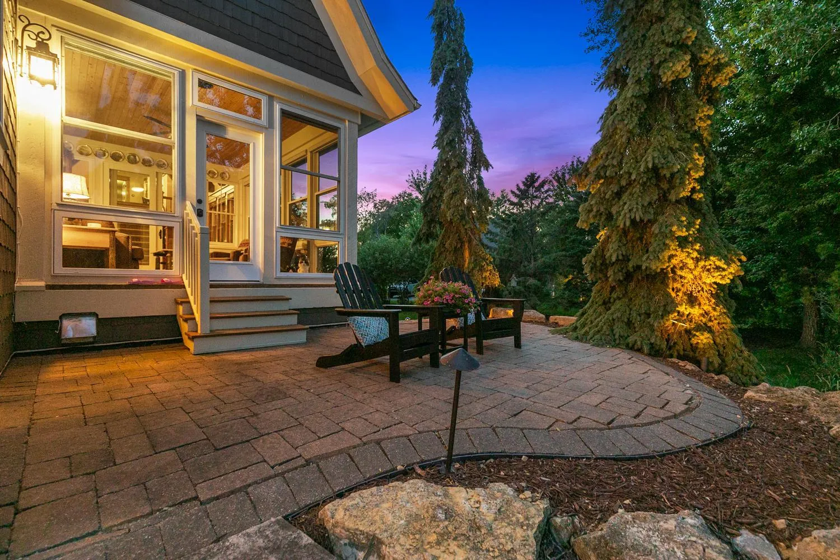
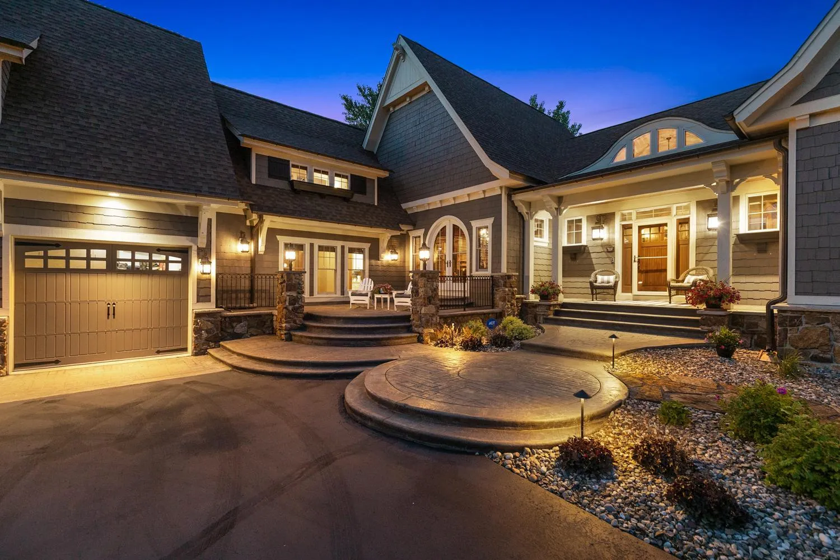
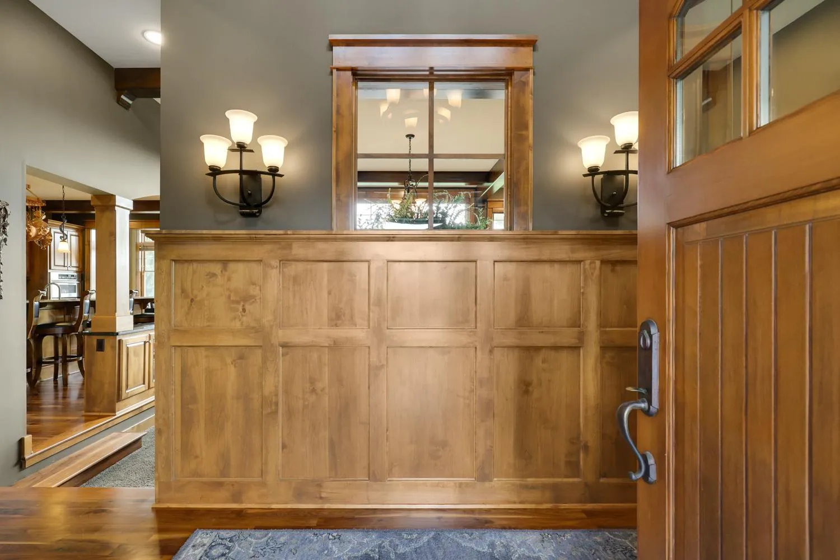
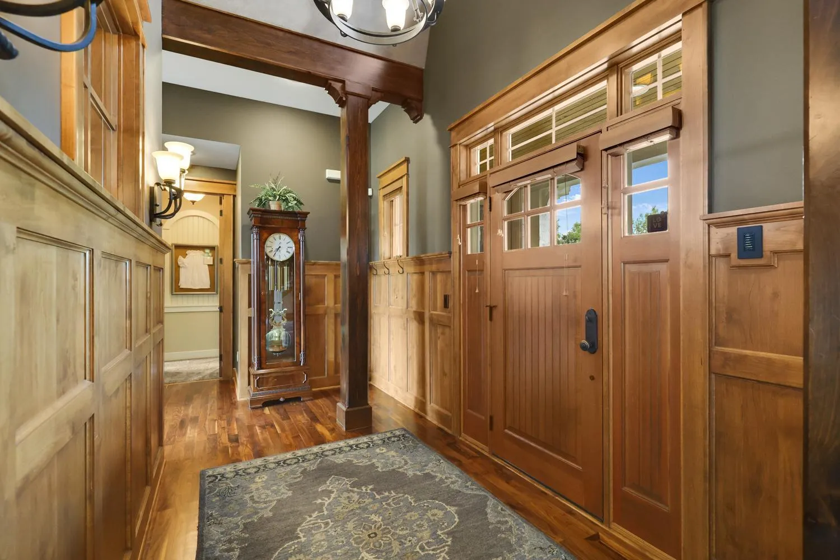
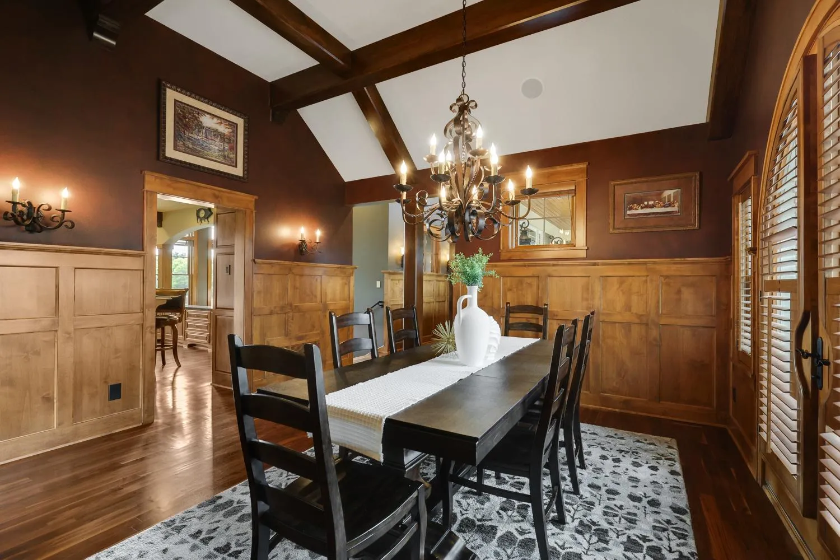
Welcome to 7870 Bent Tree Circle, an extraordinary custom-built executive rambler in The Territory, one of the south metro’s most prestigious luxury communities. Set on a beautifully landscaped homesite, this award-winning residence offers 5 bedrooms, 5 bathrooms, over 5,500 finished square feet, and an oversized heated 3-car garage with epoxy floors and drains. Exceptional craftsmanship is evident throughout with rich hardwood floors, custom knotty alder millwork and built-ins, solid-core doors, soaring ceilings, and walls of windows that fill the home with natural light. The impressive great room showcases a dramatic floor-to-ceiling stone fireplace and opens to a chef’s kitchen featuring custom cabinetry, granite countertops, premium stainless appliances, double ovens, a gas cooktop, an oversized center island with breakfast bar seating, and an informal dining area. A formal dining room opens to a private patio, creating the perfect setting for elegant entertaining. The luxurious main-level owner’s suite offers a spa-inspired bath with heated floors, steam shower, spacious walk-in closet, and tranquil backyard views. Above the garage, a private executive office with a ¾ bath and flexible bonus room is ideal for a home office, fitness studio, craft room, or fifth bedroom. Designed for entertaining, the walkout lower level features a spacious recreation room, custom wet bar, dedicated home theater, billiards and game area, impressive custom wine cellar, guest suite with private bath, and two additional bedrooms connected by a full bath. Outdoor living is equally impressive with multiple gathering spaces surrounded by professionally landscaped grounds that create a private backyard retreat. Residents enjoy exclusive access to The Territory’s Lodge Park clubhouse, resort-style pool, splash pad, parks, miles of scenic trails, and the community’s iconic covered bridge. Located in the award-winning Lakeville School District and just minutes from championship golf, shopping, dining, and major commuting routes, this exceptional residence delivers an unmatched executive lifestyle.


Basic Details
  • Property Type: Residential
  • Listing Type: For Sale
  • Listing ID: 7092962
  • Price: $1,500,000
  • Year Built: 2005
  • Listing Status: Active
  • Office Name: Edina Realty, Inc.
  • Full Bathrooms: 3
  • Property Sub Type: Single Family
  • Roof: Asphalt,Age 8 Years or Less,Architectural Shingle
Features
  • Swimming Pool None
  • Heating System Radiant,Zoned,Hot Water,Boiler,Fireplace(s),In-Floor Heating,Dual Fuel/Off Peak
  • Cooling System Central Air,Zoned,Dual
  • Basement Full,Finished,Other,Drain Tiled,Sump Pump,Walkout,Daylight/Lookout Windows,Storage Space,Sump Basket
  • Fence None
  • Fireplace Family Room,Gas,Living Room,Stone
  • Parking Attached Garage,Garage Door Opener,Asphalt,Floor Drain,Heated Garage,Insulated Garage,Finished Garage
  • Waterfront Features Pond
  • Exterior Features Stone,Cedar,Wood,Shakes
  • Fireplaces Total: 2
  • Laundry Features Main Level,Laundry Room,Washer Hookup,Sink
  • Sewer Septic System Compliant - Yes,Shared Septic,Mound Septic
Appliances
  • Cooktop
  • Dishwasher
  • Disposal
  • Dryer
  • Exhaust Fan
  • Microwave
  • Refrigerator
  • Washer
  • Range
  • Air-To-Air Exchanger
  • Electric Water Heater
  • Humidifier
  • Water Softener Owned
  • Double Oven
  • Water Filtration System
  • Stainless Steel Appliances
  • Wall Oven
  • Wine Cooler
  • Central Vacuum
  • Chandelier
Address Map
  • Country US
  • State MN
  • County Scott
  • City Prior Lake
  • Zipcode 55372
  • Street: Bent Tree
  • Street Number: 7870
  • Street Suffix: Circle
  • Longitude: W94° 38' 19.7''
  • Latitude: N44° 38' 16.2''
  • Directions: I-35 West to Dakota Ave right to Bent Tree right to home.
Neighborhood
  • High School District: Lakeville
MLS Addon
  • Office Name: Edina Realty, Inc.
Additional Information
  • Water Source: Well,Shared System
  • Accessibility Features: None
  • Association Amenities: Trail(s)
  • Building Size: 5841
  • Electric: Circuit Breakers
  • Foundation Details: Poured Concrete
  • Garage: 3
  • Levels: One
  • Lot Features: Tree Coverage - Medium
  • Lot Size Dimensions: 110x244x255x204
Financial
  • Association Fee: 310
  • Association Fee Frequency: Monthly
  • Association Fee Includes: Professional Mgmt,Shared Amenities,Recreation Facility,Sanitation
  • Association Yn: 1
  • Tax Annual Amount: 13700
Listing Information
  • Co List Agent Mls Id: 506016519
  • Co List Office Mls Id: 3443
  • Co List Office Name: Edina Realty, Inc.
  • List Agent Mls Id: 506011415
  • List Office Mls Id: 3443
  • Modification Timestamp: 2026-09-18T00:06:06Z
  • Originating System Name: NorthStar
Mortgage Calculator
$
$ %
years
%
$ % per year
$ %per year
$