1106 45th Ne Avenue, Saint Cloud, Minnesota 56304

MN, Saint Cloud
$264,900
  • 2 Beds
  • 1 Bath
  • Residential Property Type
  • 2025 Year Built
  • Active Status
See All 32 Photos
Kyle Synowczynski
Kyle Synowczynski
  • (612) 688-6065
  • Kyle@StoneArchRealty.com
Property Description

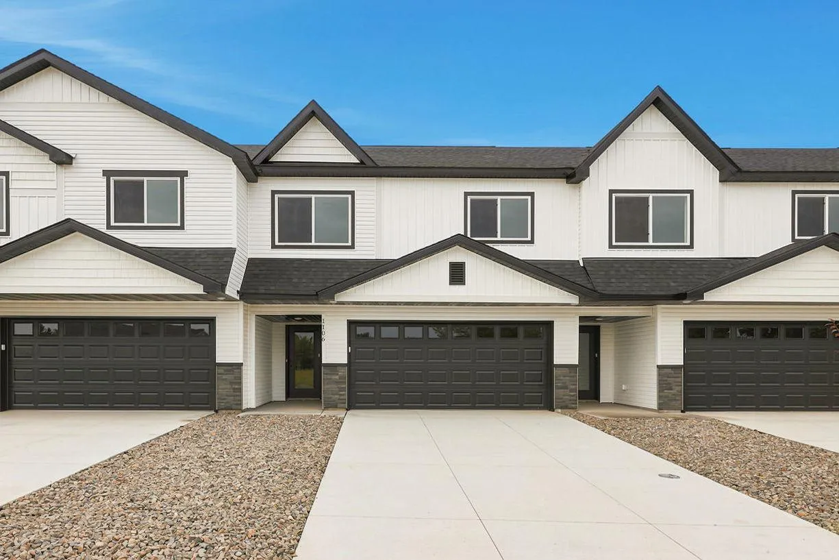
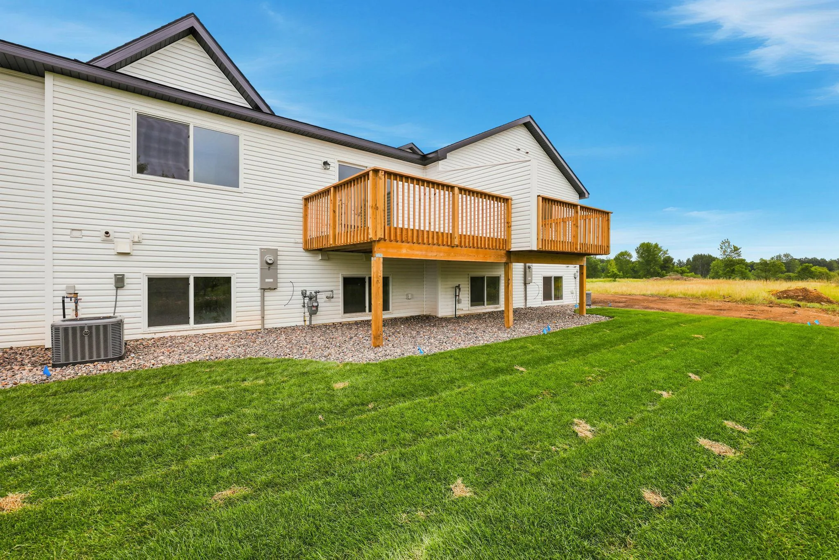
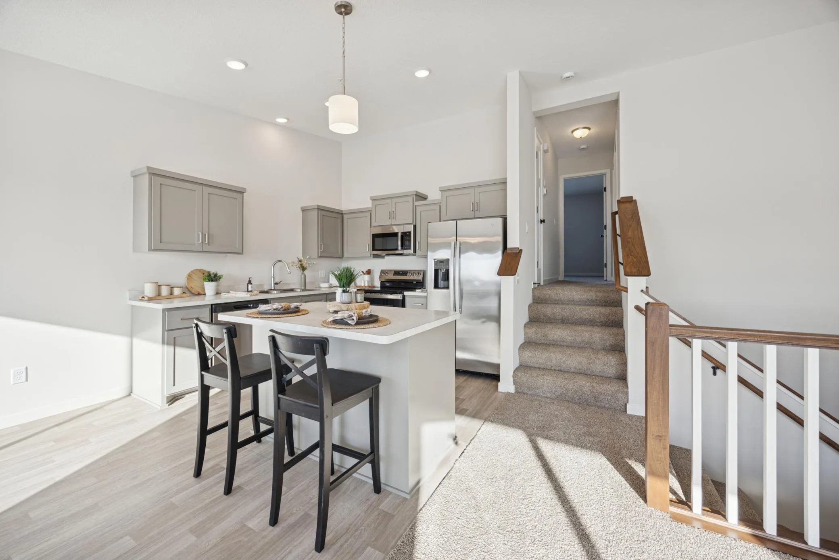
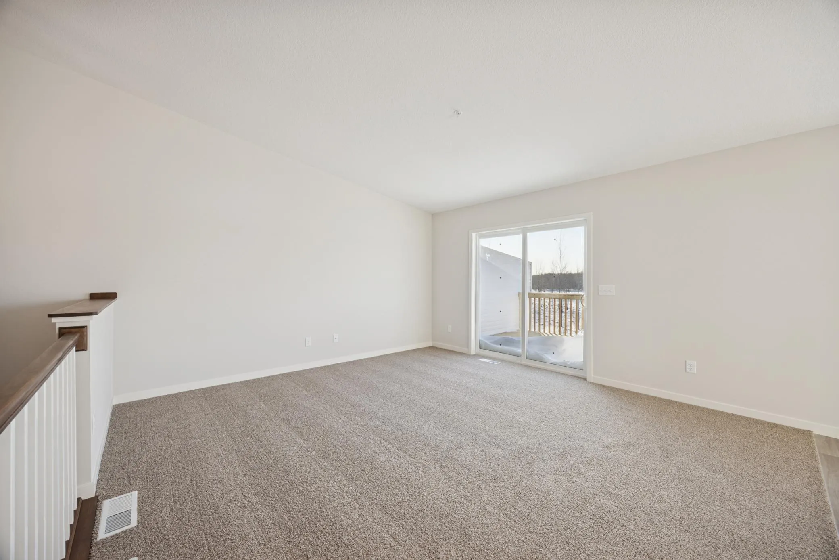
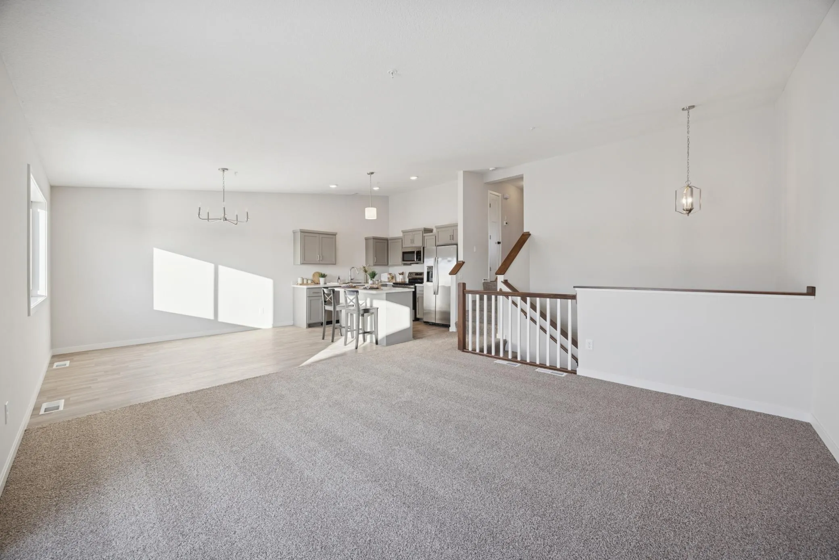
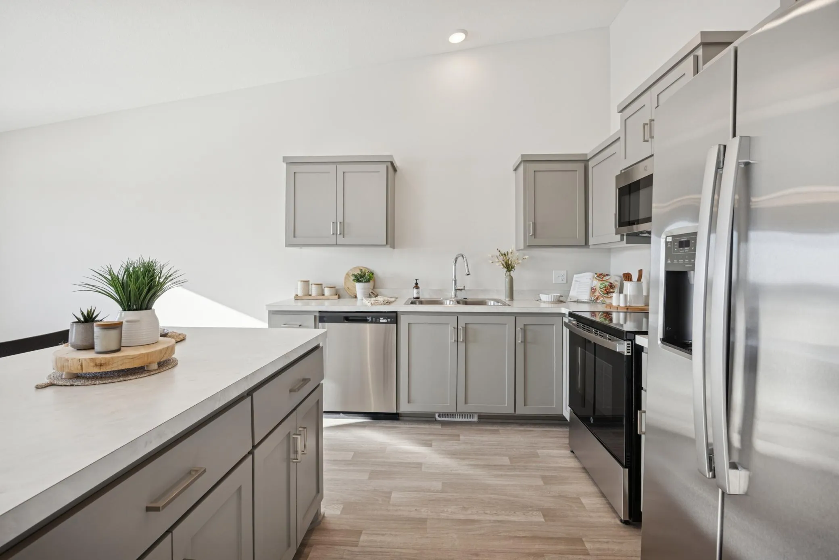
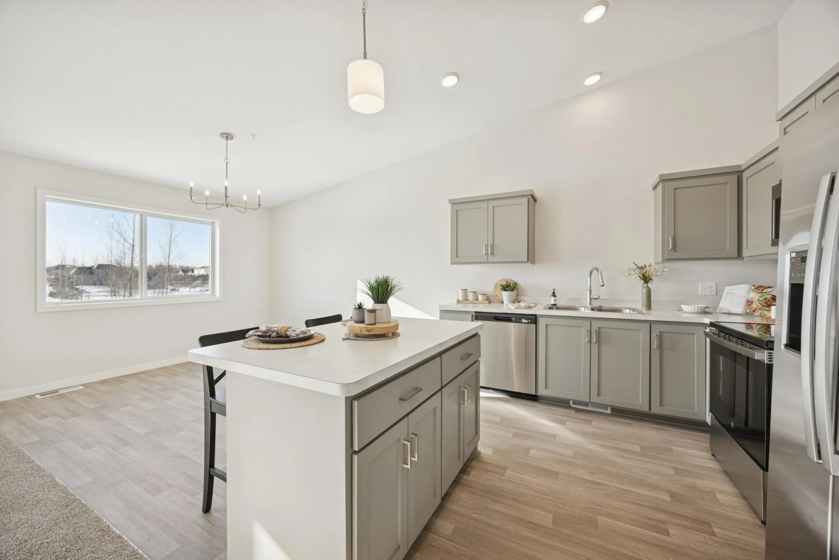
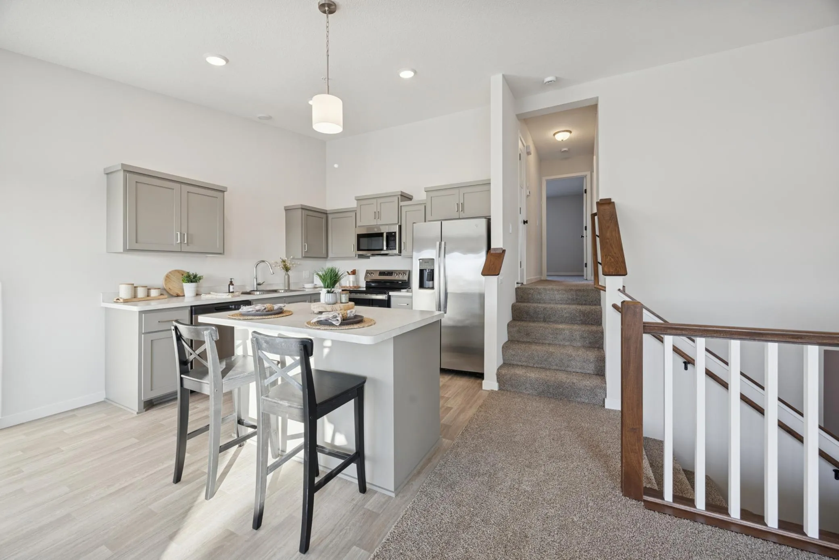
Stunning townhome built by local builder Heartland Homes, located in the highly sought after Water’s Edge neighborhood of St Cloud. Step inside to a spacious foyer with a coat closet! Upstairs enjoy a vaulted great room that flows seamlessly into the kitchen and informal vaulted dining room. The kitchen offers ample cabinet & laminate counter space, a center island, Sherwin Williams Felted Wool cabinets with black hardware, and appliances including a range, refrigerator, microwave and dishwasher. Upstairs, you’ll find 2 nicely sized bedrooms and a full bath featuring a dual sink vanity with cultured marble countertops. Throughout the home, you’ll find Sherwin Williams Drift of Mist paint, White Dove millwork, and quality finishes that give a timeless, modern look. Additional highlights include a concrete driveway and the peace of mind that comes with brand new construction! Enjoy the neighborhood’s miles of walking trails, and the community park! Located less than 3 miles from Territory Golf Course! Quick access to downtown St. Cloud! Sauk Rapids school district!


Basic Details
  • Property Type: Residential
  • Listing Type: For Sale
  • Listing ID: 7107743
  • Price: $264,900
  • Year Built: 2025
  • Listing Status: Active
  • Office Name: eXp Realty
  • Full Bathrooms: 1
  • New Construction Yn: 1
  • Property Attached Yn: 1
  • Property Sub Type: (TH) Side x Side
Features
  • Heating System Forced Air
  • Cooling System Central Air
  • Basement Unfinished
  • Parking Attached Garage,Tuckunder Garage
  • Exterior Features Vinyl
  • Sewer City Sewer/Connected
Appliances
  • Dishwasher
  • Microwave
  • Refrigerator
  • Range
Address Map
  • Country US
  • State MN
  • County Benton
  • City Saint Cloud
  • Zipcode 56304
  • Street: 45th
  • Street Number: 1106
  • Street Suffix: Avenue
  • Longitude: W95° 55' 45.1''
  • Latitude: N45° 34' 42.8''
  • Directions: US-10 West. Right on 45th Ave. SE. Right 40th Ave. SE. Right on 2nd St. SE. Left on 47th Ave NE. Left on 45th Ave.
  • Street Dir Suffix: NE
Neighborhood
  • High School District: Sauk Rapids-Rice
MLS Addon
  • Office Name: eXp Realty
Additional Information
  • Water Source: City Water/Connected
  • Accessibility Features: None
  • Building Size: 1823
  • Foundation Details: Block
  • Garage: 2
  • Levels: Three Level Split
  • Lot Size Dimensions: 24x98
Financial
  • Association Fee: 225
  • Association Fee Frequency: Monthly
  • Association Fee Includes: Hazard Insurance,Lawn Care,Maintenance Grounds,Professional Mgmt,Snow Removal,Building Exterior
  • Association Yn: 1
  • Tax Annual Amount: 200
Listing Information
  • Co List Agent Mls Id: 502045241
  • Co List Office Mls Id: 26146
  • Co List Office Name: eXp Realty
  • List Agent Mls Id: 496500426
  • List Office Mls Id: 25792
  • Modification Timestamp: 2026-08-27T19:53:13Z
  • Originating System Name: NorthStar
Mortgage Calculator
$
$ %
years
%
$ % per year
$ %per year
$