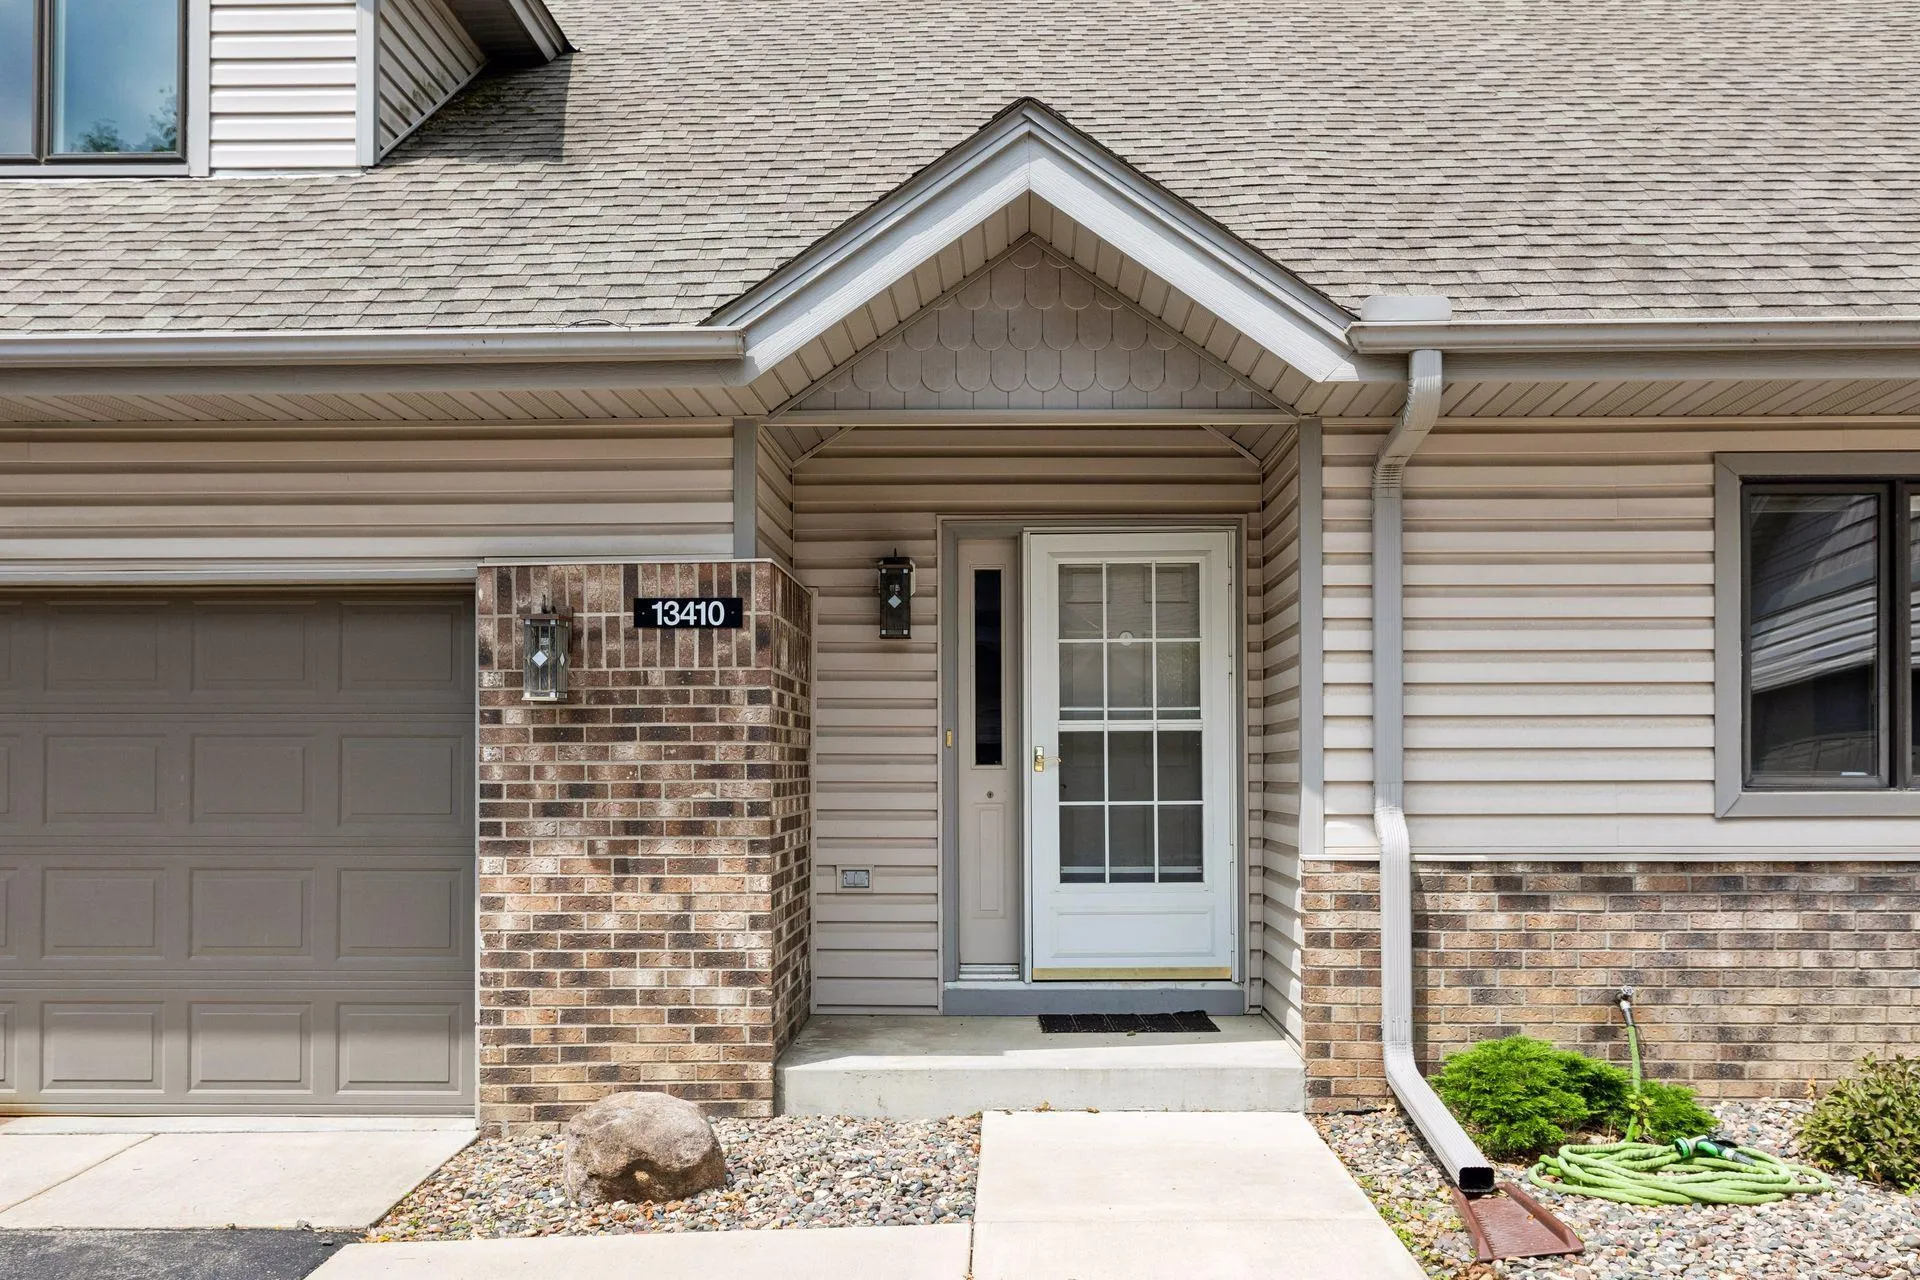
13410 Parkwood Drive, Burnsville, Minnesota 55337

MN, Burnsville
$350,000
  • 4 Beds
  • 4 Bath
  • Residential Property Type
  • 1992 Year Built
  • Active Status
See All 31 Photos
Kyle Synowczynski
Kyle Synowczynski
  • (612) 688-6065
  • Kyle@StoneArchRealty.com
Property Description

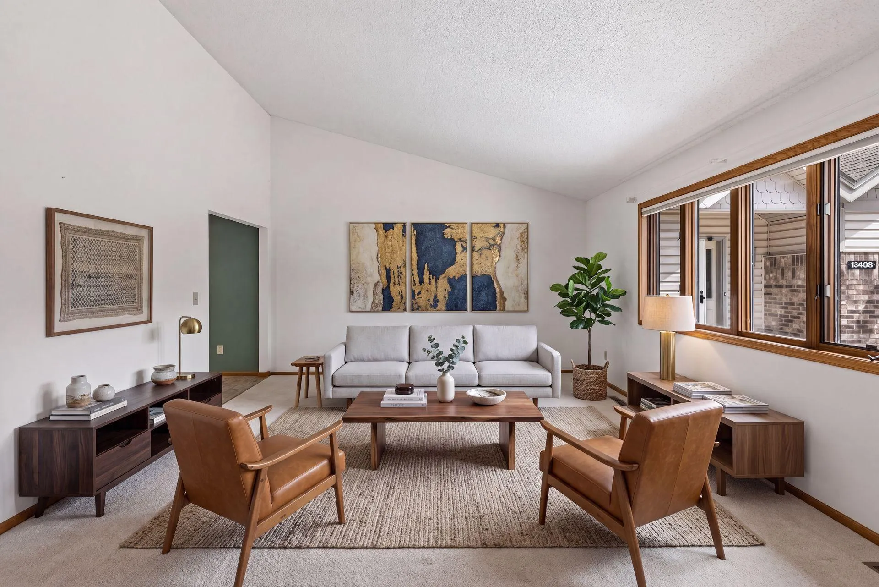
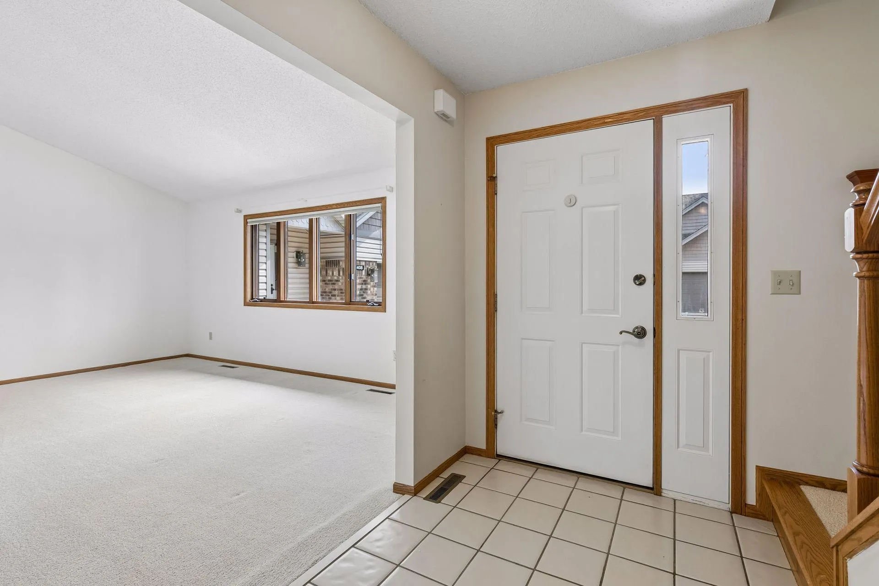
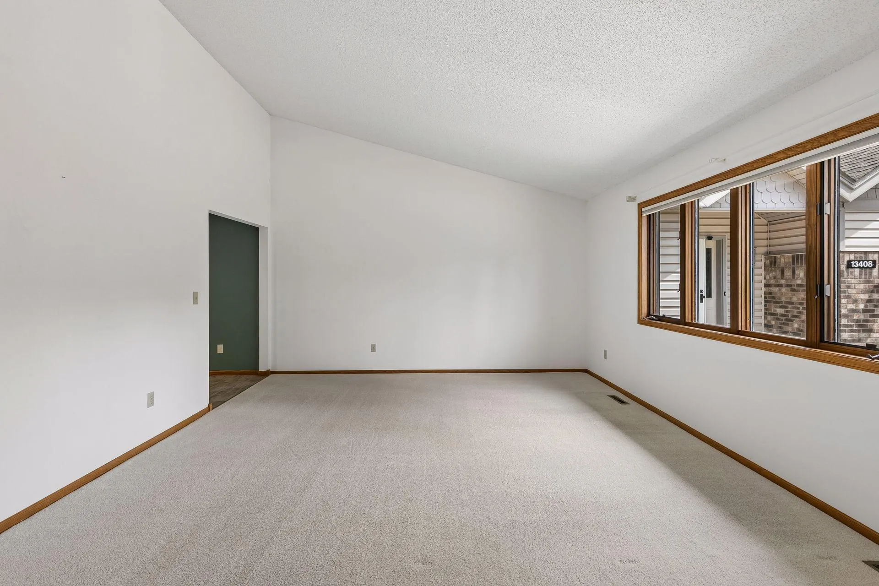
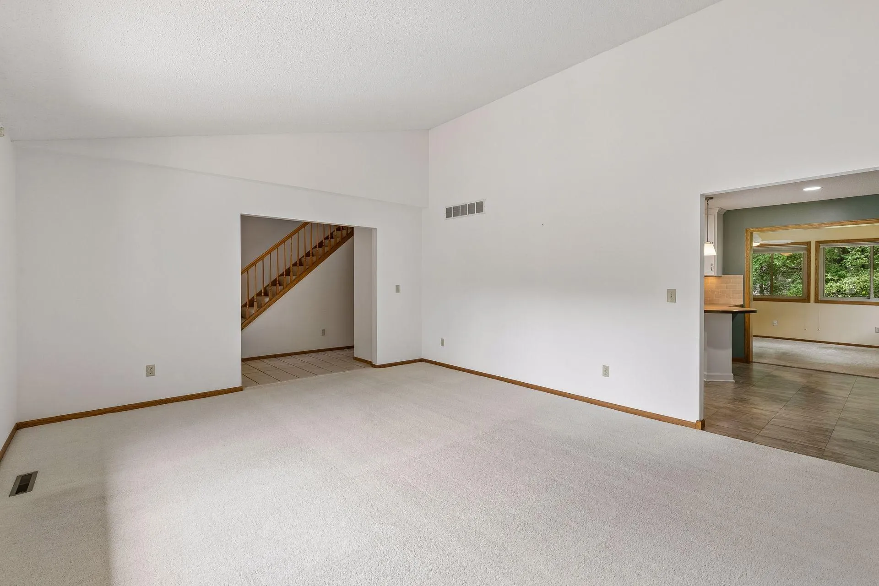
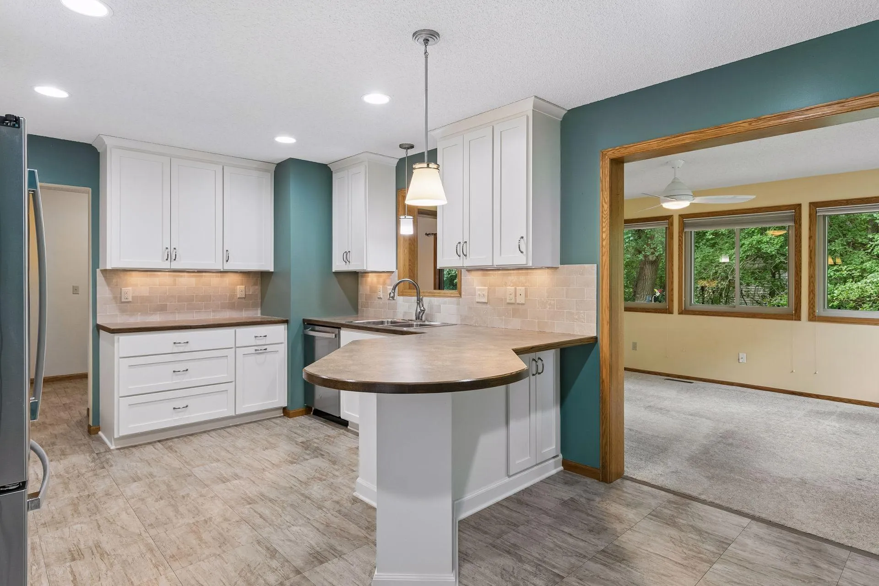
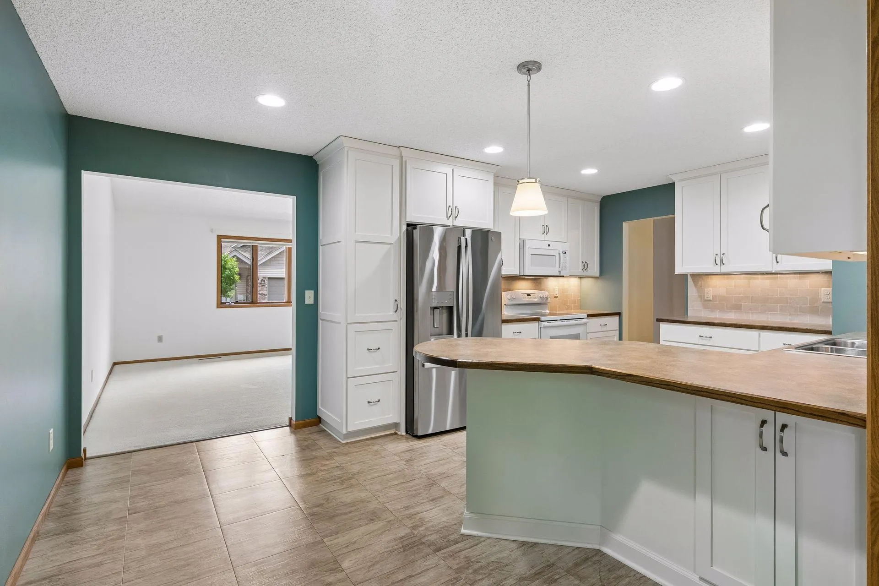
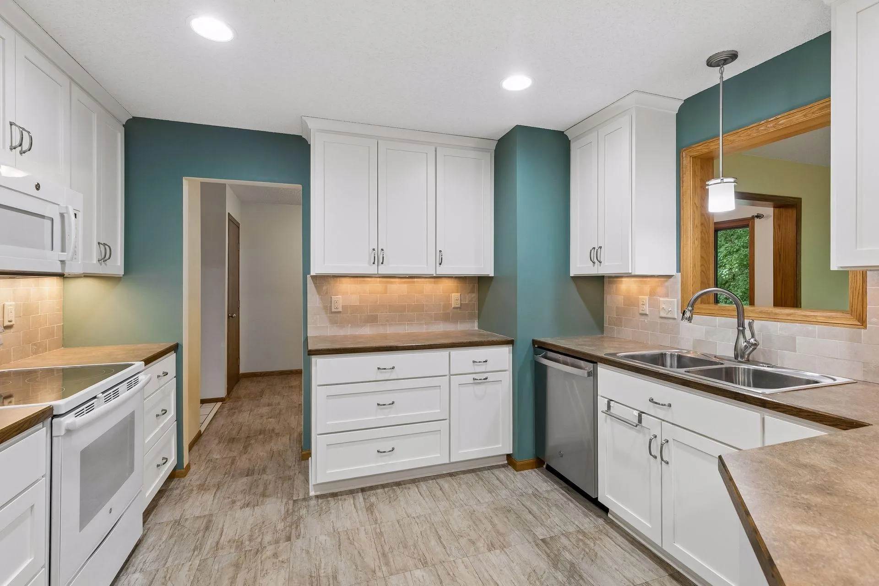
Enjoy easy living in this spacious townhome nestled in a quiet, well-maintained community. Designed for convenient main-level living, the open floor plan features a vaulted living room, bright white kitchen with peninsula seating and new appliances, adjoining dining area, a bedroom with private ¾ ensuite bath, and a sunny four-season room overlooking a peaceful wooded backdrop. Upstairs, the private primary suite offers two walk-in closets and a full ensuite bath. The walkout lower level includes a generous family room, two additional bedrooms, a ¾ bath, laundry, and access to a private patio surrounded by mature trees. Thoughtfully priced to allow new owners to select flooring that reflects their own style, this home offers exceptional value just minutes from I-35E, shopping, dining, Park Nicollet, Wolk Park, and highly regarded School District 196.


Basic Details
  • Property Type: Residential
  • Listing Type: For Sale
  • Listing ID: 7108102
  • Price: $350,000
  • Year Built: 1992
  • Listing Status: Active
  • Office Name: Coldwell Banker Realty
  • Full Bathrooms: 1
  • Property Attached Yn: 1
  • Property Sub Type: (TH) Quad/4 Corners
  • Roof: Age Over 8 Years
Features
  • Heating System Forced Air
  • Cooling System Central Air
  • Basement Finished,Walkout,Block,Daylight/Lookout Windows,Egress Window(s)
  • Parking Attached Garage
  • Exterior Features Vinyl
  • Laundry Features In Basement
  • Sewer City Sewer/Connected
Appliances
  • Dishwasher
  • Disposal
  • Dryer
  • Refrigerator
  • Washer
  • Range
Address Map
  • Country US
  • State MN
  • County Dakota
  • City Burnsville
  • Zipcode 55337
  • Street: Parkwood
  • Street Number: 13410
  • Street Suffix: Drive
  • Longitude: W94° 44' 43.3''
  • Latitude: N44° 45' 37''
  • Directions: 35 to County Road 11 North, left onto 134th street then right.
Neighborhood
  • High School District: Rosemount-Apple Valley-Eagan
MLS Addon
  • Office Name: Coldwell Banker Realty
Additional Information
  • Water Source: City Water/Connected
  • Accessibility Features: None
  • Building Size: 1994
  • Construction Materials: Block
  • Electric: Circuit Breakers
  • Foundation Details: Block
  • Garage: 2
  • Levels: More Than 2 Stories
  • Lot Features: Public Transit (w/in 6 blks)
  • Lot Size Dimensions: 48x113
Financial
  • Association Fee: 418
  • Association Fee Frequency: Monthly
  • Association Fee Includes: Hazard Insurance,Lawn Care,Maintenance Grounds,Professional Mgmt,Snow Removal,Sewer,Shared Amenities,Parking,Building Exterior
  • Association Yn: 1
  • Tax Annual Amount: 4806
Listing Information
  • List Agent Mls Id: 506091971
  • List Office Mls Id: 8237
  • Modification Timestamp: 2026-07-28T16:20:09Z
  • Originating System Name: NorthStar
Mortgage Calculator
$
$ %
years
%
$ % per year
$ %per year
$