6065 Seamans Drive, Shorewood, Minnesota 55331

MN, Shorewood
$925,000
  • 5 Beds
  • 3 Bath
  • Residential Property Type
  • 2003 Year Built
  • Pending Status
See All 54 Photos
Kyle Synowczynski
Kyle Synowczynski
  • (612) 688-6065
  • Kyle@StoneArchRealty.com
Property Description

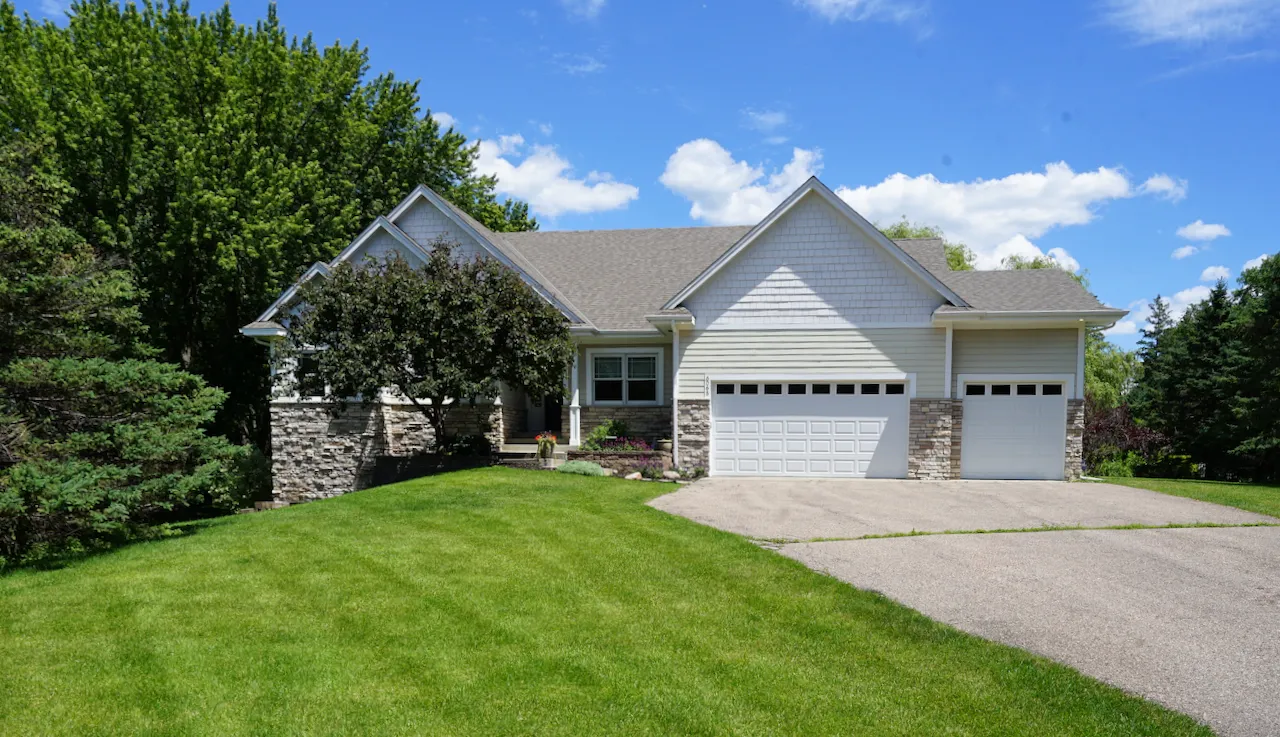
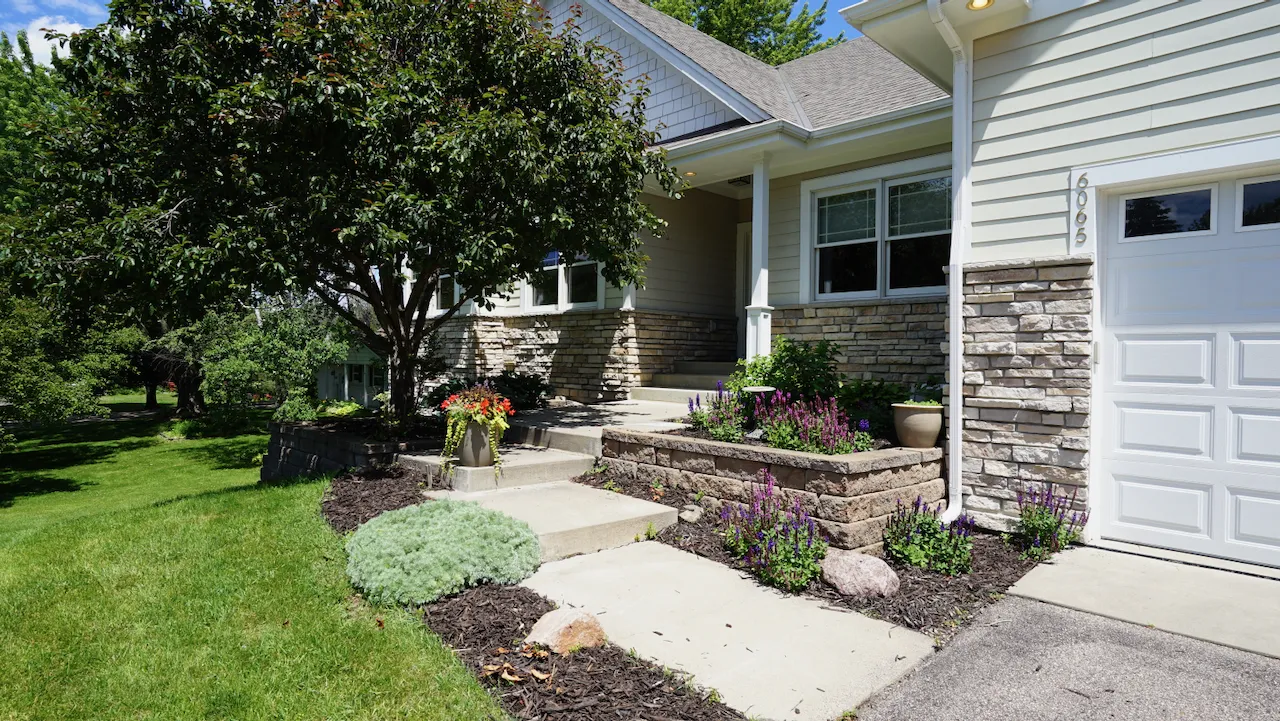
Set on 0.93 acres in Shorewood, this walk-out rambler sits on a gentle rise above what was once a sprawling apple orchard. That history still lingers in the quiet, preserve-like setting just moments from Freeman Park.
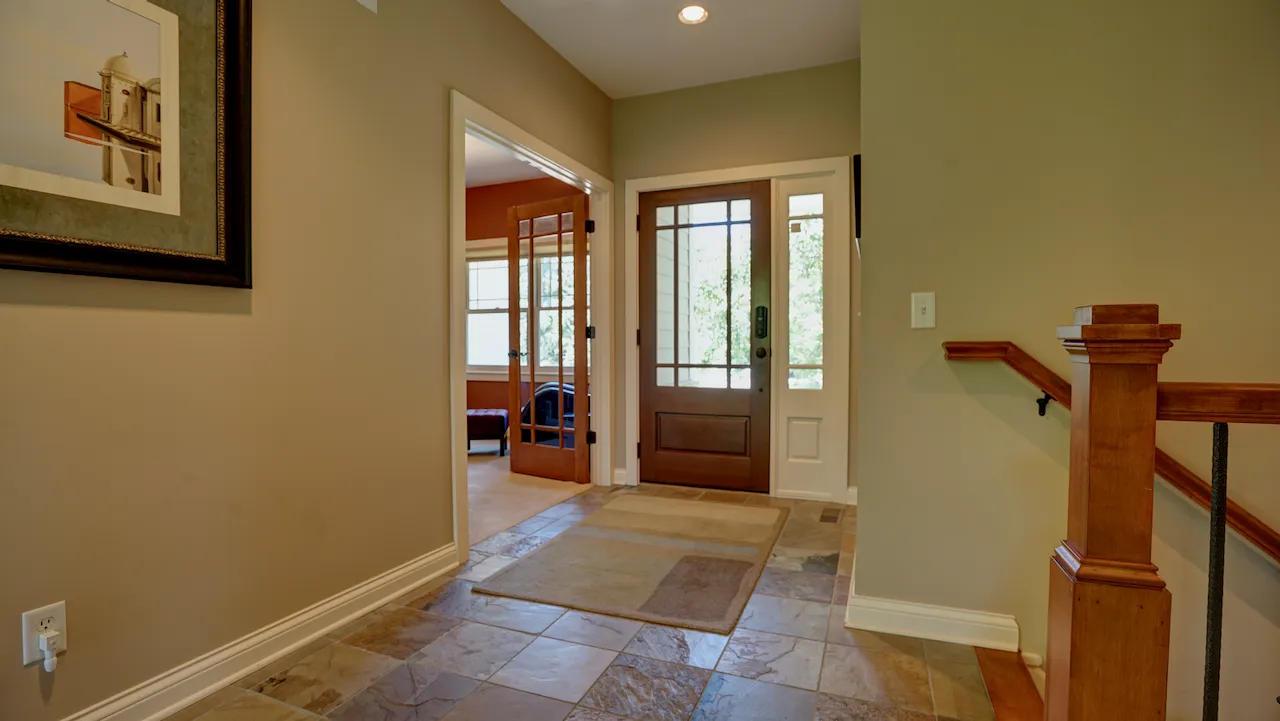
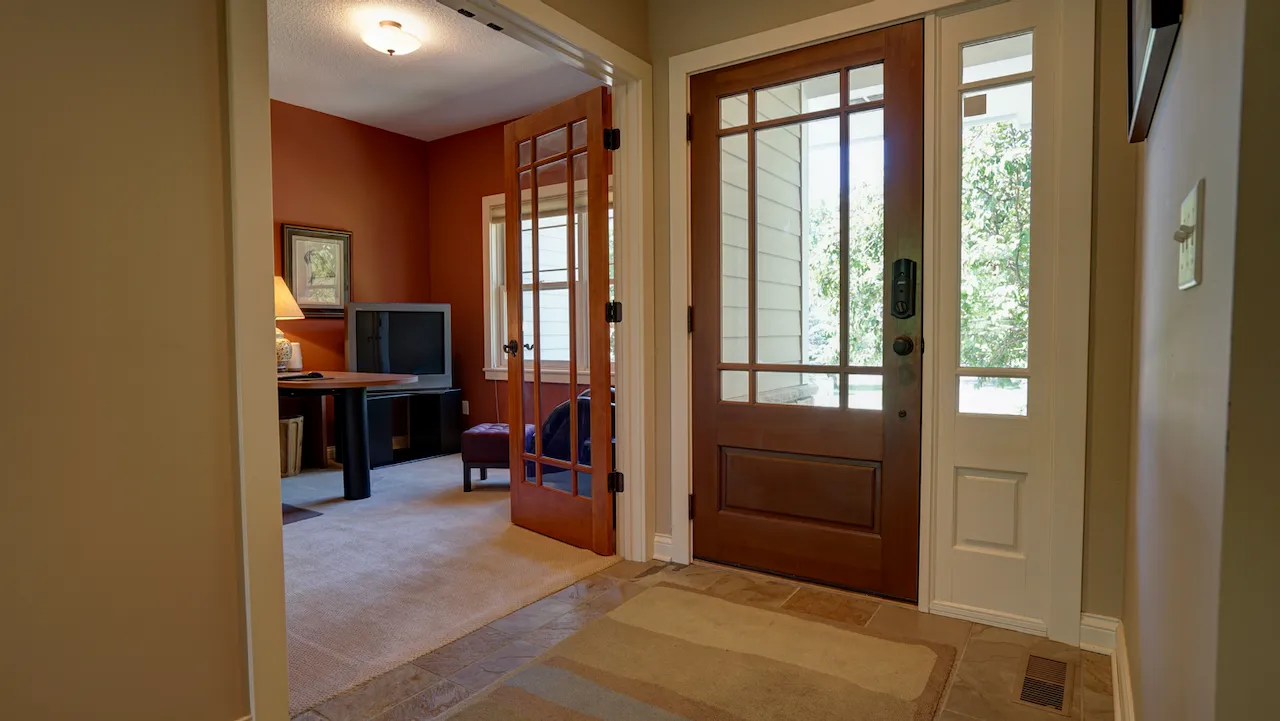
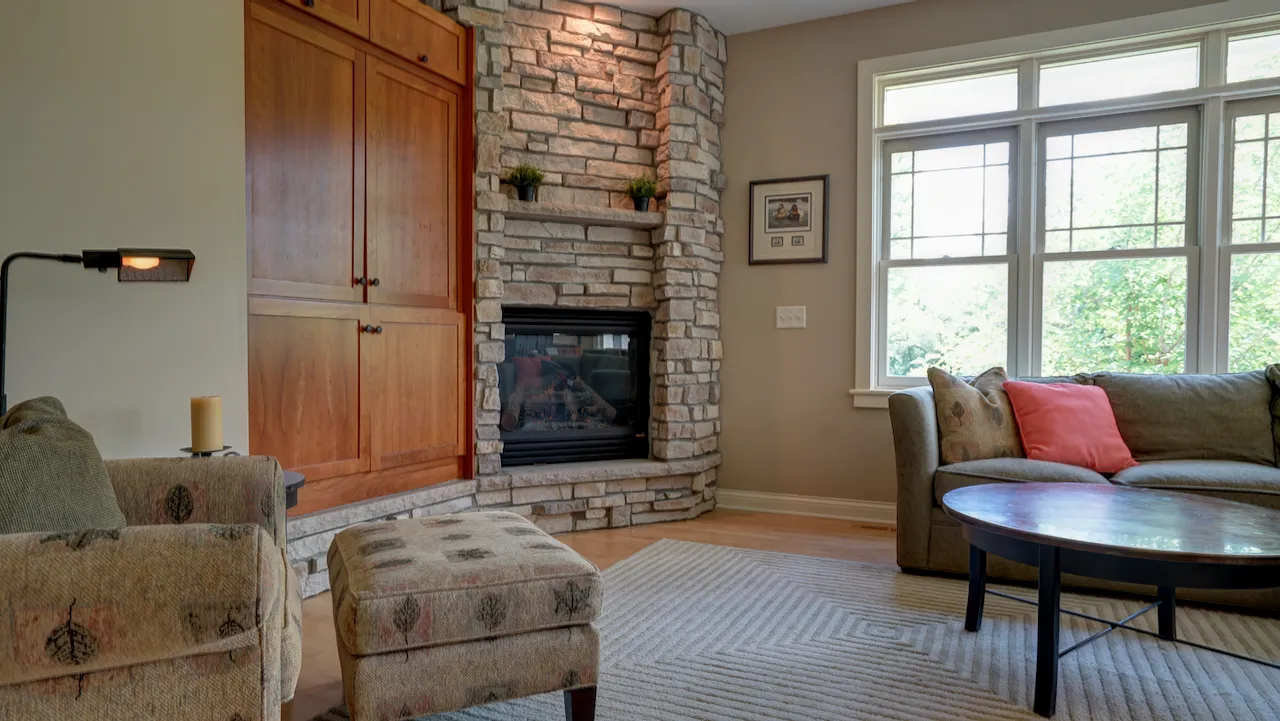
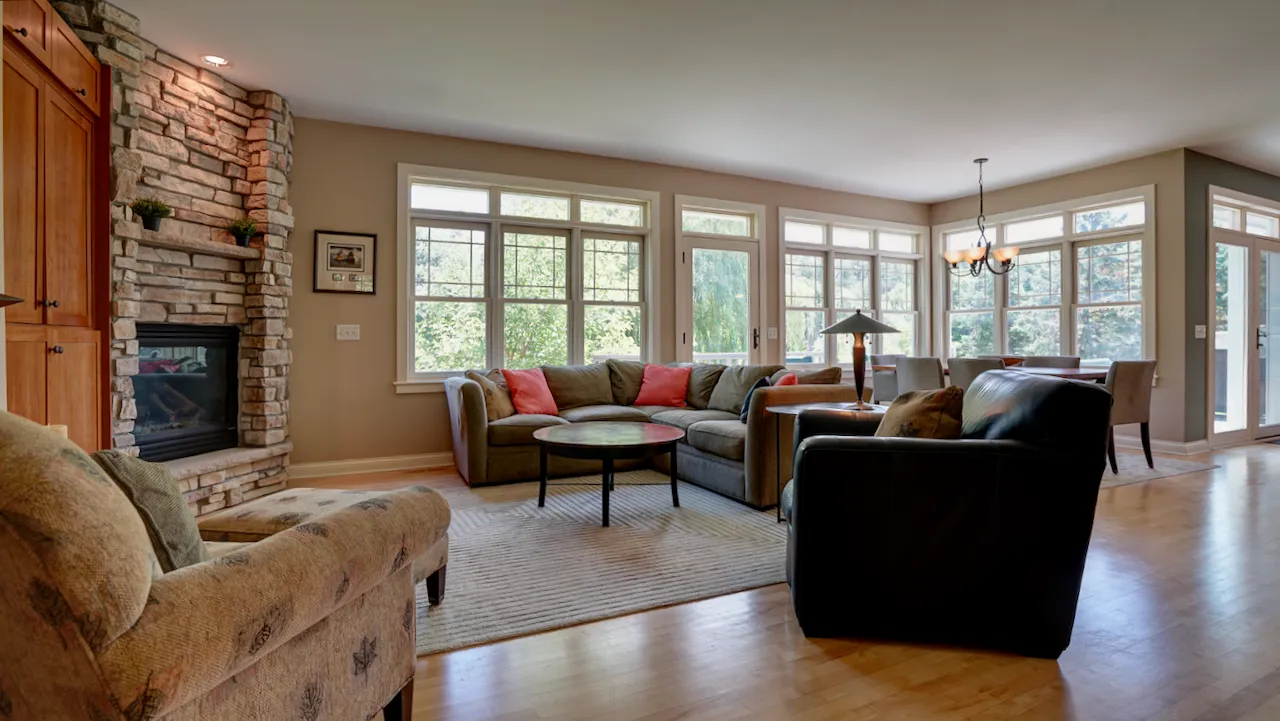
The 2,000 sq. ft. main level opens across original solid cherry woodwork and maple hardwood floors. A wall of windows wraps the living room in treetop views, anchored by a floor-to-ceiling stacked-stone fireplace flanked by cherry built-ins. The kitchen pairs warm cherry cabinetry with granite counters and an eight-foot butcher block island. KitchenAid double ovens, a gas cooktop with griddle, and a vented hood make hosting effortless.
The vaulted primary suite overlooks the mature canopy through a wide picture window, with built-in wall closets, a separate walk-in, and a dual-vanity bath withheated floor, a corner whirlpool and tiled shower. Two more main-level bedrooms and a full guest bath complete the floor.
Downstairs, a 20×28 family room with a second stone fireplace, two oversized guest rooms, and a full bath open to the walk-out. Updated mechanicals include a high-efficiency Carrier furnace and 200-amp panel.
Outside, the composite deck steps down to nearly a full acre of absolute seclusion. Extra tall 8′ garage door and supersized garage. Privacy, cherry craftsmanship, and single-level living in the Minnetonka School District.


Basic Details
  • Property Type: Residential
  • Listing Type: For Sale
  • Listing ID: 7097970
  • Price: $925,000
  • Year Built: 2003
  • Listing Status: Pending
  • Office Name: Lakes Area Realty
  • Full Bathrooms: 3
  • Property Sub Type: Single Family
  • Roof: Asphalt,Age 8 Years or Less
Features
  • Swimming Pool None
  • Heating System Forced Air,Fireplace(s)
  • Cooling System Central Air
  • Basement Full,Finished,Sump Pump,Walkout,Daylight/Lookout Windows
  • Fence None
  • Fireplace Living Room
  • Parking Attached Garage,Garage Door Opener,Asphalt,Insulated Garage
  • Exterior Features Other
  • Fireplaces Total: 2
  • Laundry Features Main Level,Laundry Room,Washer Hookup,Sink
  • Sewer City Sewer/Connected
Appliances
  • Cooktop
  • Dishwasher
  • Disposal
  • Dryer
  • Exhaust Fan
  • Microwave
  • Refrigerator
  • Washer
  • Range
  • Air-To-Air Exchanger
  • Water Softener Owned
  • Gas Water Heater
  • Stainless Steel Appliances
Address Map
  • Country US
  • State MN
  • County Hennepin
  • City Shorewood
  • Zipcode 55331
  • Street: SEAMANS
  • Street Number: 6065
  • Street Suffix: Drive
  • Longitude: W94° 23' 59.9''
  • Latitude: N44° 53' 39.5''
  • Directions: Hwy 7 to Eureka. Go north to Mann Lane. Go east to Seamans and south to home.
Neighborhood
  • High School District: Minnetonka
MLS Addon
  • Office Name: Lakes Area Realty
Additional Information
  • Water Source: Well
  • Accessibility Features: None
  • Building Size: 3500
  • Construction Materials: Concrete,Frame
  • Electric: Circuit Breakers,200+ Amp Service
  • Foundation Details: ICFs (Insulated Concrete Forms)
  • Garage: 3
  • Levels: One
  • Lot Features: Tree Coverage - Medium,Underground Utilities
  • Lot Size Dimensions: 358X118
Financial
  • Tax Annual Amount: 11017
Listing Information
  • List Agent Mls Id: 502011507
  • List Office Mls Id: 6508
  • Modification Timestamp: 2026-08-22T21:38:05Z
  • Originating System Name: NorthStar
Mortgage Calculator
$
$ %
years
%
$ % per year
$ %per year
$